

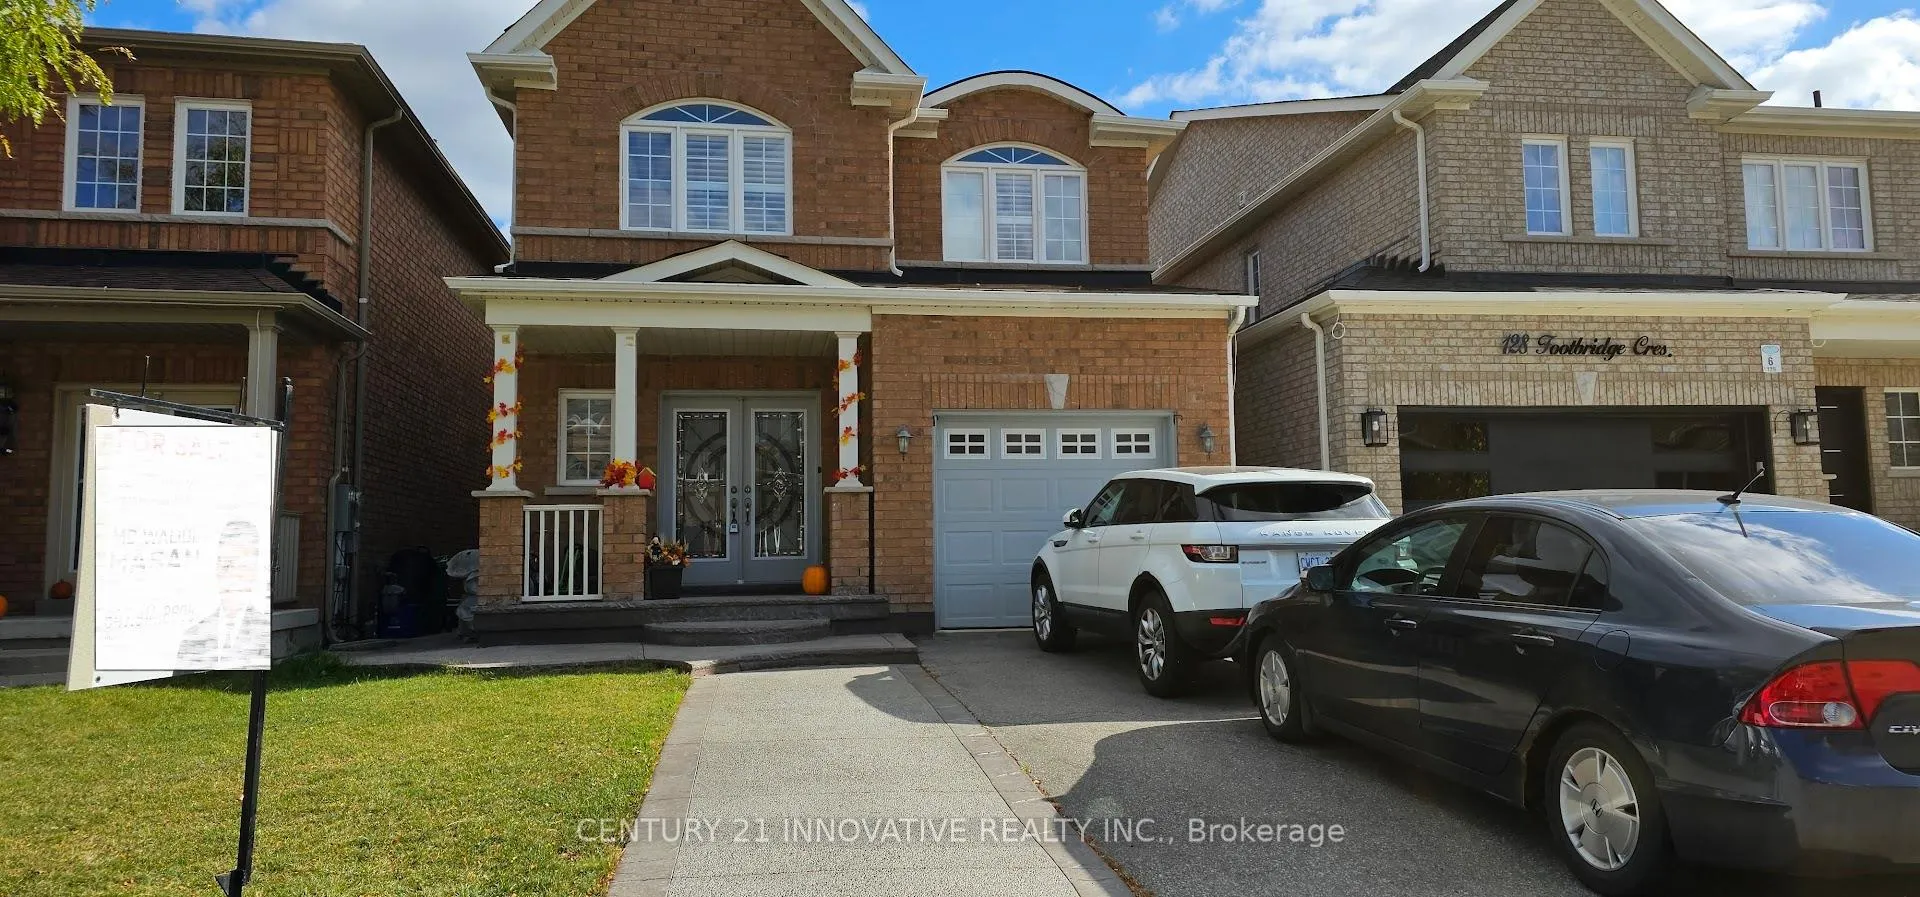
126 Footbridge Crescent
126 Footbridge Crescent
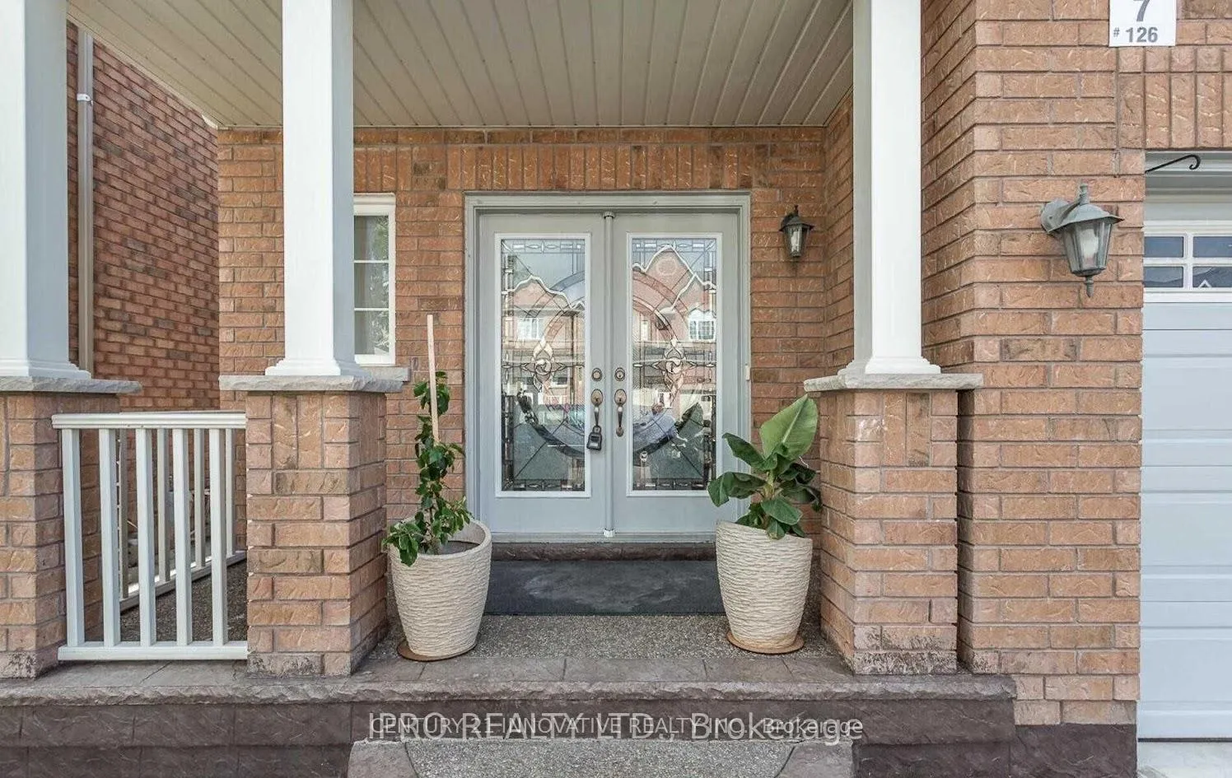
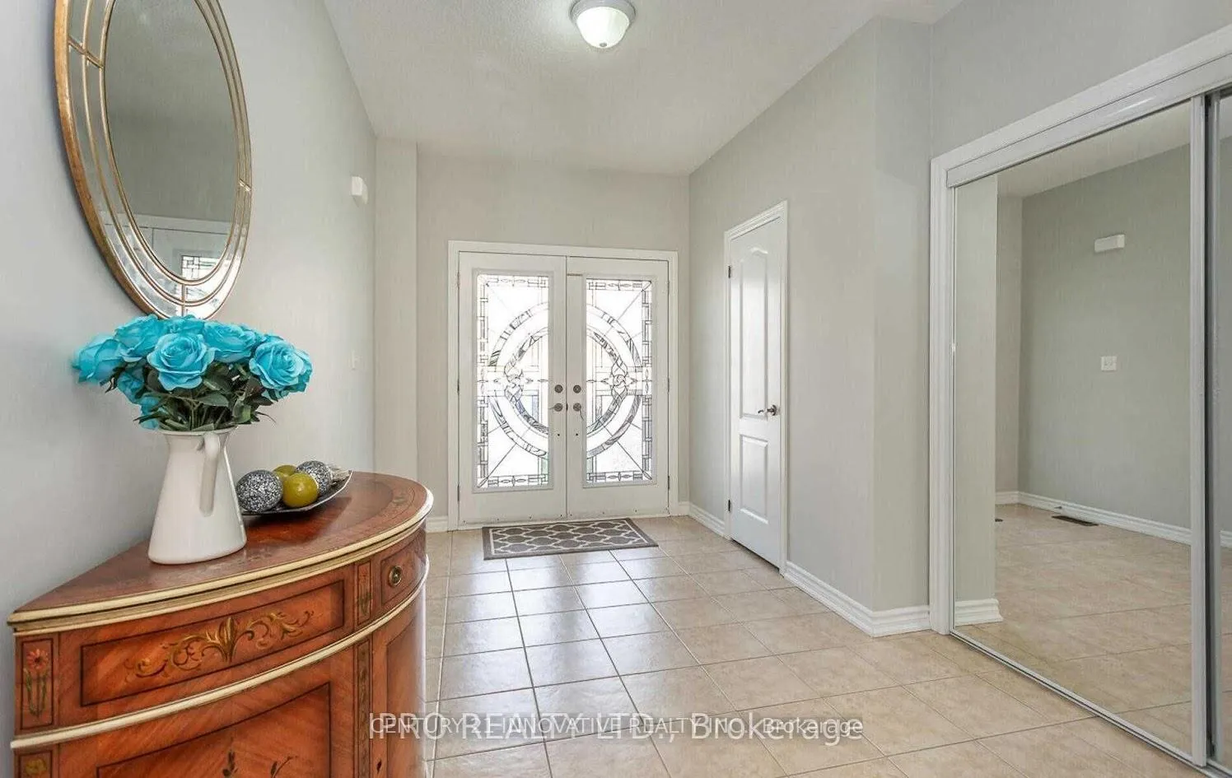
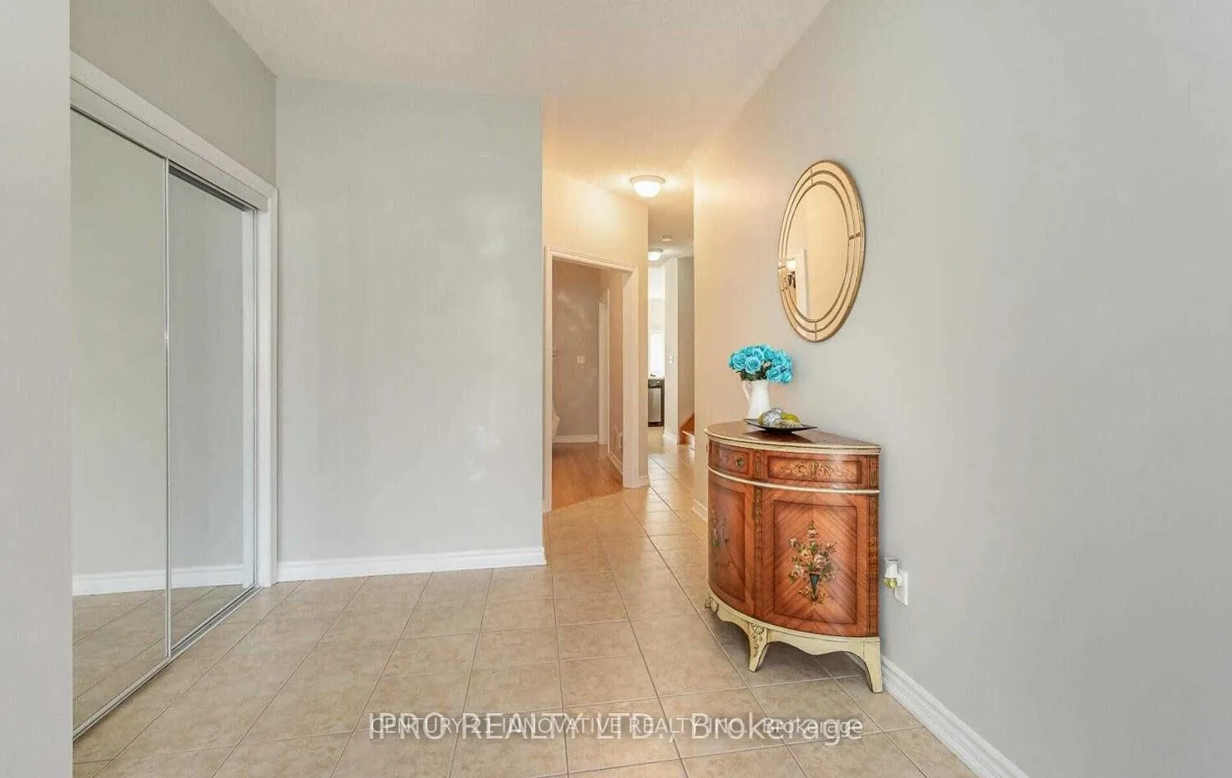
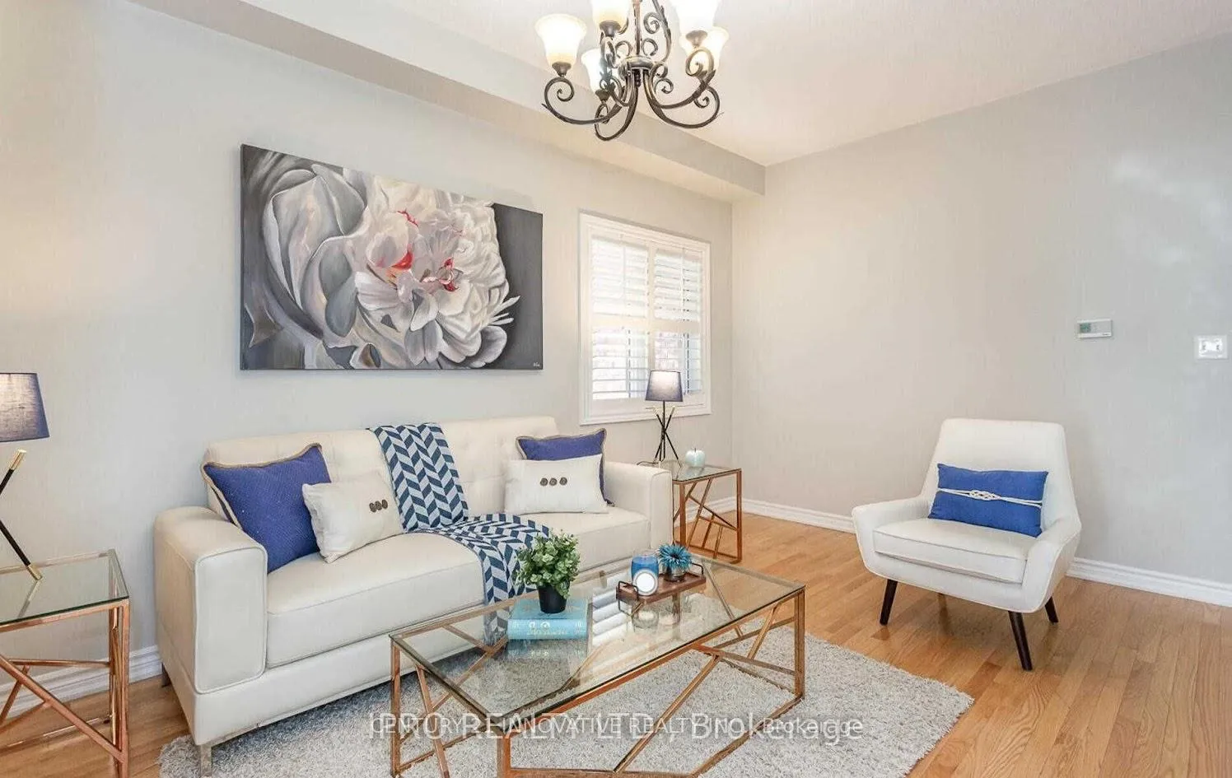 See all 32 photos
Property history
- $999,000ExpiredList: 2025-10-10|End: 2025-12-31|82 daysW12457338
- $1,075,000TerminatedList: 2025-09-10|End: 2025-10-10|30 daysW12395658
Facts and features
- BasementFinished
- Age of home6–15 years
- Price per sq ft~$444
- Water, sewerMunicipal
- Second kitchen
- Separate entrance
- Hardwood floors
- Fireplace
- Central air
The homeDetached, 2-storey, Age 6–15 years
- TypeDetached
- Style2-storey
- Age6–15 years
- Living space2,000–2,500 sq ft
- BasementFinished, separate entrance
InsideFireplace Yes, Hardwood, Ceramic, Broadloom, Water heater
- FireplaceYes
- FlooringHardwood, Ceramic, Broadloom
- FeaturesWater heater
- Rooms above ground9
- Rooms in the basement2
- Bedrooms4 + 2 in the basement
- Bathrooms4
- Kitchens2
- Family roomYes
Outside and lotBrick, Asphalt shingle, Unknown
- ExteriorBrick
- RoofAsphalt shingle
- FoundationUnknown
- Size30.02 × 108.79 ft
Parking1 Garage, Attached, Private
- Spaces1 Garage
- GarageAttached
- DrivewayPrivate
Heating, water and powerForced air, gas, Central air, Municipal water
- HeatingForced air, gas
- CoolingCentral air
- WaterMunicipal water
- SewerMunicipal sewer
Costs and taxesTaxes $6,524 a year, HST included in the price
- Taxes, 2024$6,524 a year
- HSTHST included in the price
Included in the sale2 fridge, 2 stove, 2 washer, 2 dryer, all existing light fixtures. home was built in 2010. 9ft ceiling main floor. separate laundry for both main floor and basement. close to schools, bus stops, shopping, parks, highway 410 and much more!
- Included2 fridge, 2 stove, 2 washer, 2 dryer, all existing light fixtures. home was built in 2010. 9ft ceiling main floor. separate laundry for both main floor and basement. close to schools, bus stops, shopping, parks, highway 410 and much more!
NearbyClear view, fenced yard, hospital, park, place of worship, public transit
- Close toClear view, fenced yard, hospital, park, place of worship, public transit
Listing detailsW12457338, Expired, Oct 10, 2025
- MLS® numberW12457338
- StatusExpired
- Listed onOct 10, 2025
- Days on market82
- UpdatedDec 31, 2025
- PossessionFlexible
- Occupied byTenant
- Listing brokerageCENTURY 21 INNOVATIVE REALTY INC.
About this home
126 Footbridge Crescent, Brampton (Sandringham-Wellington), ON L6R 0T9
Welcome to this beautifully maintained 4+2 bedroom, 4 bathroom detached home located in the highly desirable neighborhood of Sandringham-Wellington, Brampton. This home features a flawless layout with a separate family room and living room, creating a cozy and charming space that seamlessly blends comfort and style. The double door entry leads you into the home, which boasts hardwood flooring in the living room, dining room, and family room, along with a gas fireplace. The kitchen, breakfast area, and all washrooms are finished with elegant ceramic tiles, while the solid oak staircase adds a touch of sophistication. The open-concept kitchen is equipped with stainless steel appliances and a spacious breakfast area. The primary bedroom includes a 5-piece ensuite bathroom and a walk-in closet. Additionally, the finished basement offers 2 bedrooms, a separate entrance, and separate laundry facilities. This thoughtfully designed home also features an extra-large driveway with no sidewalk. This home is perfect for extended families or investors seeking great rental income.
Ask about this home
A HOMEH agent will answer your questions about this home.
Around this home
Daily convenience, out of 100, from the distances below
Schools nearby
School rating, out of 10.
Helpful calculators
Your HOMEH agent

"I would see it this week."