

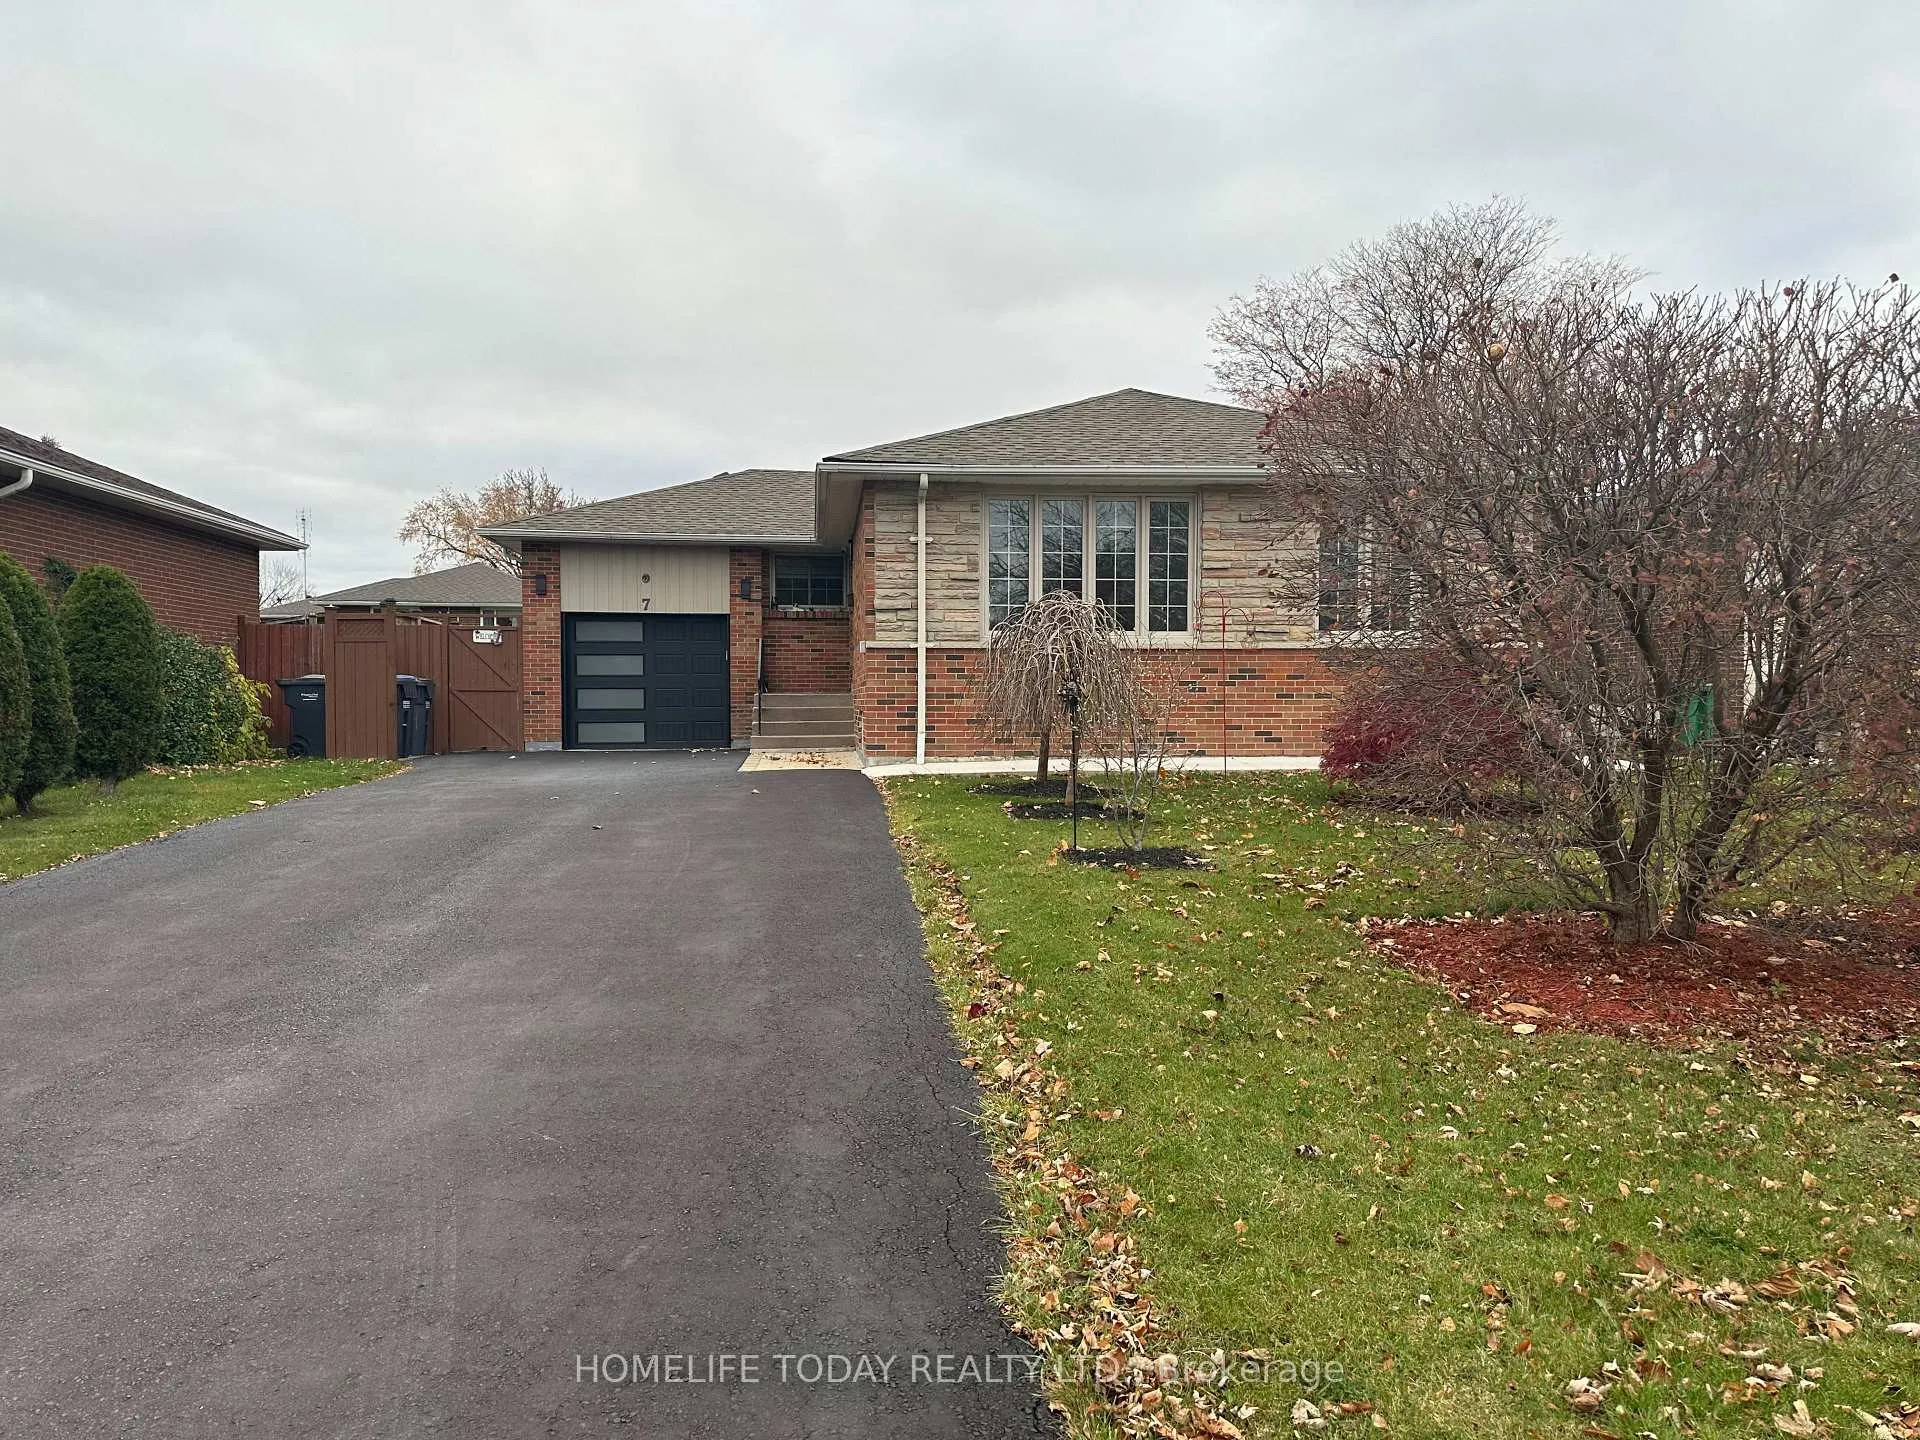
Main, 7 Dudley Place
Detached Expired
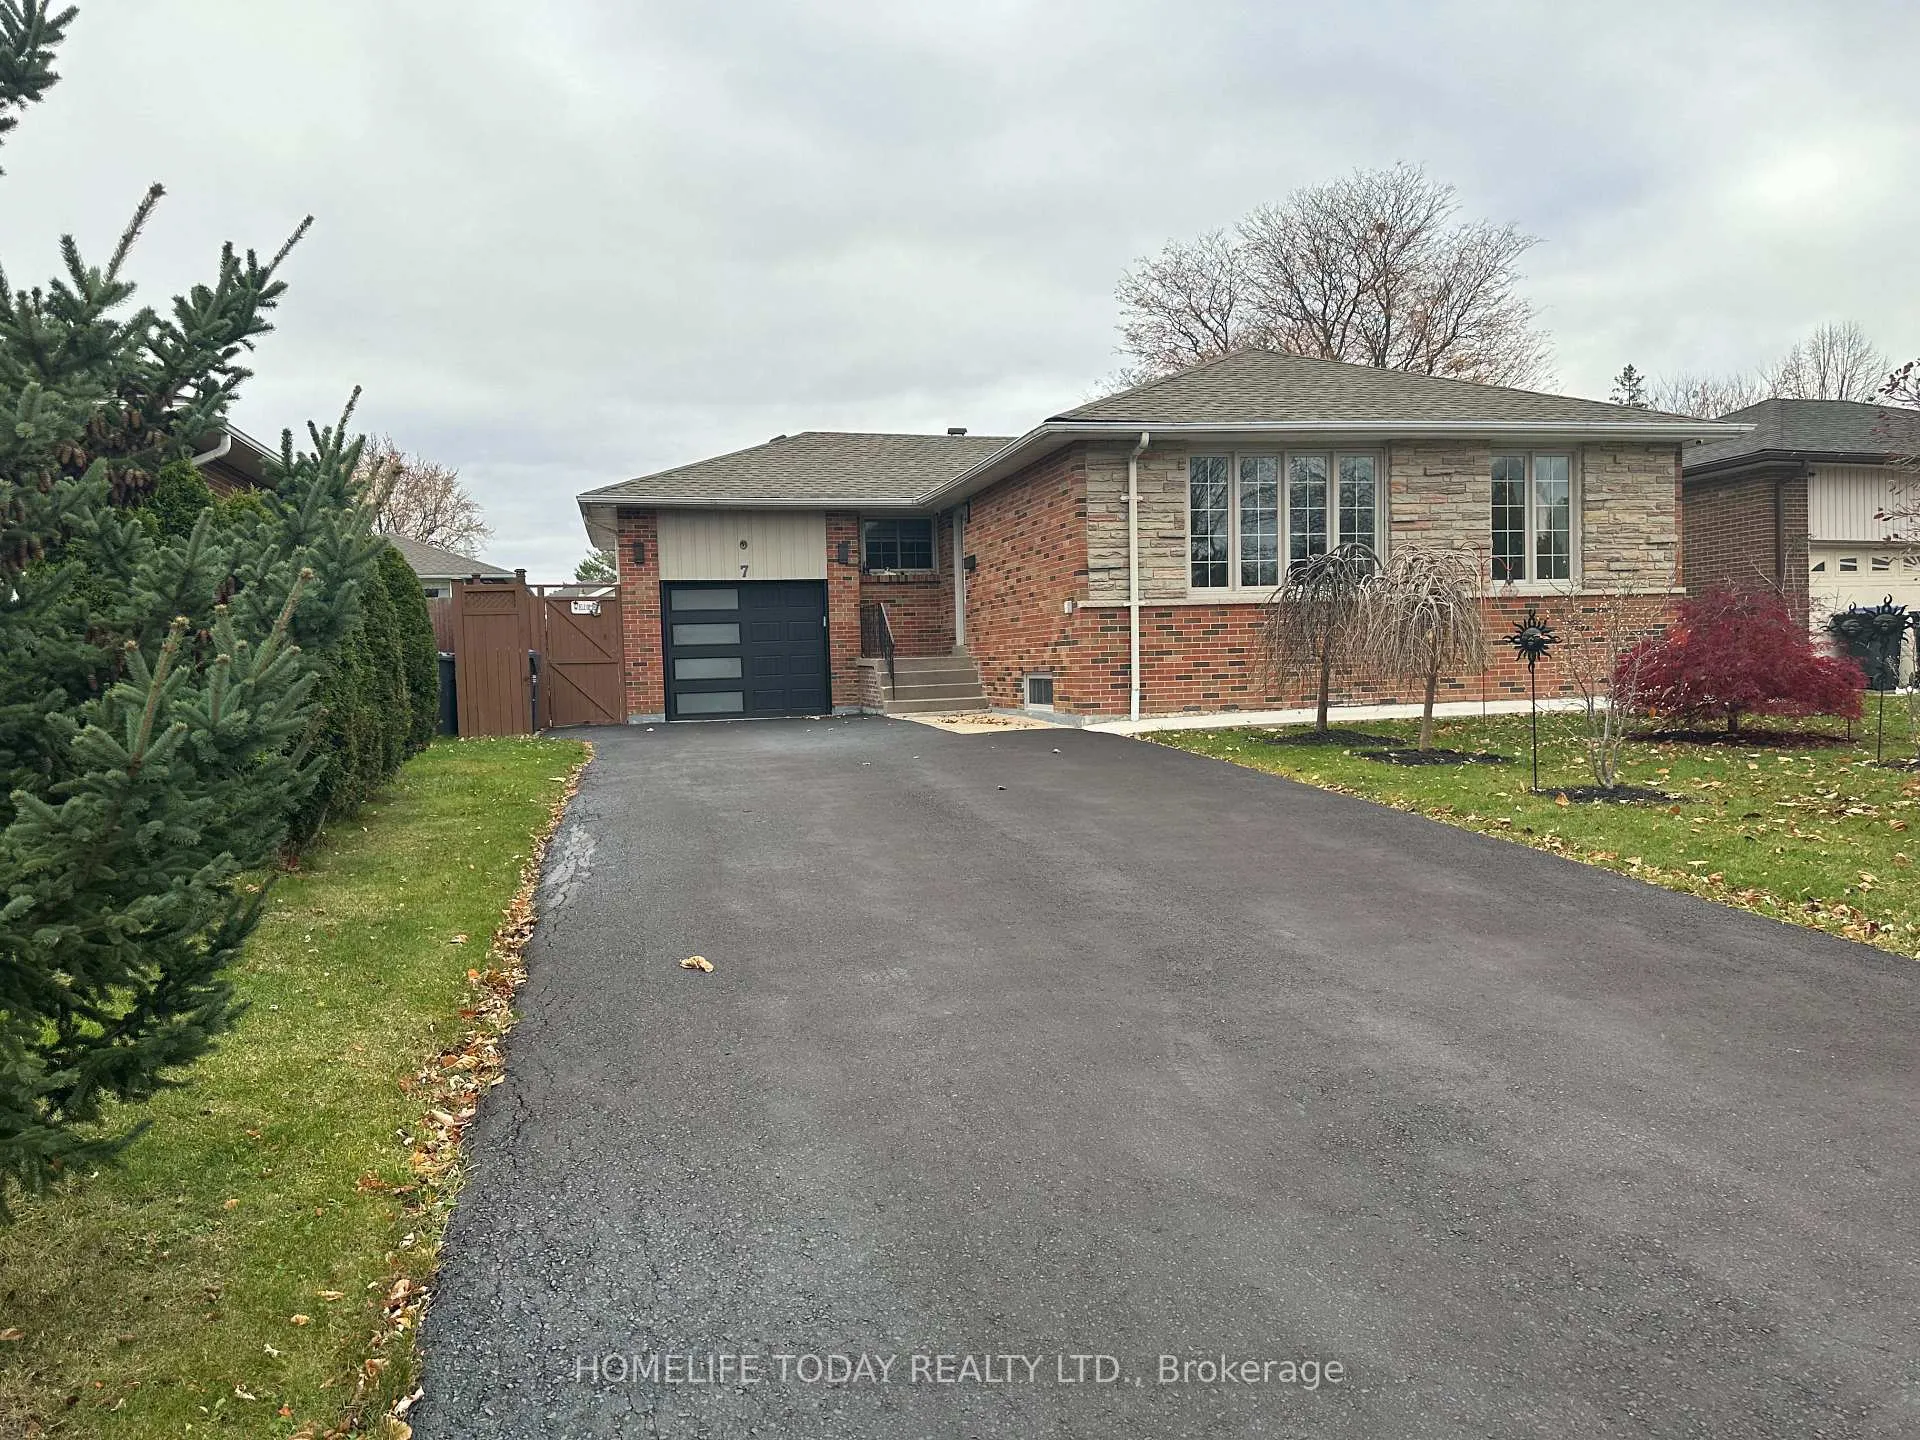
1/5Main, 7 Dudley Place
Detached Expired
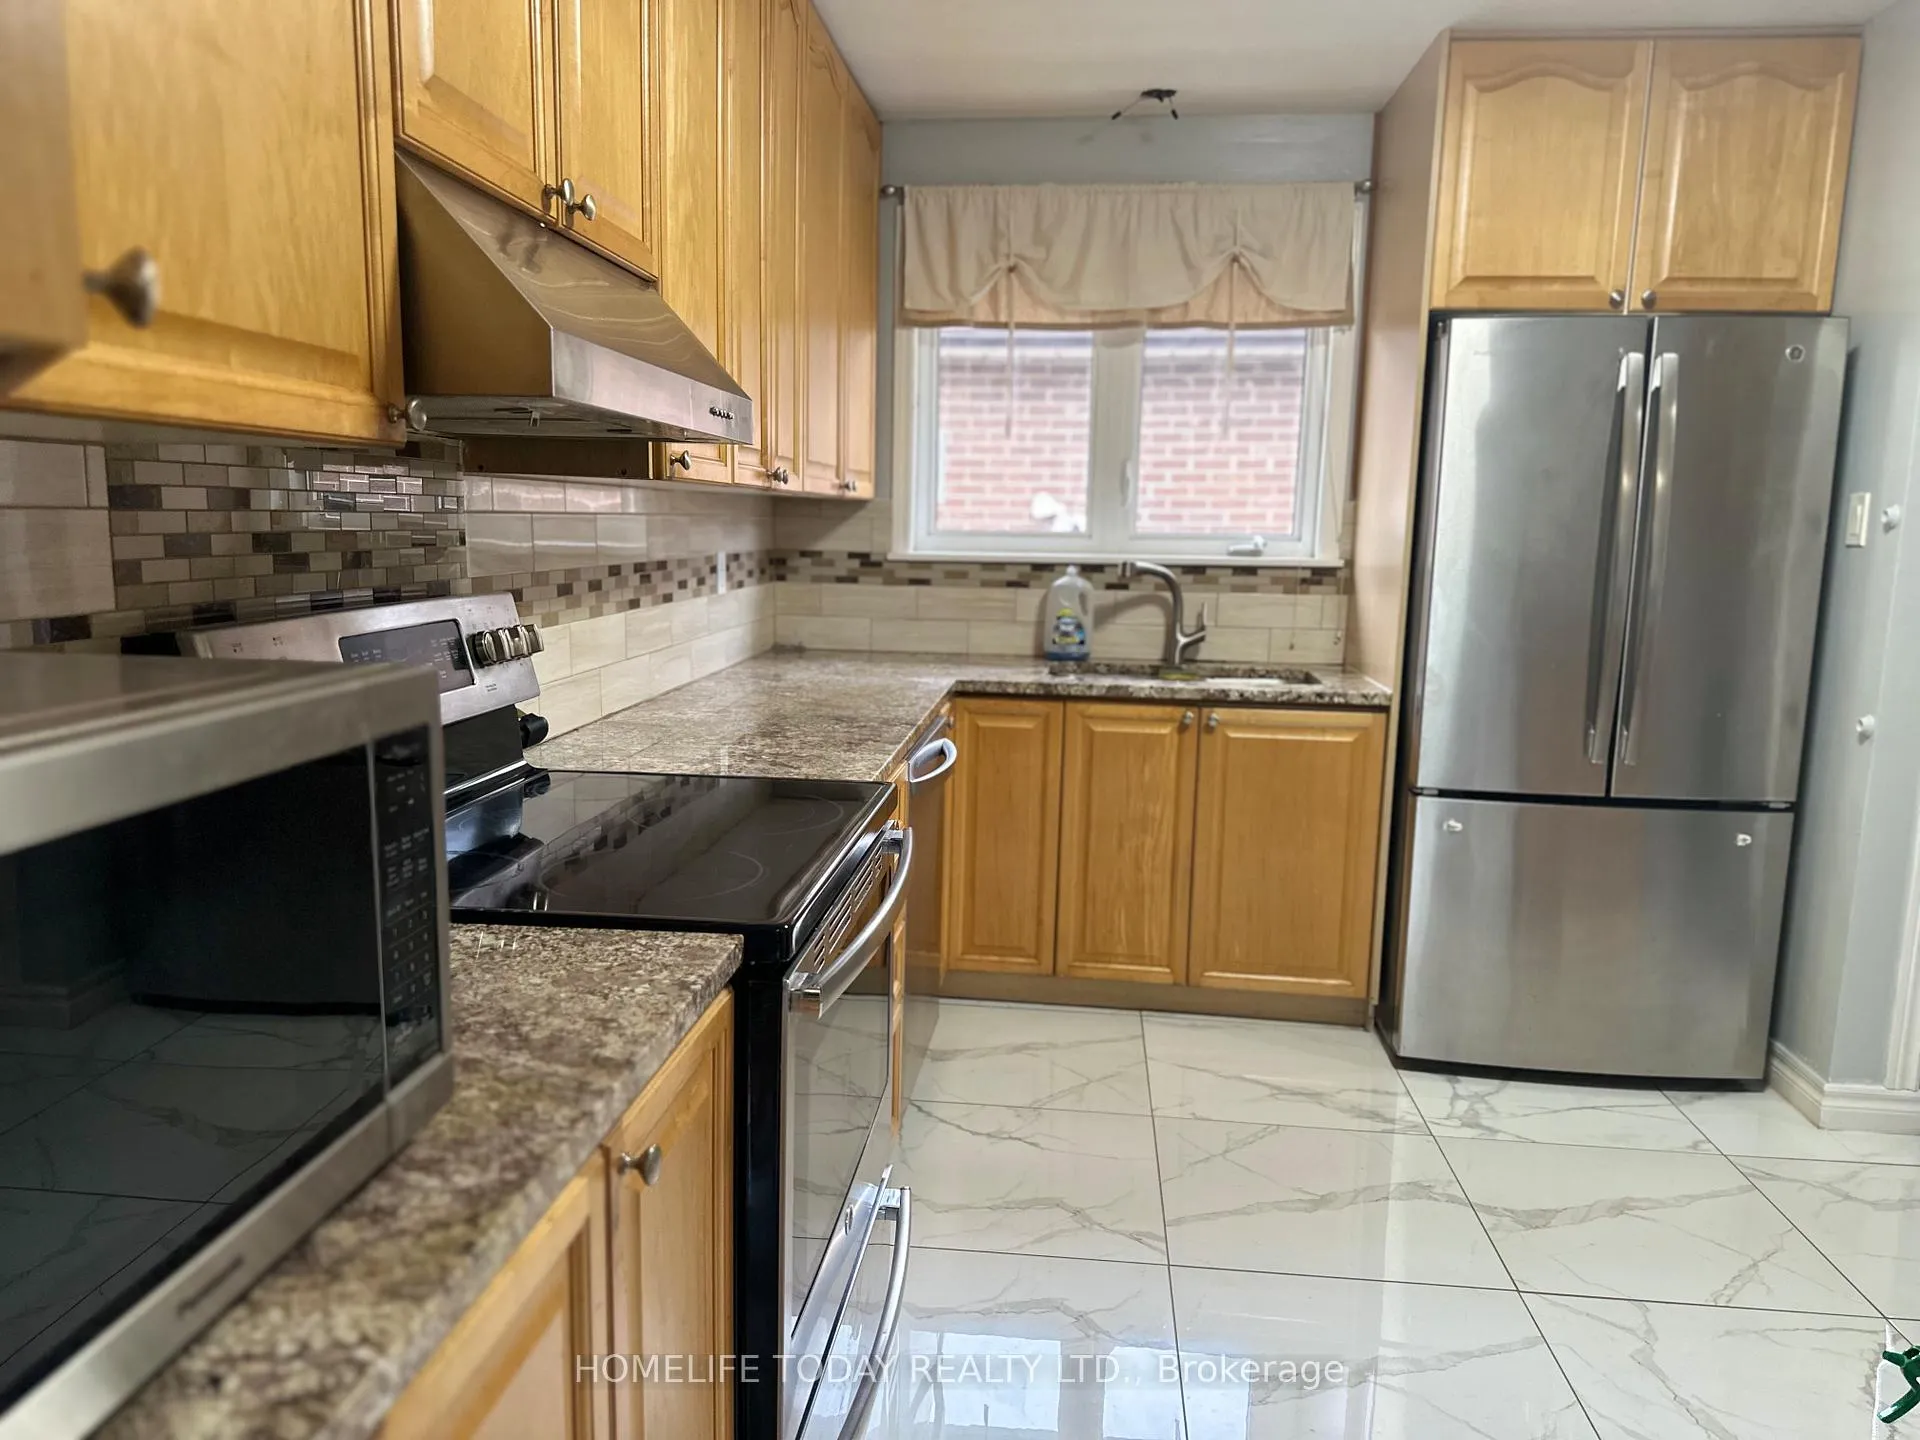 See all 5 photos
3 Bedrooms
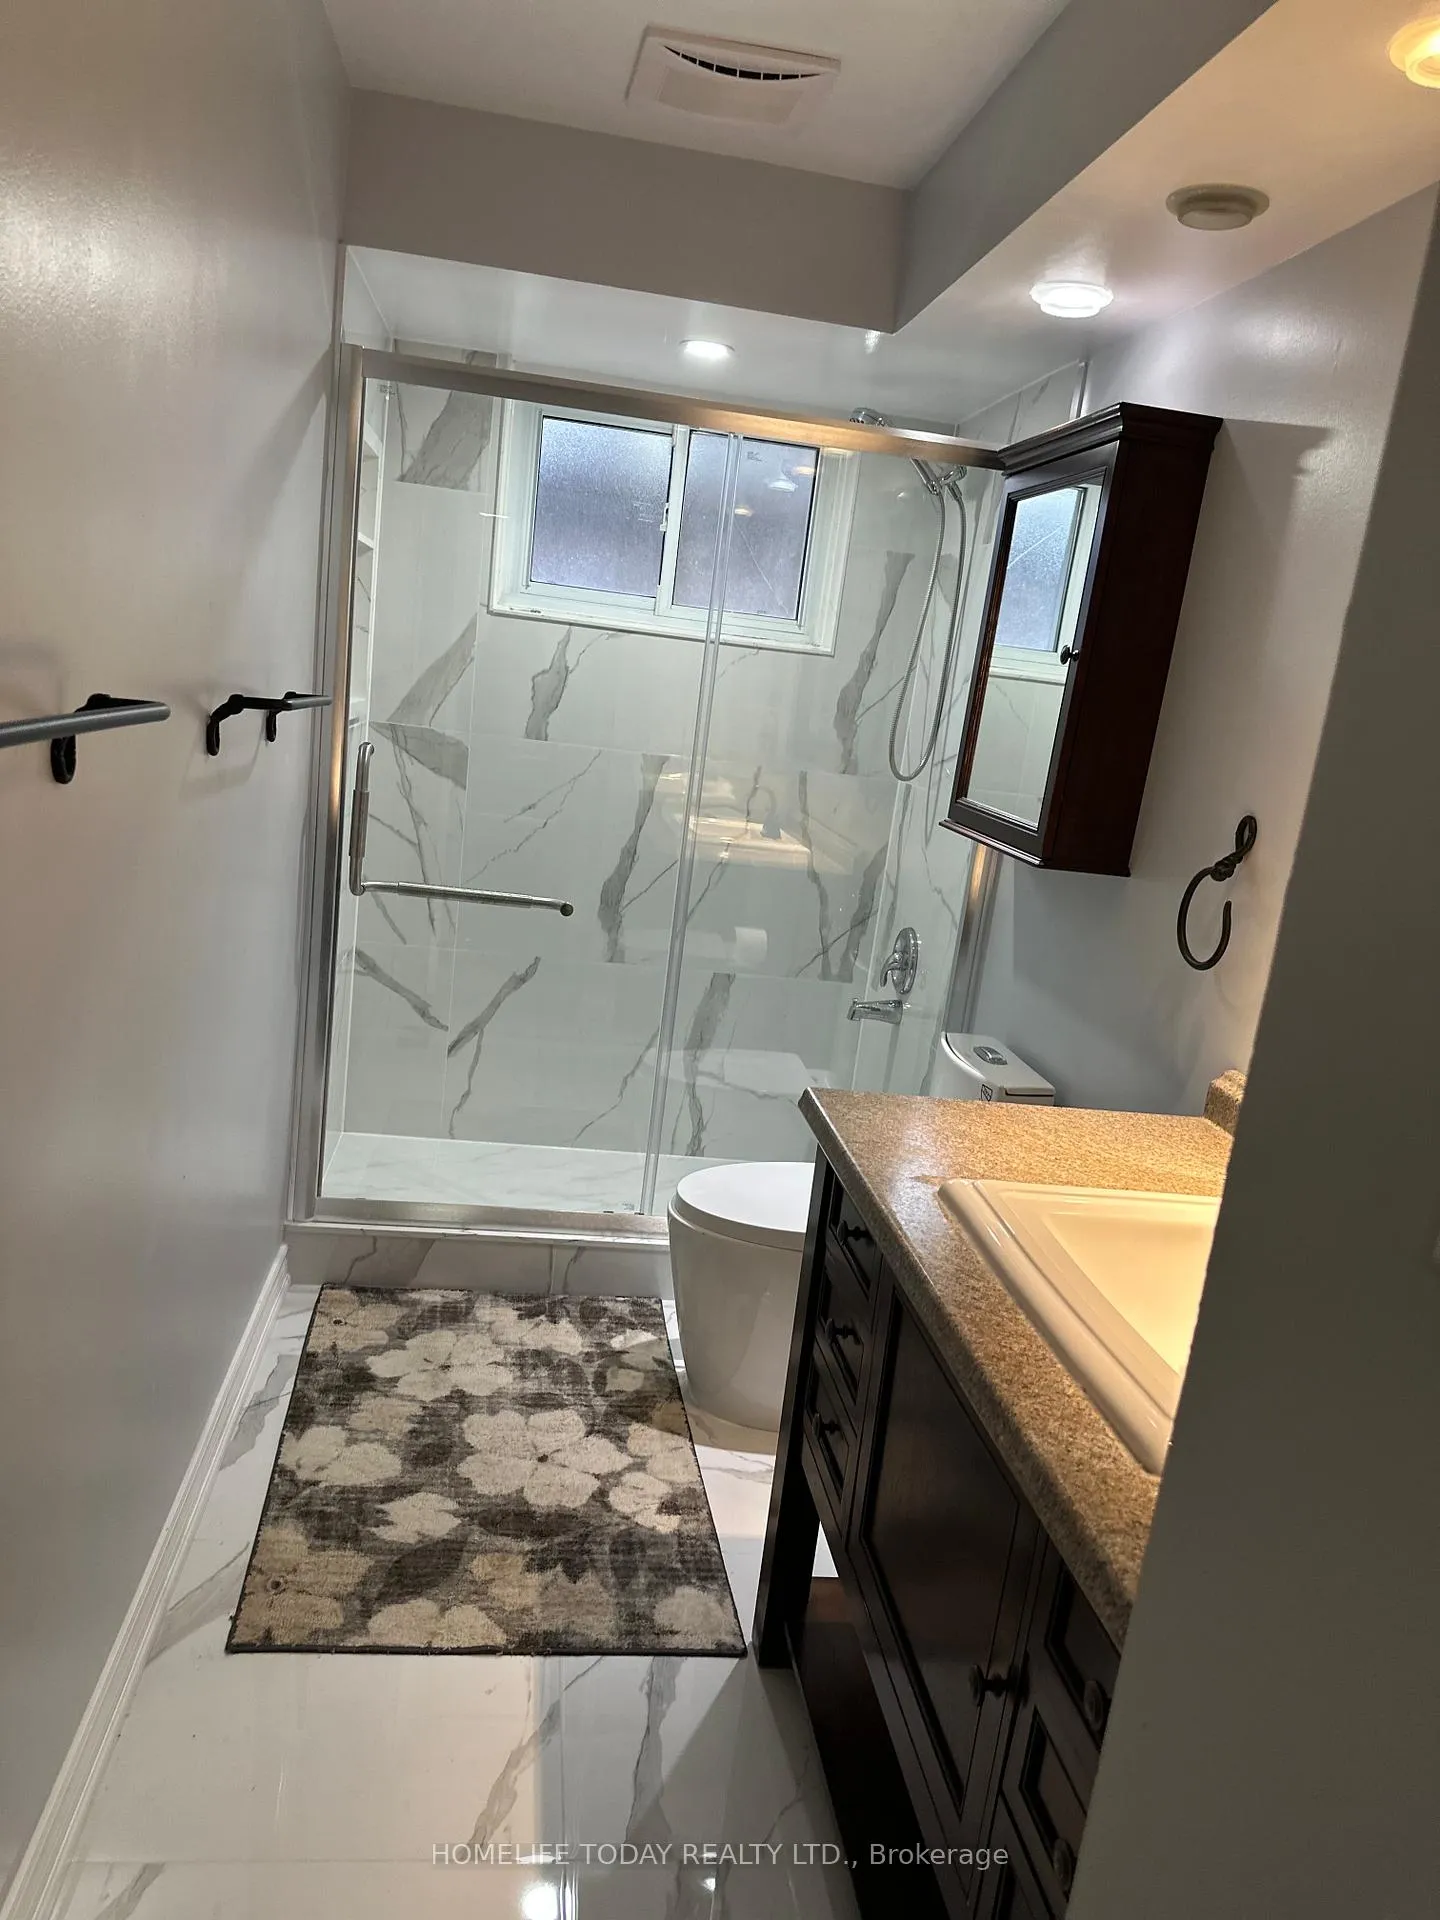
1 Bathroom
0 Garage
— sq.ft
Main Floor
— Unit
Property history
- $3,200ExpiredList: 2024-11-18|End: 2025-01-31|74 daysW10454137
Facts and features
- BasementFinished
- Lot size55 × 110 ft
- Lease term12 months
- FurnishedUnfurnished
What stands out
- Separate entrance
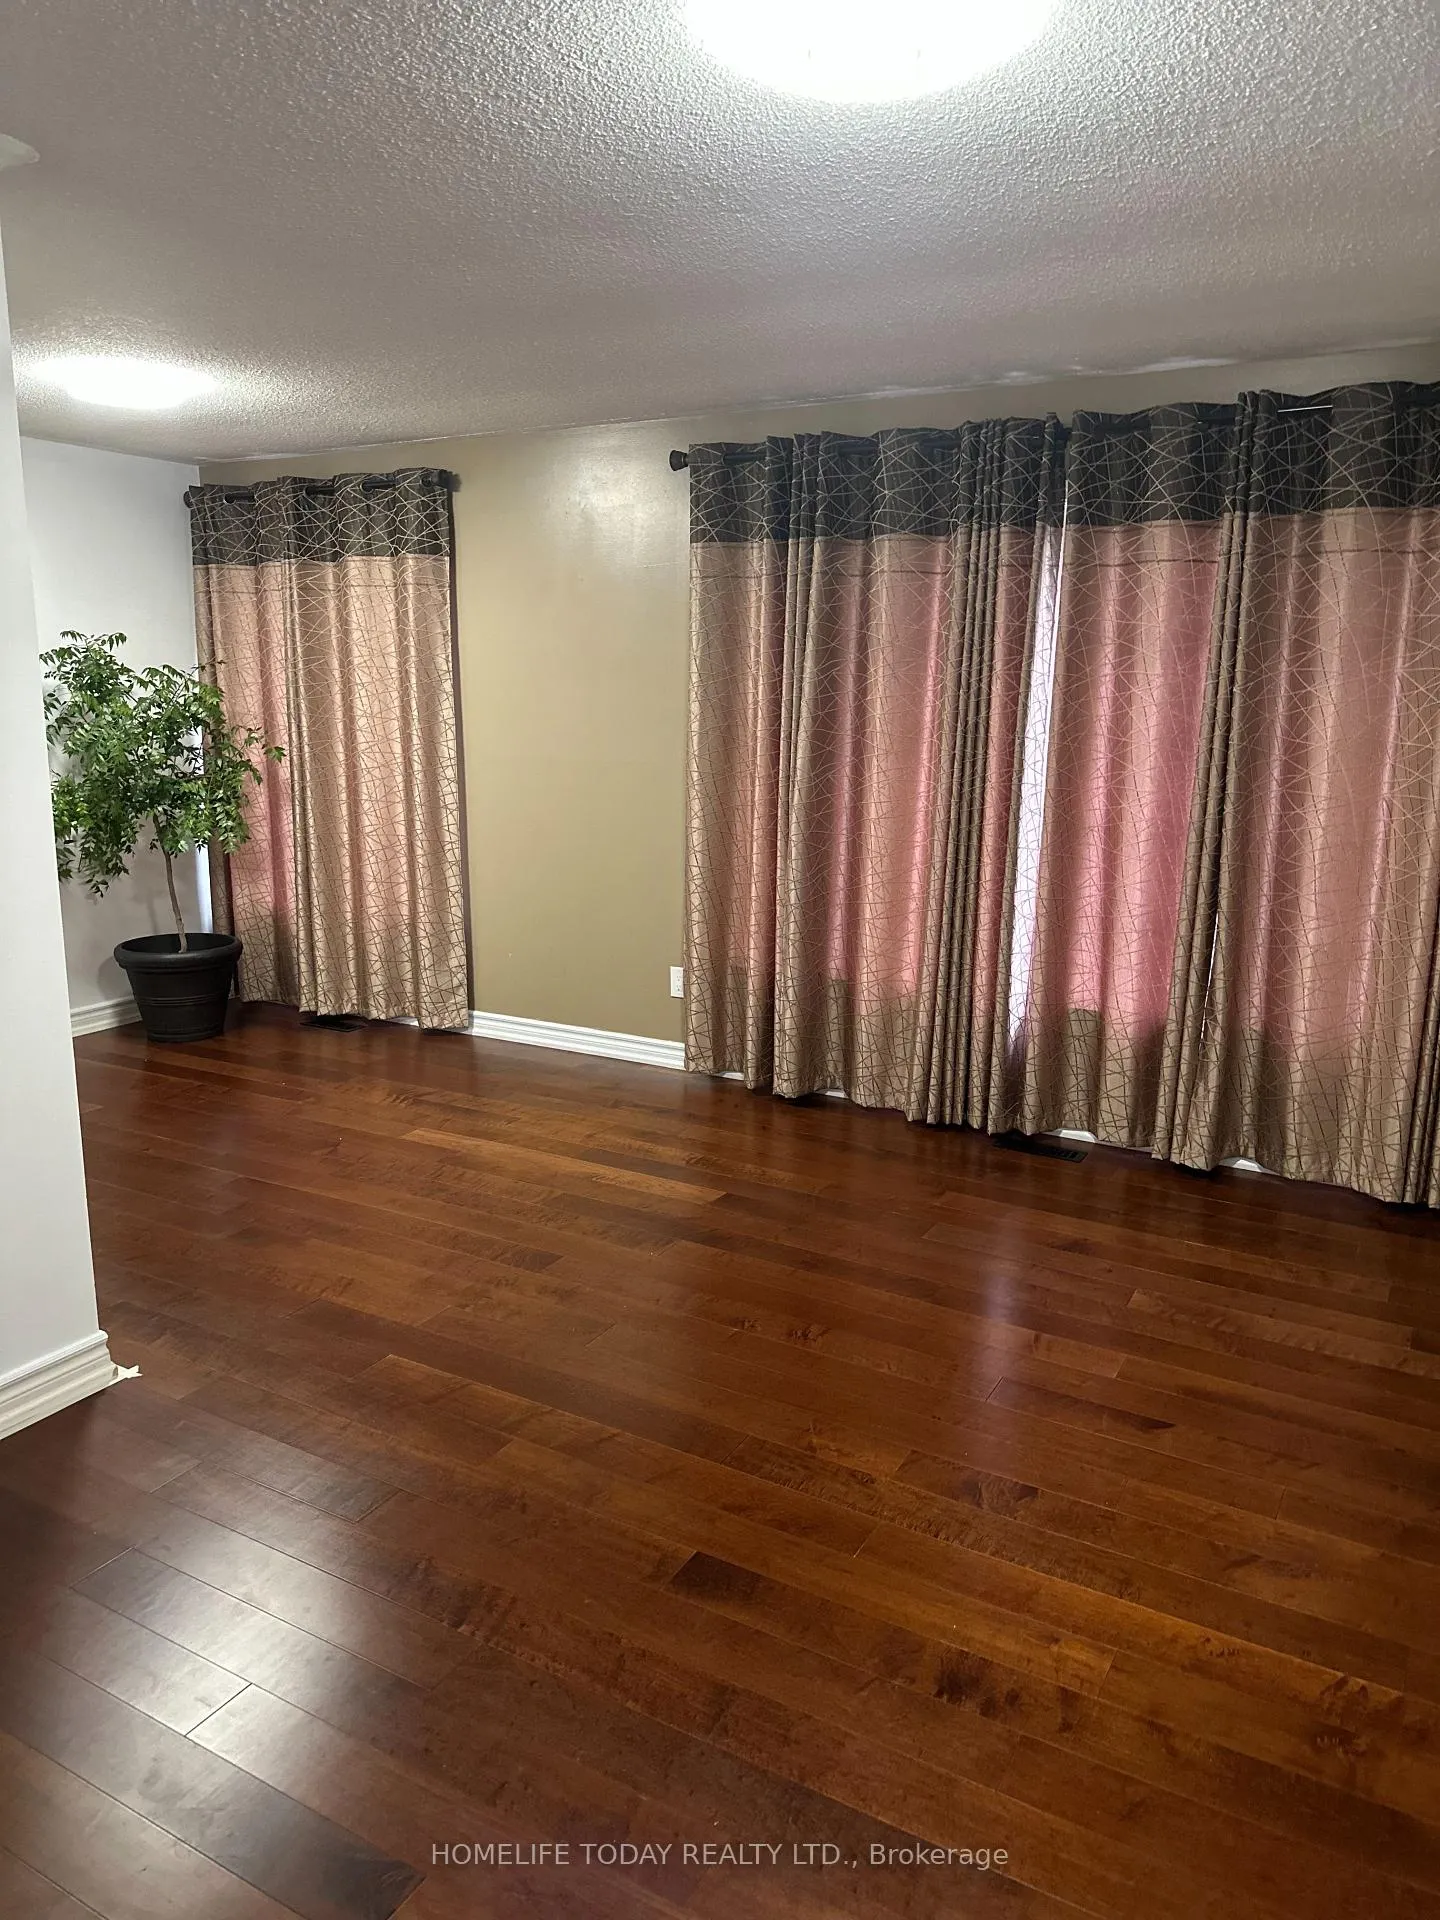
- Hardwood floors
- Central air
The homeDetached, Bungalow, Separate entrance, finished
- TypeDetached
- StyleBungalow
- BasementSeparate entrance, finished
InsideHardwood, Ensuite, Primary bedroom - main floor
- FlooringHardwood
- LaundryEnsuite
- FeaturesPrimary bedroom - main floor
- Rooms above ground6
- Bedrooms3
- Bathrooms1
- Kitchens1
Outside and lotBrick, stone, Asphalt shingle, Brick, stone
- ExteriorBrick, stone
- RoofAsphalt shingle
- FoundationBrick, stone
- Size55 × 110 ft
Parking2 Parking, Attached, Private
- Spaces2 Parking
- GarageAttached
- DrivewayPrivate
Heating, water and powerForced air, gas, Central air, Municipal water
- HeatingForced air, gas
- CoolingCentral air
- WaterMunicipal water
- SewerMunicipal sewer
- Natural gasAvailable
- HydroAvailable
- CableAvailable
- TelephoneAvailable
Rent and termsRent $3,200 a month, Main, Unfurnished
- Rent$3,200 a month
- Space for rentMain
- FurnishedUnfurnished
- Lease12 months
- PaidMonthly
- Rent includesHydro, heat, water, parking
- DepositRequired
- Credit checkRequired
- Employment letterRequired
- Rental applicationRequired
- ReferencesRequired
Listing detailsW10454137, Expired, Nov 18, 2024
- MLS® numberW10454137
- StatusExpired
- Listed onNov 18, 2024
- Days on market74
- UpdatedJan 31, 2025
- Possession2024-11-20 / November 20, 2024
- Occupied byVacant
- Listing brokerageHOMELIFE TODAY REALTY LTD.
About this home
Main, 7 Dudley Place, Brampton (Southgate), ON L6T 3C2
Primary Bedroom - Main Floor
Welcome to a 3 Bedroom Bungalow home situated in a very upscale prestige Neighbourhood. This home boasts primary bedroom with Walkout to Backyard! Lots of windows through out the home providing tons of natural light! Brand new Flooring and upgraded washrooms. Located minutes away from Bramalea City Centre! Ensuring Easy access To Brampton's rapid Public transit system! Minutes from Schools, Shopping Centers, Banks, Restaurants and Much More!
Read more
Ask about this home
A HOMEH agent will answer your questions about this home.
Ask a question
Around this home
Dearbourne and Balmoral
Errands
Parks
Schools
Daily convenience, out of 100, from the distances below
ParkDorchester Park · 6 within 1 km6 min walk347 m
GroceryCircle K12 min walk741 m
SchoolDorset Drive Public School7 min walk450 m
PharmacyGuardian13 min walk819 m
Cafés & foodRejeanne's Bar & Grill · 14 within 1 km12 min walk749 m
Gym & rec centreEarnscliffe Recreation Centre16 min walk973 m
WalkDriveStraight-line distance, open map data
Grocery0.7 km
Park0.3 km
Dining0.7 km
Gym1.0 km
Schools nearby
School rating, out of 10.
Dorset Drive Public Schoolelementary · Public · 0.5 km
—
Makki Islamic Learning Centreelementary · Private · 0.7 km
—
Eastbourne Drive Public Schoolelementary · Public · 0.7 km
—
Contact agent
Helpful calculators
Rent vs buy
Affordability
Mortgage
Down payment
Stress test
CMHC insurance
Your HOMEH agent

KimHOMEH agent · Brampton
"I would see it this week."
Ask Kim