

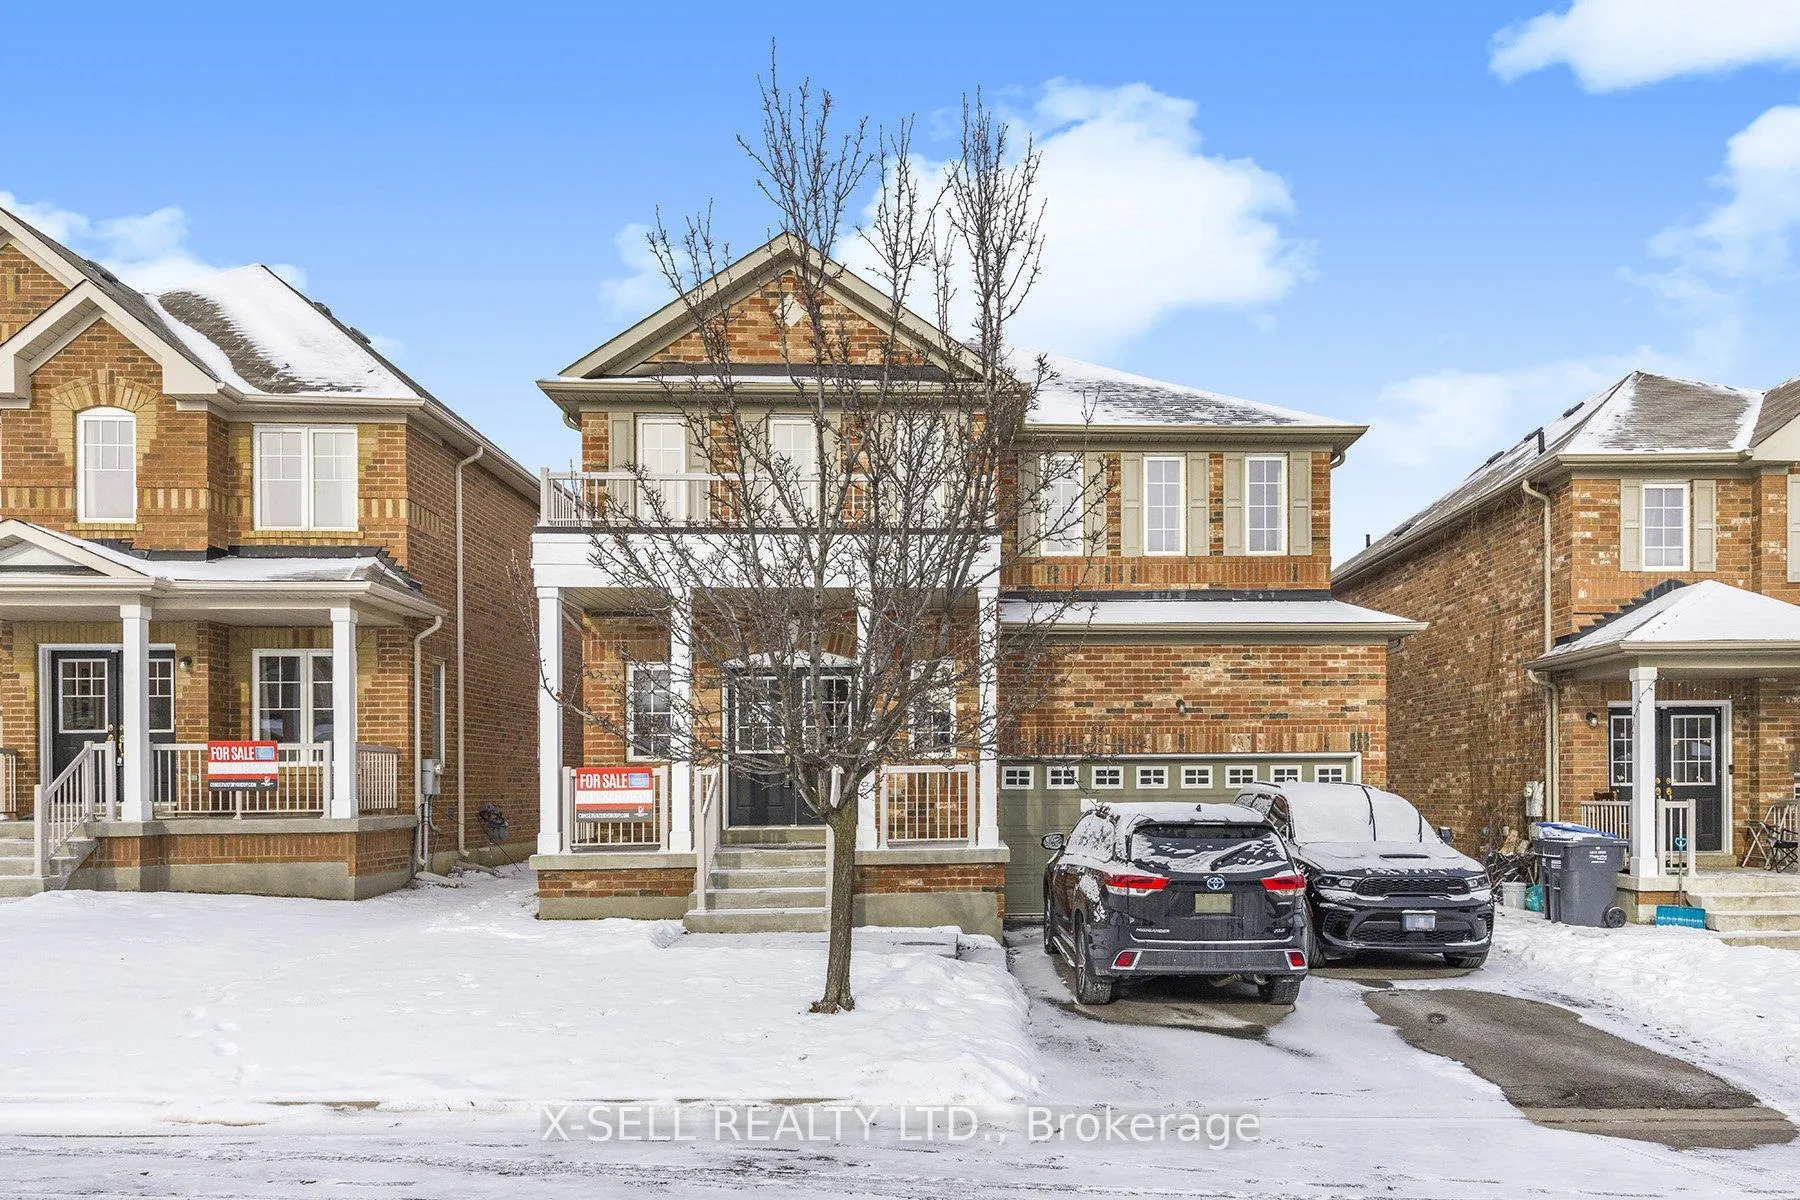
38 Dockside Court
38 Dockside Court
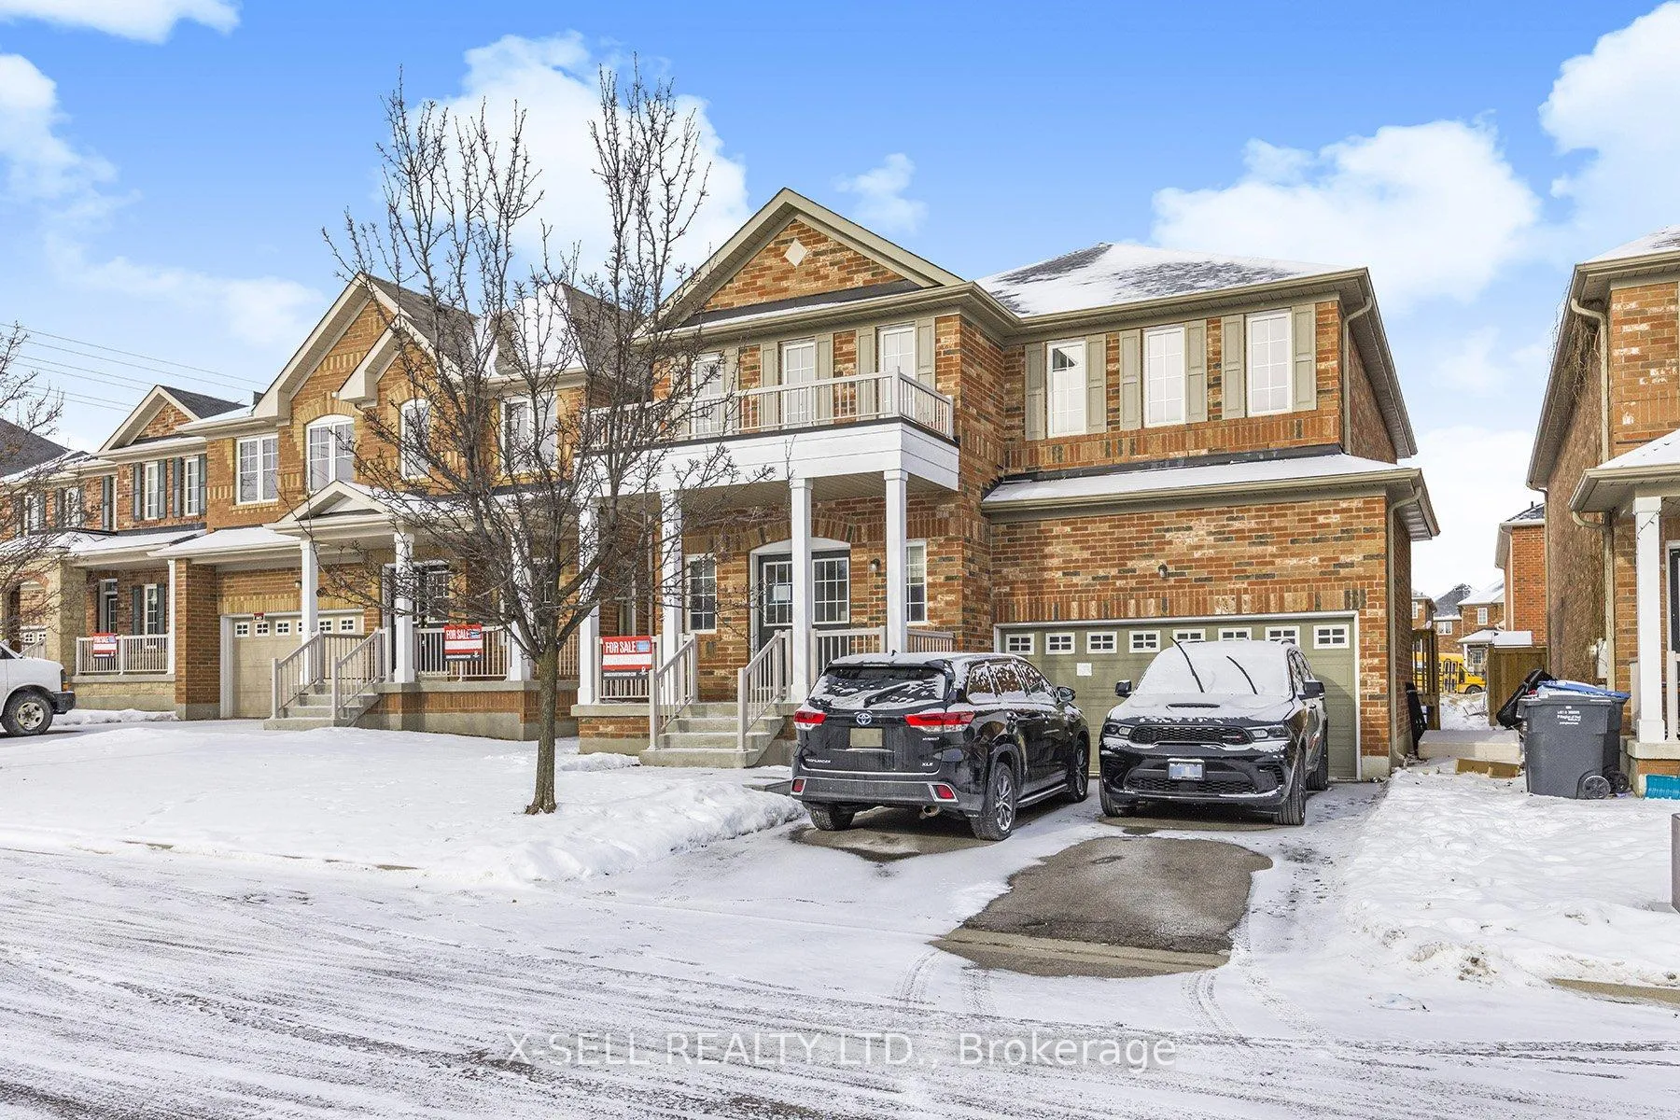
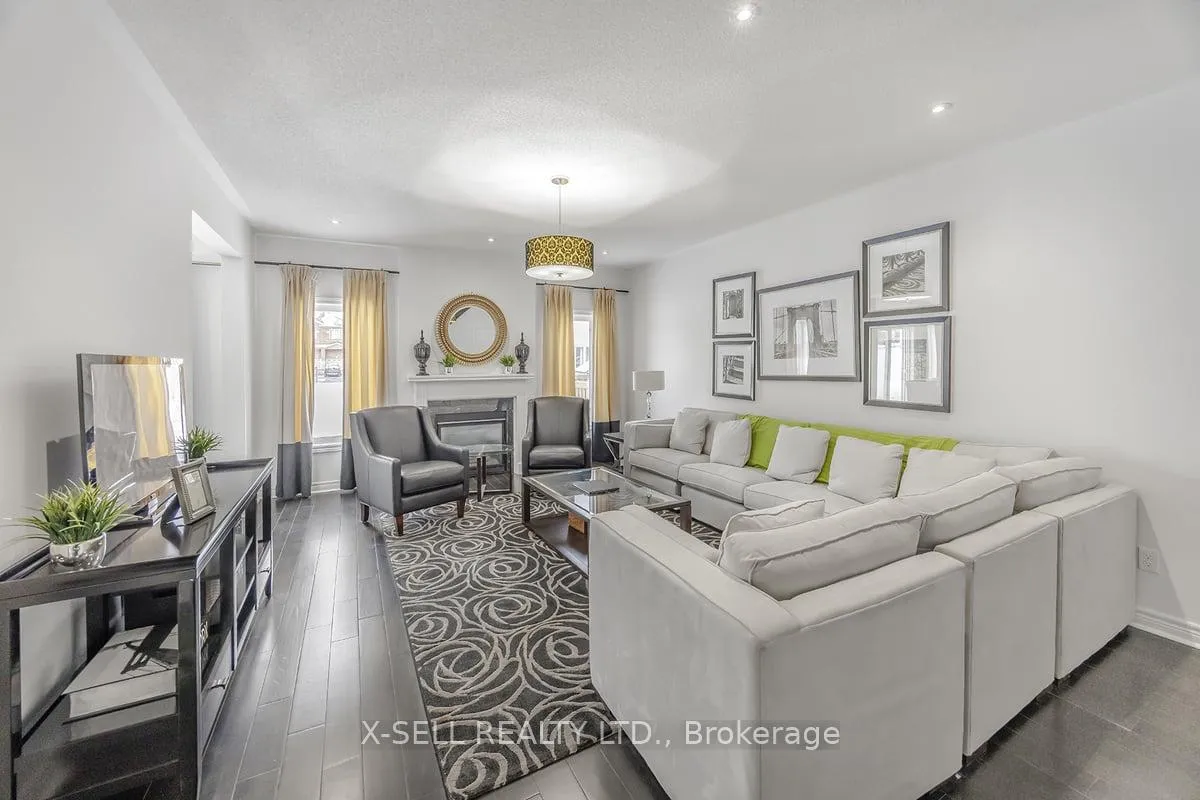
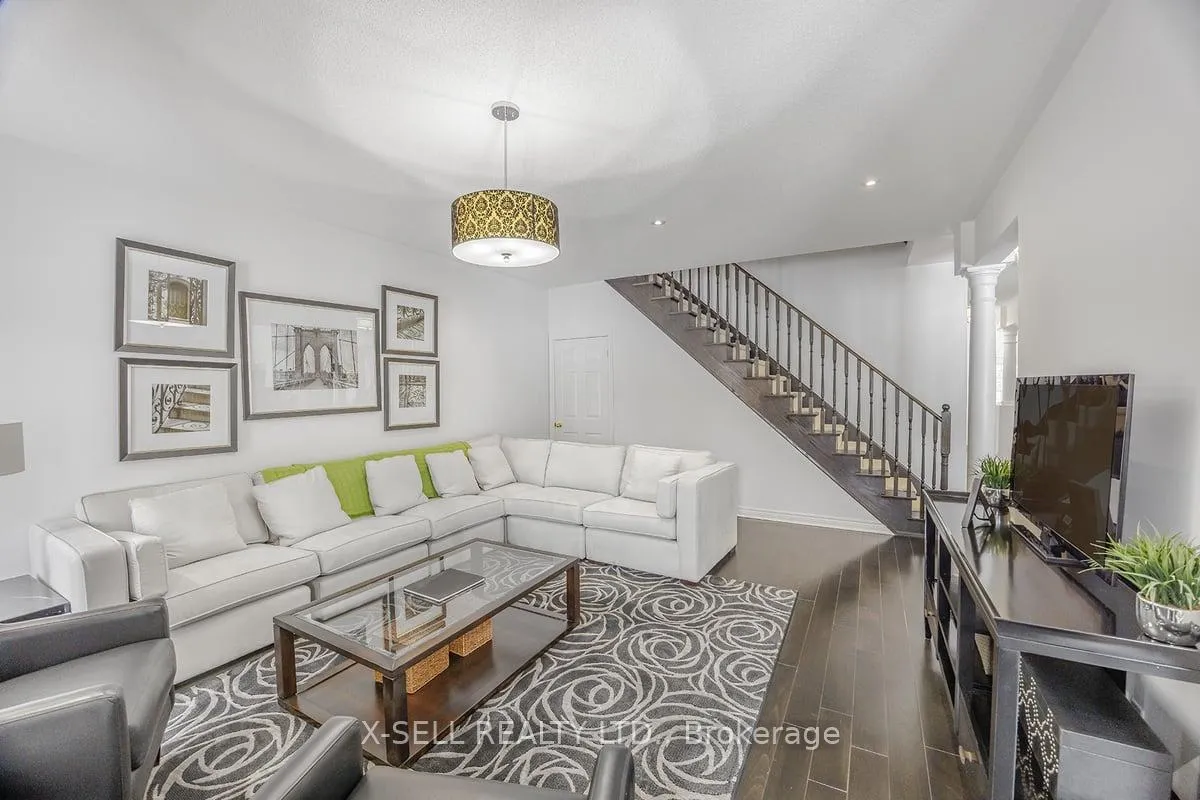
 See all 32 photos
Property history
Facts and features
- BasementFinished
- Age of homeNew
- Water, sewerMunicipal
- HeatingForced air
- Hardwood floors
- Fireplace
- Central air
The homeDetached, 2-storey, New
- Type: Detached
- Style: 2-storey
- Age: New
- Living space: 2,500–3,000 sq ft
- Basement: Finished
InsideFireplace Yes, Ceramic, Hardwood, Broadloom, Upper level
- Fireplace: Yes
- Flooring: Ceramic, Hardwood, Broadloom
- Laundry: Upper level
- Features: Other
- Security: Alarm system
- Rooms above ground: 10
- Rooms in the basement: 4
- Bedrooms: 4
- Bathrooms: 5
- Kitchens: 1
- Family room: Yes
Outside and lotBrick, Asphalt shingle, Concrete
- Exterior: Brick
- Roof: Asphalt shingle
- Foundation: Concrete
- Size: 40 × 90 ft
Parking2 Garage, Built-in, Private double
- Spaces: 2 Garage
- Garage: Built-in
- Driveway: Private double
Heating, water and powerForced air, gas, Central air, Municipal water
- Heating: Forced air, gas
- Cooling: Central air
- Water: Municipal water
- Sewer: Municipal sewer
- Natural gas: Yes
- Hydro: Yes
- Cable: Available
- Telephone: Available
Costs and taxesTaxes $6,973 a year, HST included in the price
- Taxes, 2024: $6,973 a year
- HST: HST included in the price
NearbyHospital, park, place of worship, public transit, school, rec./commun.centre
- Close to: Hospital, park, place of worship, public transit, school, rec./commun.centre
Listing detailsW11938731, Sold, Jan 24, 2025
- MLS® number: W11938731
- Status: Sold
- Listed on: Jan 24, 2025
- Days on market: 91
- Updated: Apr 25, 2025
- Possession: 2025-03-01 / March 1, 2025
- Occupied by: Vacant
- Listing brokerage: X-SELL REALTY LTD.
About this home
38 Dockside Court, Brampton (Sandringham-Wellington), ON L6Z 0B6
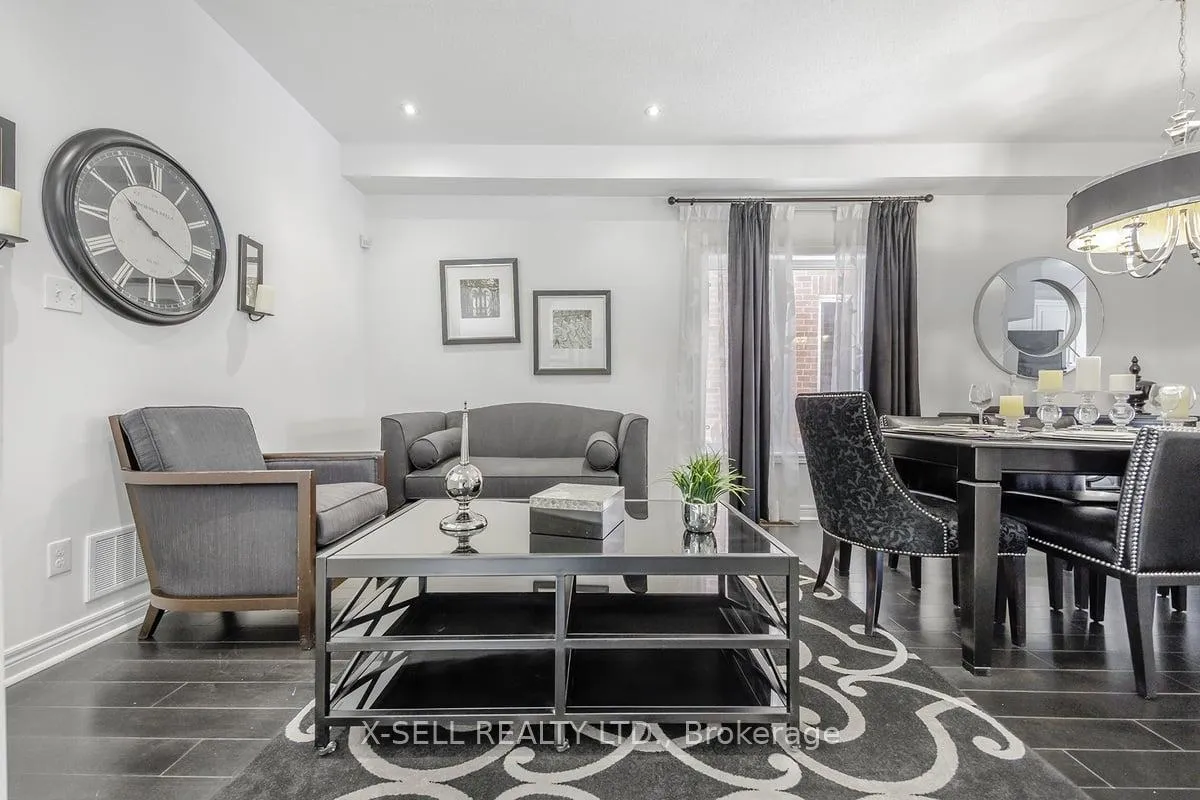
MODEL HOME FOR SALE! ALL FURNITURE INCLUDED! Built by award winning builder "The Conservatory Group". Very popular "Handel Model", which includes over 2600 sqft plus 1114 sqft finished basement, which a separate entrance. 4 spacious bedrooms, each with an ensuite. Hardwood on main level. Oak stairs. Gourmet kitchen with stainless steel appliances, granite counters and taller upper cabinets. Finished basement with washroom. Central Air. Alarm system. Walk to schools, parks and public transit. Close to 410 and 407. A must see!
Ask about this home
A HOMEH agent will answer your questions about this home.
Around this home
Daily convenience, out of 100, from the distances below
Schools nearby
School rating, out of 10.
Helpful calculators
Your HOMEH agent

"I would see it this week."