

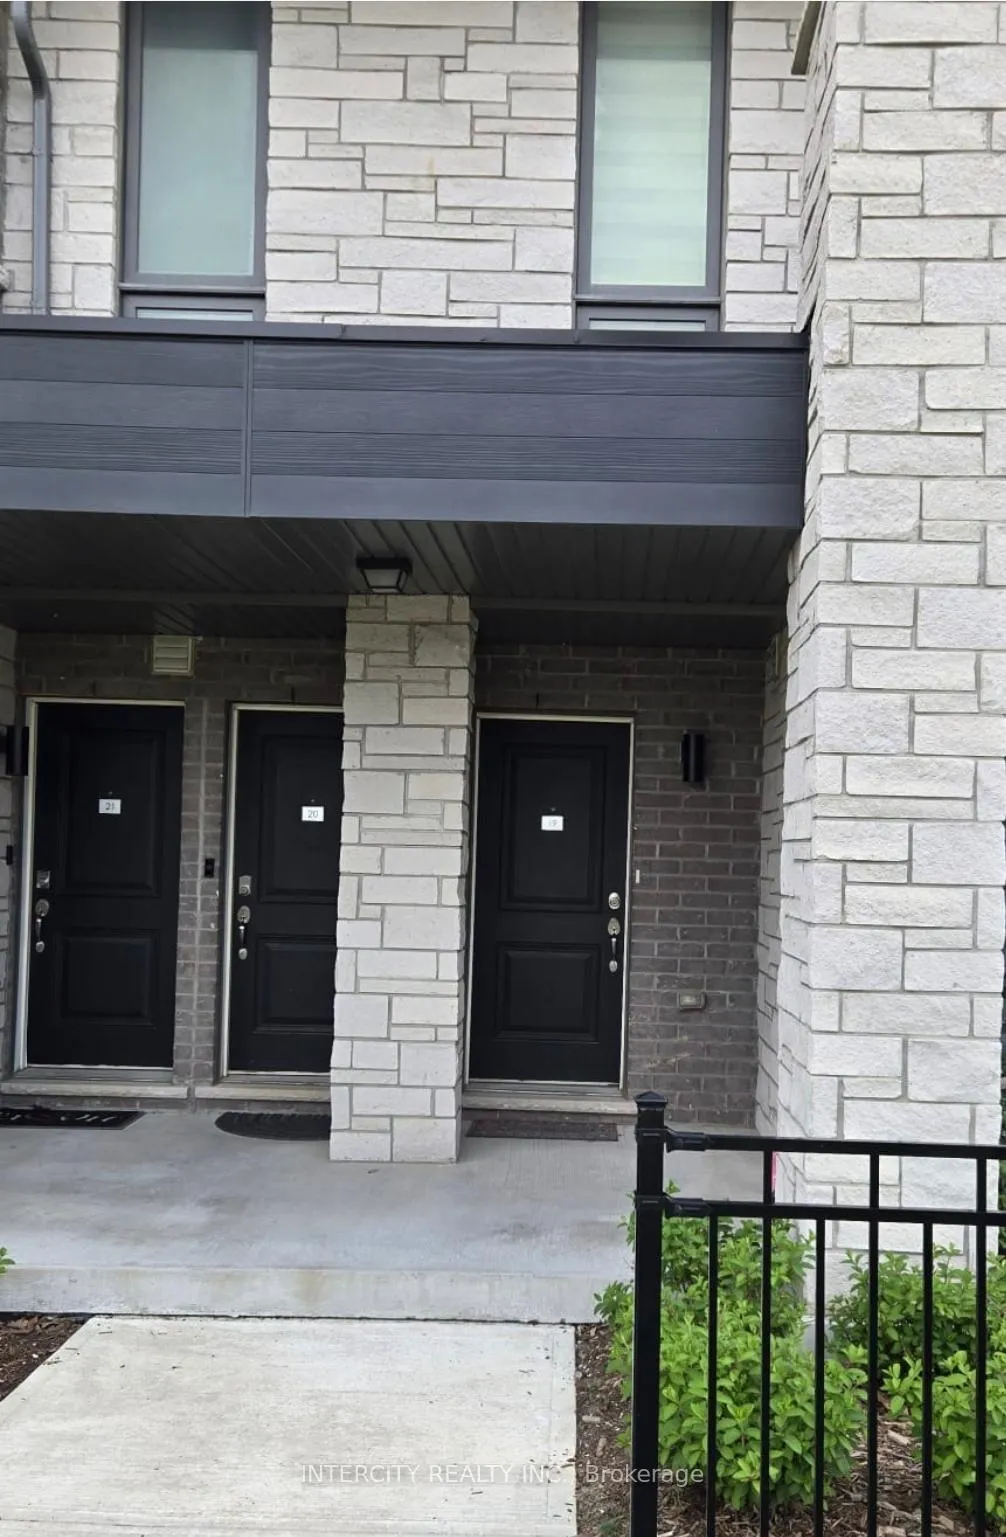
Unit 19, 9430 The Gore Road
Condo Townhouse Rented
1/11Unit 19, 9430 The Gore Road
Condo Townhouse Rented
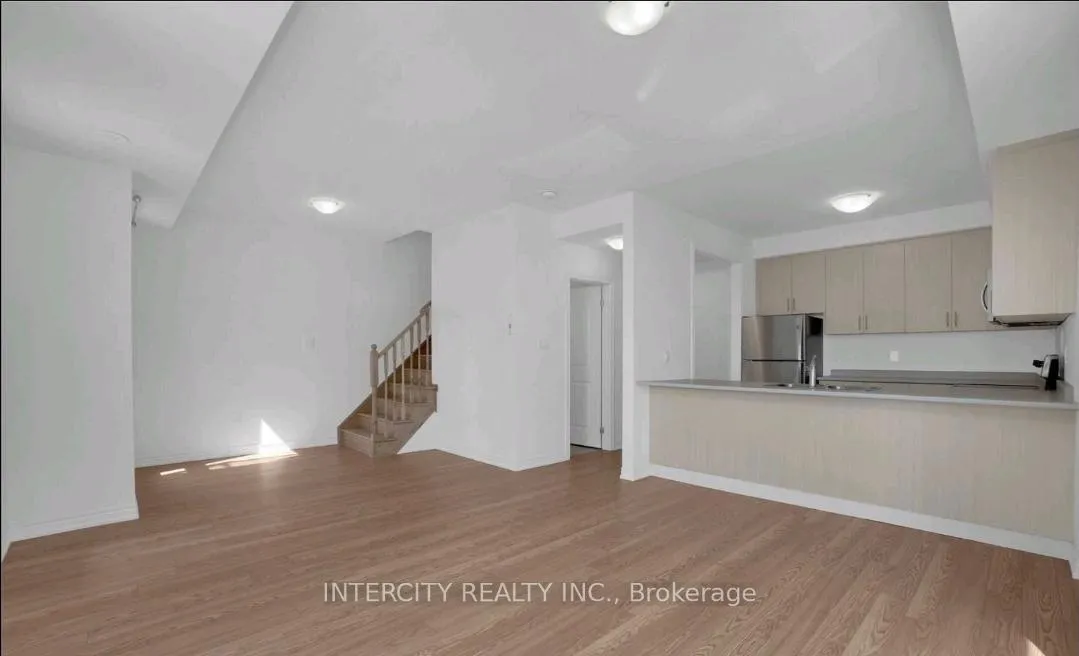 See all 11 photos
2 Bedrooms
2 Bathrooms
1 Parking
1K–1.2K sq.ft
Entire Home
— Unit
Property history
Facts and features
- BasementNone
- LaundryIn-suite
- Lease term12 months
- PetsAllowed
What stands out
- Central air
The homeCondo Townhouse, Stacked townhouse, 1,000–1,199 sq ft
- Type: Condo Townhouse
- Style: Stacked townhouse
- Living space: 1,000–1,199 sq ft
- Basement: None
- Exposure: East
InsideBroadloom, In-suite laundry, Rooms above ground 5
- Flooring: Broadloom
- Laundry: In-suite laundry
- Rooms above ground: 5
- Bedrooms: 2
- Bathrooms: 2
- Kitchens: 1
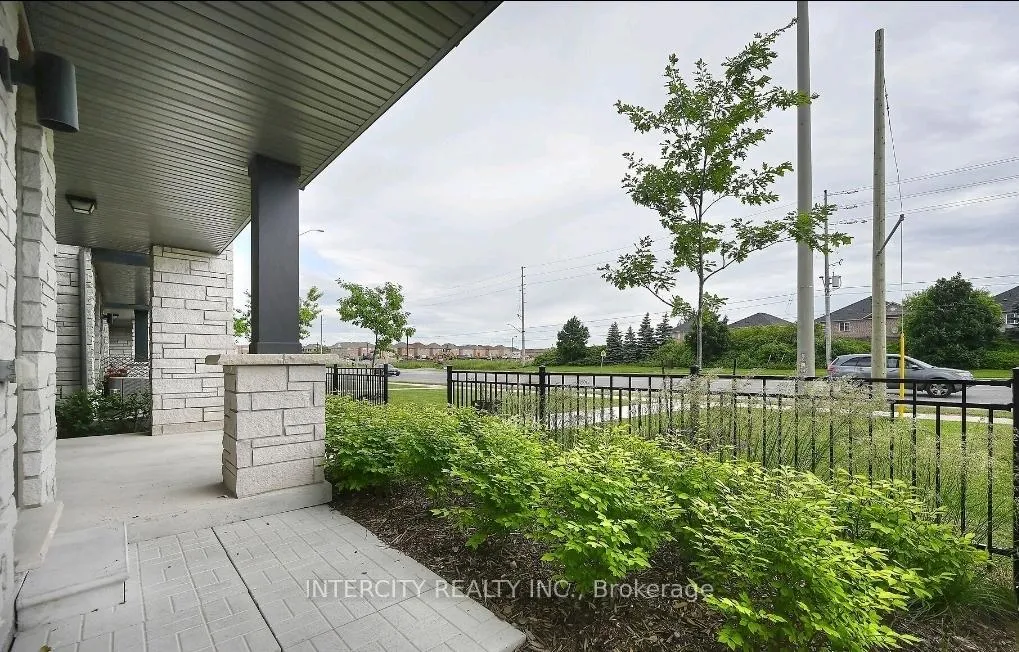
OutsideBrick, Open
- Exterior: Brick
- Balcony: Open
Parking and locker1 Parking, Parking type Owned, Surface
- Spaces: 1 Parking
- Parking type: Owned
- Driveway: Surface
- Spot: 168
- Locker: None
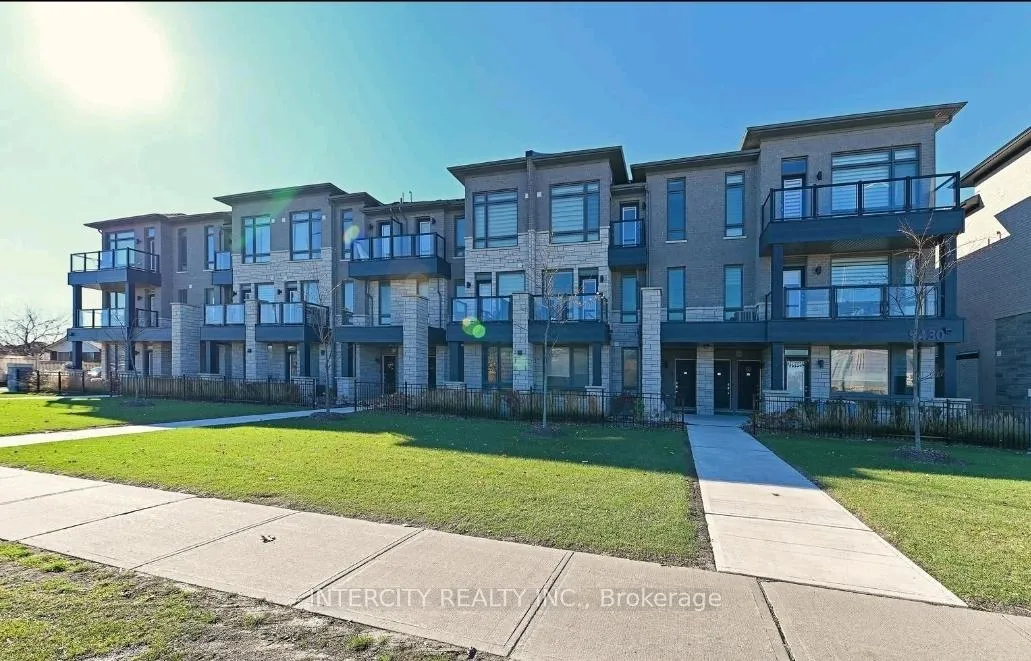
BuildingVivid Urban Towns, Storeys 3, Units 128
- Name: Vivid Urban Towns
- Storeys: 3
- Units: 128
- Condo corporation: 1142
- Pets: Allowed
Heating, water and powerForced air, gas, Central air
- Heating: Forced air, gas
- Cooling: Central air
Rent and termsRent $2,600 a month, Entire property, Unfurnished
- Rent: $2,600 a month
- Space for rent: Entire property
- Furnished: Unfurnished
- Lease: 12 months
- Paid: Monthly
- Rent includes: Building insurance, grounds maintenance, exterior maintenance, parking, private garbage removal, snow removal
- Deposit: Required
- Credit check: Required
- Employment letter: Required
- Rental application: Required
- References: Required
- Rental items: Hot water tank. tenant paying.
IncludedS/s (stove, b/i microwave, b/i dishwasher, fridge), washer & dryer, central a/c, all elf's and window coverings., There is no backyard for this property.
- Included: S/s (stove, b/i microwave, b/i dishwasher, fridge), washer & dryer, central a/c, all elf's and window coverings.
- Not included: There is no backyard for this property.
NearbyGreenbelt/conservation, place of worship, rec./commun.centre
- Close to: Greenbelt/conservation, place of worship, rec./commun.centre
Listing detailsW12209893, Rented, Jun 10, 2025
- MLS® number: W12209893
- Status: Rented
- Listed on: Jun 10, 2025
- Days on market: 34
- Updated: Jul 14, 2025
- Possession: Other
- Occupied by: Tenant
- Listing brokerage: INTERCITY REALTY INC.
About this home
Unit 19, 9430 The Gore Road, Brampton (Bram East), ON L6P 4P9
Greenbelt/ConservationPlace Of WorshipRec./Commun.Centre
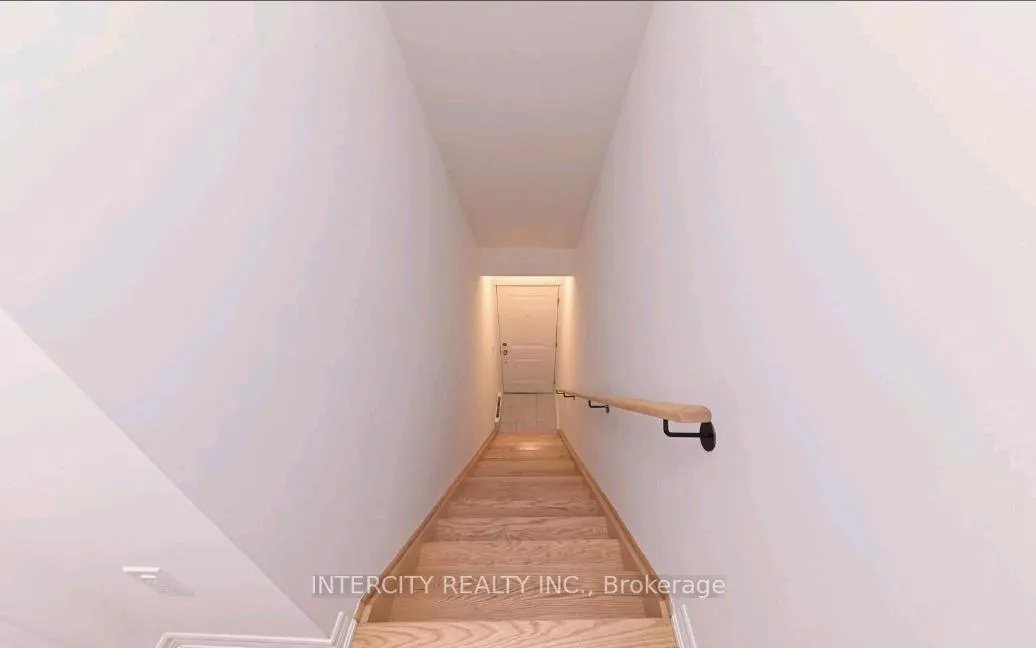
Two levels stacked Townhouse with 2 bedrooms/2 washrooms. East facing View with 2 balconies. Lots of Natural Light, Close to Public Transit, Stainless Steel Appliances. Perfect for small Family.
Read more
Ask about this home
A HOMEH agent will answer your questions about this home.
Ask a question
Know more about Vivid Urban Towns
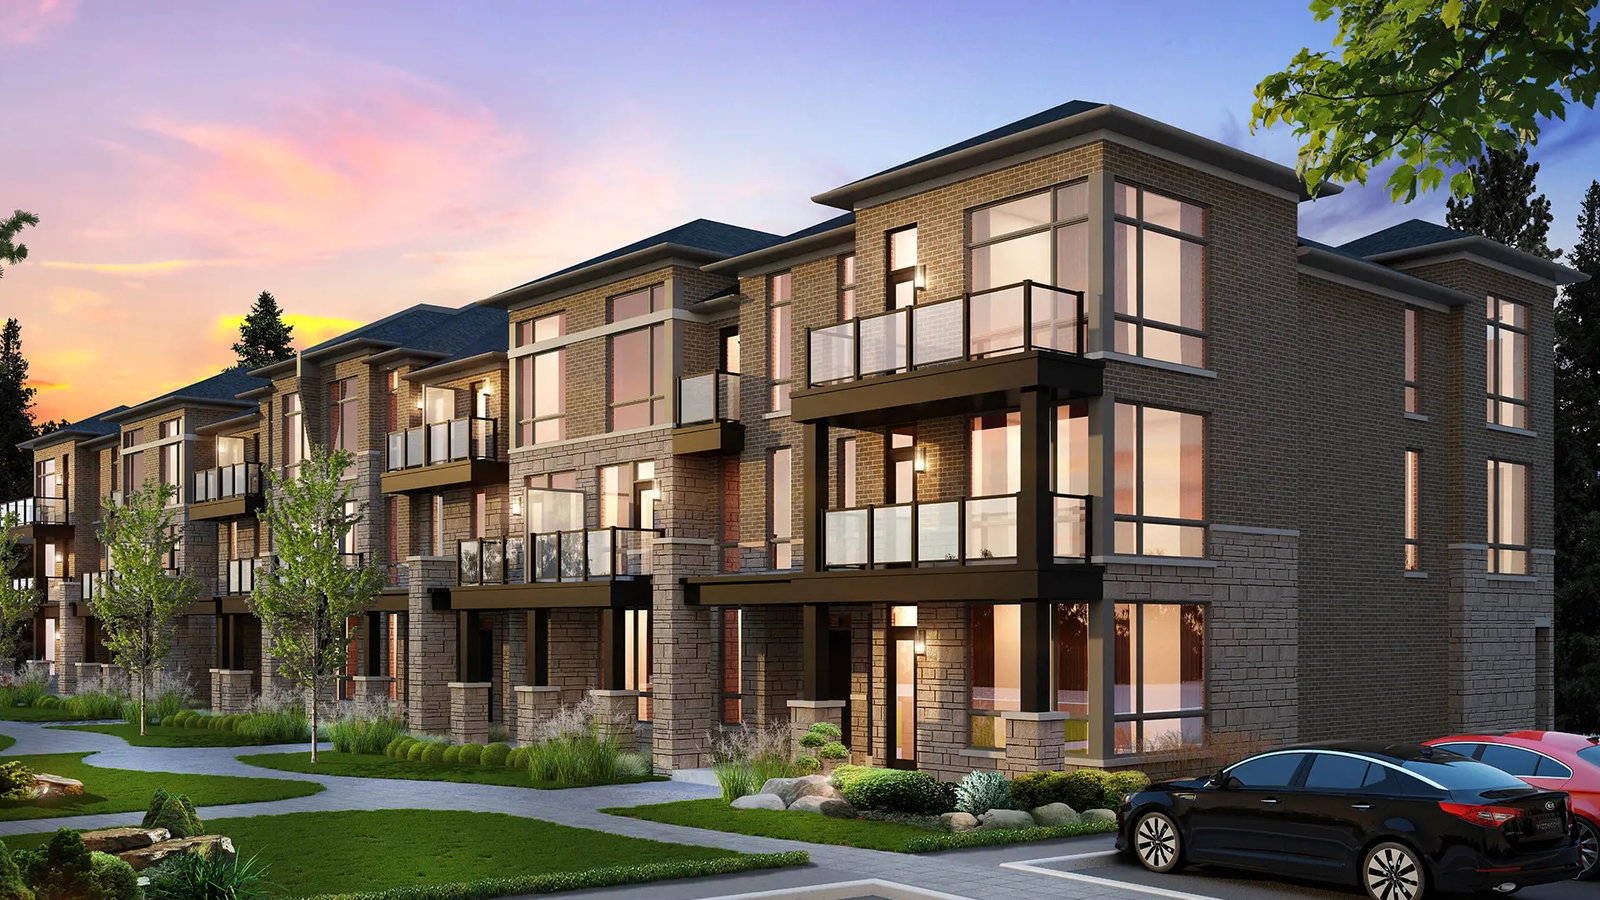
Condo building · 9430-9480 The Gore Rd
Vivid Urban Towns is a 3-storey condo with 128 suites by Mosaik Homes. Right now 2 for sale are on the market here.
- 3storeys
- 128suites
- $586/sq ft
Visitor parkingBbq
No similar units for rent in Vivid Urban Towns right now.
Around this home
The Gore Rd & Cottrelle
Errands
Parks
Schools
Daily convenience, out of 100, from the distances below
ParkRiver Heights Park · 9 within 1 km5 min walk301 m
GroceryAsian Food Center6 min walk360 m
SchoolCastlebrooke Secondary School7 min walk440 m
PharmacyShoppers Drug Mart18 min walk1.1 km
Cafés & foodPizza Pizza17 min walk1.1 km
Gym & rec centreRiverstone Golf & Country Club18 min walk1.1 km
WalkDriveStraight-line distance, open map data
Grocery0.4 km
Park0.3 km
Coffee1.4 km
Dining1.1 km
Gym1.2 km
Schools nearby
School rating, out of 10.
Castlebrooke Secondary Schoolsecondary · Public · 0.4 km
6.3/10Fair
Thorndale Public Schoolelementary · Public · 0.5 km
6.3/10Fair
Cardinal Ambrozic Catholic Secondary Schoolsecondary · Catholic · 1.0 km
6.9/10Good
Contact agent
Helpful calculators
Rent vs buy
Affordability
Mortgage
Down payment
Stress test
CMHC insurance
Your HOMEH agent

NimaHOMEH agent · Brampton
"I would see it this week."
Ask Nima