

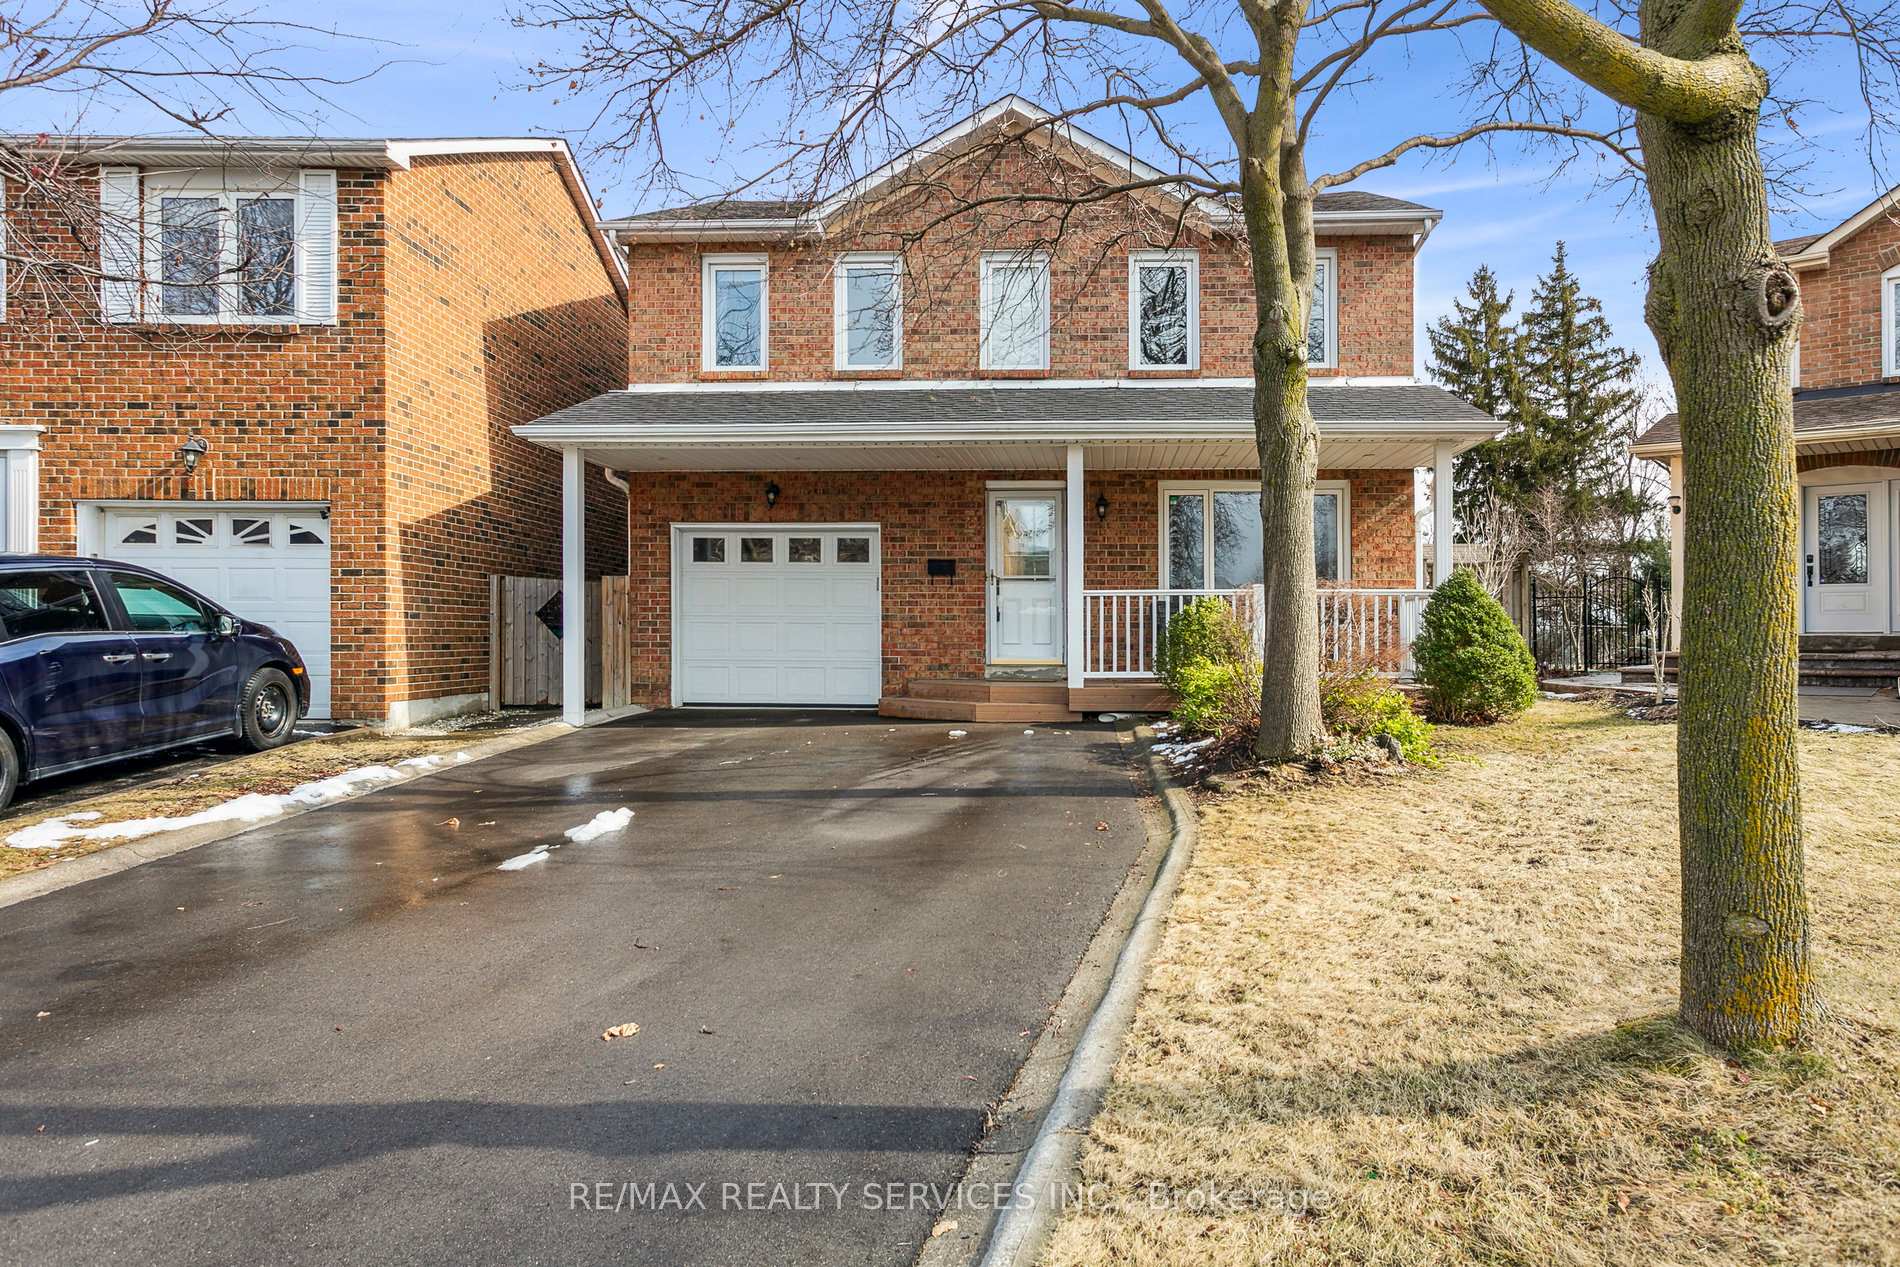
38 Nimrod Crescent
38 Nimrod Crescent
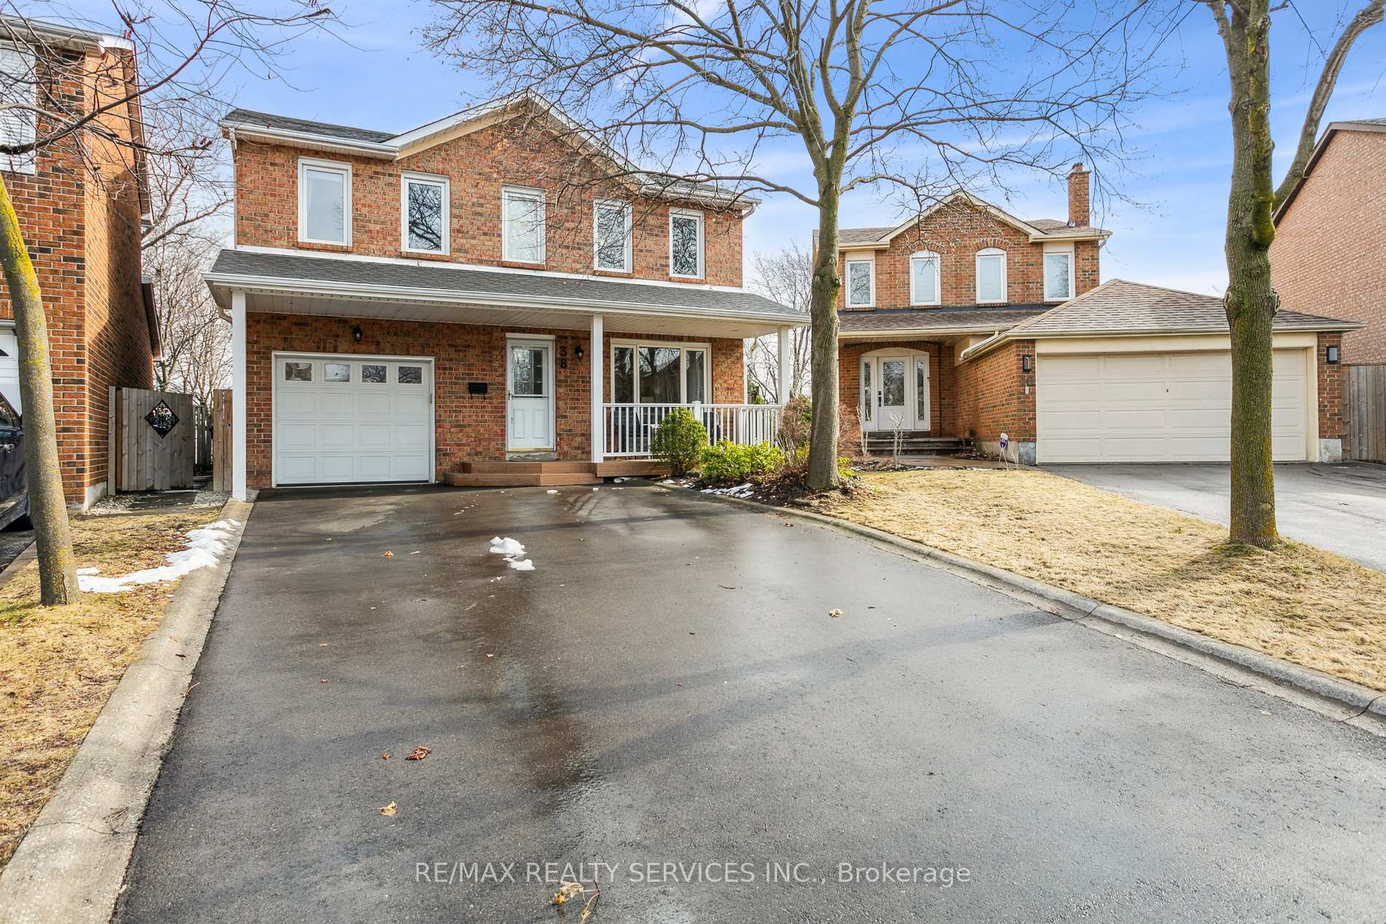
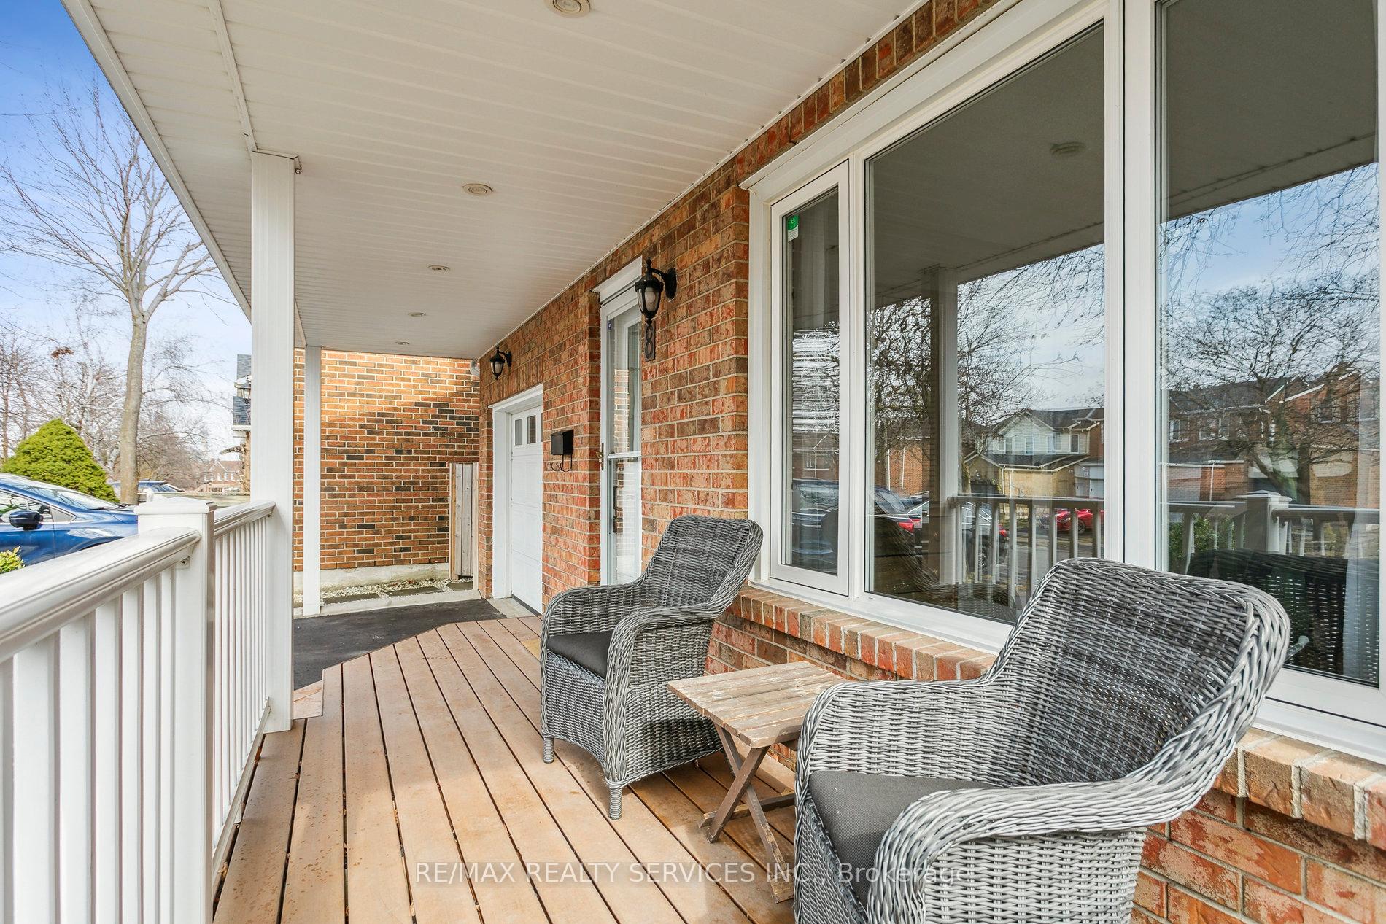
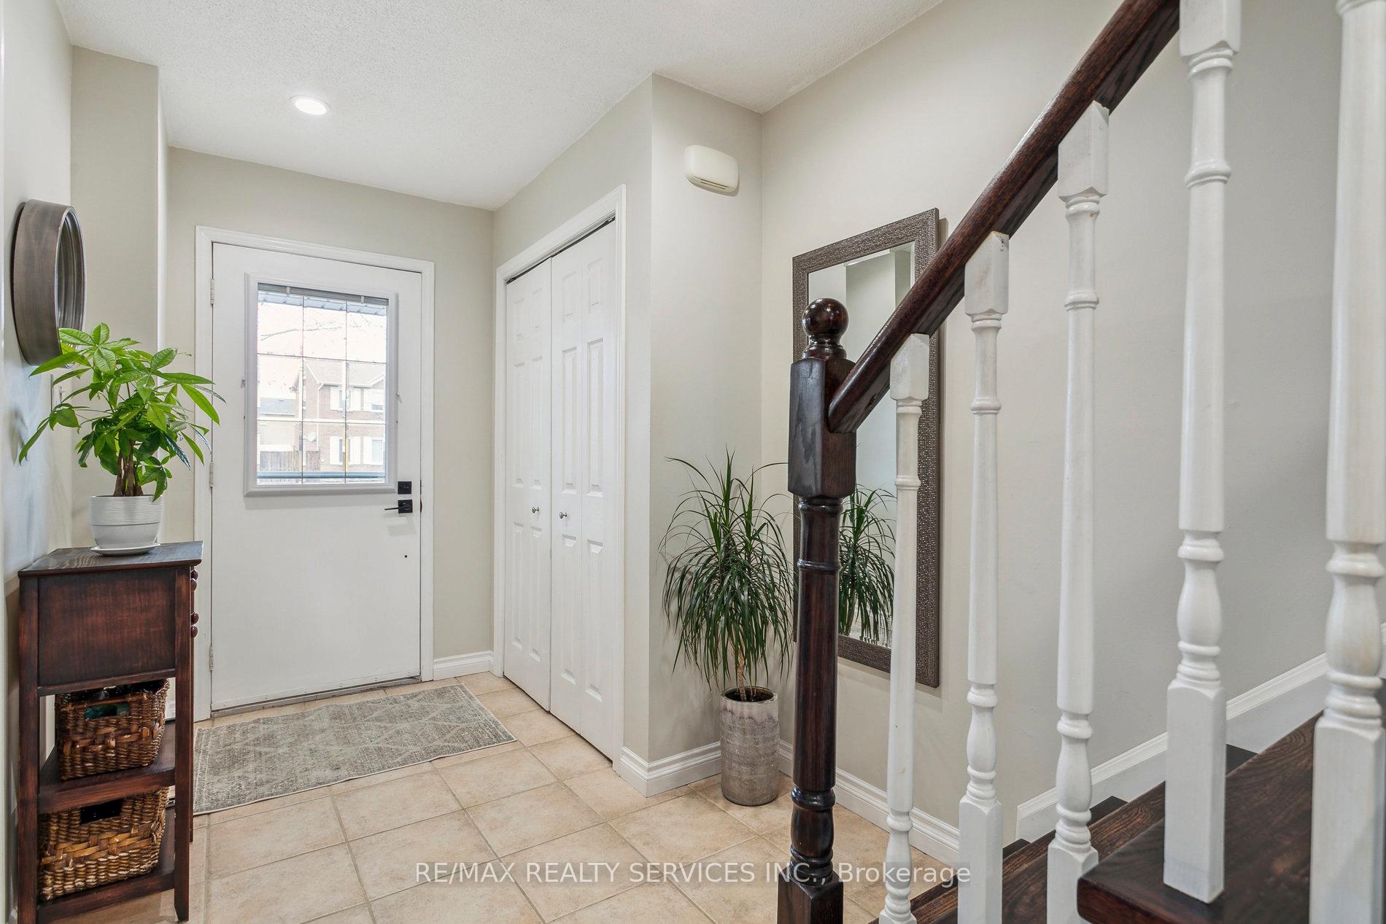
 See all 50 photos
Property history
Facts and features
- BasementFinished
- Water, sewerMunicipal
- HeatingForced air
- CoolingCentral air
- Hardwood floors
- Fireplace
- Central air
- Inground pool
The homeDetached, 2-storey, 1,500–2,000 sq ft
- Type: Detached
- Style: 2-storey
- Living space: 1,500–2,000 sq ft
- Basement: Finished
InsideFireplace Yes, natural gas, rec room, Hardwood, Tile, Concrete, Main level
- Fireplace: Yes, natural gas, rec room
- Flooring: Hardwood, Tile, Concrete
- Laundry: Main level
- Features: Auto garage door remote, carpet free, central vacuum, water heater owned, water softener
- Security: Carbon monoxide detectors, smoke detector
- Rooms above ground: 11
- Rooms in the basement: 1
- Bedrooms: 3 + 1 in the basement
- Bathrooms: 4
- Kitchens: 1
- Family room: Yes
Outside and lotBrick, Asphalt shingle, Concrete
- Exterior: Brick
- Roof: Asphalt shingle
- Foundation: Concrete
- Pool: Inground, salt
- Features: Hot tub, landscaped, lawn sprinkler system, patio, privacy, porch
- Other structures: Fence - full, garden shed, gazebo
- Size: 24.16 × 116.39 ft
Parking1 Garage, Attached, Private double
- Spaces: 1 Garage
- Garage: Attached
- Driveway: Private double
Heating, water and powerForced air, gas, Central air, Municipal water
- Heating: Forced air, gas
- Cooling: Central air
- Water: Municipal water
- Sewer: Municipal sewer
Costs and taxesTaxes $5,357 a year, HST included in the price, Rental items None
- Taxes, 2024: $5,357 a year
- HST: HST included in the price
- Rental items: None
Included in the saleFridge, gas stove, dishwasher, microwave, washer, dryer, all electrical light fixtures, all window coverings, central vac and accessories (as is), pool safety cover, pool robot cleaner, pool accessories, hot tub and accessories, garage door remote, outdoor shower, water softener, eco bee thermostat sensor (connected to humidifier), Fridge in basement, bar stools
- Included: Fridge, gas stove, dishwasher, microwave, washer, dryer, all electrical light fixtures, all window coverings, central vac and accessories (as is), pool safety cover, pool robot cleaner, pool accessories, hot tub and accessories, garage door remote, outdoor shower, water softener, eco bee thermostat sensor (connected to humidifier)
- Not included: Fridge in basement, bar stools
NearbyHospital, park, place of worship, public transit, rec./commun.centre, fenced yard
- Close to: Hospital, park, place of worship, public transit, rec./commun.centre, fenced yard
Listing detailsW12042822, Sold, Mar 26, 2025
- MLS® number: W12042822
- Status: Sold
- Listed on: Mar 26, 2025
- Days on market: 2
- Updated: Mar 28, 2025
- Possession: Flexible
- Occupied by: Owner
- Listing brokerage: RE/MAX REALTY SERVICES INC.
About this home
38 Nimrod Crescent, Brampton (Westgate), ON L6S 4V3
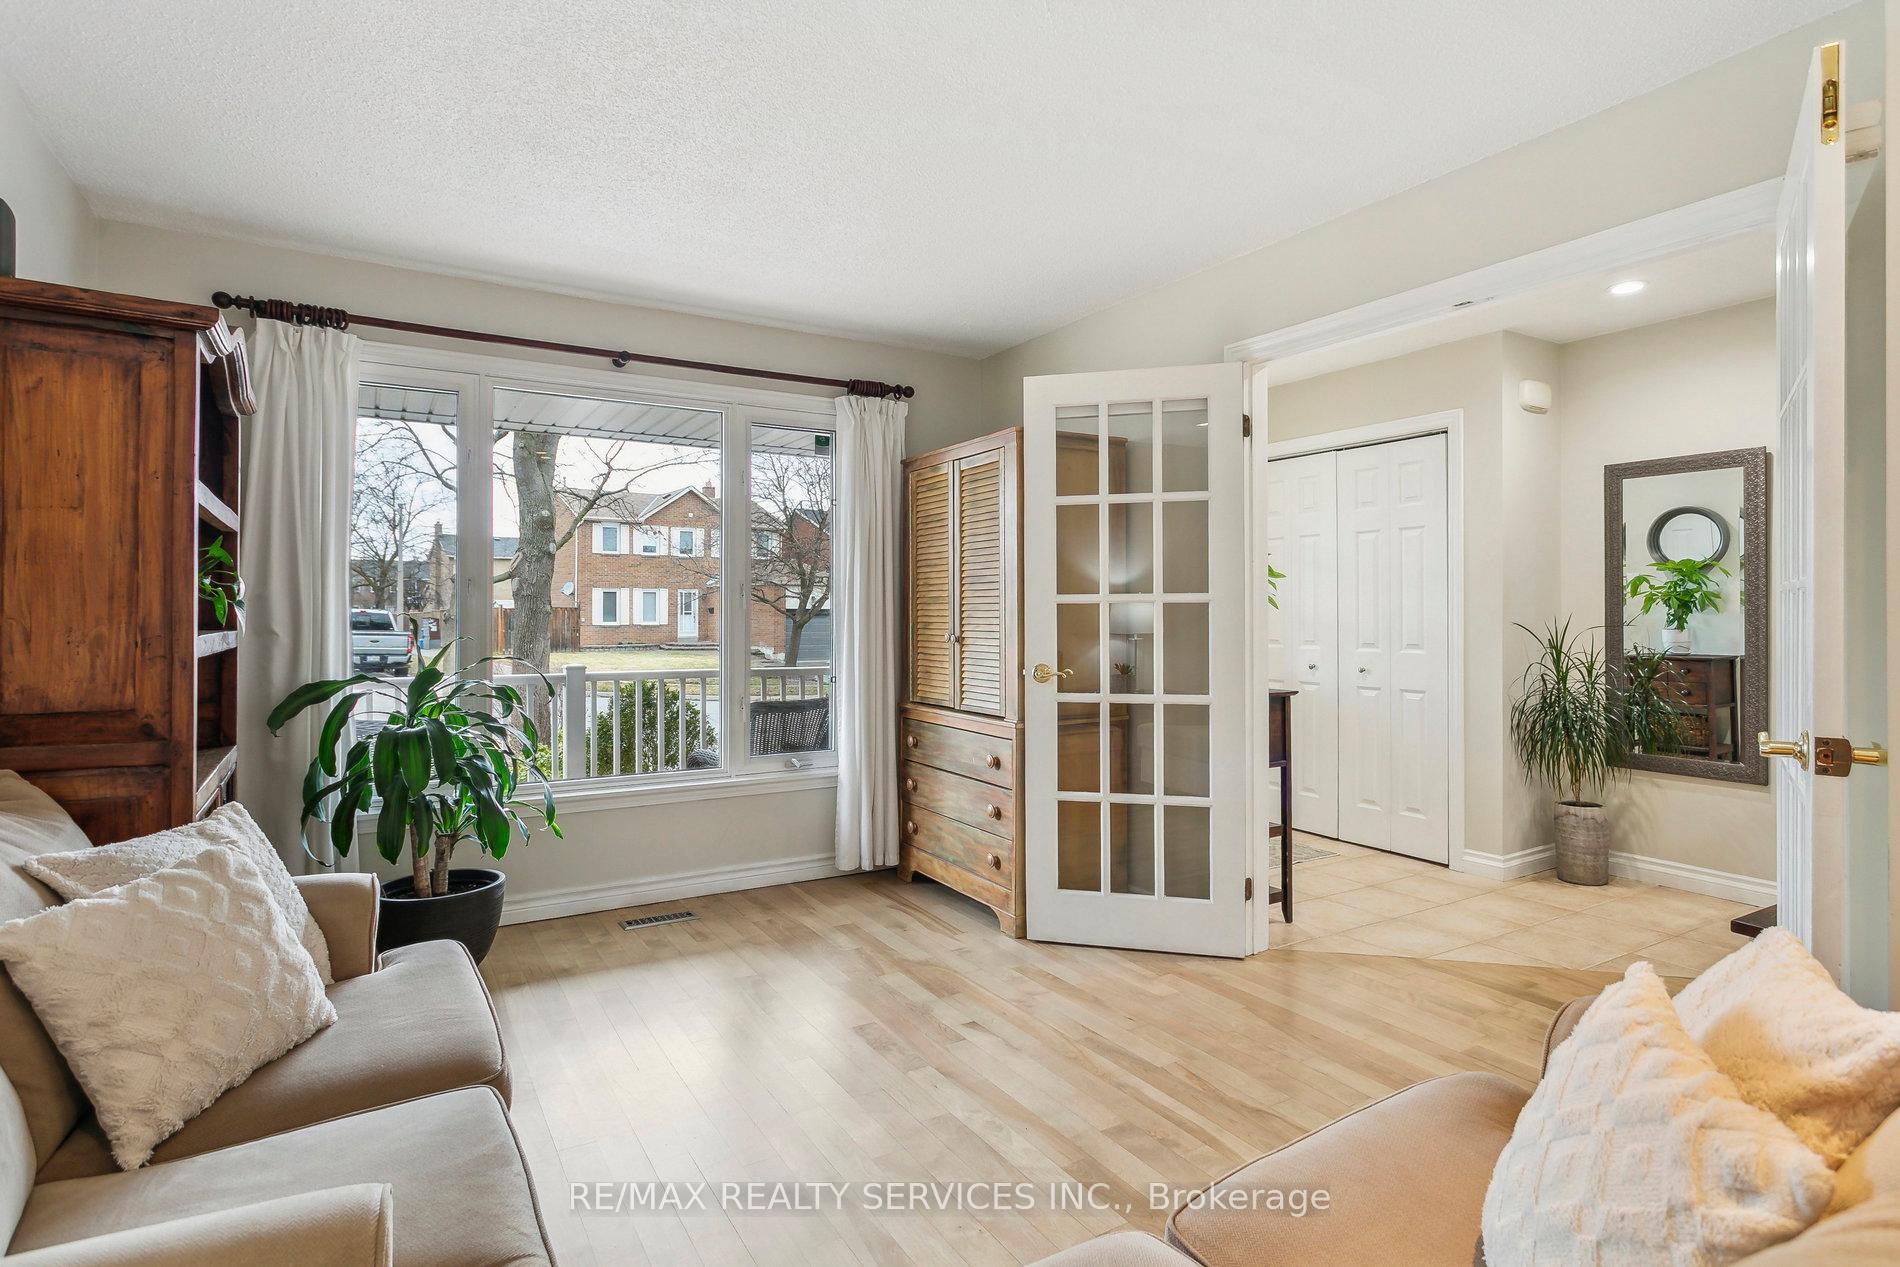
Welcome to 38 Nimrod Crescent a true example of pride of ownership! This meticulously updated family home located on a quiet crescent in a sought-after community is waiting for you! Step onto the charming, covered porch and into a light-filled, immaculate interior featuring hardwood floors, pot lights, and an open-concept layout. The spacious living room offers French doors and large window, flowing into an upgraded kitchen complete with Corian counters, new appliances, gas stove, prep sink, boiling water tap, eat-in bar and an abundance of cupboards. The kitchen overlooks the dining room with a desk nook and walkout to yard. This space is perfect for family life and entertaining. The main floor is complete with laundry room with garage access, powder room, and family room. Upstairs, you'll find three generous bedrooms with hardwood throughout. The large primary suite features double closets as well as a walk in close. Ensuite bath has been beautifully updated with granite counters and glass shower. The fully finished basement includes a fourth bedroom, bathroom, gas fireplace, workshop/office space, and plenty of storage. The private backyard is a true retreat with a saltwater pool (approx.14x24, 7ft deep), stone waterfall, hot tub, stamped concrete, outdoor shower, perennial gardens, 6-zone sprinkler system, shed with power and no homes behind. See spec sheet for list of all updates and approximate dates.
Ask about this home
A HOMEH agent will answer your questions about this home.
Around this home
Daily convenience, out of 100, from the distances below
Schools nearby
School rating, out of 10.
Helpful calculators
Your HOMEH agent

"I would see it this week."