

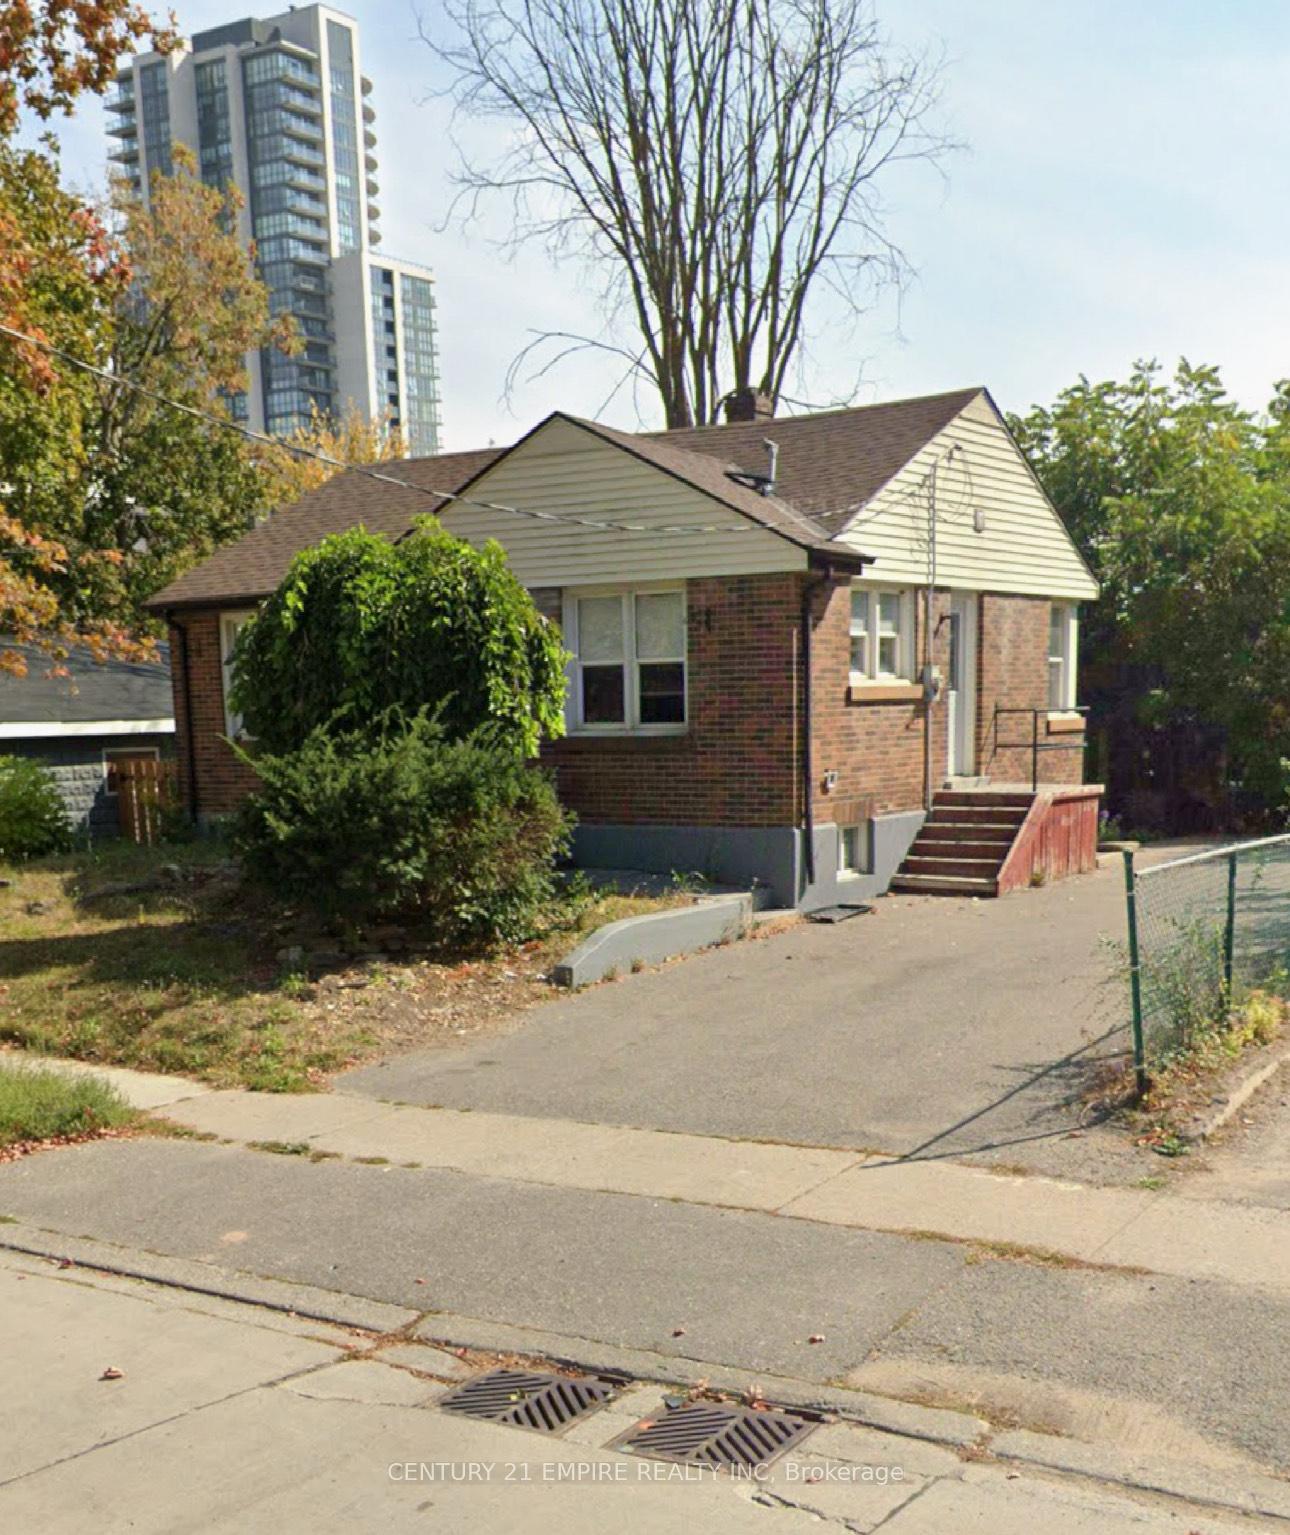
65 Nelson Street E
Detached Rented
1/165 Nelson Street E
Detached Rented
2 Bedrooms
1 Bathroom
2 Garage
700–1.1K sq.ft
Basement
— Unit
Property history
Facts and features
- BasementApartment
- Lot size88 × 65 ft
- Lease term12 months
- FurnishedUnfurnished
What stands out
- Central air
The homeDetached, Bungalow, 700–1,100 sq ft
- Type: Detached
- Style: Bungalow
- Living space: 700–1,100 sq ft
- Basement: Apartment
InsideEnsuite, Carpet free, Rooms above ground 5
- Laundry: Ensuite
- Features: Carpet free
- Rooms above ground: 5
- Bedrooms: 2
- Bathrooms: 1
- Kitchens: 1
Outside and lotBrick, Shingles, Concrete
Outside
- Exterior: Brick
- Roof: Shingles
- Foundation: Concrete
- Size: 88 × 65 ft
Parking2 Garage, Detached, Private
- Spaces: 2 Garage
- Garage: Detached
- Driveway: Private
Heating, water and powerForced air, gas, Central air, Municipal water
- Heating: Forced air, gas
- Cooling: Central air
- Water: Municipal water
- Sewer: Municipal sewer
Rent and termsRent $1,800 a month, Basement, Unfurnished
- Rent: $1,800 a month
- Space for rent: Basement
- Furnished: Unfurnished
- Lease: 12 months
- Rent includes: Parking
- Deposit: Required
- Credit check: Required
- Employment letter: Required
- Rental application: Required
- References: Required
NearbyLibrary, park, place of worship, public transit, school
- Close to: Library, park, place of worship, public transit, school
Listing detailsW12167678, Rented, May 22, 2025
- MLS® number: W12167678
- Status: Rented
- Listed on: May 22, 2025
- Days on market: 8
- Updated: May 30, 2025
- Possession: 2025-05-01 / Immediate
- Occupied by: Vacant
- Listing brokerage: CENTURY 21 EMPIRE REALTY INC
About this home
65 Nelson Street E, Brampton (Queen Street Corridor), ON L6V 1E3
Carpet FreeLibraryParkPlace Of WorshipPublic TransitSchool
Finished 2 Br Bsmt Appt, Separate Entrance. Good Size Bedrooms And Spacious Living/Dining Area; Close to Old Hospital, Within Walking Distance To: Go Transit, Farmer's Market, Rose Theater, YMCA, Gage Park, Cafes & Restaurants. Available Immediate, Utilities Are Negotiable
Read more
Ask about this home
A HOMEH agent will answer your questions about this home.
Ask a question
Around this home
Queen & Centre
Errands
Parks
Schools
Daily convenience, out of 100, from the distances below
ParkErine Mitchell Park · 15 within 1 km3 min walk205 m
GroceryCircle K1 min walk87 m
SchoolAl-Iman School8 min walk480 m
PharmacyQueen-Lynch Pharmacy4 min walk252 m
Cafés & foodBurger Chachu · 15 within 1 km1 min walk88 m
Gym & rec centreYMCA6 min walk367 m
LibraryBrampton Library - Four Corners Branch7 min walk432 m
HospitalPeel Memorial Centre for Integrated Health and Wellness7 min walk403 m
WalkDriveStraight-line distance, open map data
Grocery0.1 km
Park0.2 km
Coffee0.4 km
Dining0.1 km
Gym0.4 km
Hospital0.4 km
Schools nearby
School rating, out of 10.
Al-Iman Schoolelementary · Private · 0.5 km
—
Kinderkollege Elementary Schoolelementary · Private · 0.5 km
—
Careerquest - Bramptonsecondary · Private · 0.5 km
—
Contact agent
Helpful calculators
Rent vs buy
Affordability
Mortgage
Down payment
Stress test
CMHC insurance
Your HOMEH agent

NimaHOMEH agent · Brampton
"I would see it this week."
Ask Nima