

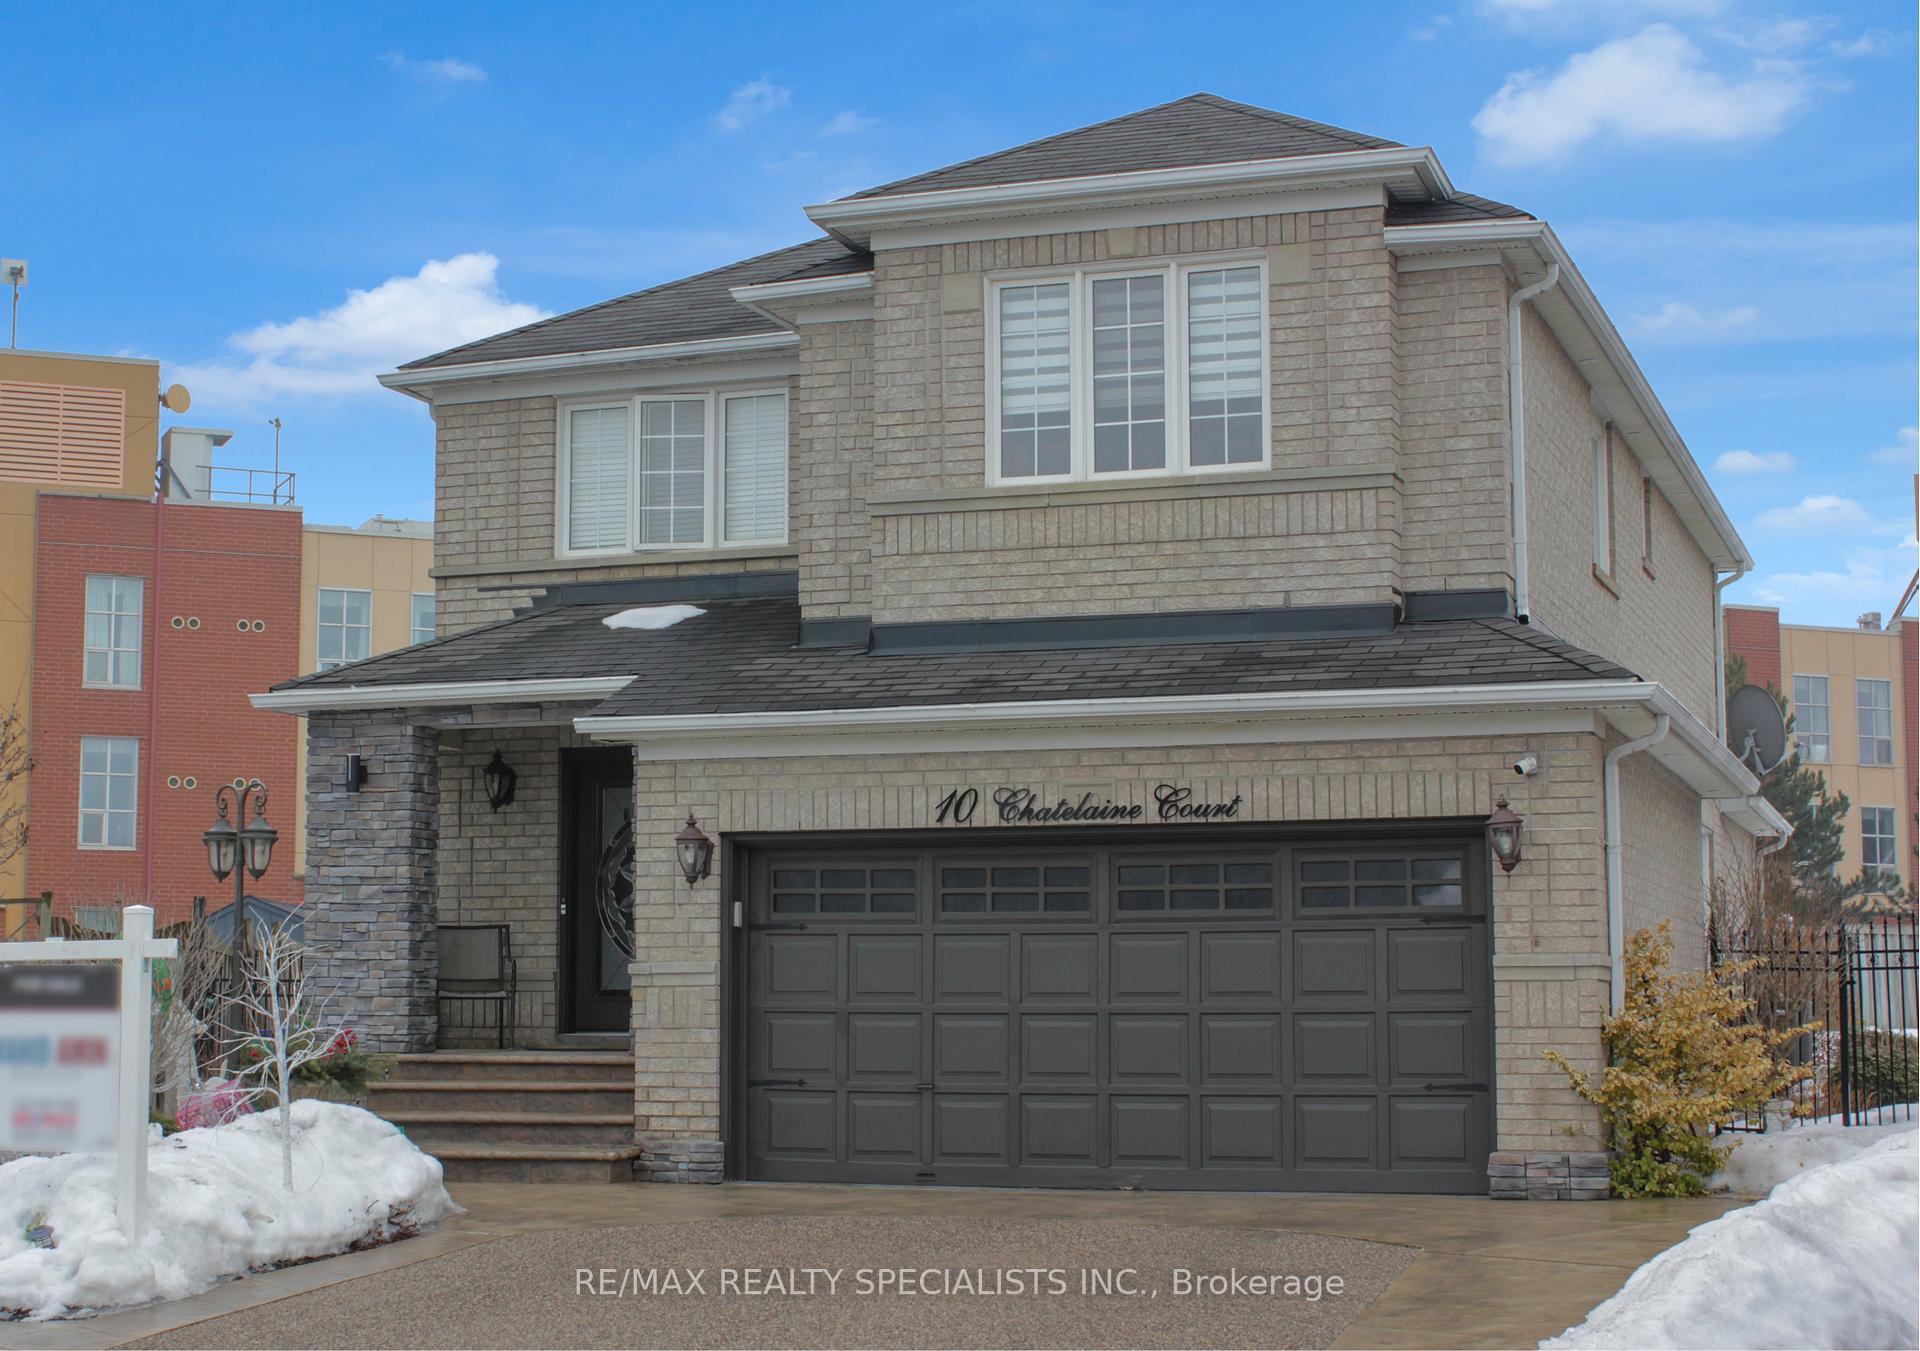
10 Chatelaine Court
10 Chatelaine Court
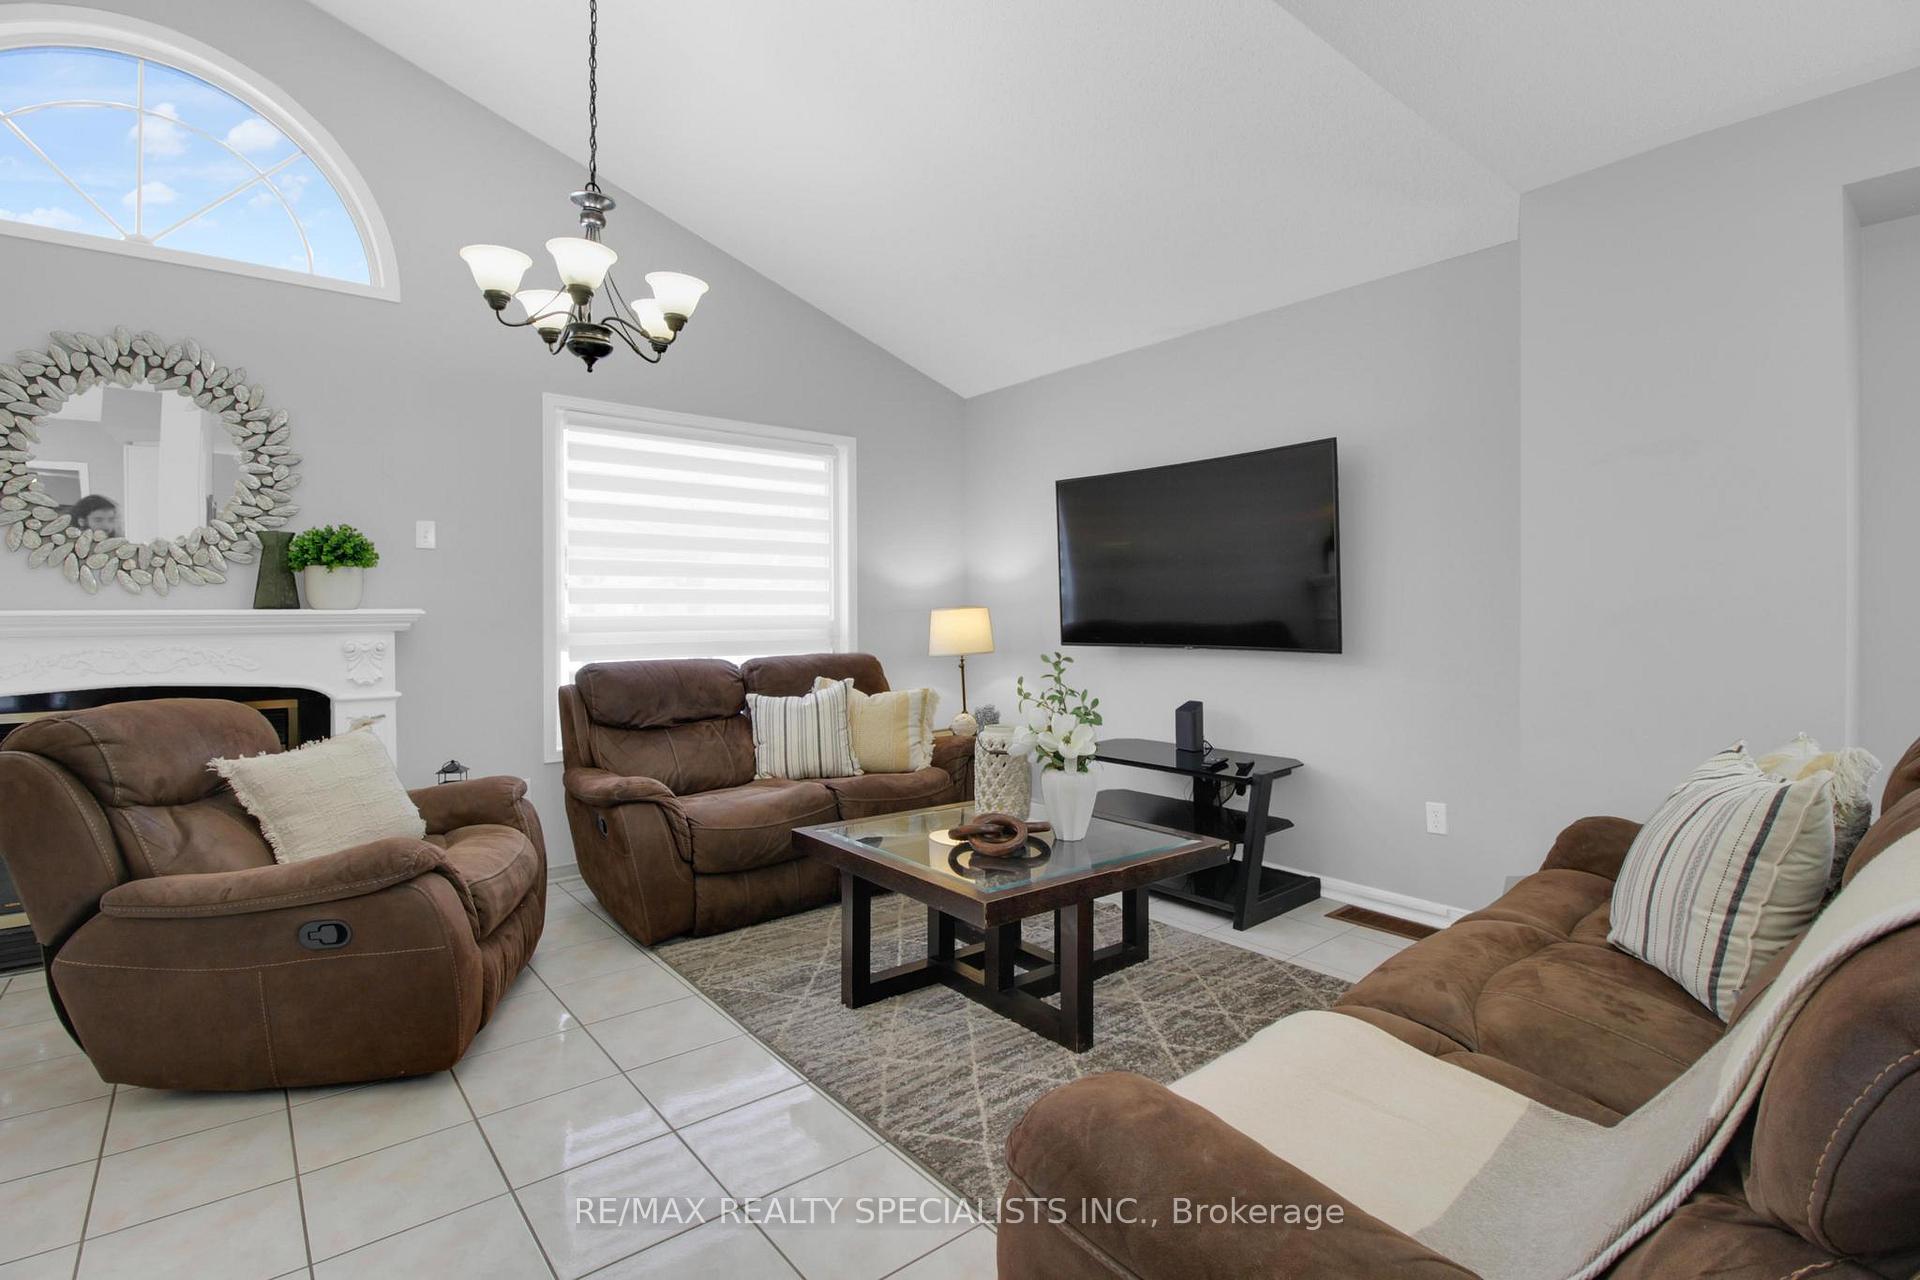 See all 45 photos
Property history
Facts and features
- BasementFinished
- Water, sewerMunicipal
- HeatingForced air
- CoolingCentral air
- Second kitchen
- Separate entrance
- Hardwood floors
- Fireplace
- Central air
- Pool
The homeDetached, 2-storey, Separate entrance, finished
- Type: Detached
- Style: 2-storey
- Basement: Separate entrance, finished
InsideFireplace Yes, Ceramic, Hardwood, Tile, Auto garage door remote
- Fireplace: Yes
- Flooring: Ceramic, Hardwood, Tile
- Features: Auto garage door remote
- Rooms above ground: 9
- Rooms in the basement: 4
- Bedrooms: 4 + 2 in the basement
- Bathrooms: 4
- Kitchens: 2
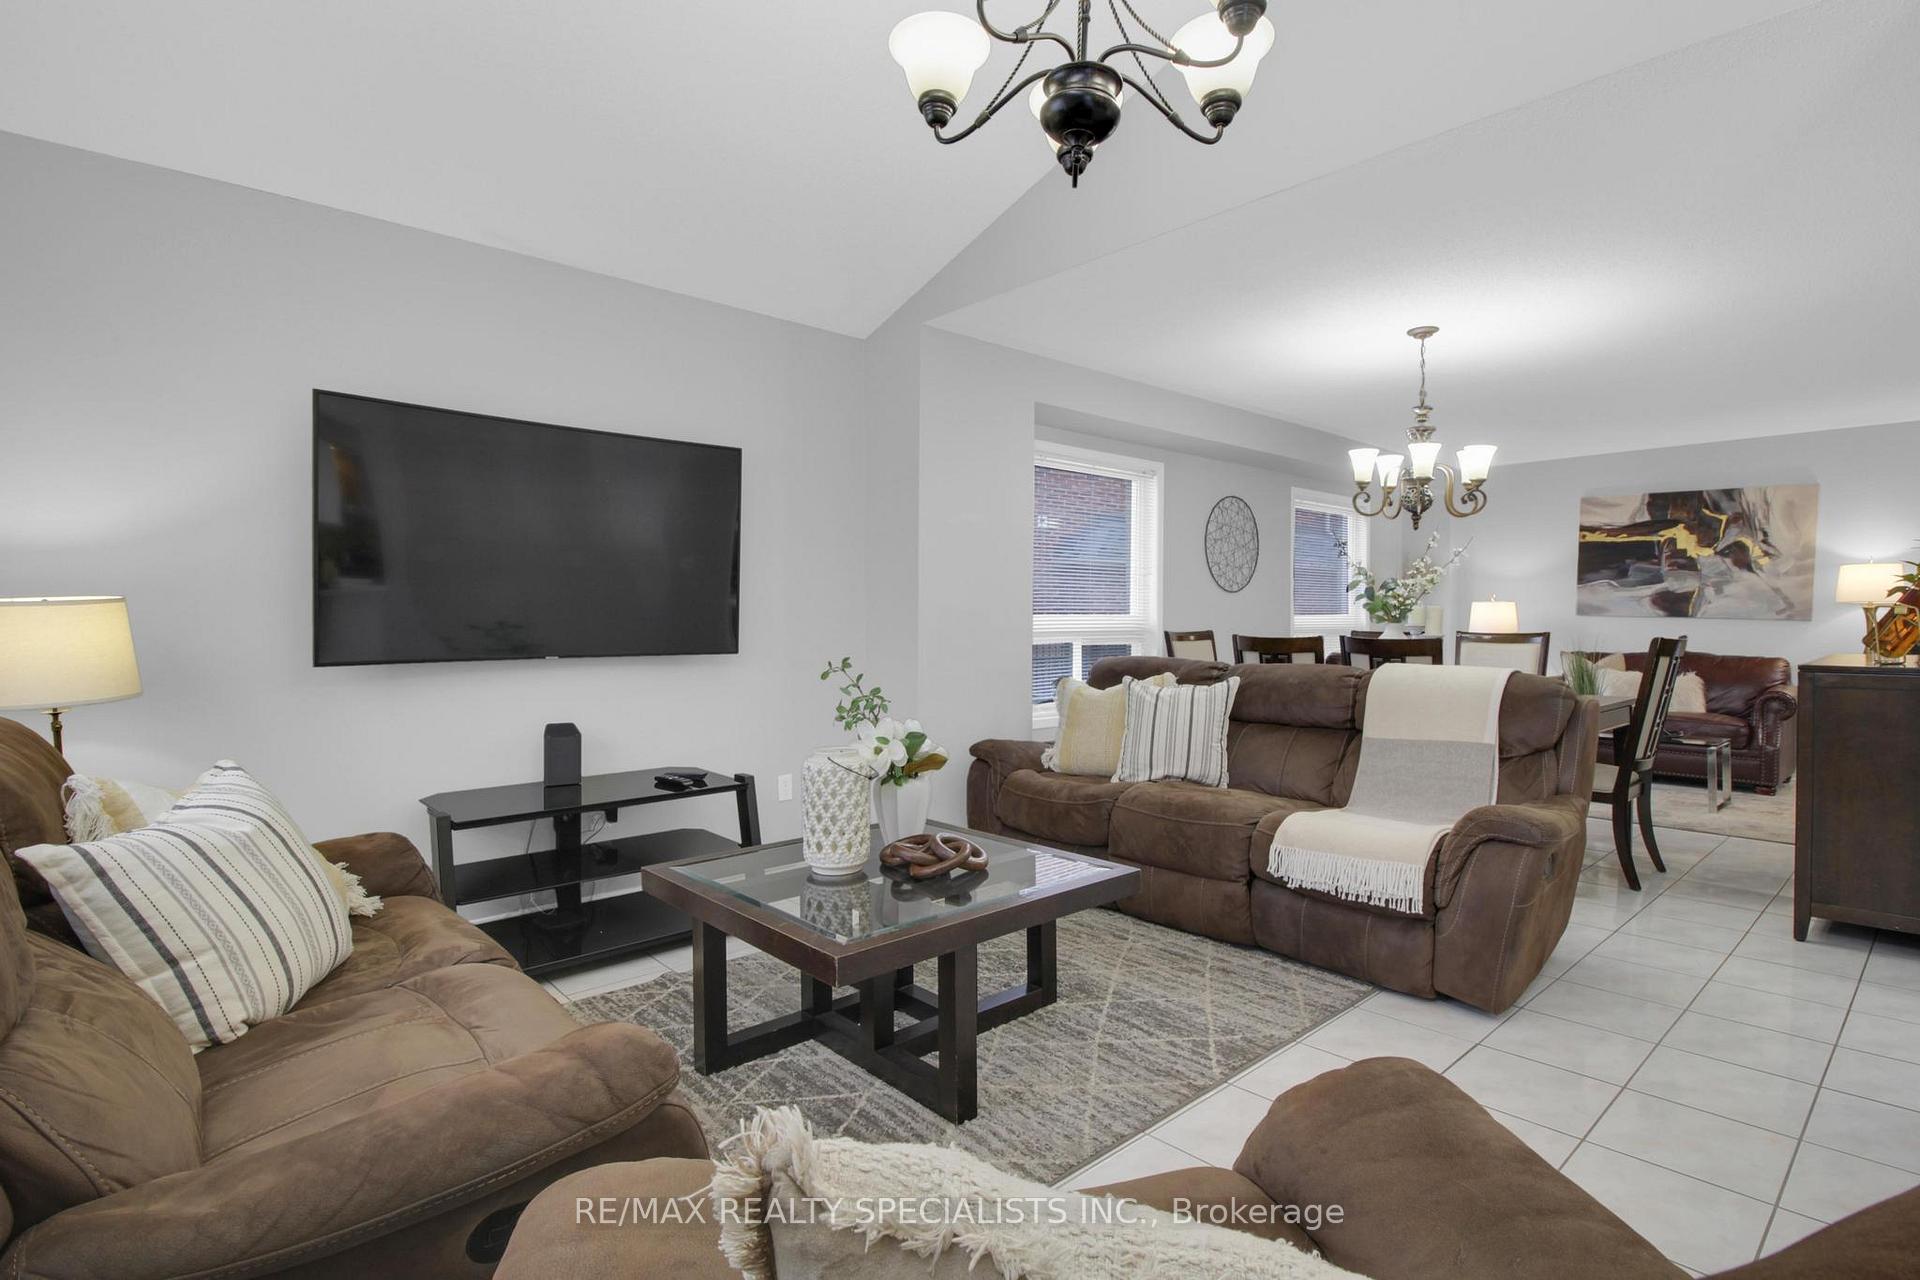
- Family room: Yes
Outside and lotBrick, Asphalt shingle, Concrete
- Exterior: Brick
- Roof: Asphalt shingle
- Foundation: Concrete
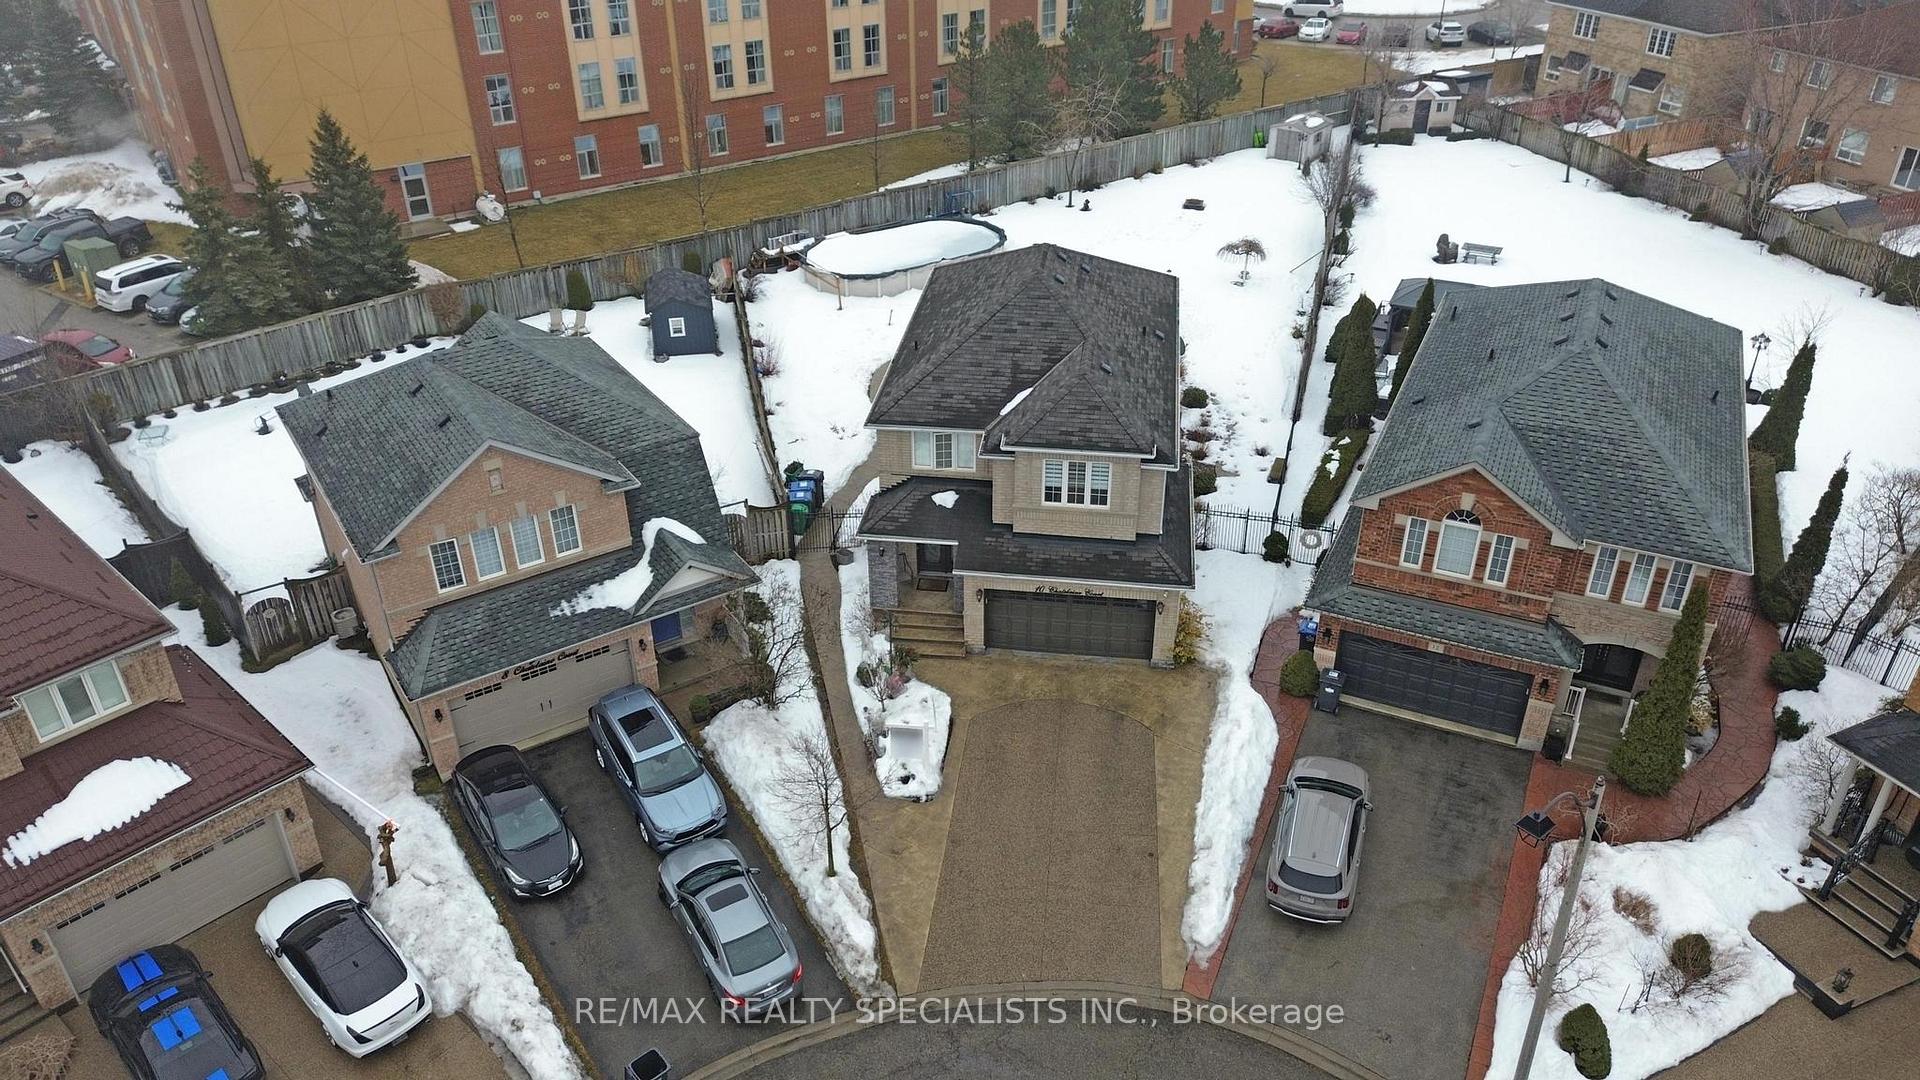
- Pool: Above ground
- Size: 26.67 × 203.26 ft
Parking2 Garage, Built-in, Private double
- Spaces: 2 Garage
- Garage: Built-in
- Driveway: Private double
Heating, water and powerForced air, gas, Central air, Municipal water
- Heating: Forced air, gas
- Cooling: Central air
- Water: Municipal water
- Sewer: Municipal sewer
Costs and taxesTaxes $7,062 a year, HST included in the price, Hot water tank. alarm system under contract (could be assumed)
- Taxes, 2024: $7,062 a year
- HST: HST included in the price
- Rental items: Hot water tank. alarm system under contract (could be assumed)
Included in the saleSs 2xfridge, 2xstove, range hood, dishwasher, 2xwasher, 2xdryer. all elfs. ceiling fan. all window coverings. gdo opener/2 remotes. security camera. pool cover and all pool equipment. furnace and air conditioning systems.
- Included: Ss 2xfridge, 2xstove, range hood, dishwasher, 2xwasher, 2xdryer. all elfs. ceiling fan. all window coverings. gdo opener/2 remotes. security camera. pool cover and all pool equipment. furnace and air conditioning systems.
Listing detailsW12005400, Sold, Mar 6, 2025
- MLS® number: W12005400
- Status: Sold
- Listed on: Mar 6, 2025
- Days on market: 32
- Updated: Apr 7, 2025
- Possession: To Be Determined
- Occupied by: Owner
- Listing brokerage: RE/MAX REALTY SPECIALISTS INC.
About this home
10 Chatelaine Court, Brampton (Sandringham-Wellington), ON L6R 2Y5
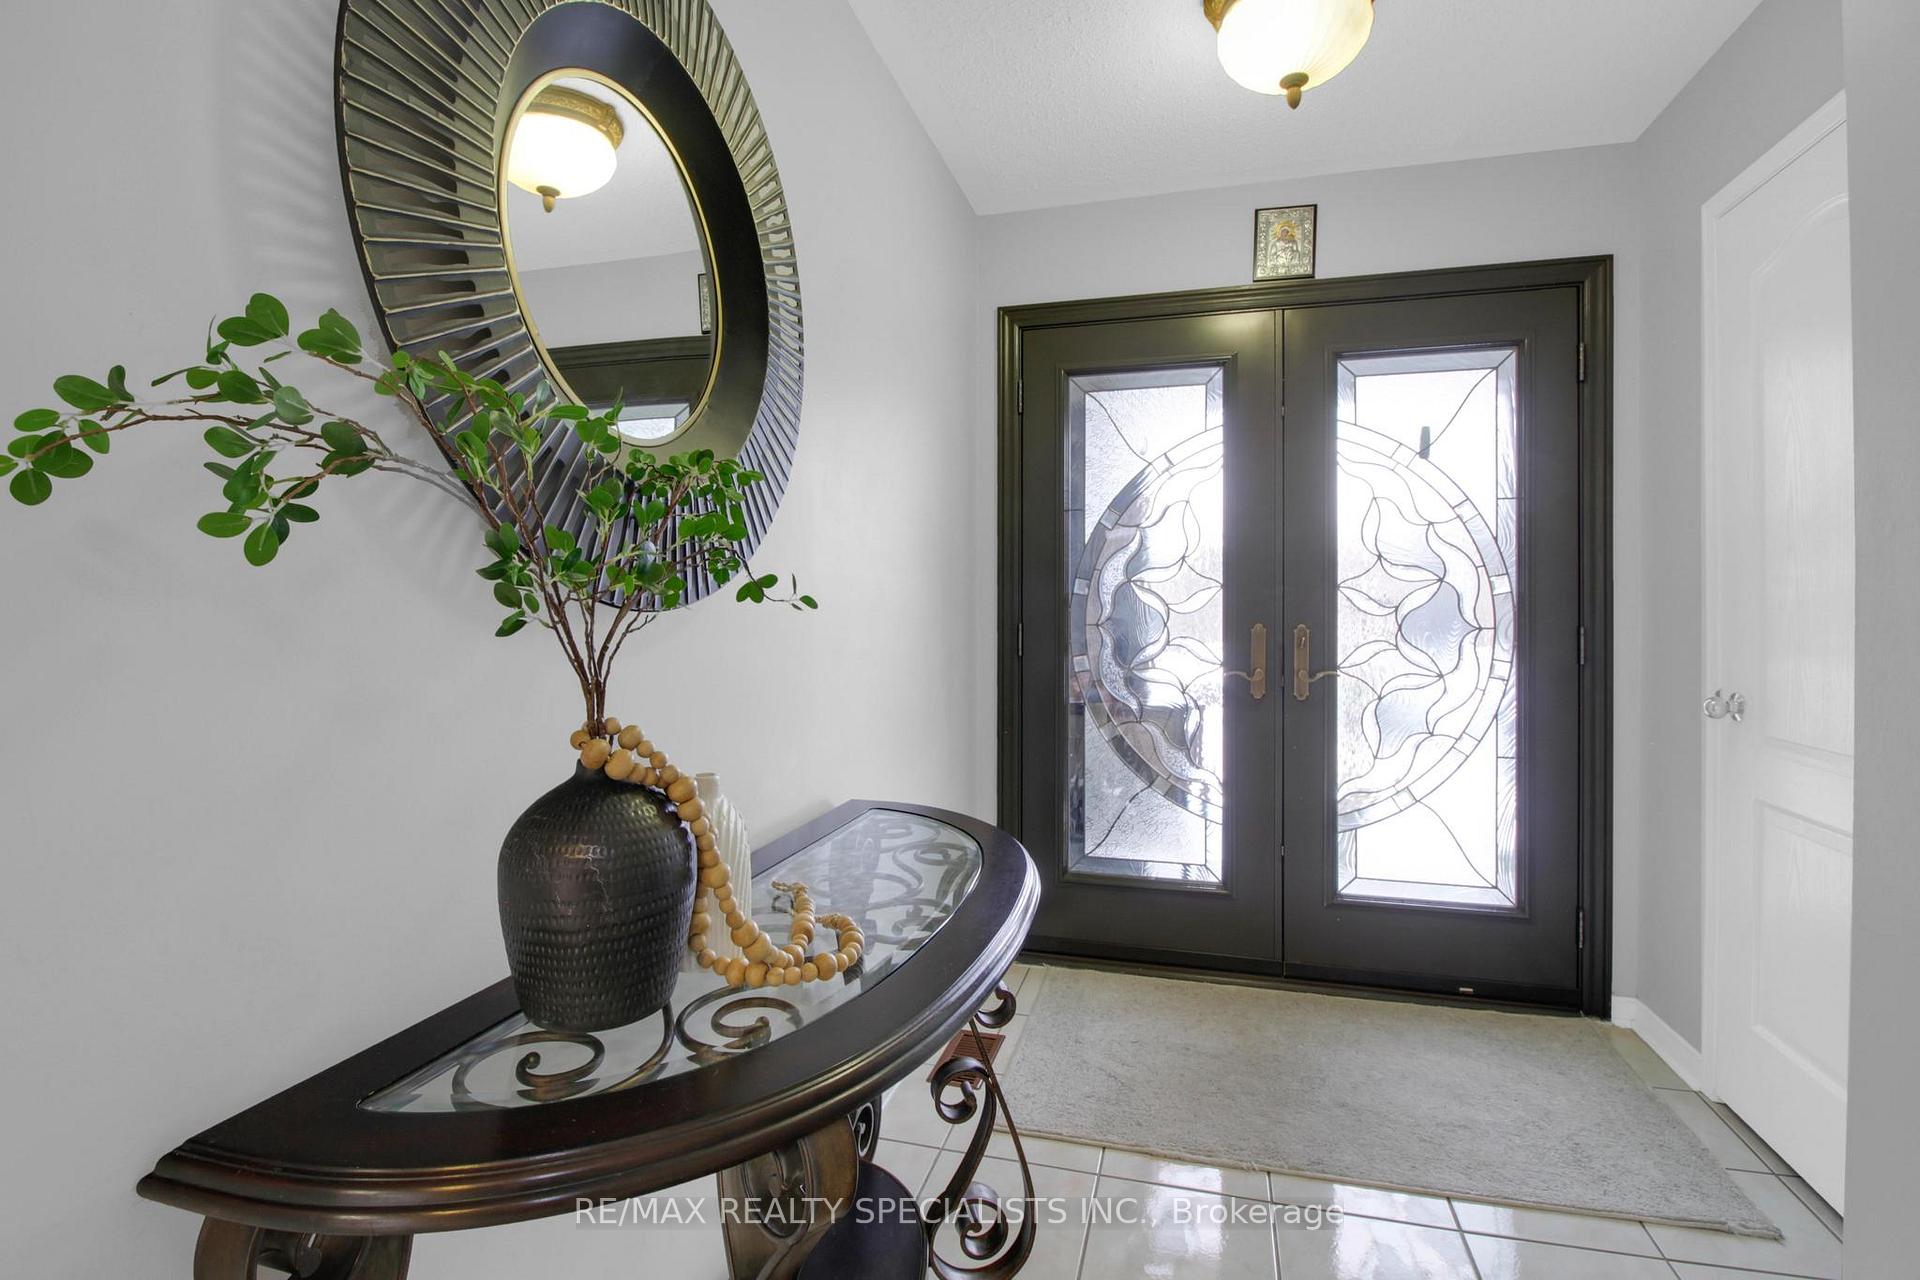
Have you always dreamed of owning a home on a large lot with a swimming pool? A stunning detached sitting on a rare massive pie shape lot, featuring 4+2 bedroom, 4 washrooms, finished basement with separate entrance, 6 parking & an above ground pool located on a private court in one of the most sought after neighbourhoods of North Brampton within walking distance of schools, restaurants, shopping, parks, trails and minutes drive to highway, hospital, places of worship and much more. Steps to transit. This carpet-free home features: large open to above hallway, hardwood floors, upgraded lighting, open-concept renovated kitchen, SS appliances, quartz countertops, stylish backsplash, pot lights, finished oak staircase, his/hers closets, built-ins/laundry room, double door entry, mudroom, separate entrance, stamped concrete, BBQ station, furnace (2024), AC (2024), Front and back door (2024), fridge (2023), washer & dryer (2024), stove (2020), basement appliances (2023), windows (2022) and much more...
Ask about this home
A HOMEH agent will answer your questions about this home.
Around this home
Daily convenience, out of 100, from the distances below
Schools nearby
School rating, out of 10.
Helpful calculators
Your HOMEH agent

"I would see it this week."