

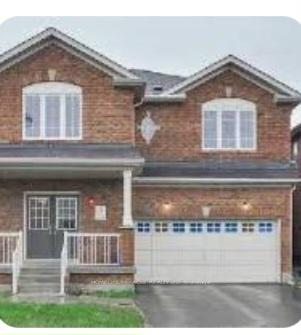
55 Abbotsbury Drive
Detached Rented
1/3555 Abbotsbury Drive
Detached Rented
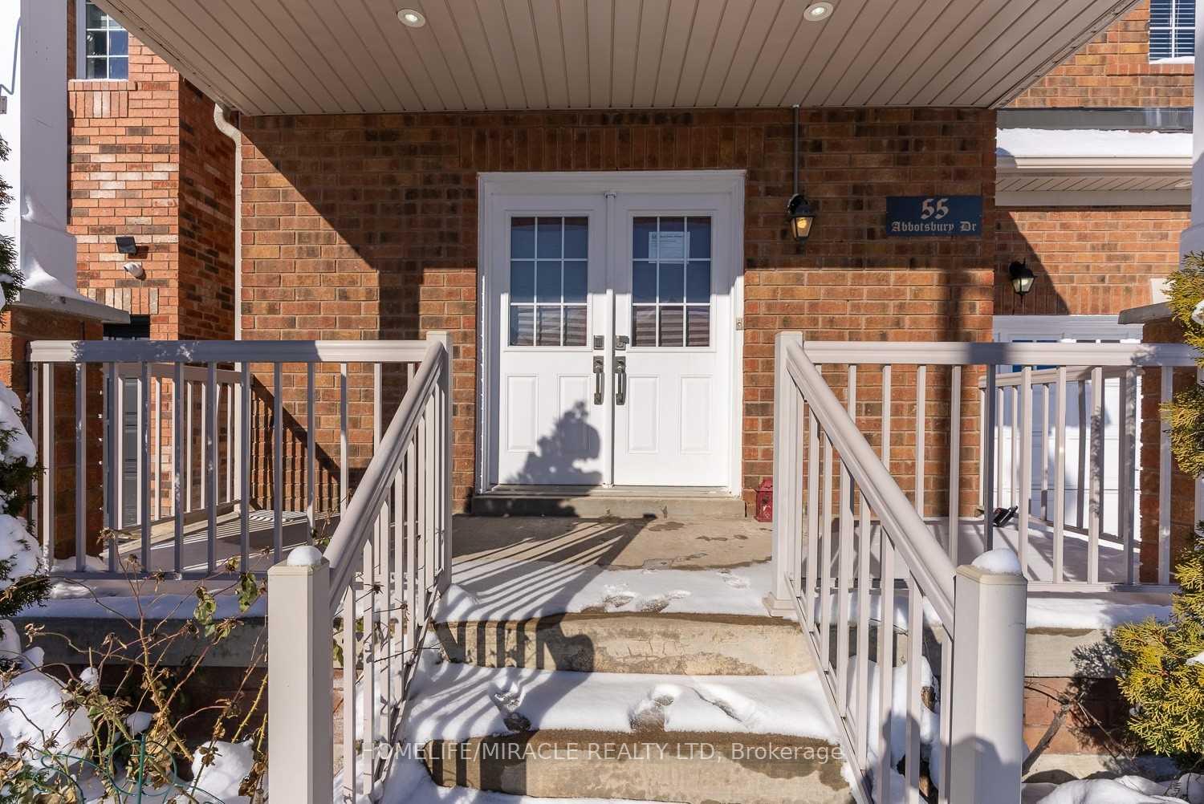
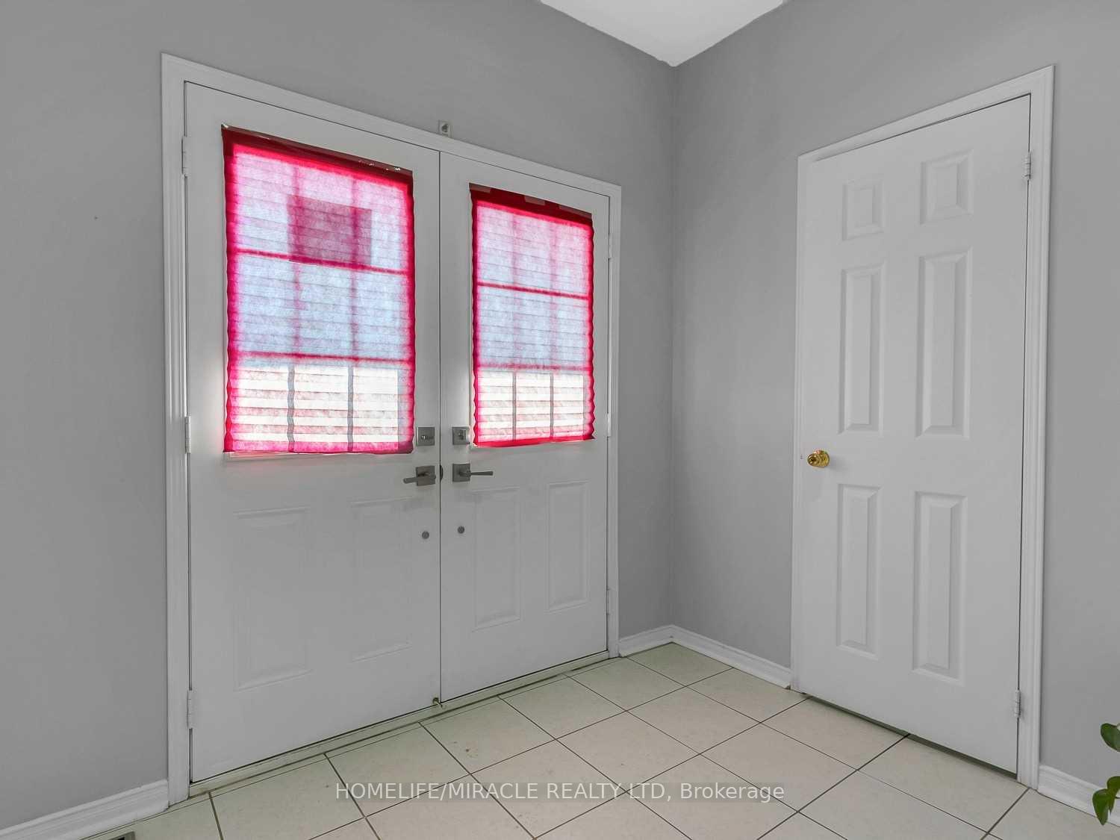
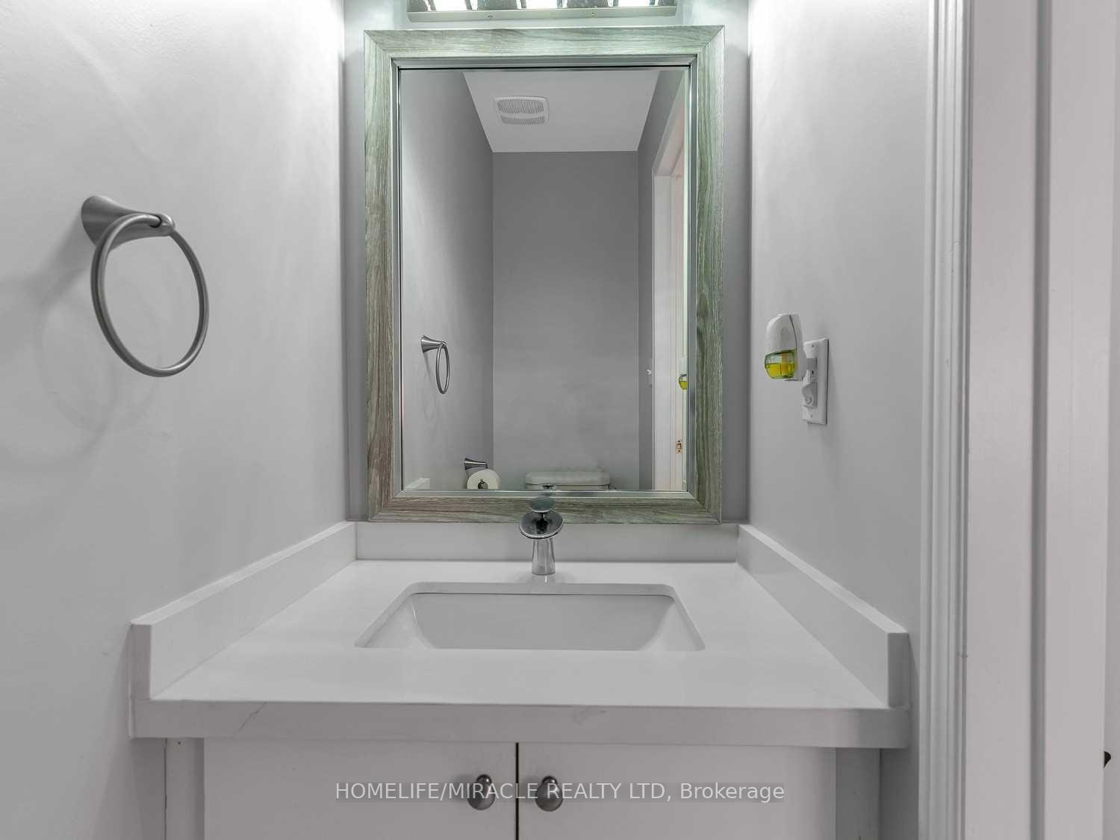
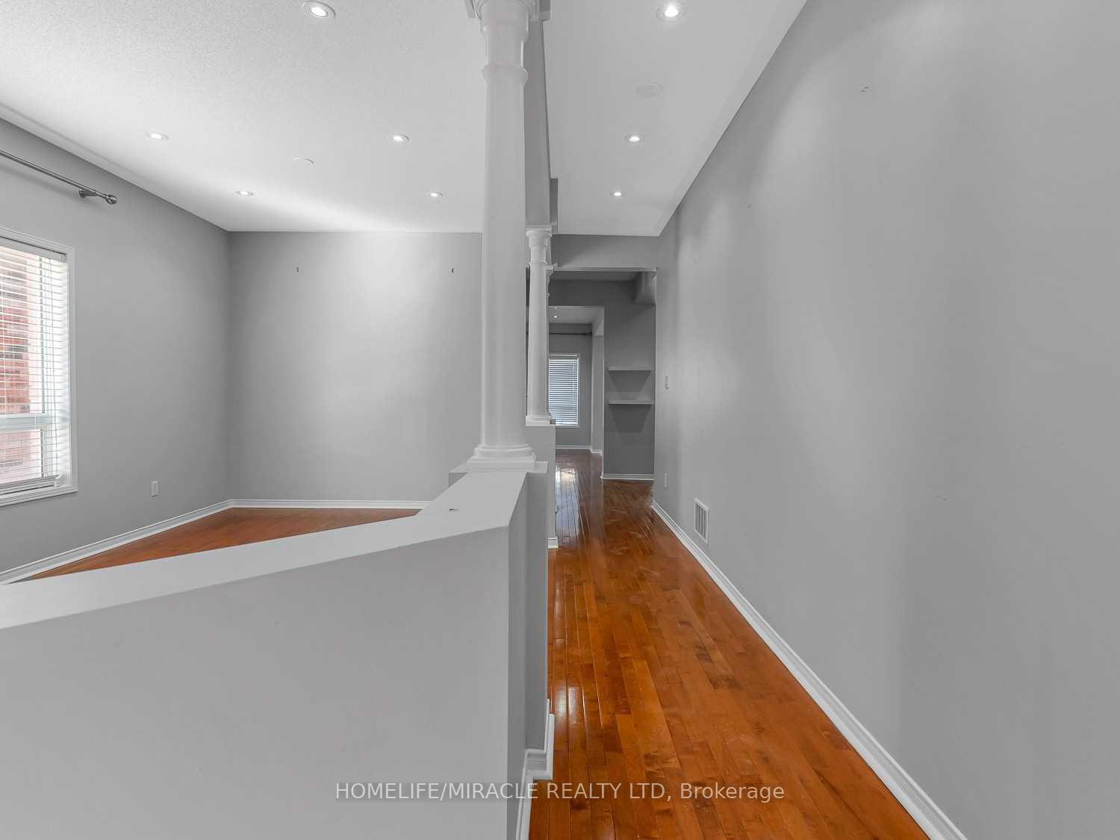 See all 35 photos
4+1 Bedrooms
4 Bathrooms
2 Garage
2.5K–3K sq.ft
Main, 2nd Fl…
— Unit
Facts and features
- BasementFinished
- Lot size12 × 27 ft
- Lease term12 months
- FurnishedUnfurnished
What stands out
- Separate entrance
- Fireplace
- Central air
The homeDetached, 2 1/2 storey, 2,500–3,000 sq ft
- Type: Detached
- Style: 2 1/2 storey
- Living space: 2,500–3,000 sq ft
- Basement: Separate entrance, finished
InsideFireplace Yes, Ensuite, Carpet free, primary bedroom - main floor
- Fireplace: Yes
- Laundry: Ensuite
- Features: Carpet free, primary bedroom - main floor
- Rooms above ground: 10
- Bedrooms: 4 + 1 in the basement
- Bathrooms: 4
- Kitchens: 1
- Family room: Yes
Outside and lotBrick, shingle, Shingles, Concrete
Outside
- Exterior: Brick, shingle
- Roof: Shingles
- Foundation: Concrete
- Size: 12 × 27 ft
Parking2 Garage, Built-in
- Spaces: 2 Garage
- Garage: Built-in
Heating, water and powerForced air, gas, Central air, Municipal water
- Heating: Forced air, gas
- Cooling: Central air
- Water: Municipal water
- Sewer: Municipal sewer
Rent and termsRent $3,500 a month, Main, 2nd floor, Unfurnished
- Rent: $3,500 a month
- Space for rent: Main, 2nd floor
- Furnished: Unfurnished
- Lease: 12 months
- Paid: Monthly
- Rent includes: Central air conditioning, parking, water
- Rental items: Hot water tank is rental
IncludedBlinds, s/s appliances, garage door opener
- Included: Blinds, s/s appliances, garage door opener
Listing detailsW12094034, Rented, Apr 21, 2025
- MLS® number: W12094034
- Status: Rented
- Listed on: Apr 21, 2025
- Days on market: 4
- Updated: Apr 25, 2025
- Possession: 2025-04-22 / Immediate
- Occupied by: Vacant
- Listing brokerage: HOMELIFE/MIRACLE REALTY LTD
About this home
55 Abbotsbury Drive, Brampton (Credit Valley), ON L6X 0S2
Carpet FreePrimary Bedroom - Main Floor
BRIGHT AND SPACIOUS 5 BED 4 BATH DETACH HOUSE AVAILABLE FOR LEASE IN THE PRESTIGIOUS NEIGHBOURHOOD OF CREDIT VALLEY IN BRAMPTON. THE HOUSE BOASTS OF HARDWOOD FLOORS, MODERN KITCHEN WITH S/S APPLIANCES AND GRANITE COUNTERTOPS, UPGRADED WASHROOMS. THE HOUSE COMES WITH FORMAL LIVING AND FAMILY ROOM AND A HUGE BACKYARD TO ENJOY UR EVENINGS. VERY CLOSE TO ALL AMENITIES.
Read more
Ask about this home
A HOMEH agent will answer your questions about this home.
Ask a question
Around this home
Mississauga Rd/Williams Parkway
Errands
Parks
Schools
Daily convenience, out of 100, from the distances below
ParkLorenville Park · 4 within 1 km7 min walk427 m
GroceryHasty Market13 min walk822 m
SchoolSt. Jean-Marie Vianney Catholic Elementary School2 min walk150 m
PharmacyGuardian13 min walk780 m
Cafés & foodDairy Queen · 4 within 1 km12 min walk768 m
Gym & rec centreAnytime Fitness22 min walk1.3 km
WalkDriveStraight-line distance, open map data
Grocery0.8 km
Park0.4 km
Coffee1.5 km
Dining0.8 km
Gym1.3 km
Schools nearby
School rating, out of 10.
St. Jean-Marie Vianney Catholic Elementary Schoolelementary · Catholic · 0.1 km
4.9/10Low
St. Roch Catholic Secondary Schoolsecondary · Catholic · 0.5 km
5.5/10Fair
James Potter Public Schoolelementary · Public · 0.6 km
—
Contact agent
Helpful calculators
Rent vs buy
Affordability
Mortgage
Down payment
Stress test
CMHC insurance
Your HOMEH agent

KimHOMEH agent · Brampton
"I would see it this week."
Ask Kim