

Bsmt, 61 Newbridge Crescent
Detached Terminated
1/11Bsmt, 61 Newbridge Crescent
Detached Terminated
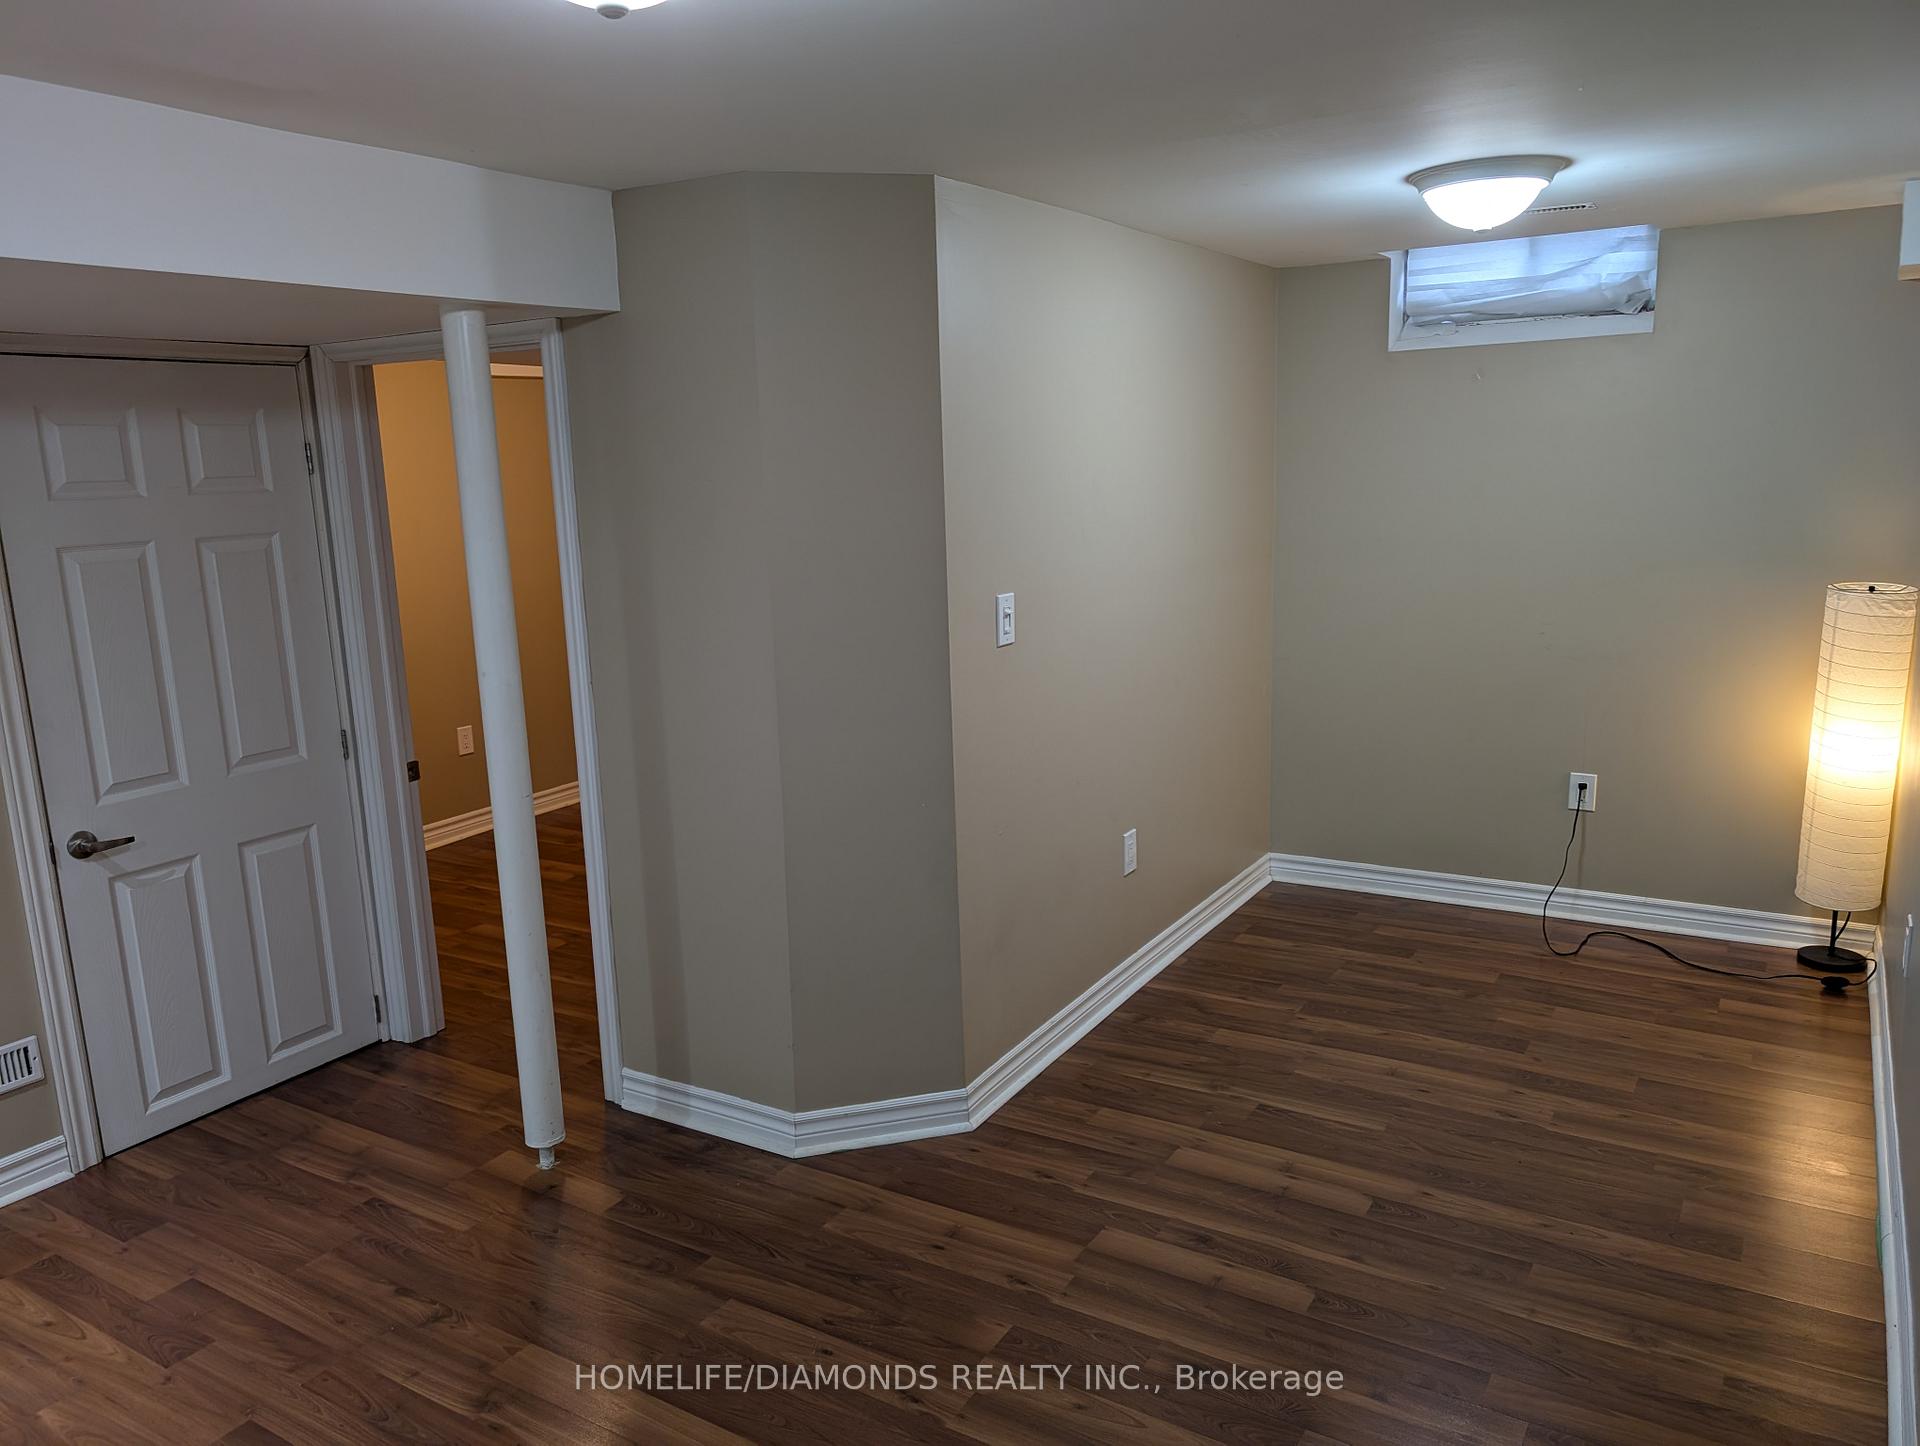 See all 11 photos
1 Bedroom
1 Bathroom
0 Garage
— sq.ft
Basement
— Unit
Property history
- $1,500TerminatedList: 2025-04-11|End: 2025-04-26|15 daysW12078124
Facts and features
- BasementFinished
- Lease term12 months
- FurnishedUnfurnished
- LaundryShared
What stands out
- Central air
The homeDetached, 2-storey, Finished
- Type: Detached
- Style: 2-storey
- Basement: Finished
InsideShared, lower level, Other, Rooms above ground 4
- Laundry: Shared, lower level
- Features: Other
- Rooms above ground: 4
- Bedrooms: 1
- Bathrooms: 1
- Kitchens: 1
Outside and lotAluminum siding, brick, Other, Other
- Exterior: Aluminum siding, brick
- Roof: Other
- Foundation: Other
Parking1 Parking, Private double
- Spaces: 1 Parking
- Driveway: Private double
Heating, water and powerForced air, gas, Central air, Municipal water
- Heating: Forced air, gas
- Cooling: Central air
- Water: Municipal water
- Sewer: Municipal sewer
Rent and termsRent $1,500 a month, Basement, Unfurnished
- Rent: $1,500 a month
- Space for rent: Basement
- Furnished: Unfurnished
- Lease: 12 months
- Rent includes: Parking
- Deposit: Required
- Credit check: Required
- Employment letter: Required
- Rental application: Required
- References: Required
Listing detailsW12078124, Terminated, Apr 11, 2025
- MLS® number: W12078124
- Status: Terminated
- Listed on: Apr 11, 2025
- Days on market: 15
- Updated: Apr 26, 2025
- Possession: 2025-05-01 / Immediate
- Occupied by: Vacant
- Listing brokerage: HOMELIFE/DIAMONDS REALTY INC.
About this home
Bsmt, 61 Newbridge Crescent, Brampton (Westgate), ON L6S 4B5
Other
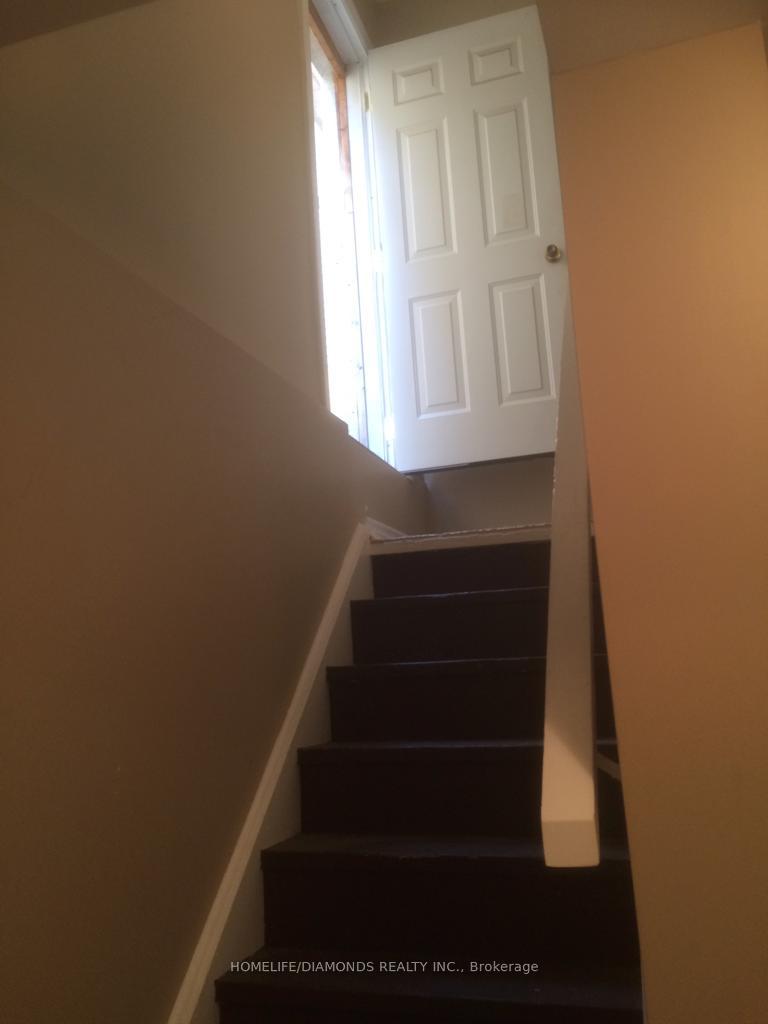
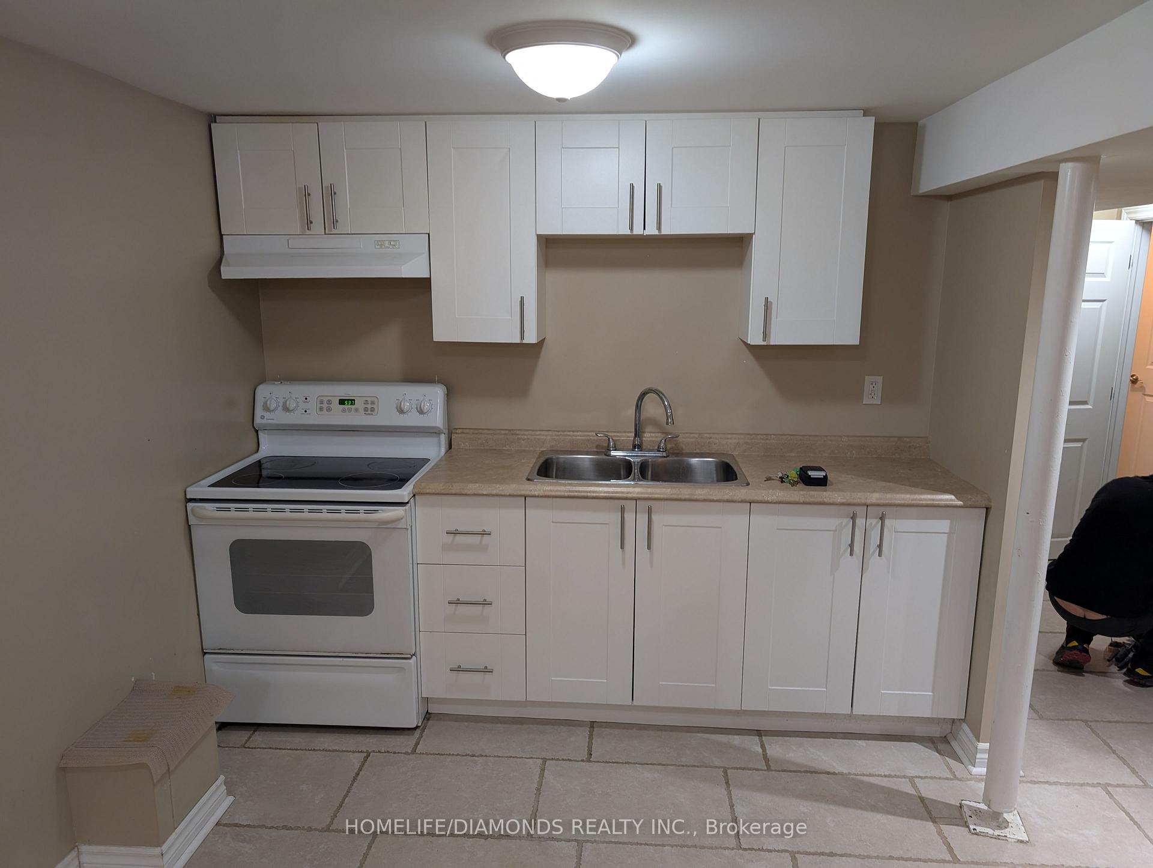
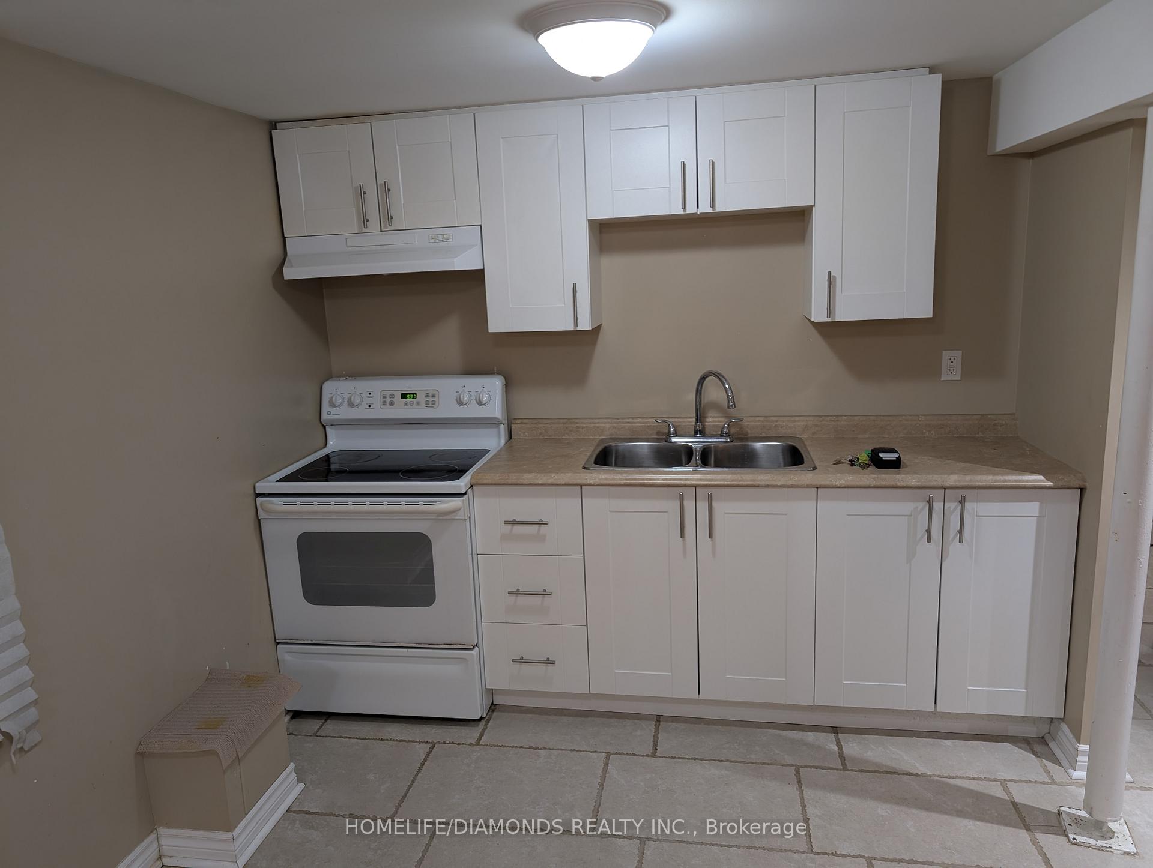
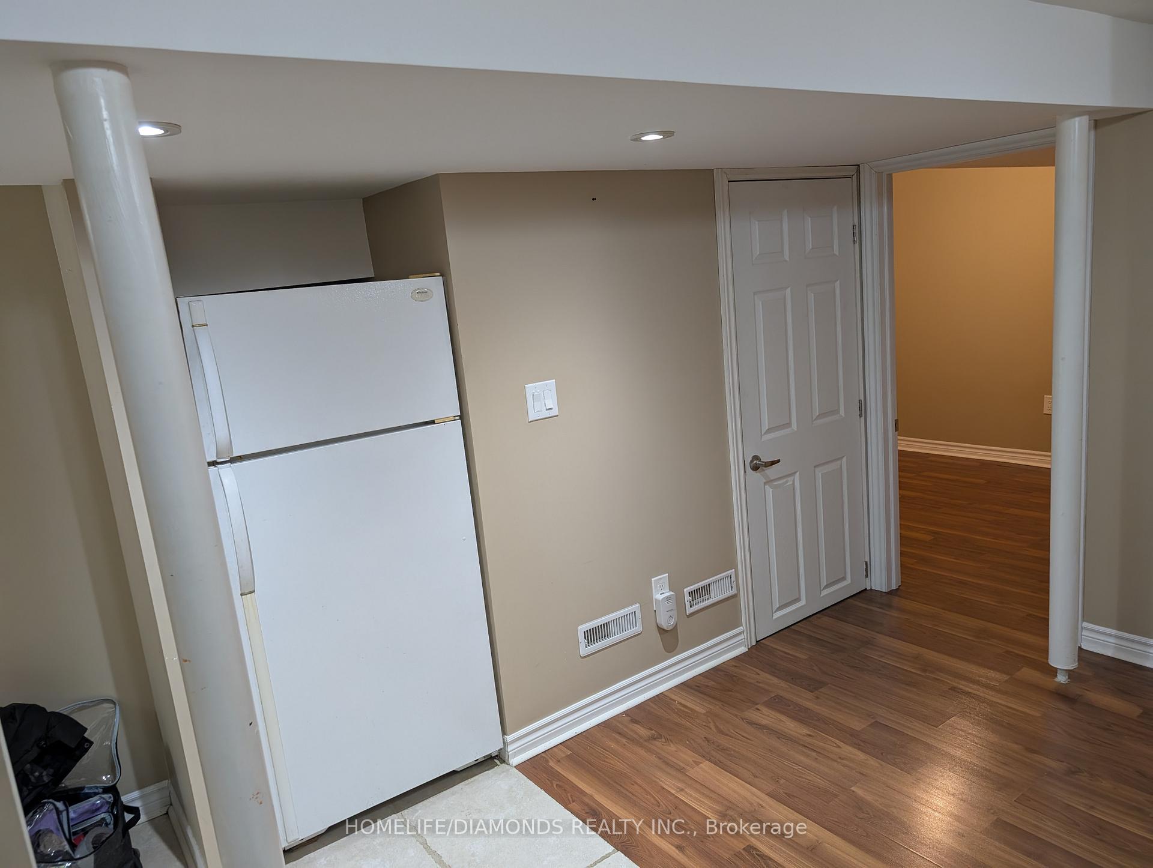
Updated basement. One parking space is available on the driveway. The laundry is situated in the basement and shared with the tenants living upstairs. THE TENANTS TO PAY 30% OF THE UTILITIES.
Read more
Ask about this home
A HOMEH agent will answer your questions about this home.
Ask a question
Around this home
Williams Pkwy & North Park Dr
Errands
Parks
Schools
Daily convenience, out of 100, from the distances below
ParkLascelles Park North · 10 within 1 km7 min walk432 m
GrocerySelect8 min walk471 m
SchoolNorth Park Secondary School4 min walk240 m
PharmacyHowden Pharmacy9 min walk542 m
Cafés & foodEgg Nukkad · 6 within 1 km9 min walk561 m
Gym & rec centreEllen Mitchell Recreation Centre21 min walk1.3 km
WalkDriveStraight-line distance, open map data
Grocery0.5 km
Park0.4 km
Coffee1.4 km
Dining0.9 km
Gym1.3 km
Schools nearby
School rating, out of 10.
North Park Secondary Schoolsecondary · Public · 0.2 km
7.2/10Good
Russell D Barber Public Schoolelementary · Public · 0.4 km
—
St Marguerite Bourgeoys Separate Schoolelementary · Private · 0.8 km
6.0/10Fair
Contact agent
Helpful calculators
Rent vs buy
Affordability
Mortgage
Down payment
Stress test
CMHC insurance
Your HOMEH agent

KimHOMEH agent · Brampton
"I would see it this week."
Ask Kim