

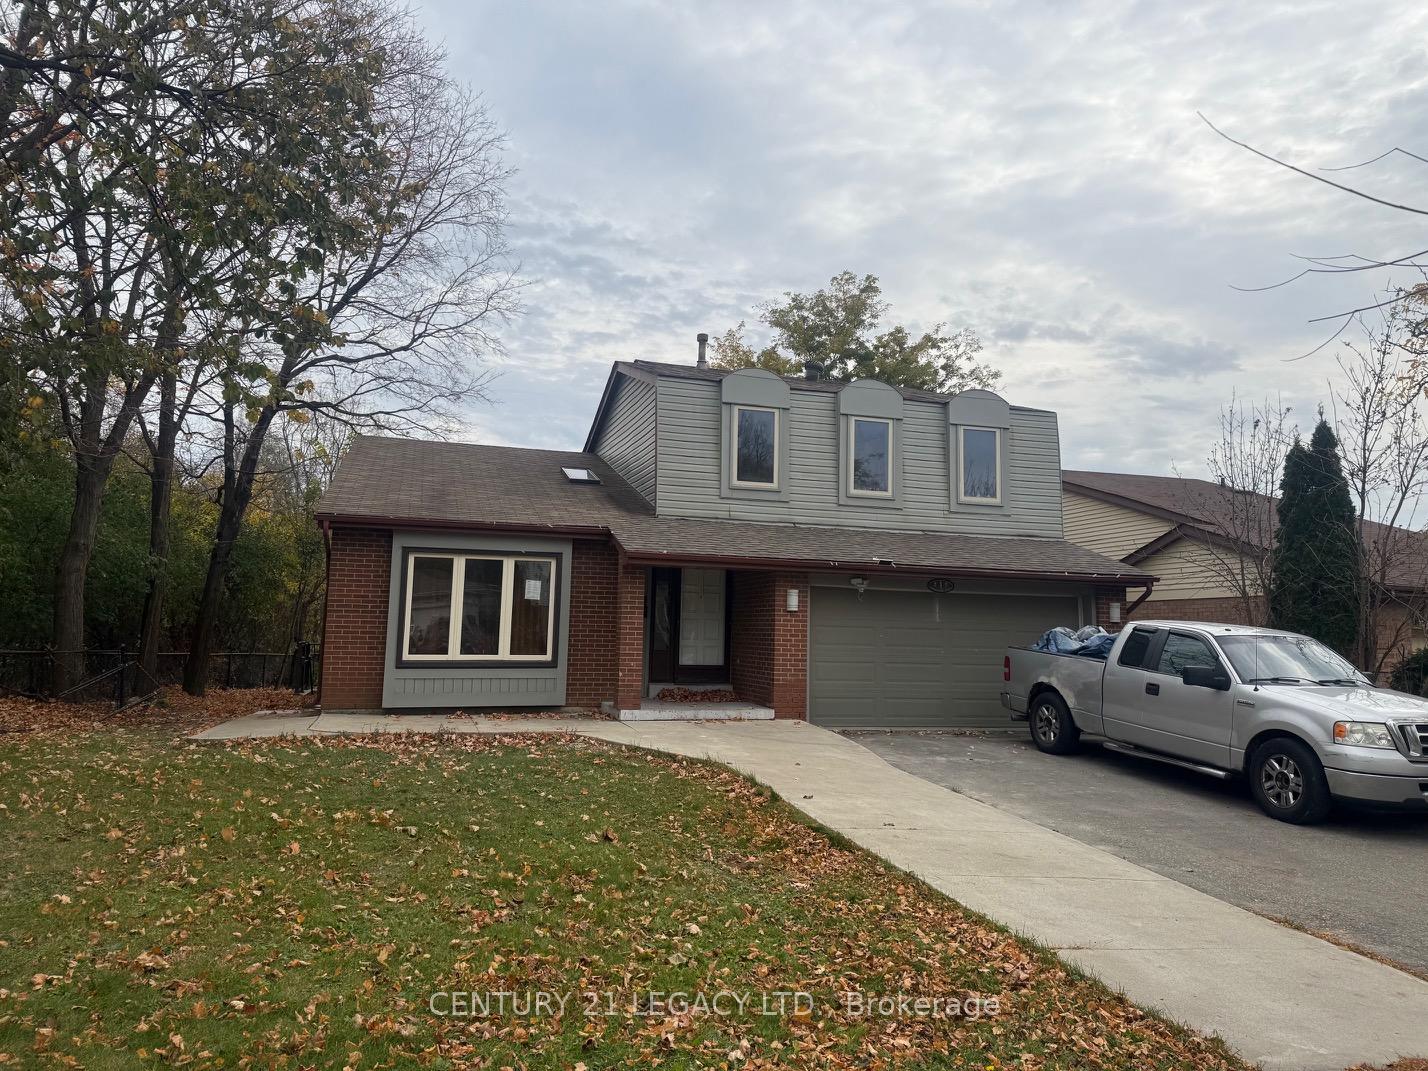
Bsmt, 1 Marlborough Street
Detached Rented
1/12Bsmt, 1 Marlborough Street
Detached Rented
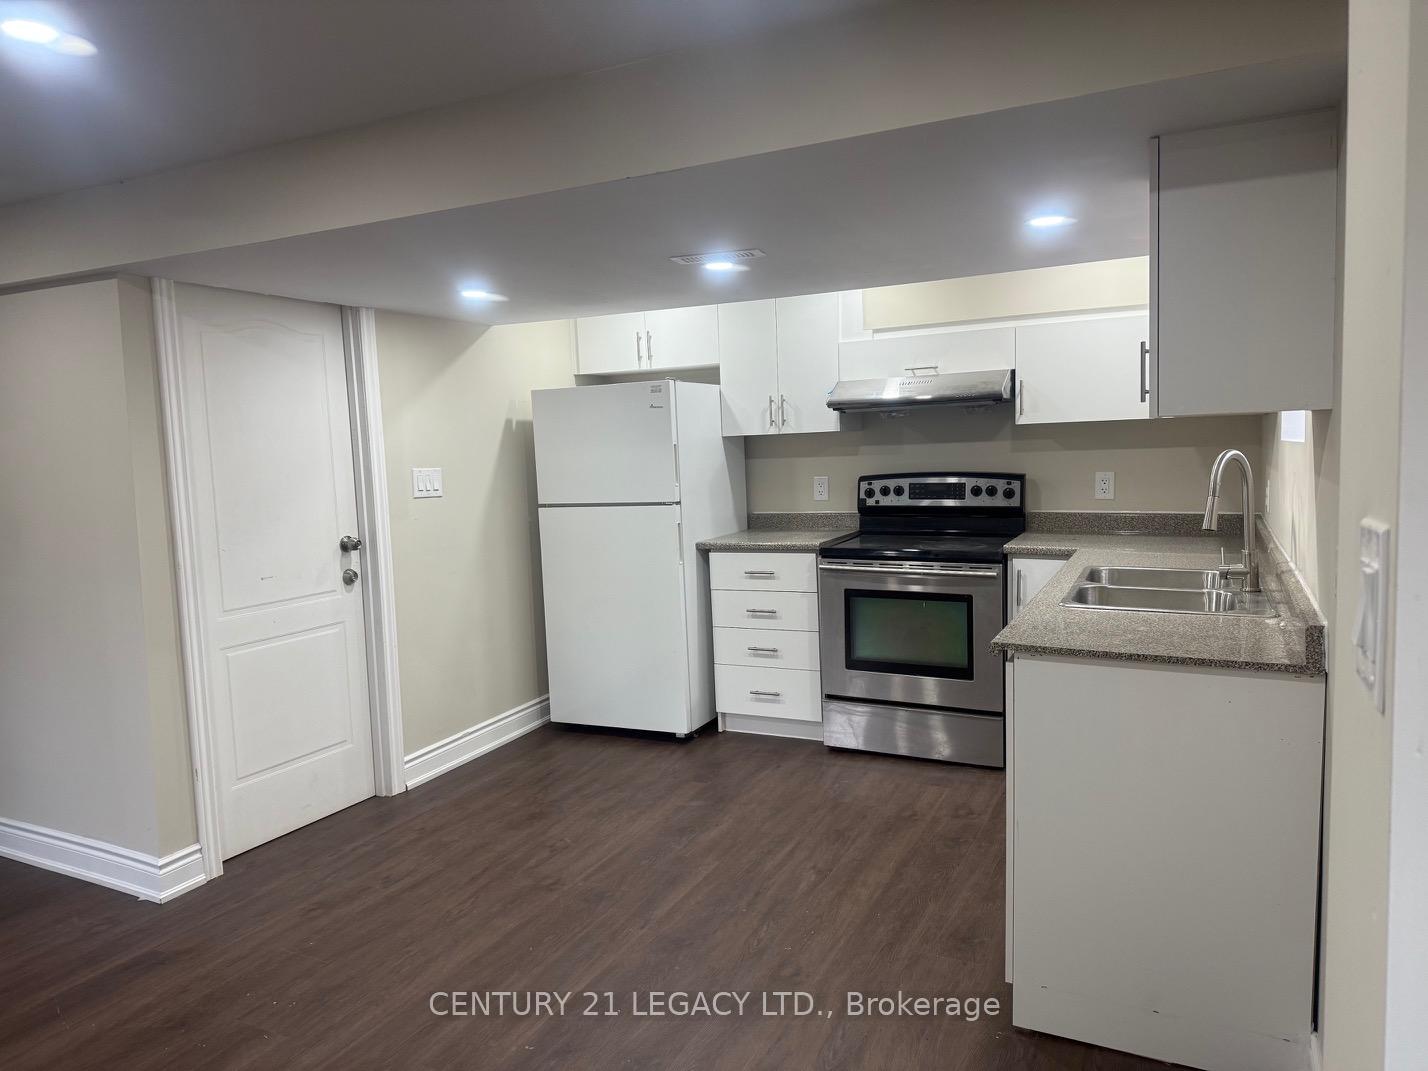 See all 12 photos
2 Bedrooms
2 Bathrooms
0 Garage
— sq.ft
Basement
— Unit
Property history
Facts and features
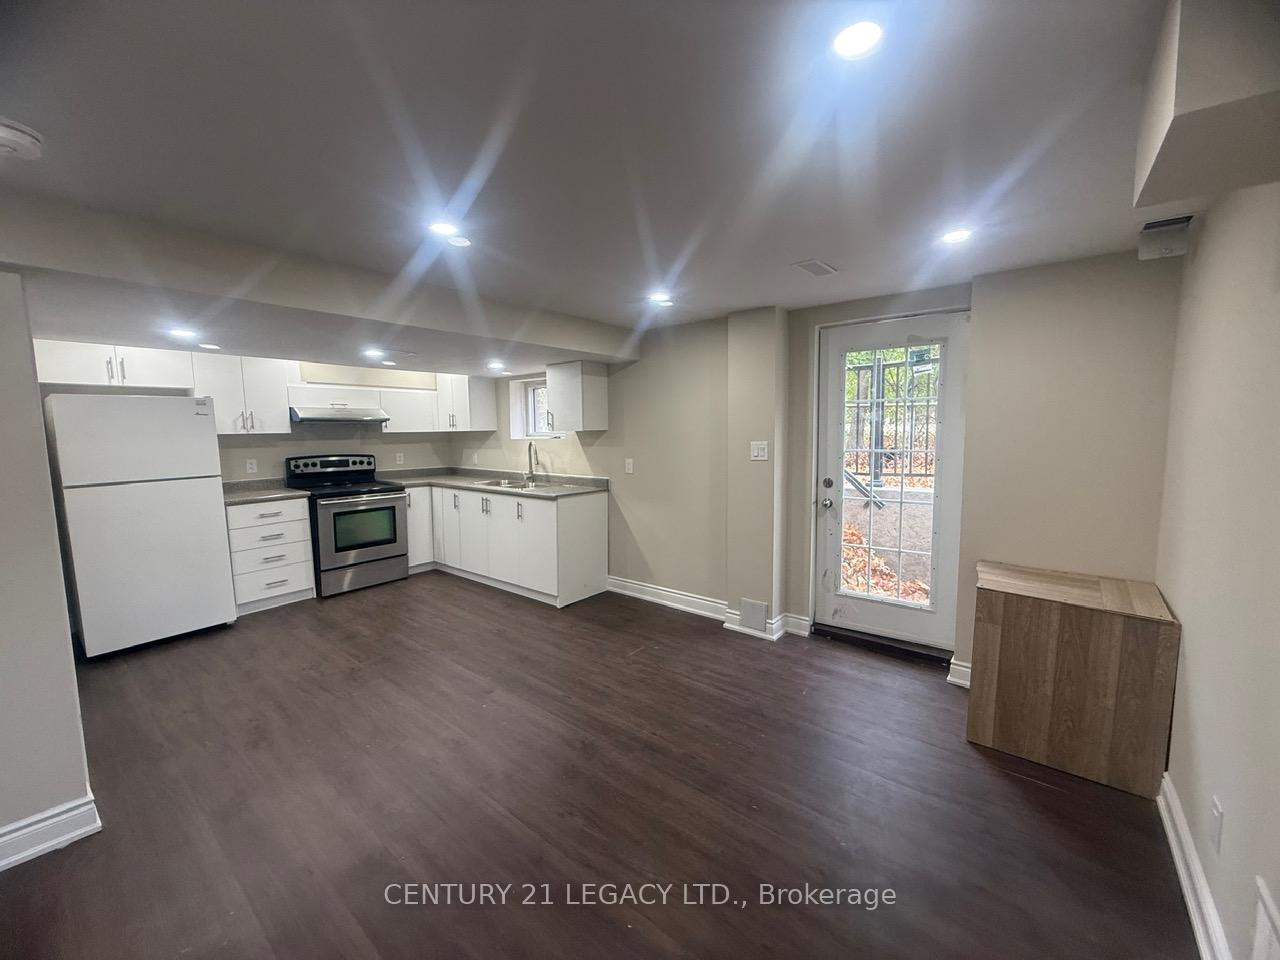
- BasementSeparate entrance
- Lot size75 × 120 ft
- Lease term12 months
- FurnishedUnfurnished
What stands out
- Separate entrance
- Central air
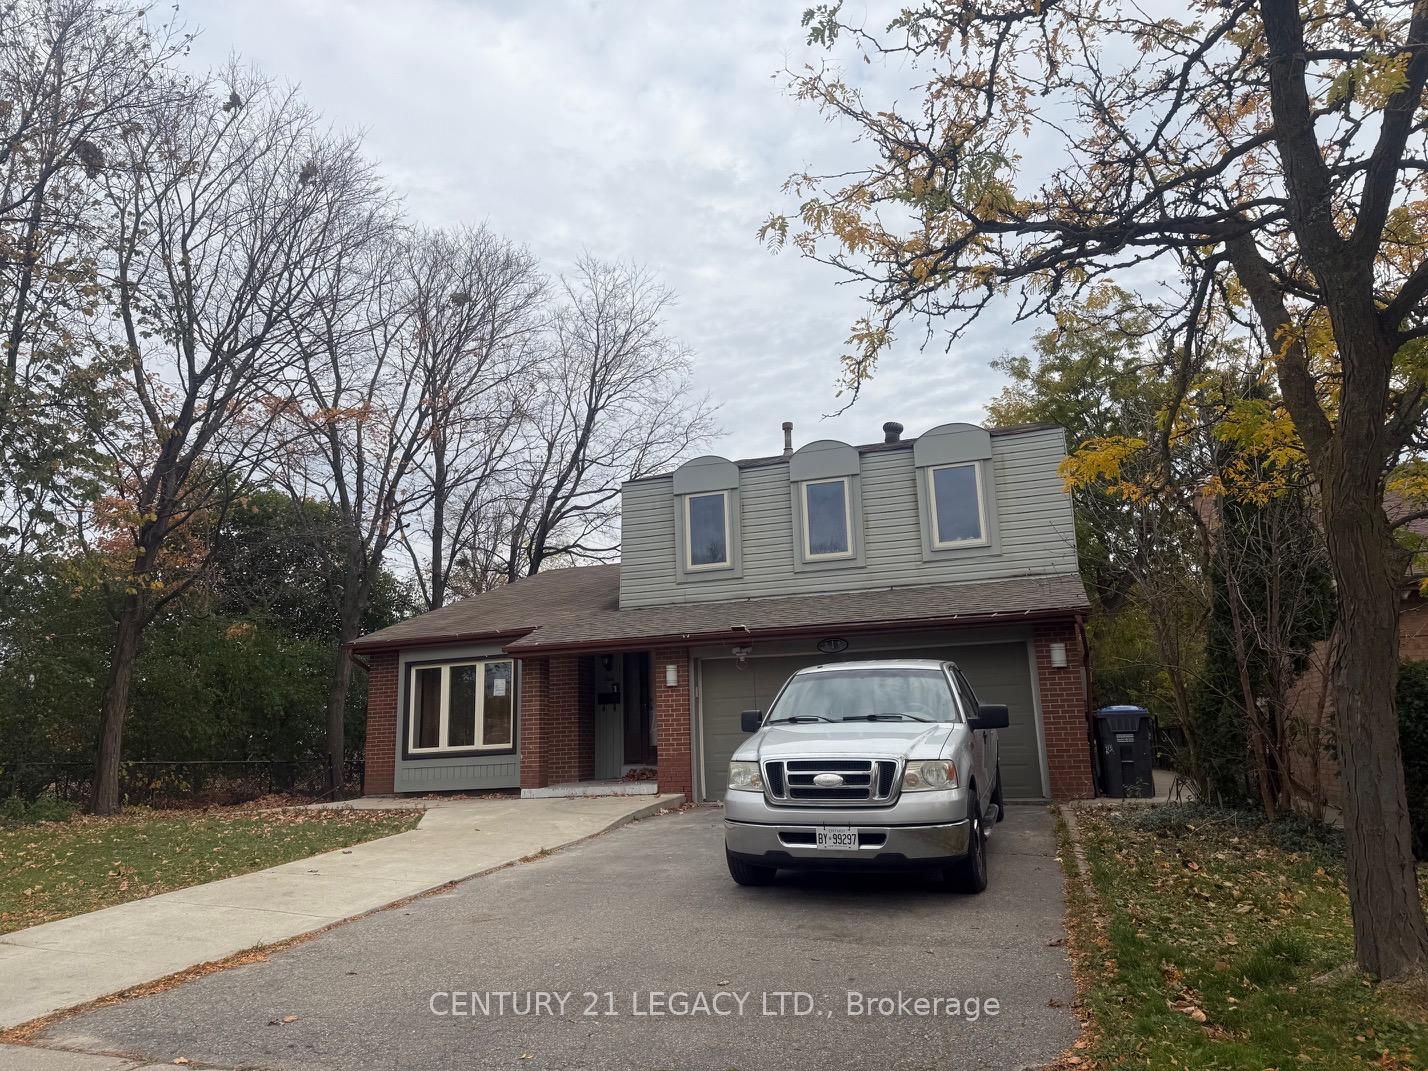
The homeDetached, Sidesplit 5, Separate entrance
- Type: Detached
- Style: Sidesplit 5
- Basement: Separate entrance
InsideVinyl, Ensuite, main level, Water heater
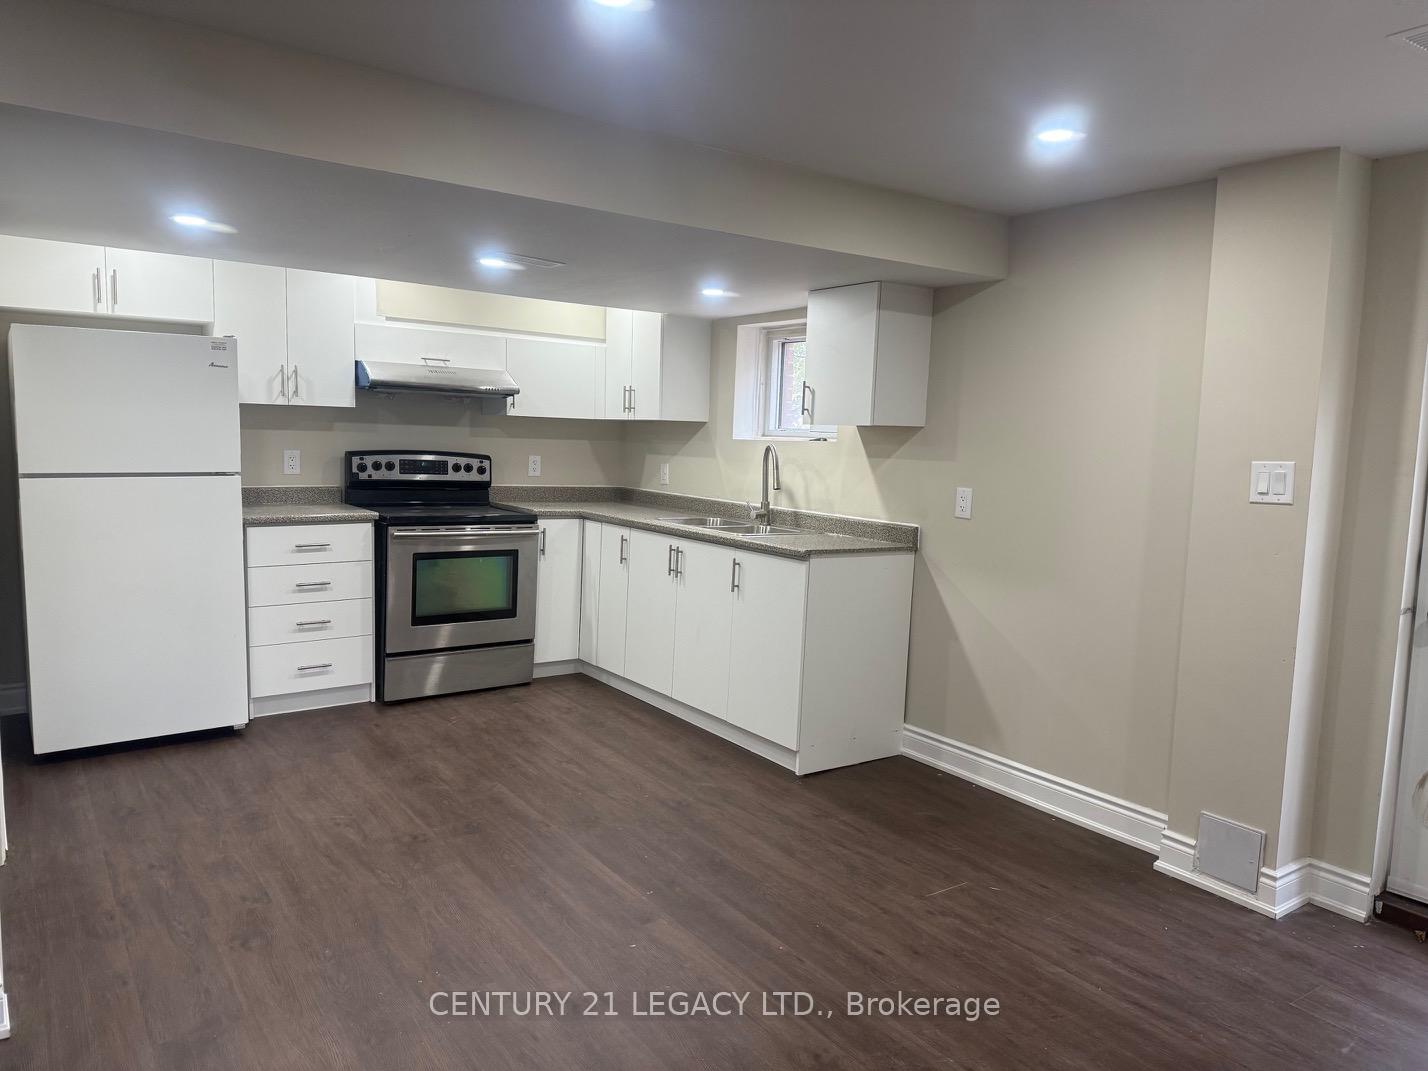
- Flooring: Vinyl
- Laundry: Ensuite, main level
- Features: Water heater
- Rooms above ground: 6
- Bedrooms: 2
- Bathrooms: 2
- Kitchens: 1
Outside and lotAluminum siding, brick, Asphalt shingle, Concrete
Outside
- Exterior: Aluminum siding, brick
- Roof: Asphalt shingle
- Foundation: Concrete
- Size: 74.65 × 120 ft
Parking2 Parking, Private
- Spaces: 2 Parking
- Driveway: Private
Heating, water and powerForced air, gas, Central air, Municipal water
- Heating: Forced air, gas
- Cooling: Central air
- Water: Municipal water
- Sewer: Municipal sewer
Rent and termsRent $1,800 a month, Basement, Unfurnished
- Rent: $1,800 a month
- Space for rent: Basement
- Furnished: Unfurnished
- Lease: 12 months
- Paid: Monthly
- Rent includes: Parking
- Deposit: Required
- Credit check: Required
- Employment letter: Required
- Rental application: Required
- References: Required
- Rental items: Hot water tank
IncludedFridge, stove, clothes washer and dryer for tenant use and upkeep
- Included: Fridge, stove, clothes washer and dryer for tenant use and upkeep
NearbyBeach, hospital, lake/pond, public transit, rec./commun.centre
- Close to: Beach, hospital, lake/pond, public transit, rec./commun.centre
Listing detailsW12044897, Rented, Mar 27, 2025
- MLS® number: W12044897
- Status: Rented
- Listed on: Mar 27, 2025
- Days on market: 5
- Updated: Apr 1, 2025
- Possession: 2025-04-01 / 1-29 days
- Occupied by: Tenant
- Listing brokerage: CENTURY 21 LEGACY LTD.
About this home
Bsmt, 1 Marlborough Street, Brampton (Central Park), ON L6S 2T3
Water HeaterBeachHospitalLake/PondPublic TransitRec./Commun.Centre
Brand new 2 bed 2 bath legal basement apartment with separate entrance and ensuite laundry. Comes with 2 parking spots. Tenant to pay 30% of all utilities and provide proof of tenant insurance. Literally steps away from Transit, Hospital, Professor's Lake and all other amenities. Looking for AAA tenant. Job letter, pay stubs, credit report, ID, rental application a must with all offers! Large windows bring in lots of natural light.
Read more
Ask about this home
A HOMEH agent will answer your questions about this home.
Ask a question
Around this home
Bramalea / Marlborough St
Errands
Parks
Schools
Daily convenience, out of 100, from the distances below
ParkProfessor's Lake Park · 7 within 1 km6 min walk381 m
GrocerySobeys13 min walk771 m
SchoolSt Anthony School9 min walk570 m
PharmacyShoppers Drug Mart14 min walk833 m
Cafés & foodMackay Pizza · 1 within 1 km14 min walk849 m
Gym & rec centreEllen Mitchell Recreation Centre14 min walk887 m
HospitalBrampton Civic Hospital11 min walk697 m
WalkDriveStraight-line distance, open map data
Grocery0.8 km
Park0.4 km
Dining1.2 km
Gym0.9 km
Hospital0.7 km
Schools nearby
School rating, out of 10.
St Anthony Schoolelementary · Private · 0.6 km
3.9/10Low
Massey Street Public Schoolelementary · Public · 0.6 km
—
St John Bosco Schoolelementary · Private · 0.6 km
5.4/10Fair
Contact agent
Helpful calculators
Rent vs buy
Affordability
Mortgage
Down payment
Stress test
CMHC insurance
Your HOMEH agent

KimHOMEH agent · Brampton
"I would see it this week."
Ask Kim