

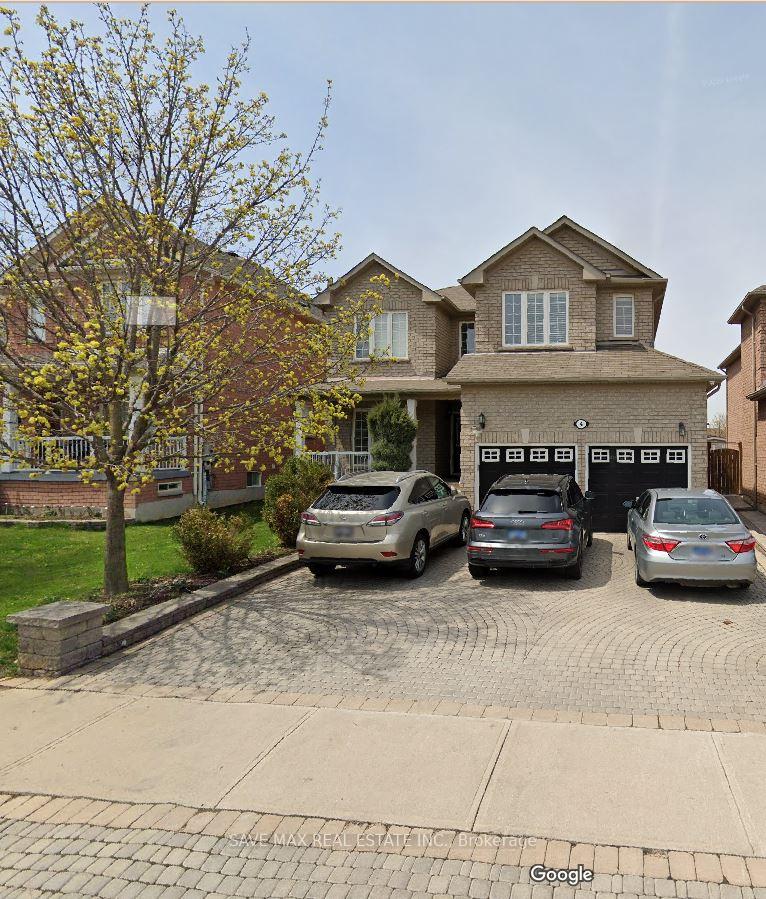
4 Ivory Tusk Court
Detached Rented
1/104 Ivory Tusk Court
Detached Rented
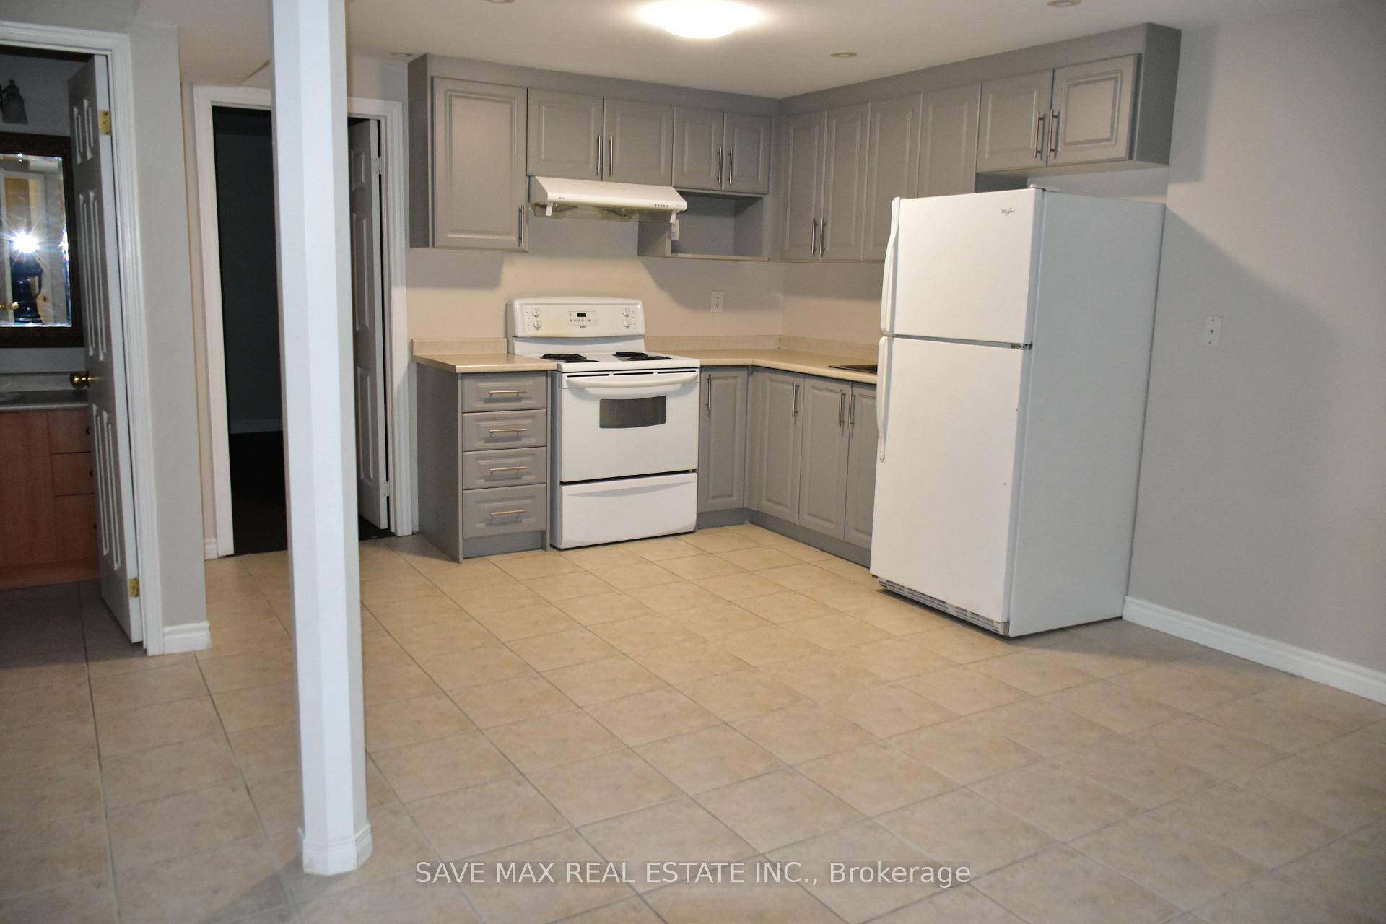
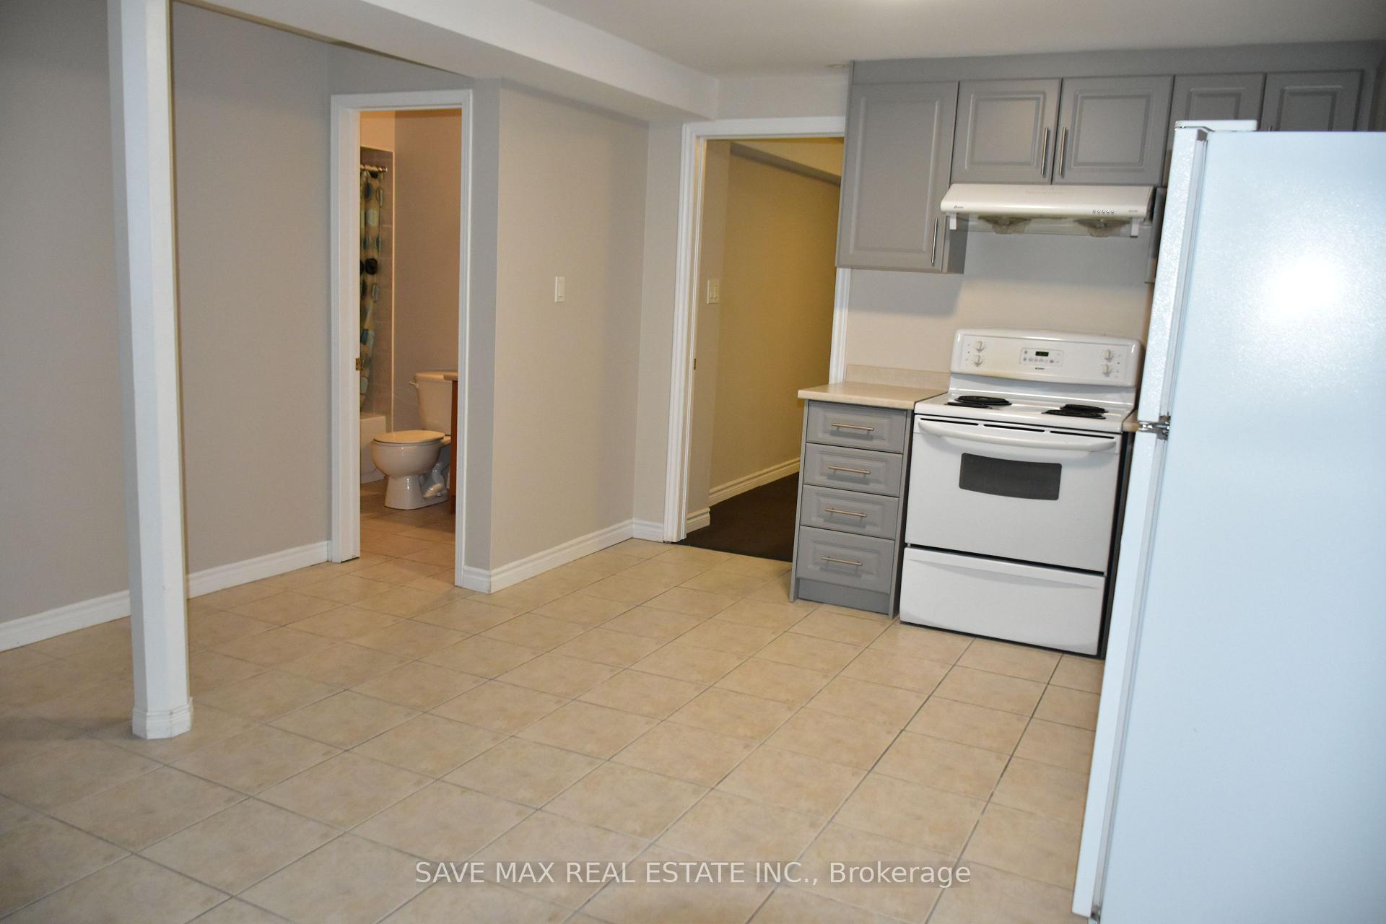
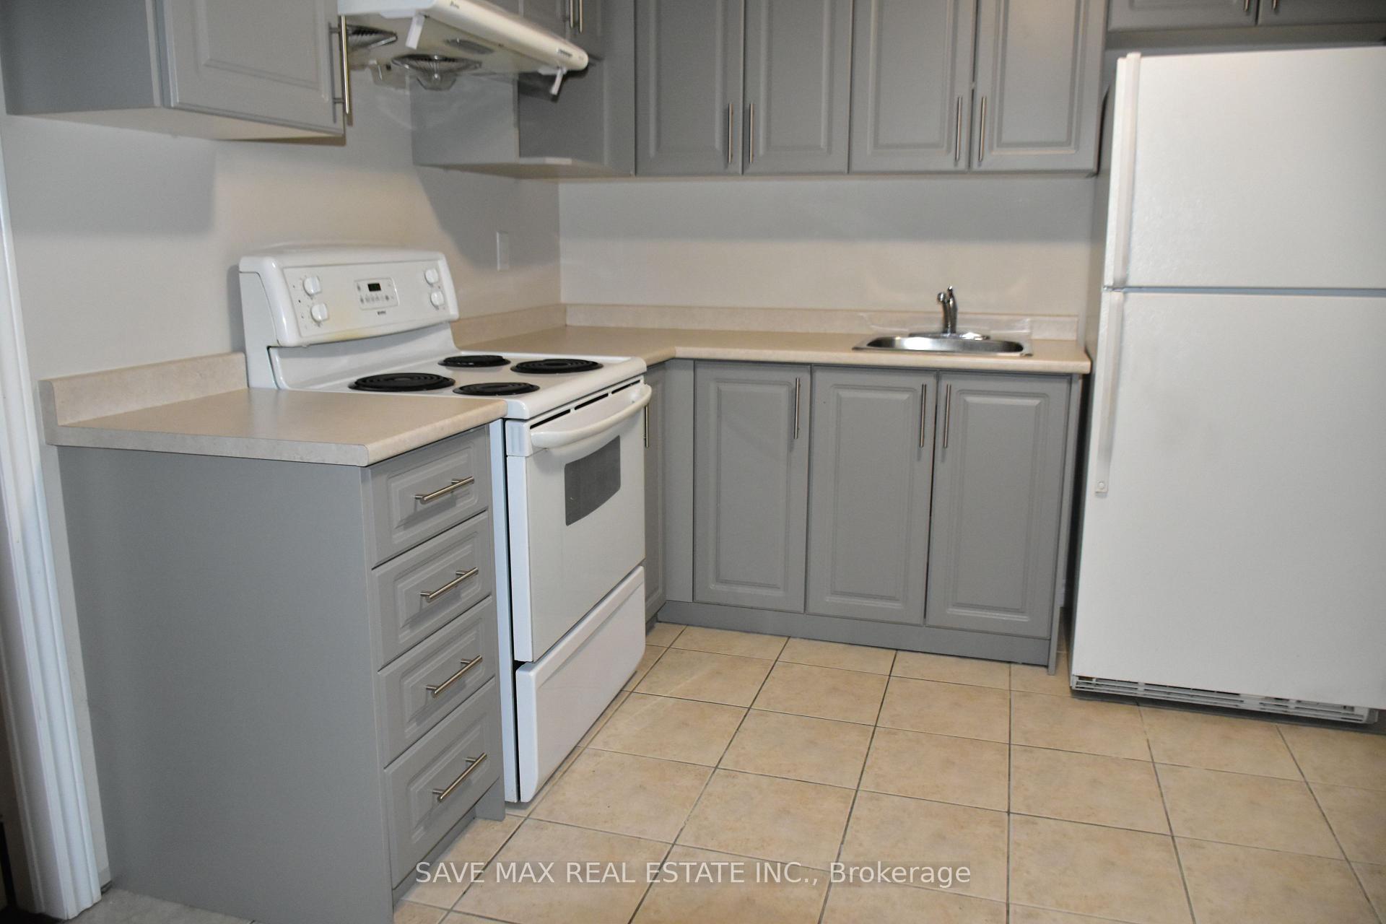
 See all 10 photos
1 Bedroom
1 Bathroom
0 Garage
700–1.1K sq.ft
Basement
— Unit
Facts and features
- BasementApartment
- Lot size45 × 103 ft
- Lease term12 months
- FurnishedUnfurnished
What stands out
- Central air
The homeDetached, 2-storey, Age 16–30 years
- Type: Detached
- Style: 2-storey
- Age: 16–30 years
- Living space: 700–1,100 sq ft
- Basement: Apartment
InsideIn building, Water heater, Rooms above ground 2
- Laundry: In building
- Features: Water heater
- Rooms above ground: 2
- Bedrooms: 1
- Bathrooms: 1
- Kitchens: 1
Outside and lotBrick front, Asphalt shingle, Concrete block
Outside
- Exterior: Brick front
- Roof: Asphalt shingle
- Foundation: Concrete block
- Size: 44.95 × 103.3 ft
Parking1 Parking, Attached, Private
- Spaces: 1 Parking
- Garage: Attached
- Driveway: Private
Heating, water and powerForced air, gas, Central air, Municipal water
- Heating: Forced air, gas
- Cooling: Central air
- Water: Municipal water
- Sewer: Municipal sewer
- Natural gas: Available
- Hydro: Available
Rent and termsRent $1,350 a month, Basement, Unfurnished
- Rent: $1,350 a month
- Space for rent: Basement
- Furnished: Unfurnished
- Lease: 12 months
- Paid: Monthly
- Rent includes: Hydro, parking, water, heat, all inclusive
- Deposit: Required
- Credit check: Required
- Employment letter: Required
- Rental application: Required
- References: Required
IncludedAll utilities
- Included: All utilities
Listing detailsW10845350, Rented, Nov 22, 2024
- MLS® number: W10845350
- Status: Rented
- Listed on: Nov 22, 2024
- Days on market: 27
- Updated: Dec 19, 2024
- Possession: 2024-12-01 / December 1, 2024
- Occupied by: Tenant
- Listing brokerage: SAVE MAX REAL ESTATE INC.
About this home
4 Ivory Tusk Court, Brampton (Sandringham-Wellington), ON L6R 3C5
Water Heater
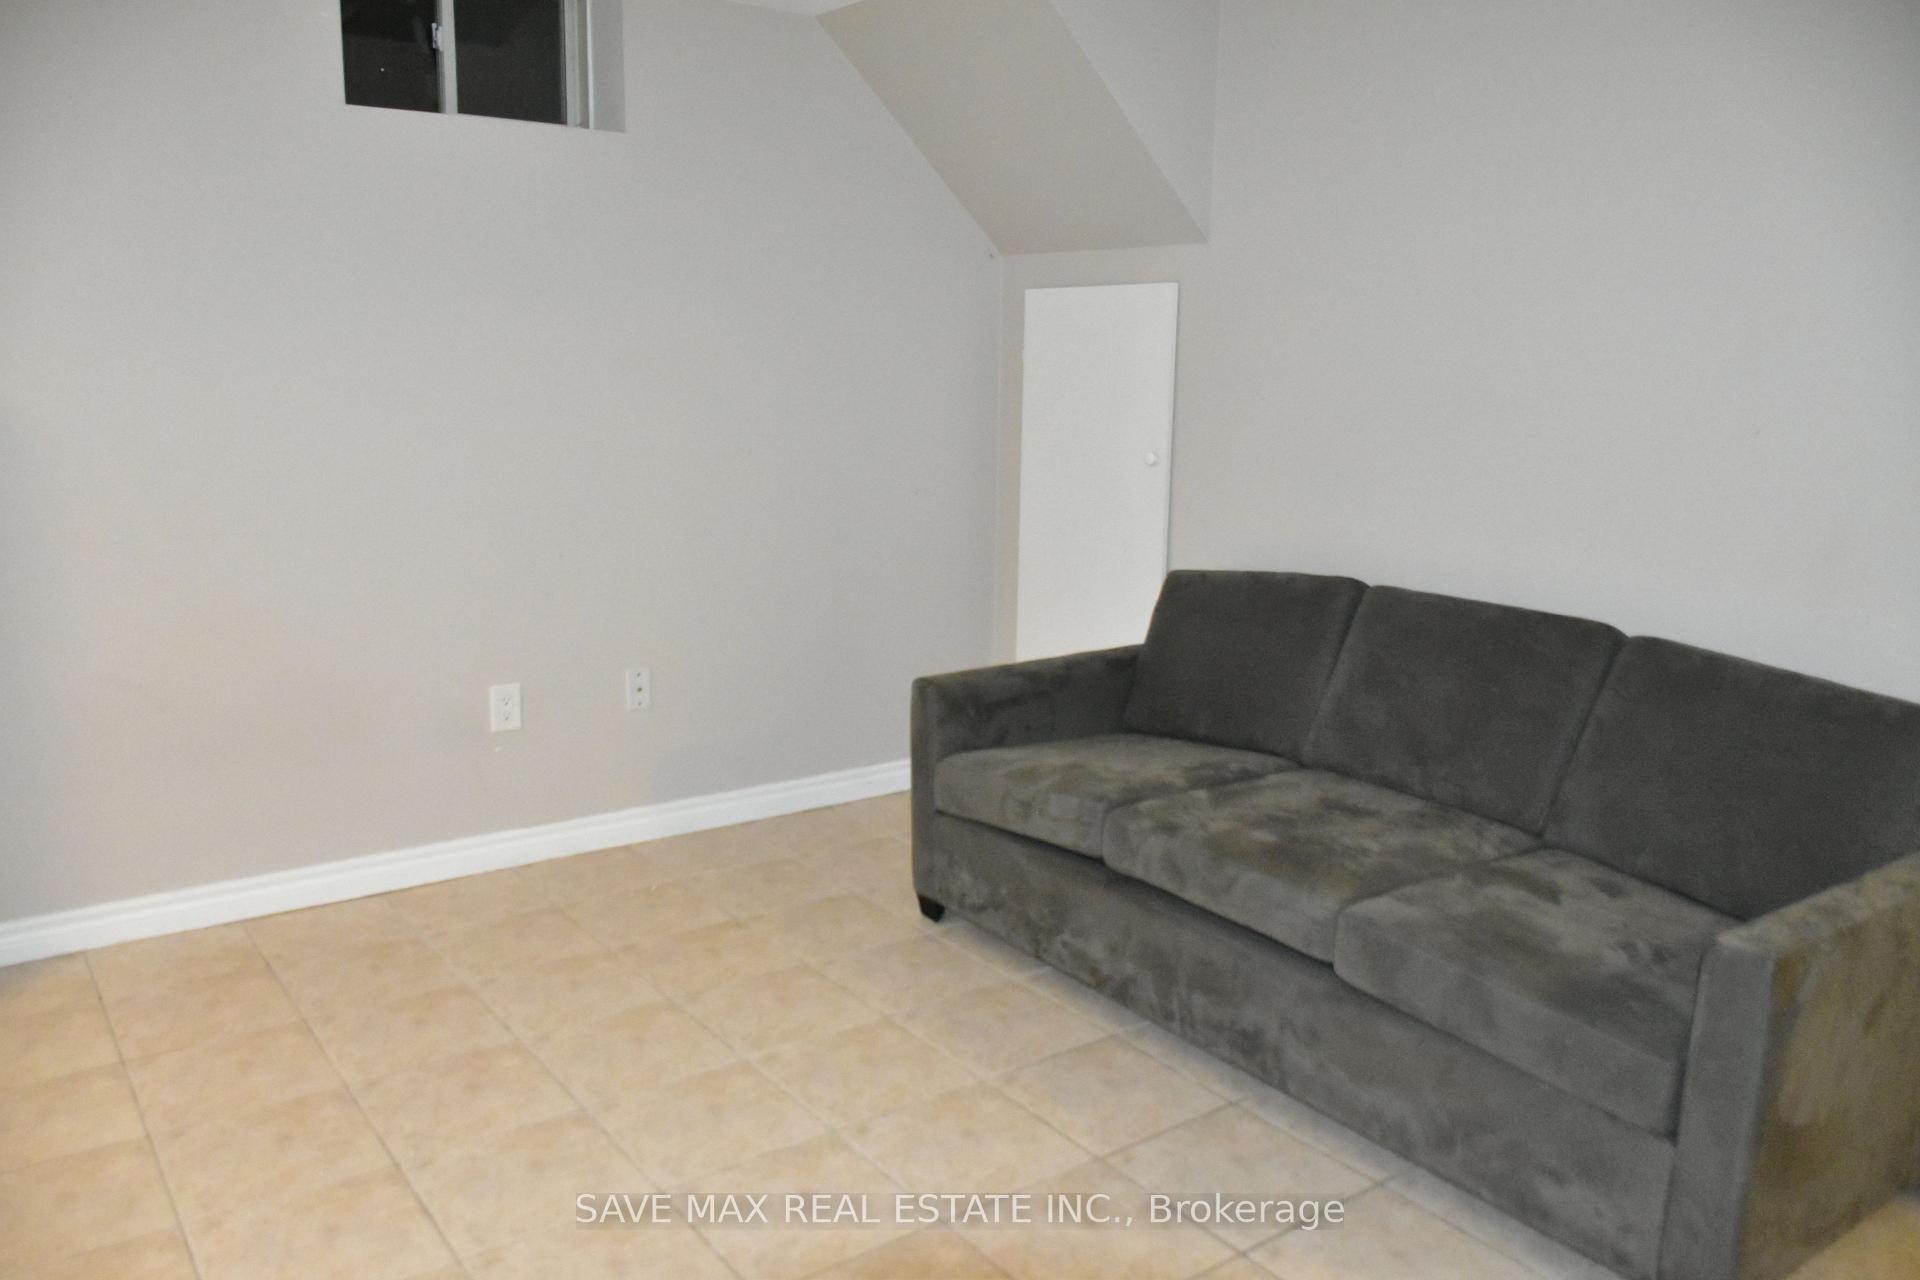
** ALL UTILITIES INCLUDED ** This beautiful, sun-filled lower-level unit offers a spacious open-concept kitchen, living room, and dining area. It features one generous bedroom and a 4 piece bathroom. You'll enjoy the convenience of a separate entrance. Situated in the highly desirable area of Brampton, this unit is ideally located near public transportation, schools, Highway 410, shopping malls, and grocery stores. Walking distance to Chalo Freshco, Library and gas station.
Read more
Ask about this home
A HOMEH agent will answer your questions about this home.
Ask a question
Around this home
Sandalwood / Sunny Meadow
Errands
Parks
Schools
Daily convenience, out of 100, from the distances below
ParkBrampton-Marikina Friendship Park · 7 within 1 km9 min walk528 m
GroceryFreshCo9 min walk553 m
SchoolSunny View Middle School1 min walk80 m
PharmacyShoppers Drug Mart11 min walk693 m
Cafés & foodPopeyes · 8 within 1 km11 min walk703 m
Gym & rec centreSplash Pad18 min walk1.1 km
LibraryBrampton Library - Springdale Branch11 min walk669 m
HospitalBrampton Civic Hospital30 min walk1.9 km
WalkDriveStraight-line distance, open map data
Grocery0.6 km
Park0.5 km
Coffee0.8 km
Dining0.9 km
Gym1.7 km
Hospital1.9 km
Schools nearby
School rating, out of 10.
Sunny View Middle Schoolelementary · Public · 0.1 km
—
Stanley Mills Public Schoolelementary · Public · 0.3 km
—
Edusmile Ontario High Schoolsecondary · Private · 0.6 km
—
Contact agent
Helpful calculators
Rent vs buy
Affordability
Mortgage
Down payment
Stress test
CMHC insurance
Your HOMEH agent

KimHOMEH agent · Brampton
"I would see it this week."
Ask Kim