

41 Yellow Brick Road
41 Yellow Brick Road
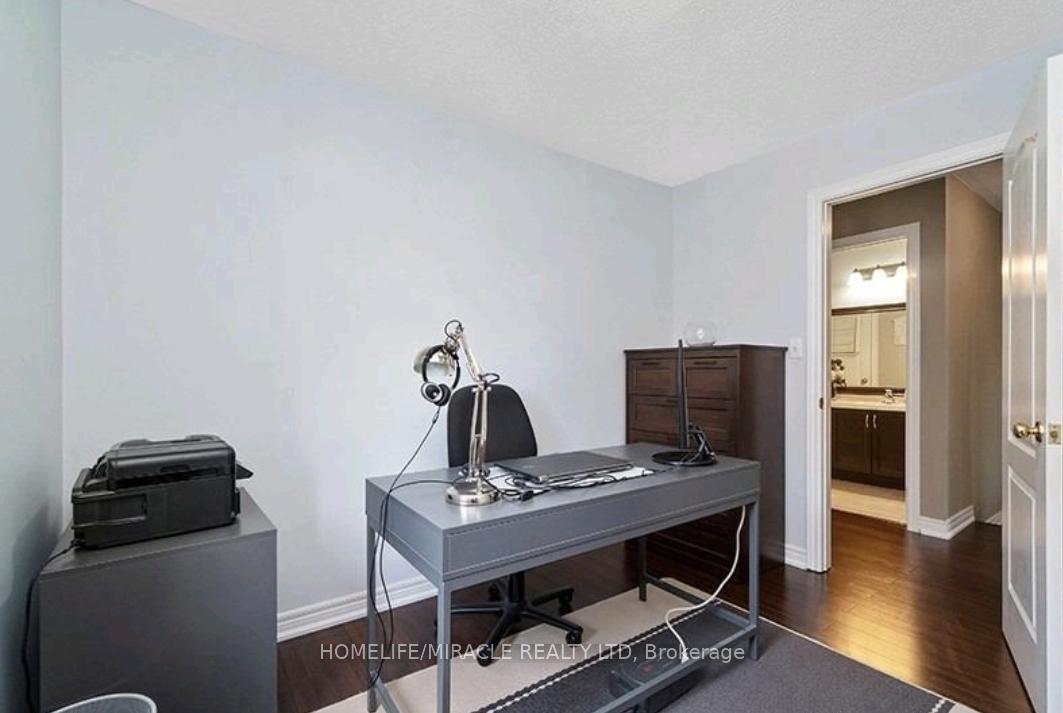 See all 12 photos
Property history
Facts and features
- BasementFinished
- Lease term12 months
- FurnishedUnfurnished
- Age of home31–50 years
- Central air
The homeFreehold Townhouse, 2-storey, Age 31–50 years
- Type: Freehold Townhouse
- Style: 2-storey
- Age: 31–50 years
- Basement: Finished
InsideEnsuite, Other, Rooms above ground 6
- Laundry: Ensuite
- Features: Other
- Rooms above ground: 6
- Rooms in the basement: 1
- Bedrooms: 3
- Bathrooms: 3
- Kitchens: 1
- Family room: Yes
Outside and lotBrick, brick front, Asphalt shingle, Concrete
- Exterior: Brick, brick front
- Roof: Asphalt shingle
- Foundation: Concrete
Parking2 Parking, Private
- Spaces: 2 Parking
- Driveway: Private
Heating, water and powerForced air, gas, Central air, Municipal water
- Heating: Forced air, gas
- Cooling: Central air
- Water: Municipal water
- Sewer: Municipal sewer
Rent and termsRent $2,950 a month, Entire property, Unfurnished
- Rent: $2,950 a month
- Space for rent: Entire property
- Furnished: Unfurnished
- Lease: 12 months
- Paid: Monthly
- Rent includes: Parking
- Deposit: Required
- Credit check: Required
- Employment letter: Required
- Rental application: Required
- References: Required
- Rental items: Hot water tank
IncludedWasher, dryer, refrigerator, stove, dishwasher included.
- Included: Washer, dryer, refrigerator, stove, dishwasher included.
NearbyFenced yard, greenbelt/conservation, place of worship, public transit, school
- Close to: Fenced yard, greenbelt/conservation, place of worship, public transit, school
Listing detailsW11892011, Rented, Dec 13, 2024
- MLS® number: W11892011
- Status: Rented
- Listed on: Dec 13, 2024
- Days on market: 6
- Updated: Dec 19, 2024
- Possession: 2025-01-01 / January 1, 2025
- Occupied by: Owner
- Listing brokerage: HOMELIFE/MIRACLE REALTY LTD
About this home
41 Yellow Brick Road, Brampton (Brampton North), ON L6V 4K9
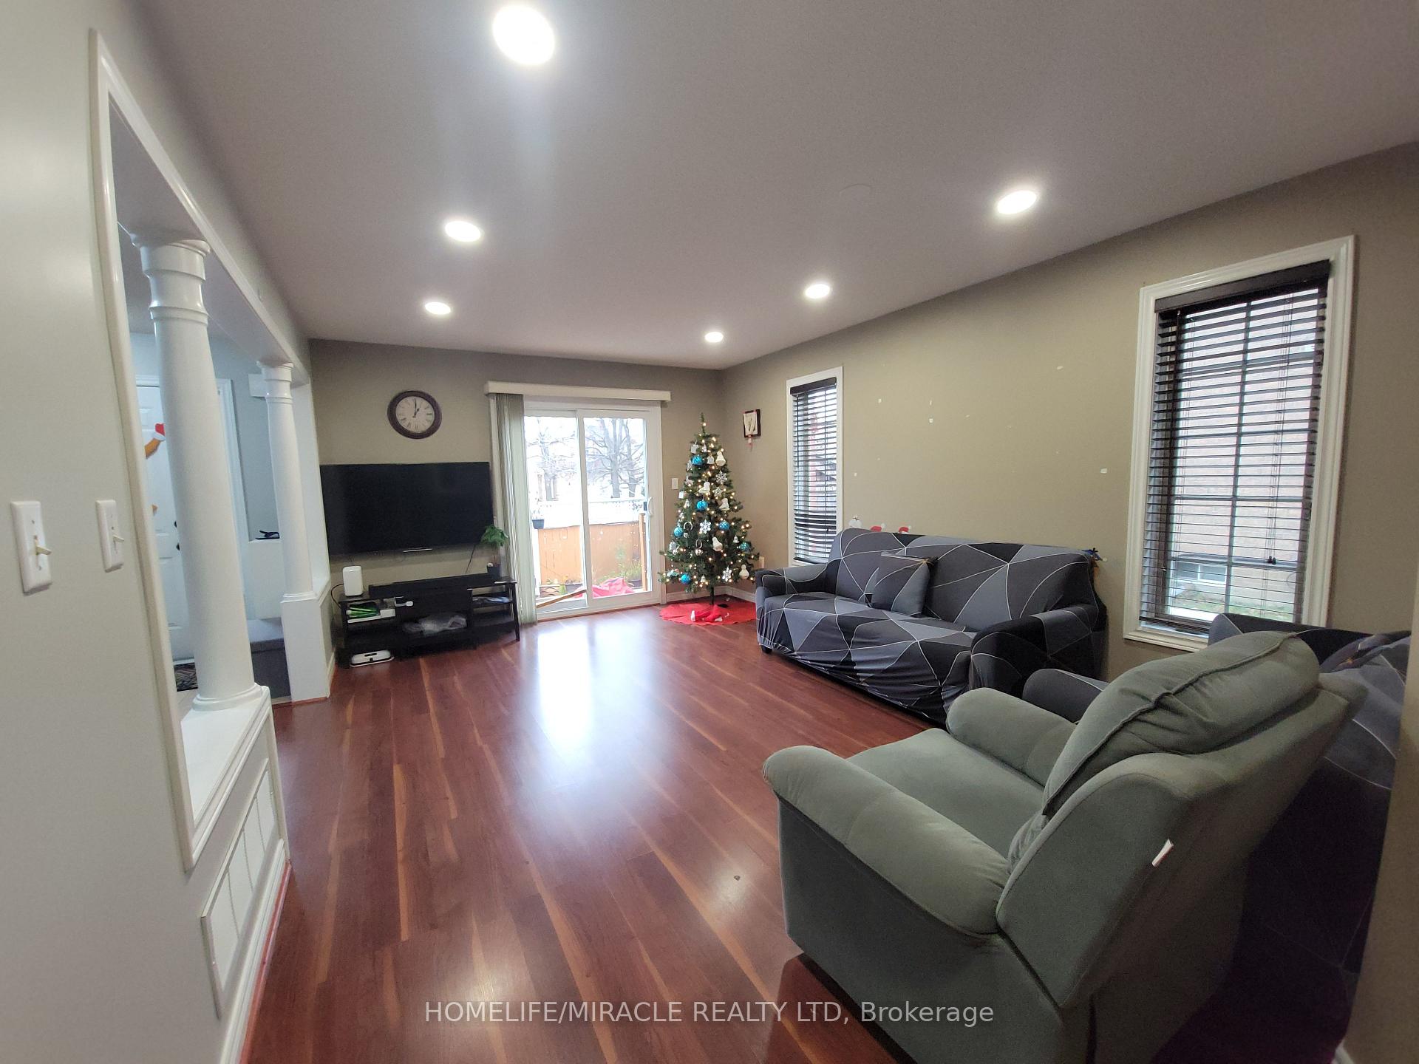
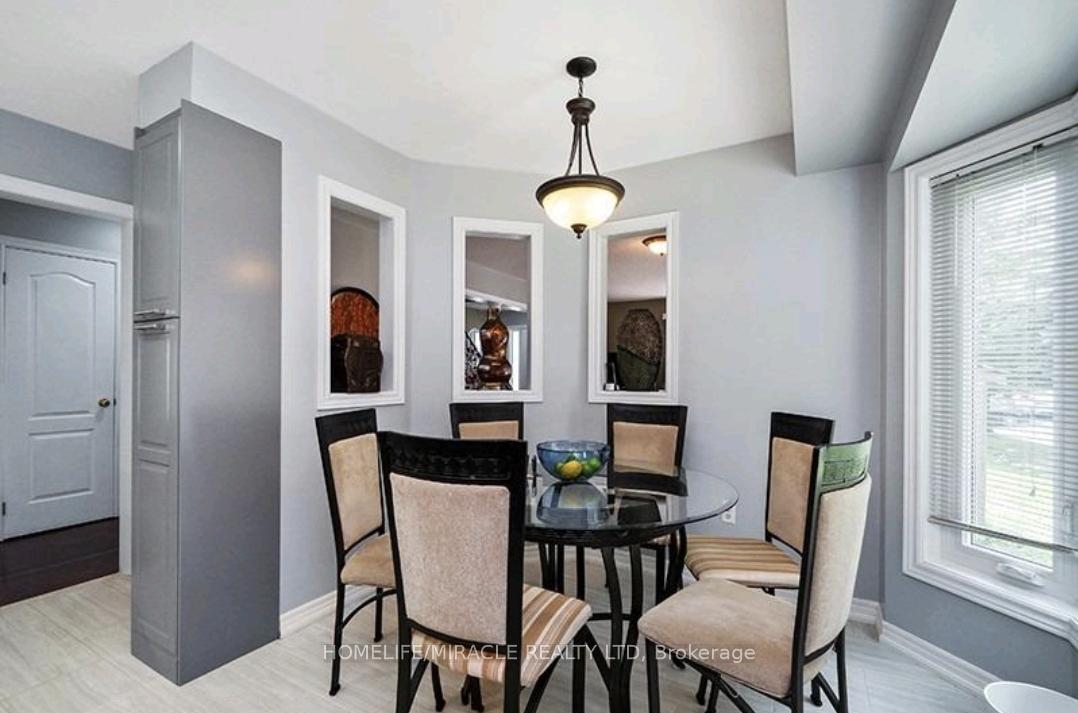
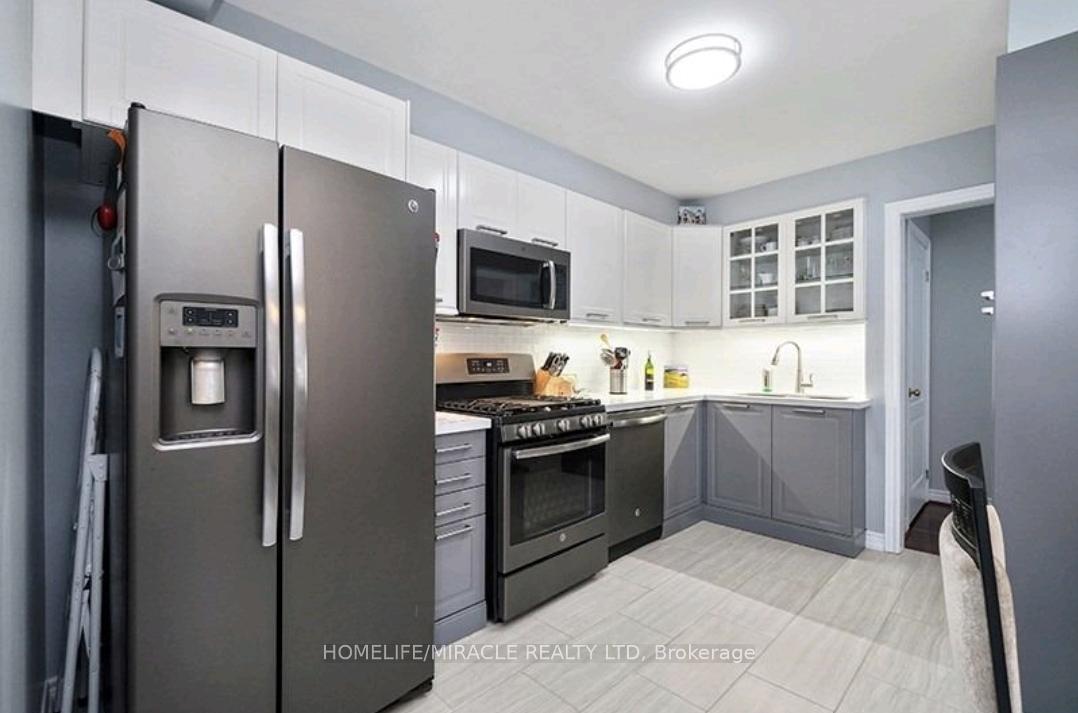
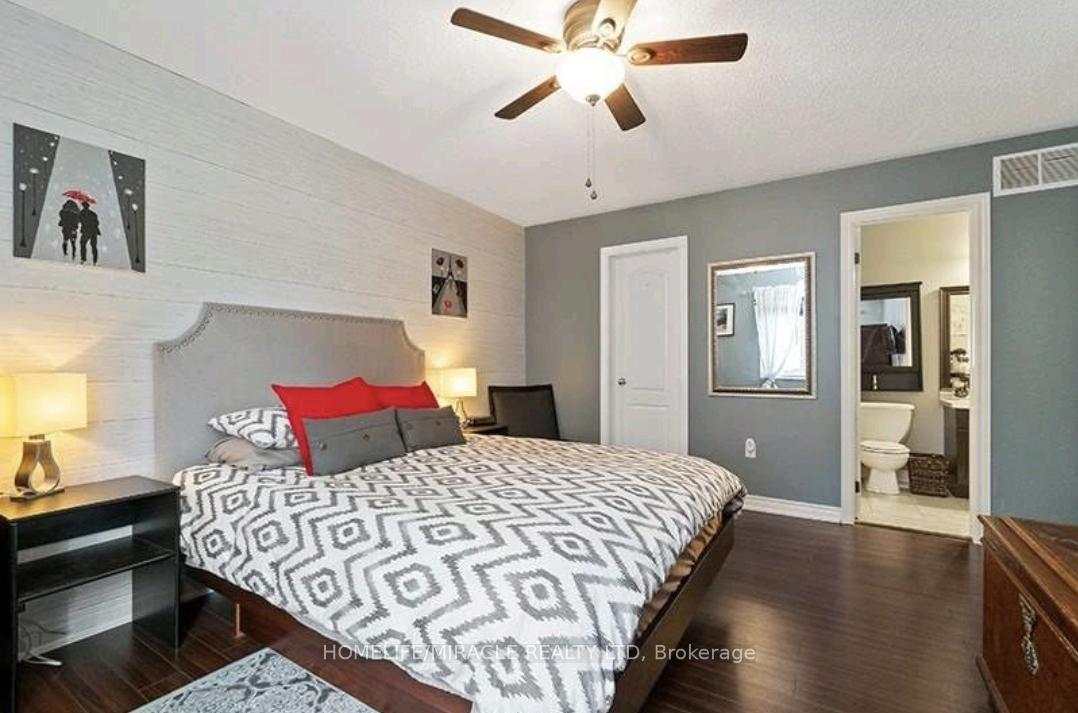
A Well maintained Beautiful Townhouse available for rent from January 1 in the high demand neighborhood of Brampton Walking distance from Walmart, Fortinos, Dollar Store, Service Canada, Service Ontario, Pizza Pizza, Tim Hortons, Starbucks, Indian Groceries and All Other Basic Shopping Needs. 2 Car Park on the Driveway (no garage), Two Tone Kitchen Cabinets, Backsplash, Quartz Counters, Undermount Sink, Valance, Under Mount Lighting, Tiles & S/S Appliances, Tranquil Front Yard. 3Pc Washroom In Basement. Laminate Throughout the house.
Ask about this home
A HOMEH agent will answer your questions about this home.
Around this home
Daily convenience, out of 100, from the distances below
Schools nearby
School rating, out of 10.
Helpful calculators
Your HOMEH agent

"I would see it this week."