

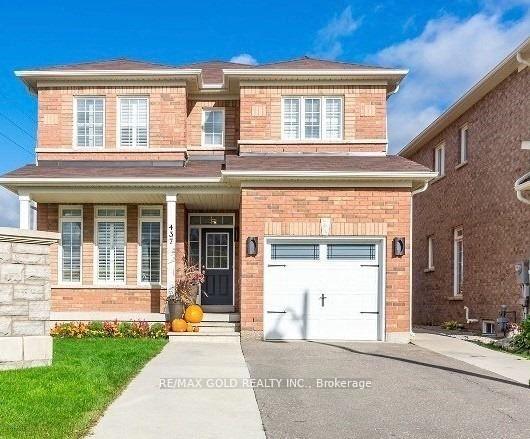
437 Brisdale Drive
Detached Terminated
1/10437 Brisdale Drive
Detached Terminated
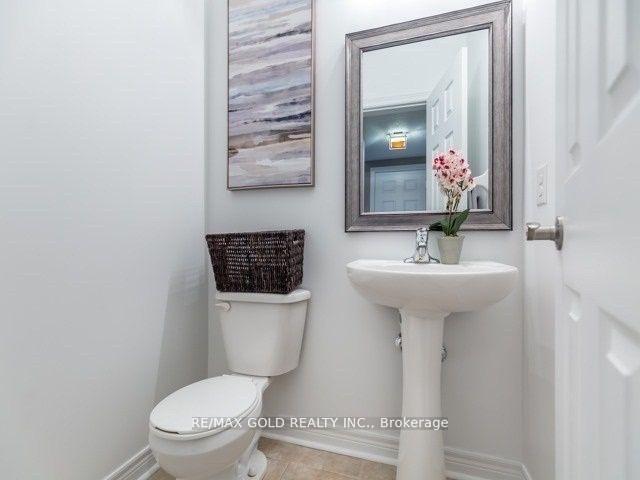 See all 10 photos
3+1 Bedrooms
6 Bathrooms
1 Garage
— sq.ft
Main, 2nd Fl…
— Unit
Property history
- $3,000TerminatedList: 2024-12-02|End: 2024-12-19|17 daysW11823485
- $3,100TerminatedList: 2024-11-05|End: 2024-12-02|27 daysW10409255
Facts and features
- BasementFinished
- Lot size40 × 84 ft
- Lease term12 months
- FurnishedFurnished
What stands out
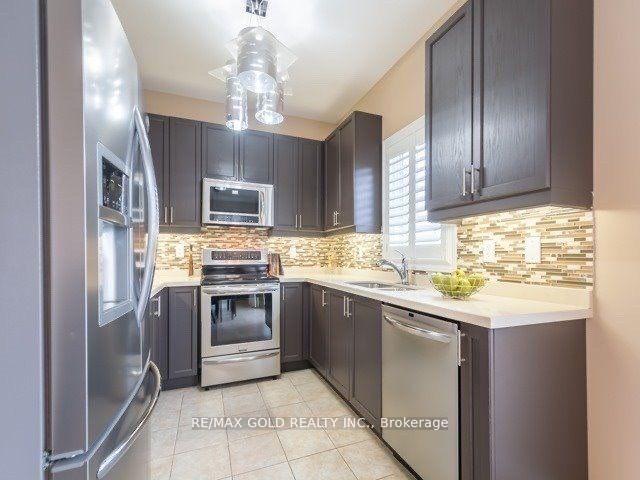
- Second kitchen
- Separate entrance
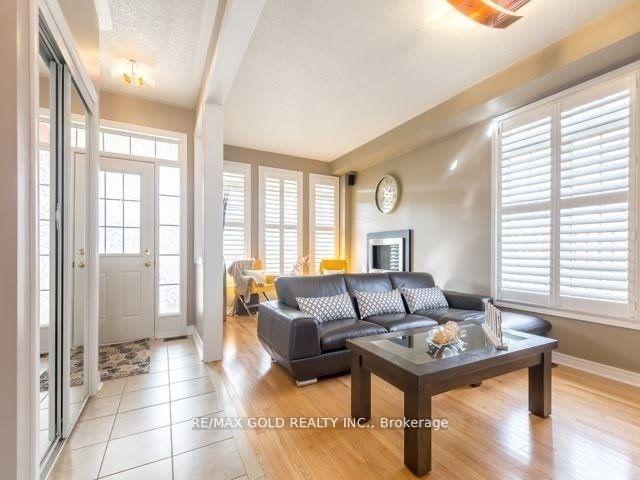
- Hardwood floors
- Fireplace
- Central air
The homeDetached, 2-storey, Age 6–15 years
- Type: Detached
- Style: 2-storey
- Age: 6–15 years
- Basement: Finished, separate entrance
InsideFireplace Yes, Hardwood, Shared, lower level
- Fireplace: Yes
- Flooring: Hardwood
- Laundry: Shared, lower level
- Features: Other
- Rooms above ground: 6
- Rooms in the basement: 1
- Bedrooms: 3 + 1 in the basement
- Bathrooms: 6
- Kitchens: 2
- Family room: Yes
Outside and lotBrick, Other, Other
Outside
- Exterior: Brick
- Roof: Other
- Foundation: Other
- Other structures: Garden shed
- Size: 40.22 × 84.39 ft
Parking1 Garage, Built-in, Private
- Spaces: 1 Garage
- Garage: Built-in
- Driveway: Private
Heating, water and powerForced air, gas, Central air, Municipal water
- Heating: Forced air, gas
- Cooling: Central air
- Water: Municipal water
- Sewer: Municipal sewer
- Natural gas: Yes
- Hydro: Yes
Rent and termsRent $3,000 a month, Main, 2nd floor, Furnished
- Rent: $3,000 a month
- Space for rent: Main, 2nd floor
- Furnished: Furnished
- Lease: 12 months
- Paid: Monthly
- Rent includes: Parking
- Deposit: Required
- Credit check: Required
- Employment letter: Required
- Rental application: Required
- References: Required
- Rental items: Hwt
IncludedFridge, dishwasher, stove, microwave .window covering, all elf's included
- Included: Fridge, dishwasher, stove, microwave .window covering, all elf's included
NearbyPark, place of worship, public transit, rec./commun.centre, school, school bus route
- Close to: Park, place of worship, public transit, rec./commun.centre, school, school bus route
Listing detailsW11823485, Terminated, Dec 2, 2024
- MLS® number: W11823485
- Status: Terminated
- Listed on: Dec 2, 2024
- Days on market: 17
- Updated: Dec 19, 2024
- Possession: Immediately
- Occupied by: Tenant
- Listing brokerage: RE/MAX GOLD REALTY INC.
About this home
437 Brisdale Drive, Brampton (Fletcher's Meadow), ON L7A 3T9
OtherParkPlace Of WorshipPublic TransitRec./Commun.CentreSchool
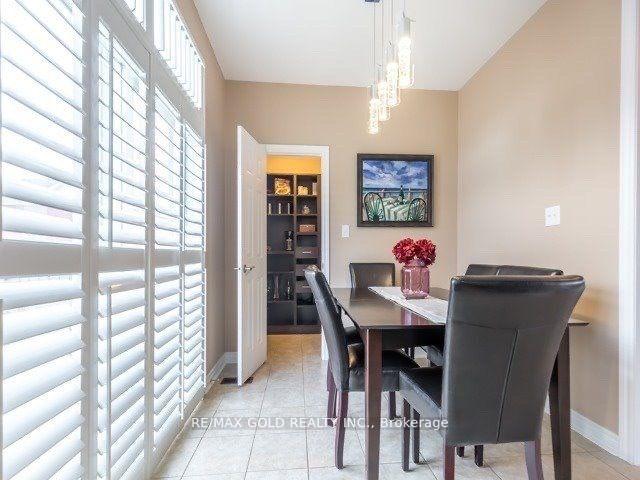
Beautiful 3 Bedroom Detached Corner Home In Desirable Neighborhood. Upgraded Kitchen With S/S Appliances, B/I Microwave, Backsplash. Inside Access To Garage.9 Ft &Hardwood On Main & Stairs, No Carpet In Entire House, Big Backyard. Bus Stop Is Right Outside The House. Steps Away From All The Amenities, Close To Rec Centre, Go Station,Shopping Complex, Park And School
Read more
Ask about this home
A HOMEH agent will answer your questions about this home.
Ask a question
Around this home
Wanless Dr/Brisdale Dr
Errands
Parks
Schools
Daily convenience, out of 100, from the distances below
ParkMary Goodwillie Young Park · 4 within 1 km6 min walk365 m
GroceryMeat Bros22 min walk1.4 km
SchoolBrisdale Public School7 min walk440 m
PharmacyI.D.A.8 min walk462 m
Cafés & foodRoyal Taste · 5 within 1 km7 min walk461 m
Gym & rec centreCassie Campbell Community Centre21 min walk1.3 km
WalkDriveStraight-line distance, open map data
Grocery1.4 km
Park0.4 km
Coffee0.8 km
Dining0.5 km
Gym1.3 km
Schools nearby
School rating, out of 10.
Brisdale Public Schoolelementary · Public · 0.4 km
—
St. Aidan Catholic Elementary Schoolelementary · Catholic · 0.7 km
4.1/10Low
Parkholme Secondary Schoolsecondary · Public · 0.8 km
—
Contact agent
Helpful calculators
Rent vs buy
Affordability
Mortgage
Down payment
Stress test
CMHC insurance
Your HOMEH agent

KimHOMEH agent · Brampton
"I would see it this week."
Ask Kim