

4 Kempsford Crescent
4 Kempsford Crescent
 See all 17 photos
Property history
- $799,999ExpiredList: 2025-09-12|End: 2025-11-11|60 daysW12401265
- $3,050TerminatedList: 2025-09-04|End: 2025-10-09|35 daysW12386168
- $849,900ExpiredList: 2025-06-05|End: 2025-09-04|91 daysW12203675
- $859,000TerminatedList: 2025-02-07|End: 2025-05-06|88 daysW11962146
- $919,000TerminatedList: 2024-12-13|End: 2025-02-05|54 daysW11892517
Facts and features
- BasementFinished
- Water, sewerMunicipal
- HeatingForced air
- CoolingCentral air
- Hardwood floors
- Fireplace
- Central air
The homeFreehold Townhouse, 2-storey, Finished
- Type: Freehold Townhouse
- Style: 2-storey
- Basement: Finished
InsideFireplace Yes, Hardwood, Tile, Broadloom, Lower level
- Fireplace: Yes
- Flooring: Hardwood, Tile, Broadloom
- Laundry: Lower level
- Features: Water heater
- Rooms above ground: 7
- Bedrooms: 3
- Bathrooms: 4
- Kitchens: 1
- Family room: Yes
Outside and lotBrick, Other, Unknown
- Exterior: Brick
- Roof: Other
- Foundation: Unknown
- Size: 20.01 × 90.22 ft
Parking1 Garage, Attached, Private
- Spaces: 1 Garage
- Garage: Attached
- Driveway: Private
Heating, water and powerForced air, gas, Central air, Municipal water
- Heating: Forced air, gas
- Cooling: Central air
- Water: Municipal water
- Sewer: Municipal sewer
Costs and taxesTaxes $5,372 a year, HST included in the price
- Taxes, 2024: $5,372 a year
- HST: HST included in the price
Included in the saleSs kitchen appliances- stove, fridge, dishwasher. laundry- washer and dryer in basement hwt owned
- Included: Ss kitchen appliances- stove, fridge, dishwasher. laundry- washer and dryer in basement hwt owned
Listing detailsW11892517, Terminated, Dec 13, 2024
- MLS® number: W11892517
- Status: Terminated
- Listed on: Dec 13, 2024
- Days on market: 54
- Updated: Feb 5, 2025
- Possession: 60-90
- Occupied by: Tenant
- Listing brokerage: SAVE MAX 365 REALTY
About this home
4 Kempsford Crescent, Brampton (Northwest Brampton), ON L7A 0B6
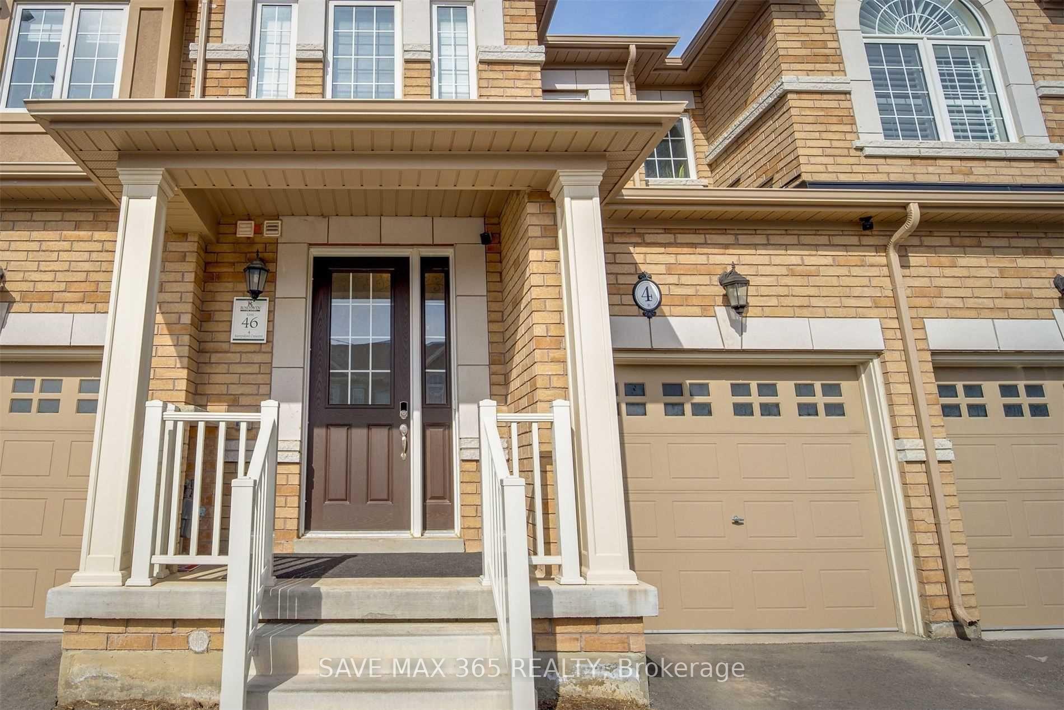
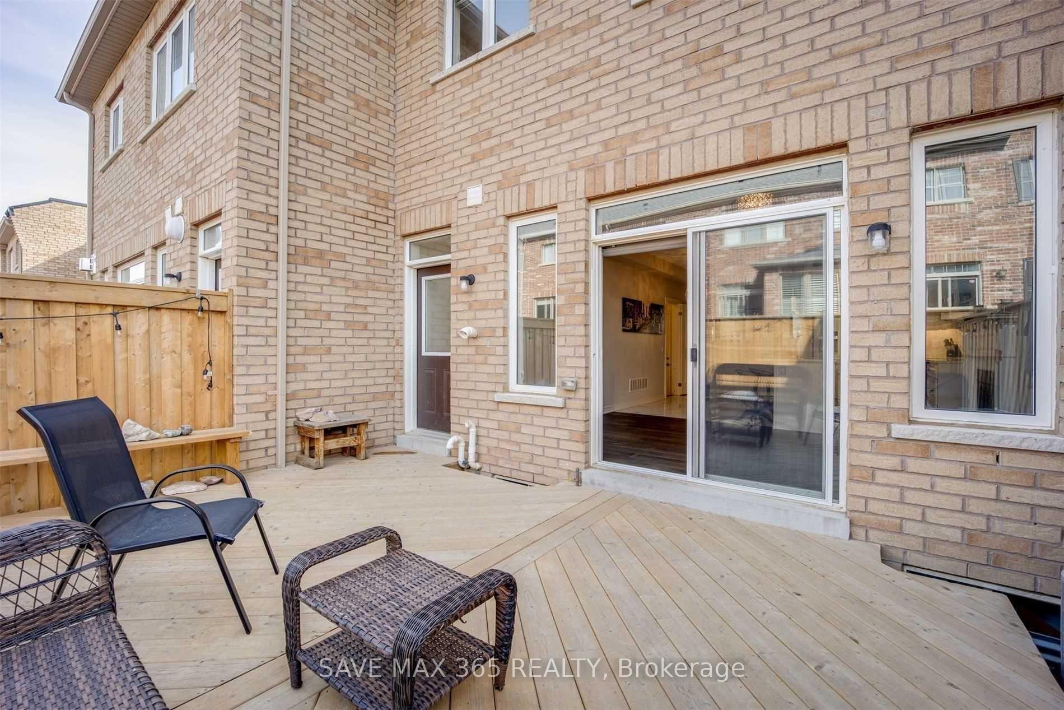
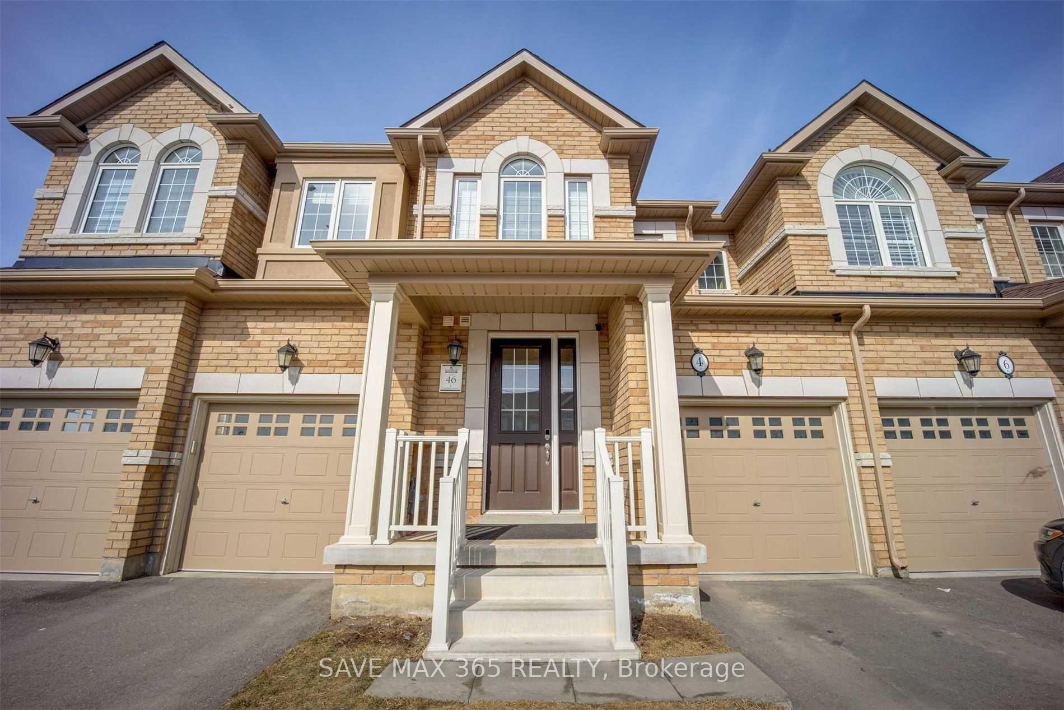
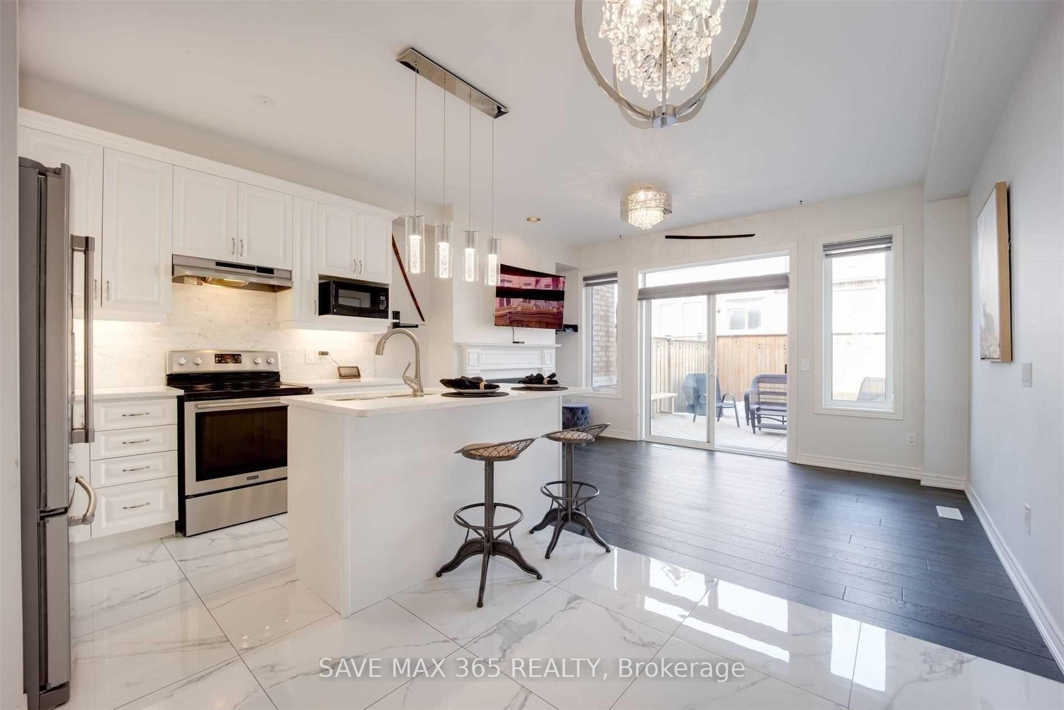
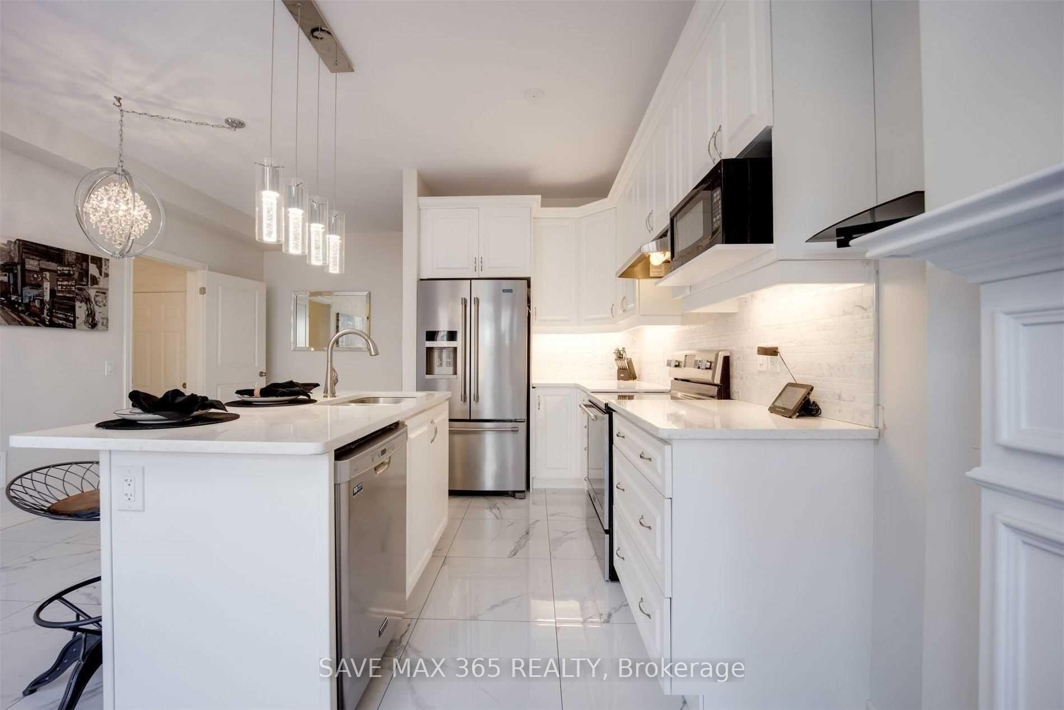
This beautiful 3-bedroom, 4-bathroom townhouse by Rose Haven is located in one of Brampton's newest and most convenient neighborhoods. Its close to amenities, great schools, and the GO station. Inside, you'll find stylish 24x24 white porcelain tiles, hand-scraped oak hardwood floors, and 9-ft ceilings. The spacious backyard features a custom deck, and the home includes over $50K in upgrades Finished Basement By The Builder, Quartz Ct, Marble Backsplash. Hand- Scraped Hardwood, 24X24Porcelain Tiles. Fireplace, Iron Pickets, Garage Door Opener, Extended Shower
Ask about this home
A HOMEH agent will answer your questions about this home.
Around this home
Daily convenience, out of 100, from the distances below
Schools nearby
School rating, out of 10.
Helpful calculators
Your HOMEH agent

"I would see it this week."