

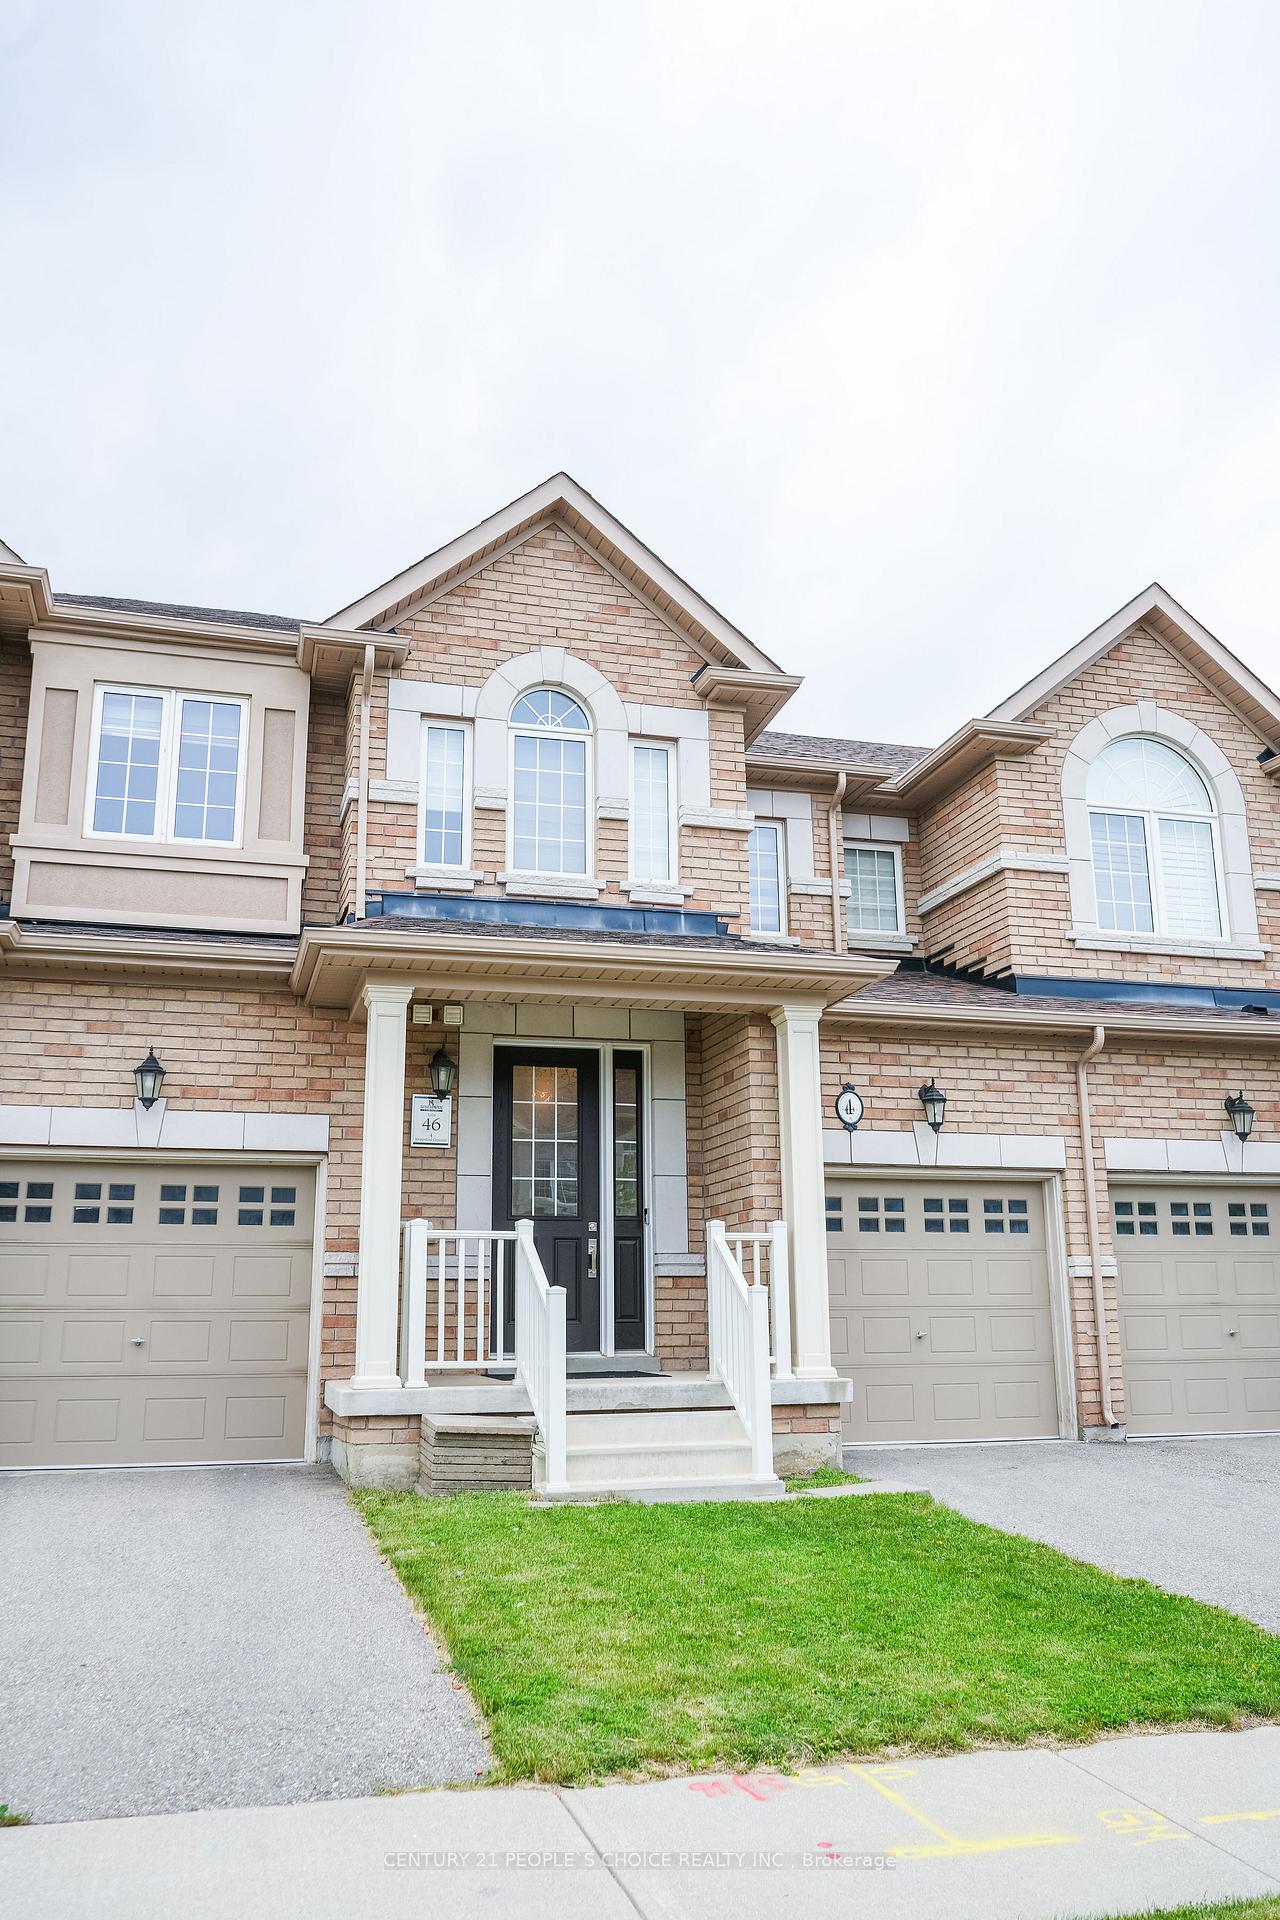
4 Kempsford Crescent
4 Kempsford Crescent
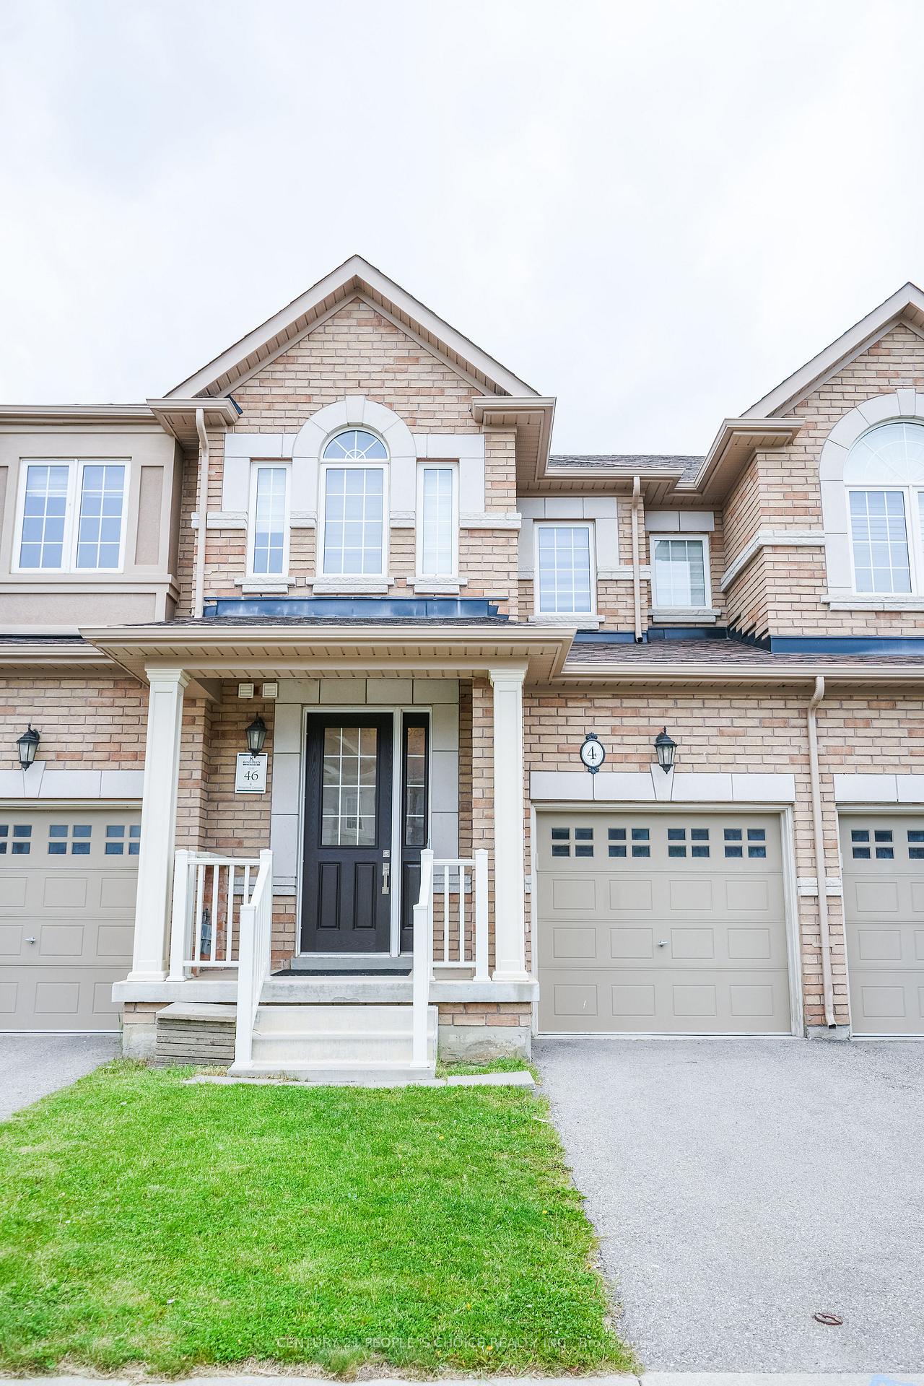
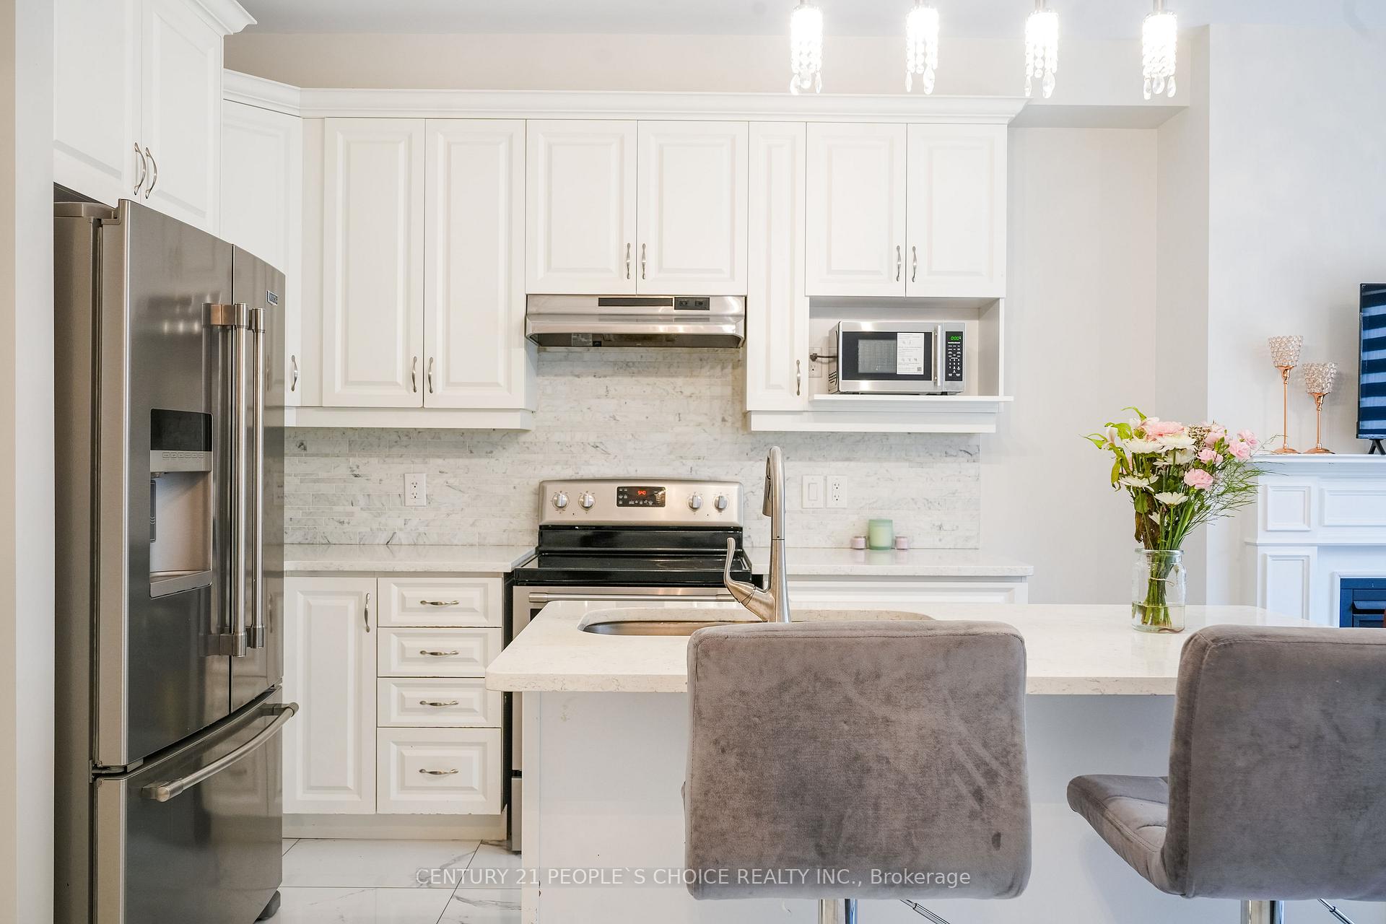
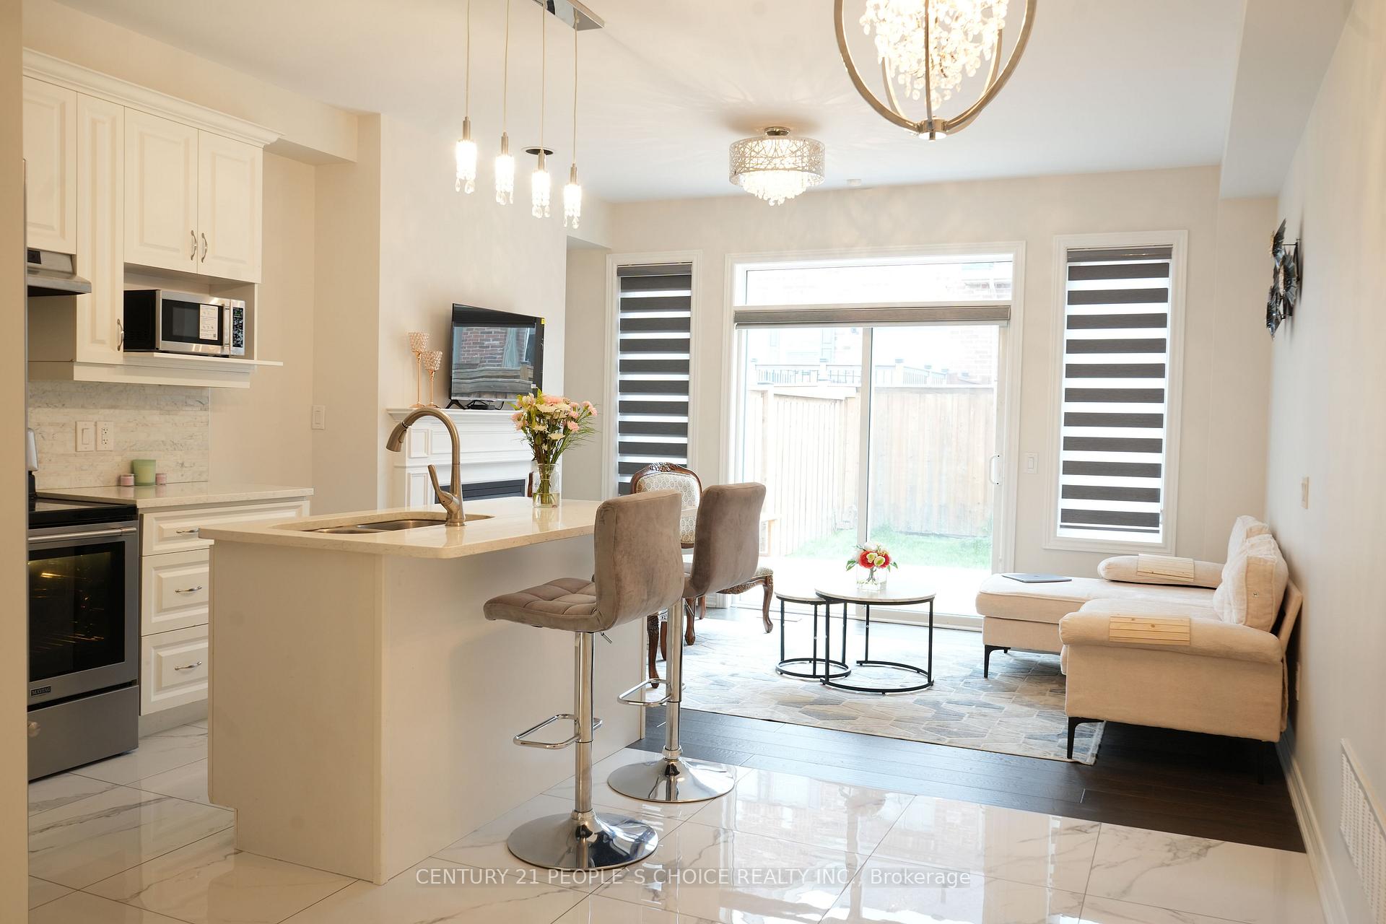
 See all 23 photos
Property history
- $799,999ExpiredList: 2025-09-12|End: 2025-11-11|60 daysW12401265
- $3,050TerminatedList: 2025-09-04|End: 2025-10-09|35 daysW12386168
- $849,900ExpiredList: 2025-06-05|End: 2025-09-04|91 daysW12203675
- $859,000TerminatedList: 2025-02-07|End: 2025-05-06|88 daysW11962146
- $919,000TerminatedList: 2024-12-13|End: 2025-02-05|54 daysW11892517
Facts and features
- BasementFinished
- Age of home6–15 years
- Price per sq ft~$486
- Water, sewerMunicipal
- Hardwood floors
- Fireplace
- Central air
The homeFreehold Townhouse, 2-storey, Age 6–15 years
- Type: Freehold Townhouse
- Style: 2-storey
- Age: 6–15 years
- Living space: 1,500–2,000 sq ft
- Basement: Finished, full
InsideFireplace Yes, Tile, Hardwood, Broadloom, Lower level
- Fireplace: Yes
- Flooring: Tile, Hardwood, Broadloom
- Laundry: Lower level
- Features: Water heater
- Rooms above ground: 7
- Bedrooms: 3 + 1 in the basement
- Bathrooms: 4
- Kitchens: 1
- Family room: Yes
Outside and lotBrick, Asphalt shingle, Brick
- Exterior: Brick
- Roof: Asphalt shingle
- Foundation: Brick
- Size: 20.01 × 90.22 ft
Parking1 Garage, Built-in, Private
- Spaces: 1 Garage
- Garage: Built-in
- Driveway: Private
Heating, water and powerForced air, gas, Central air, Municipal water
- Heating: Forced air, gas
- Cooling: Central air
- Water: Municipal water
- Sewer: Municipal sewer
Costs and taxesTaxes $5,372 a year, HST included in the price, Hot water tank
- Taxes, 2024: $5,372 a year
- HST: HST included in the price
- Rental items: Hot water tank
Included in the saleSs kitchen appliances: stove, fridge, dishwasher, laundry washing machine & dryer, all elfs & window coverings.
- Included: Ss kitchen appliances: stove, fridge, dishwasher, laundry washing machine & dryer, all elfs & window coverings.
NearbyFenced yard, park, public transit, school, rec./commun.centre
- Close to: Fenced yard, park, public transit, school, rec./commun.centre
Listing detailsW12203675, Expired, Jun 5, 2025
- MLS® number: W12203675
- Status: Expired
- Listed on: Jun 5, 2025
- Days on market: 91
- Updated: Sep 4, 2025
- Possession: 60-89 days
- Occupied by: Owner
- Listing brokerage: CENTURY 21 PEOPLE`S CHOICE REALTY INC.
About this home
4 Kempsford Crescent, Brampton (Northwest Brampton), ON L7A 4M6
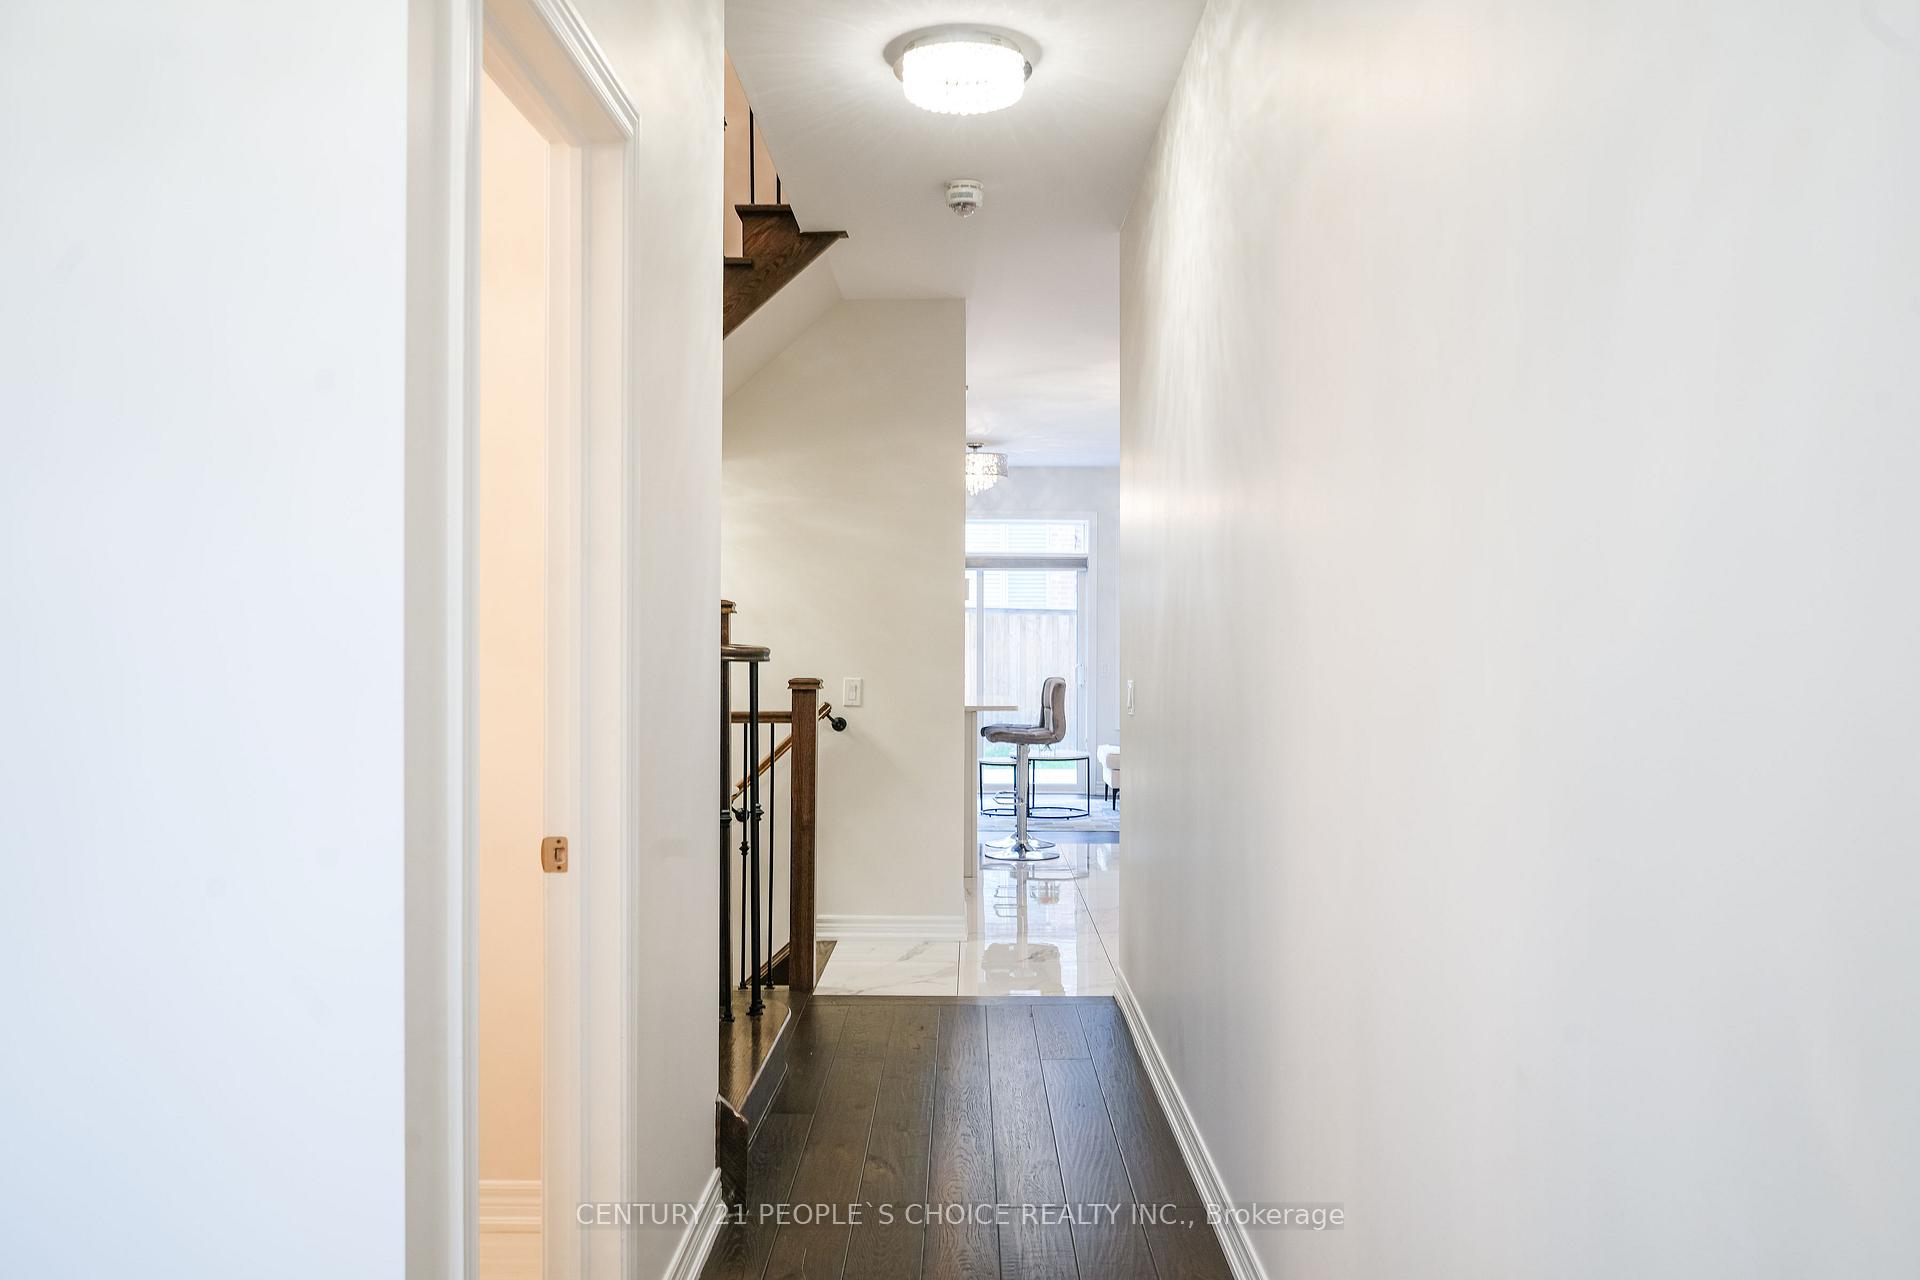
Beautiful & Upgraded 3+1 Bedrooms Townhouse In Brampton's Northwest Neighbourhood. Freshly Painted! $$$ Spent On Upgrades! Hand-scraped Hardwood On Main Floor With 24x24 Porcelain Tiles In Kitchen & Dining Area, Hardwood Main Staircase With Iron Pickets. Modern Kitchen With Quartz Countertop & Extended Height Closets & Marble Backsplash. Primary Bedroom With Walk In Closet & 5pc Ensuite. Fully Finished Basement By The Builder Which Can Be Used As Rec Room, Office Or Study & Has A Full 3pc Bath & A Large Coldroom Storage. Backyard Features A Large Deck Which Is Perfect For The Summer Fun & BBQs. Close To School, Bus Stops, Grocery Store, Banks, Park & Mount Pleasant GO. This Townhouse Is Perfect For Both End-Users & Investors!
Ask about this home
A HOMEH agent will answer your questions about this home.
Around this home
Daily convenience, out of 100, from the distances below
Schools nearby
School rating, out of 10.
Helpful calculators
Your HOMEH agent

"I would see it this week."