

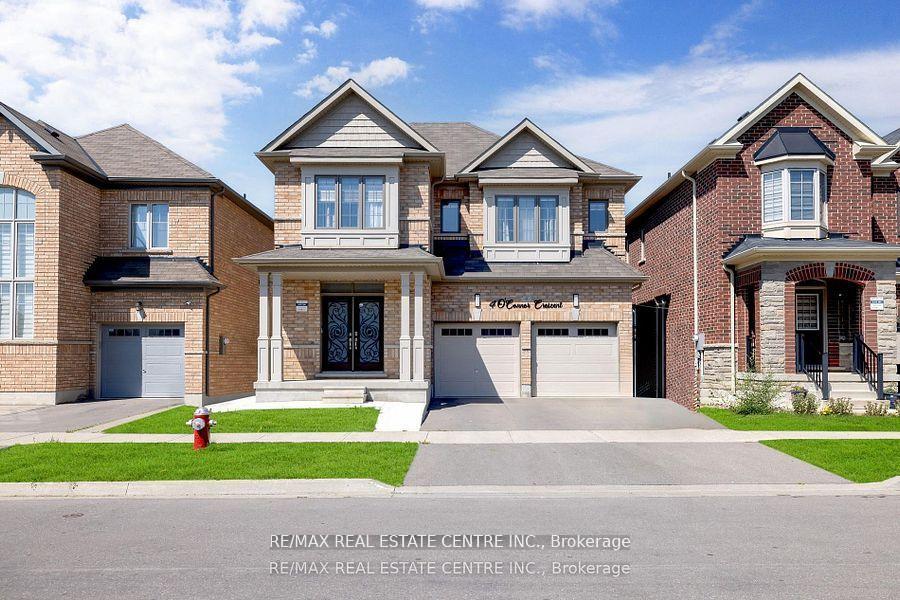
4 O'Connor Crescent
4 O'Connor Crescent
 See all 14 photos
Property history
Facts and features
- BasementFinished
- Age of home6–15 years
- Water, sewerMunicipal
- HeatingForced air
- Second kitchen
- Separate entrance
- Hardwood floors
- Fireplace
- Central air
The homeDetached, 2-storey, Age 6–15 years
- Type: Detached
- Style: 2-storey
- Age: 6–15 years
- Living space: 2,500–3,000 sq ft
- Basement: Separate entrance, finished
InsideFireplace Yes, Hardwood, Broadloom, Main level
- Fireplace: Yes
- Flooring: Hardwood, Broadloom
- Laundry: Main level
- Features: Water heater
- Rooms above ground: 9
- Bedrooms: 4 + 2 in the basement
- Bathrooms: 6
- Kitchens: 2
- Family room: Yes
Outside and lotBrick, Asphalt shingle, Poured concrete
- Exterior: Brick
- Roof: Asphalt shingle
- Foundation: Poured concrete
- Size: 38.06 × 88.58 ft
Parking2 Garage, Detached, Private double
- Spaces: 2 Garage
- Garage: Detached
- Driveway: Private double
Heating, water and powerForced air, gas, Central air, Municipal water
- Heating: Forced air, gas
- Cooling: Central air
- Water: Municipal water
- Sewer: Municipal sewer
Costs and taxesTaxes $7,560 a year, Hot water tank
- Taxes, 2024: $7,560 a year
- Rental items: Hot water tank
Listing detailsW10413791, Sold, Nov 7, 2024
- MLS® number: W10413791
- Status: Sold
- Listed on: Nov 7, 2024
- Days on market: 15
- Updated: Nov 22, 2024
- Possession: To Be Arranged
- Occupied by: Owner+tenant
- Listing brokerage: RE/MAX REAL ESTATE CENTRE INC.
About this home
4 O'Connor Crescent, Brampton (Northwest Brampton), ON L7A 5A6
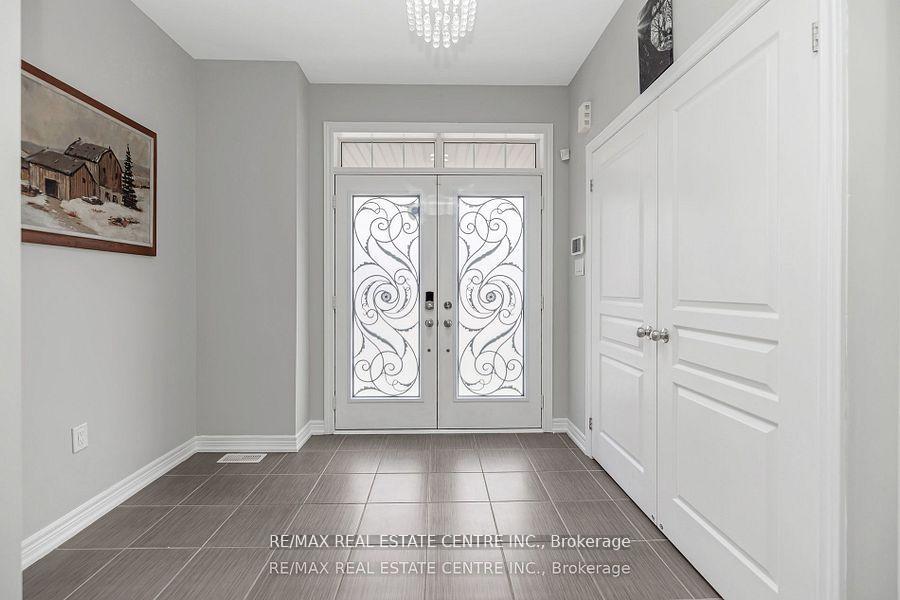
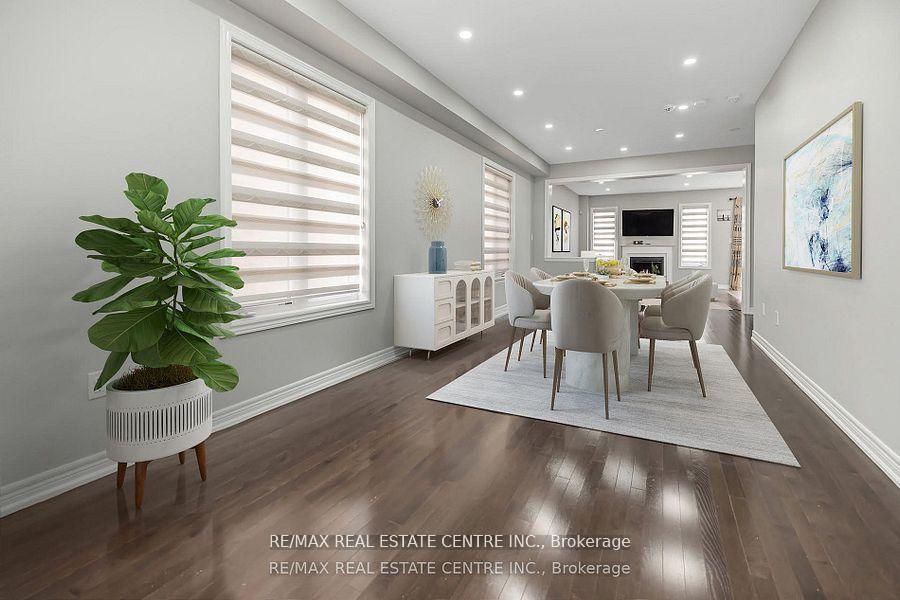
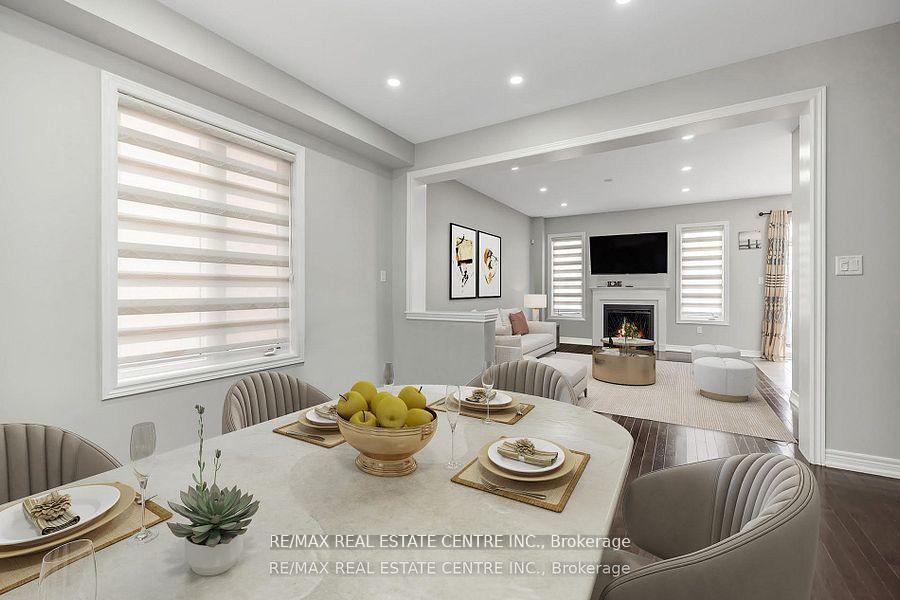
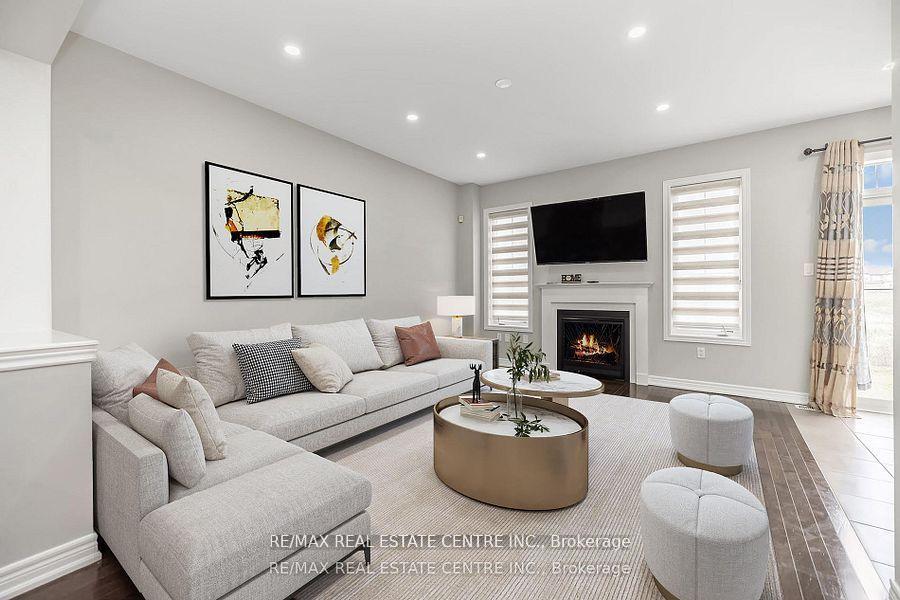
Don't miss out on this stunning 4 bedroom detached home located in the highly sought after area of North West Brampton. This home features a double car garage, double door entry leading to a great room with hardwood floors and pot lights. The main floor also includes a separate living/dining room and family room with a gas fireplace. The open concept eat-in kitchen is upgraded with a modern backsplash. The large primary bedroom boasts a coffered 10ft ceiling and a spacious walk-in closet with a six piece ensuite bathroom. While the two other good size bedrooms share a Jack and Jill bathroom. The finished basement features two additional bedrooms with a side entrance. This home is conveniently located close to all amenities and is priced to sell!. This Property is Virtually Staged.Extras: All Elfs, Appliances: S/S Fridge, S/S Stove, B/I Dishwasher, Washer & Dryer
Ask about this home
A HOMEH agent will answer your questions about this home.
Around this home
Daily convenience, out of 100, from the distances below
Schools nearby
School rating, out of 10.
Helpful calculators
Your HOMEH agent

"I would see it this week."