

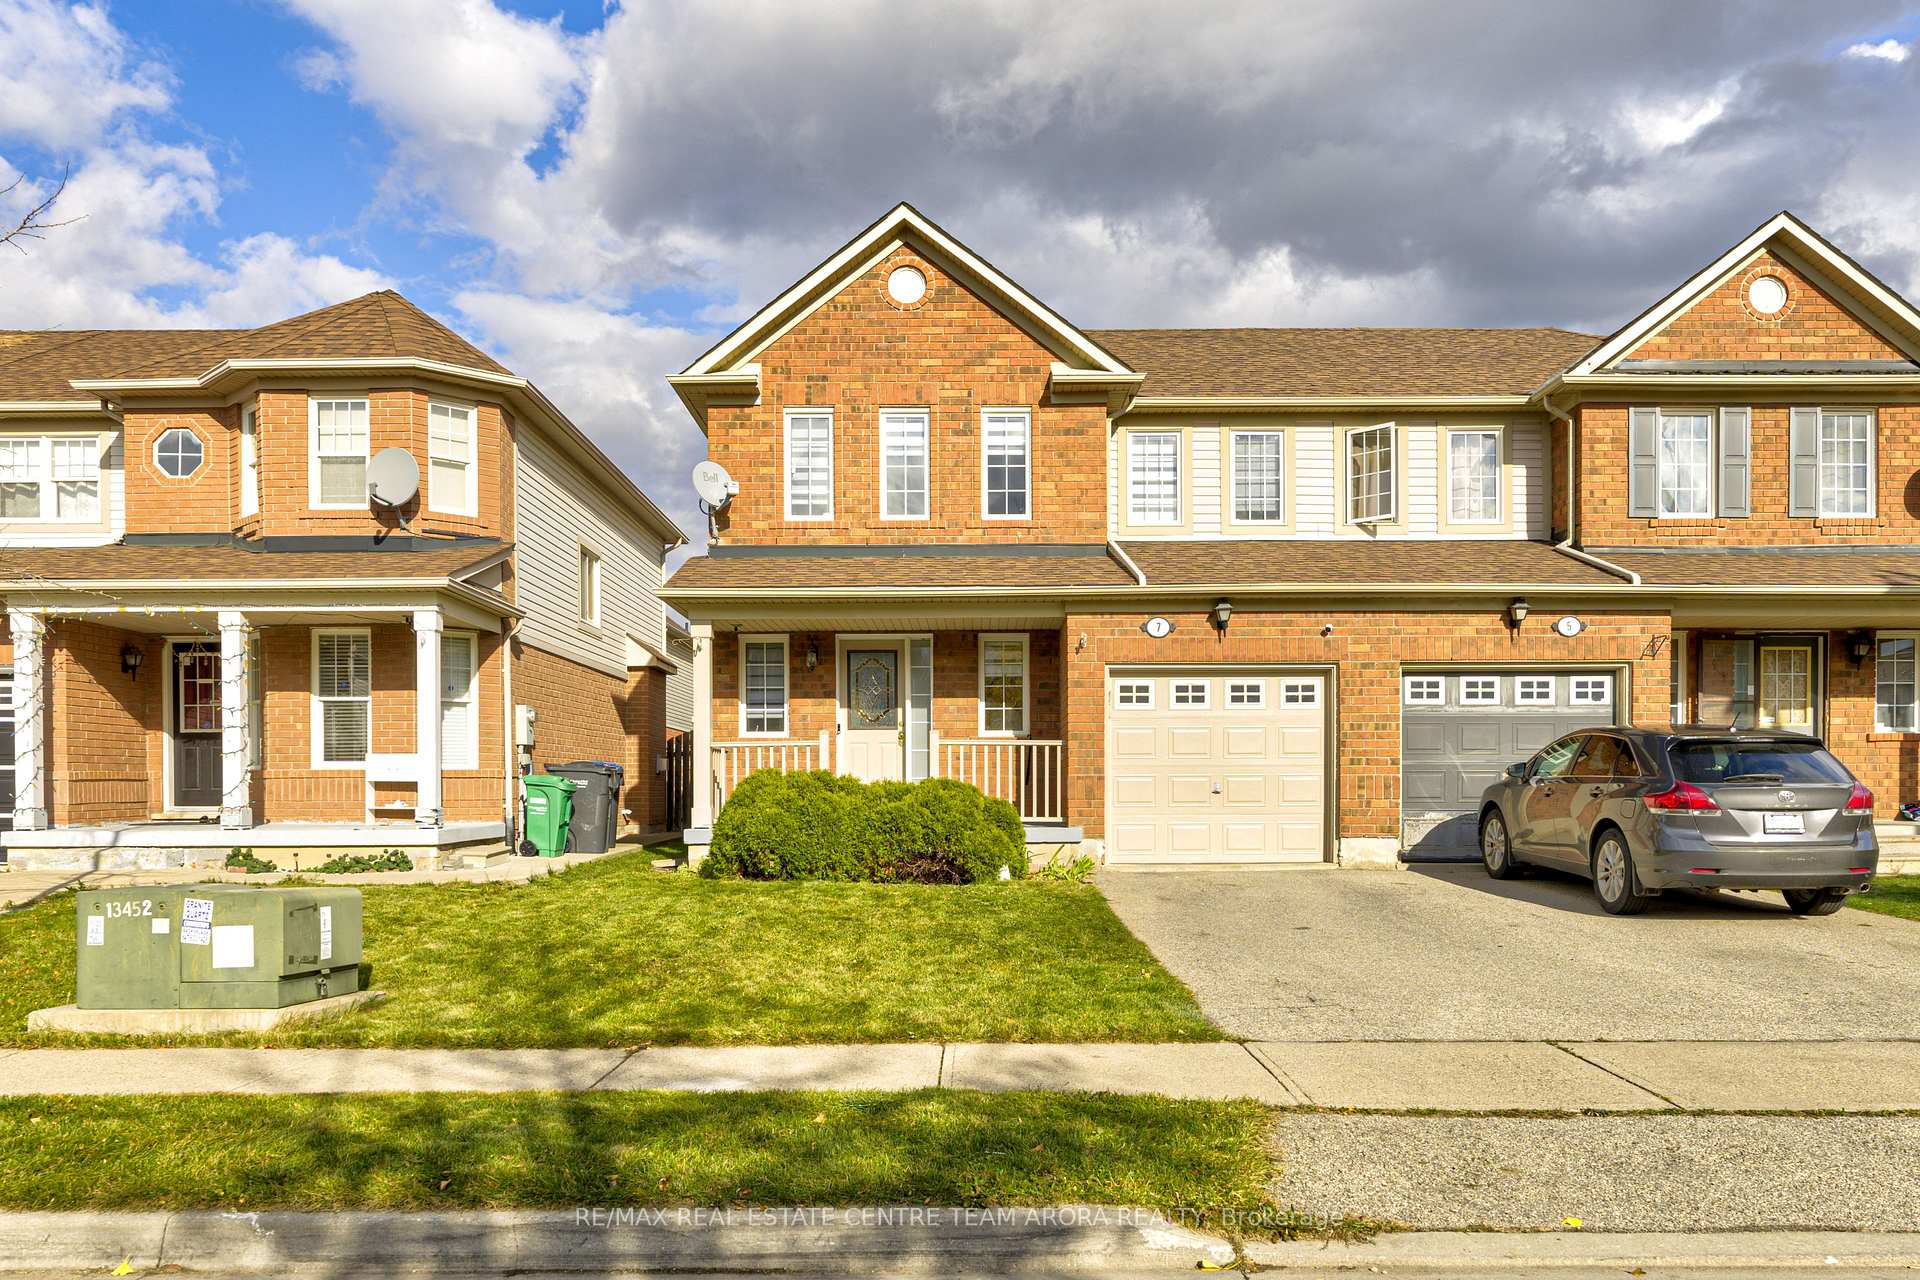
7 Sentimental Way
7 Sentimental Way
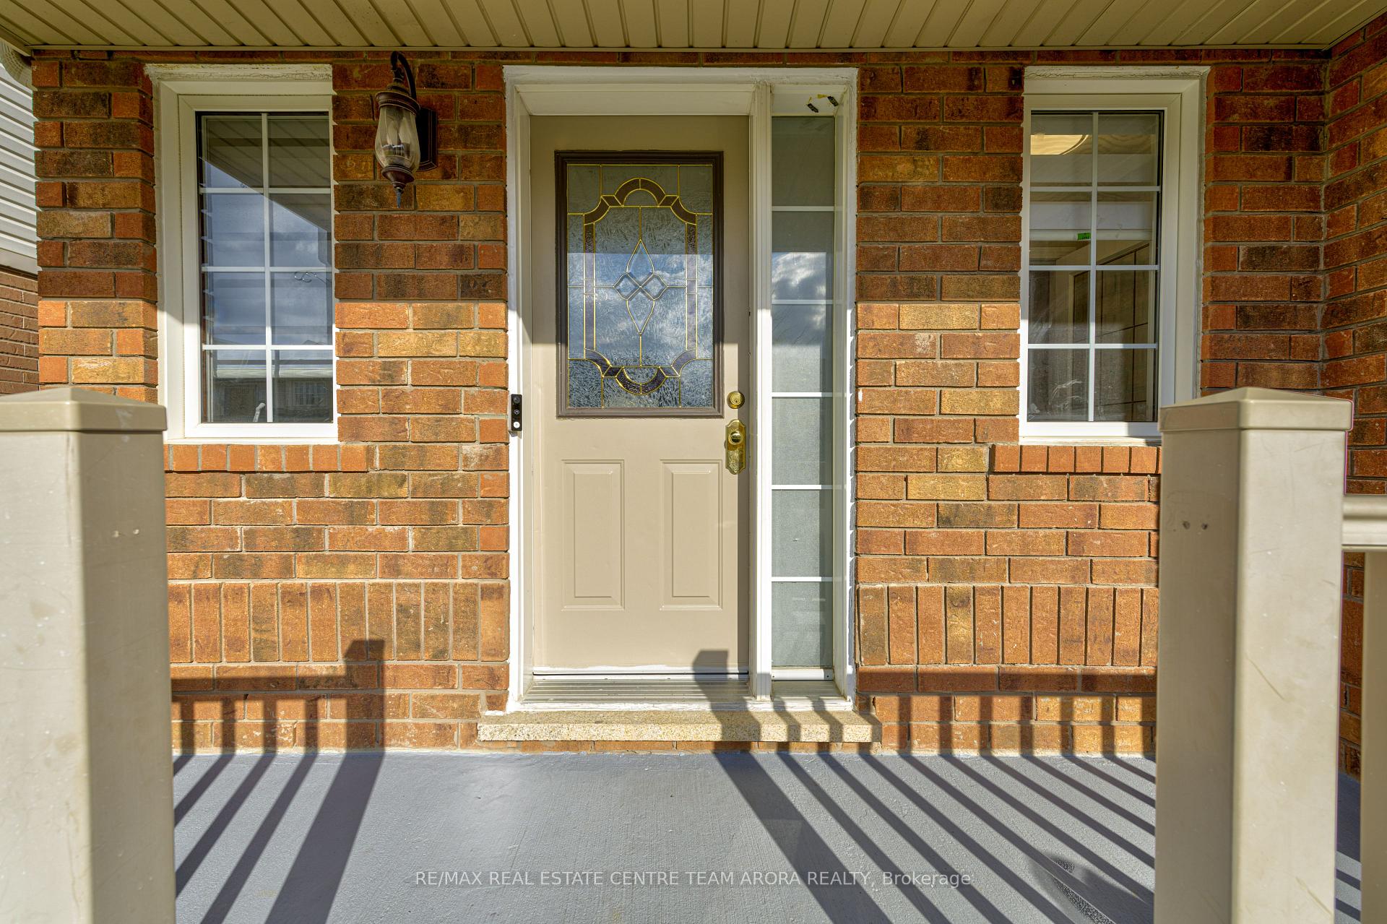
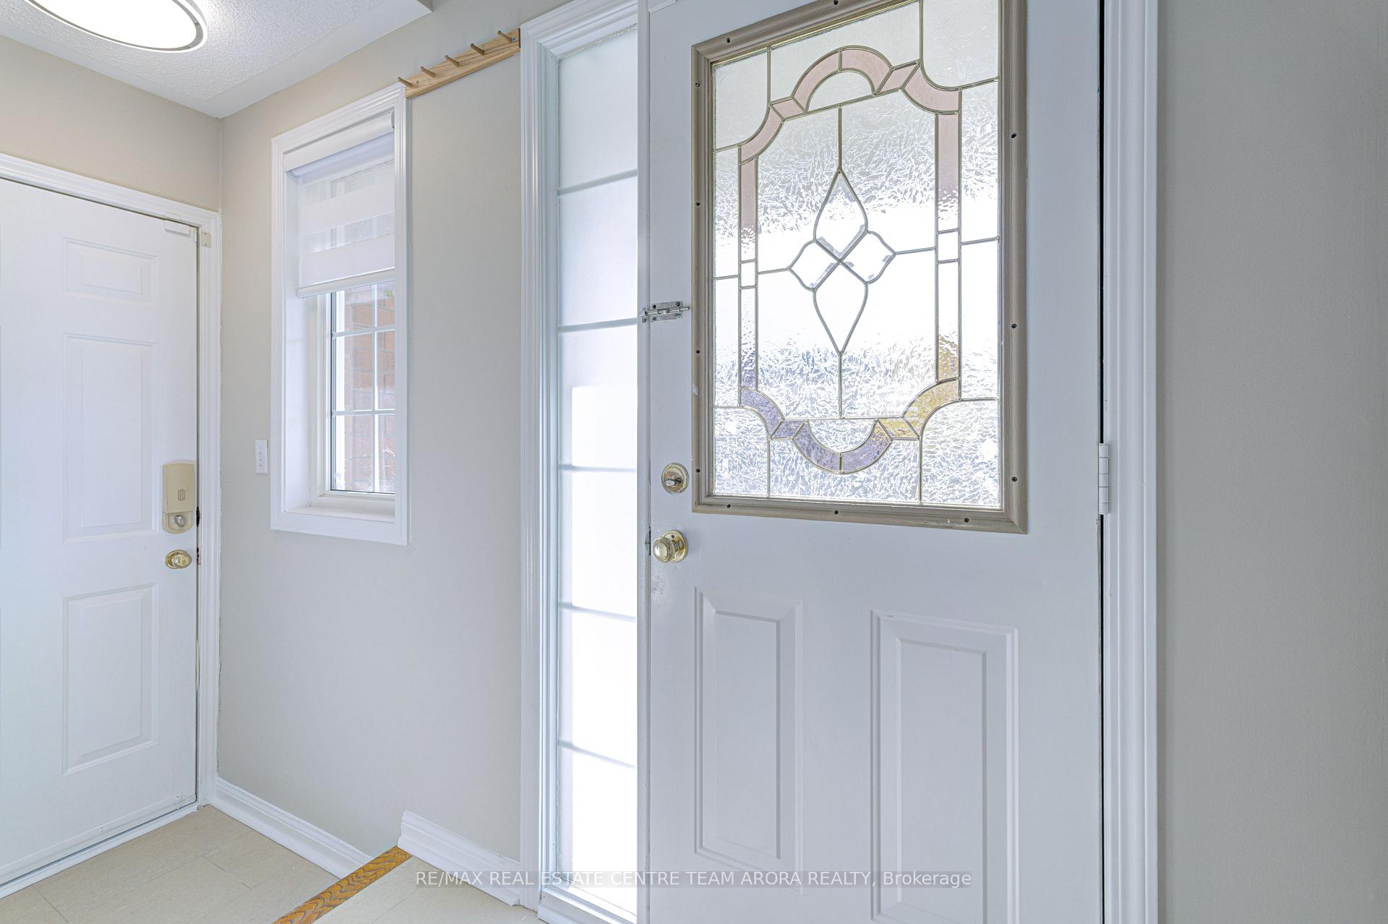
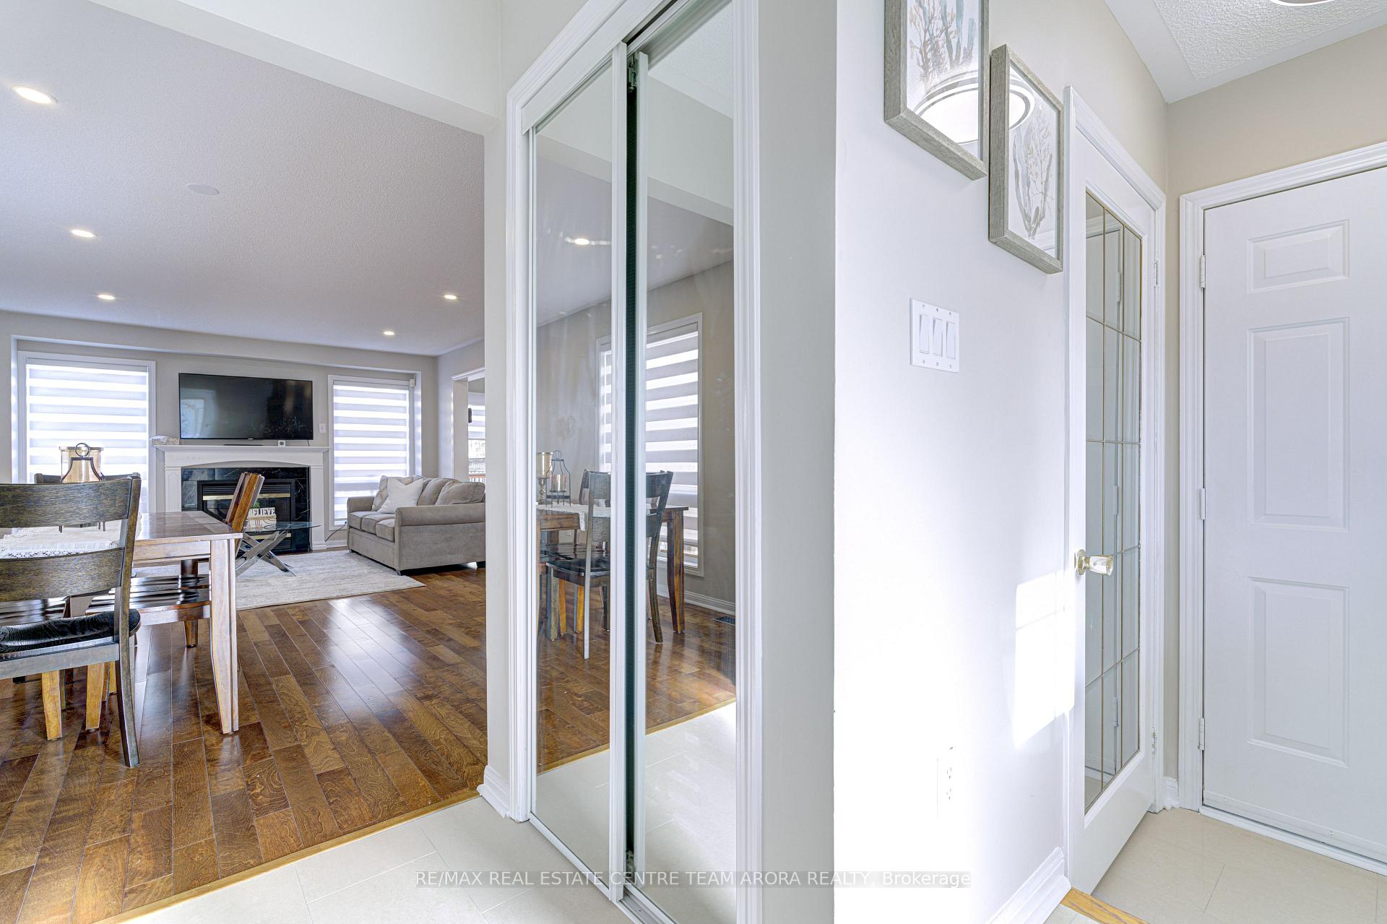
 See all 29 photos
Property history
Facts and features
- BasementFinished
- Water, sewerMunicipal
- HeatingForced air
- CoolingCentral air
- Hardwood floors
- Fireplace
- Central air
The homeSemi-Detached, 2-storey, Finished
- Type: Semi-Detached
- Style: 2-storey
- Basement: Finished
InsideFireplace Yes, Hardwood, Ceramic, Other
- Fireplace: Yes
- Flooring: Hardwood, Ceramic
- Features: Other
- Rooms above ground: 7
- Rooms in the basement: 1
- Bedrooms: 3 + 1 in the basement
- Bathrooms: 3
- Kitchens: 1
Outside and lotBrick, vinyl siding, Shingles, Unknown
- Exterior: Brick, vinyl siding
- Roof: Shingles
- Foundation: Unknown
- Size: 28.54 × 84.15 ft
Parking1 Garage, Built-in, Private
- Spaces: 1 Garage
- Garage: Built-in
- Driveway: Private
Heating, water and powerForced air, gas, Central air, Municipal water
- Heating: Forced air, gas
- Cooling: Central air
- Water: Municipal water
- Sewer: Municipal sewer
Costs and taxesTaxes $4,726 a year, HST included in the price, Hot water tank
- Taxes, 2024: $4,726 a year
- HST: HST included in the price
- Rental items: Hot water tank
Included in the saleAll elf's, all window blinds , s/s fridge , stove, dishwasher, washer and dryer
- Included: All elf's, all window blinds , s/s fridge , stove, dishwasher, washer and dryer
Listing detailsW10414777, Sold, Nov 8, 2024
- MLS® number: W10414777
- Status: Sold
- Listed on: Nov 8, 2024
- Days on market: 15
- Updated: Nov 23, 2024
- Possession: To Be Arranged
- Occupied by: Owner
- Listing brokerage: RE/MAX REAL ESTATE CENTRE TEAM ARORA REALTY
About this home
7 Sentimental Way, Brampton (Fletcher's Meadow), ON L7A 2S1
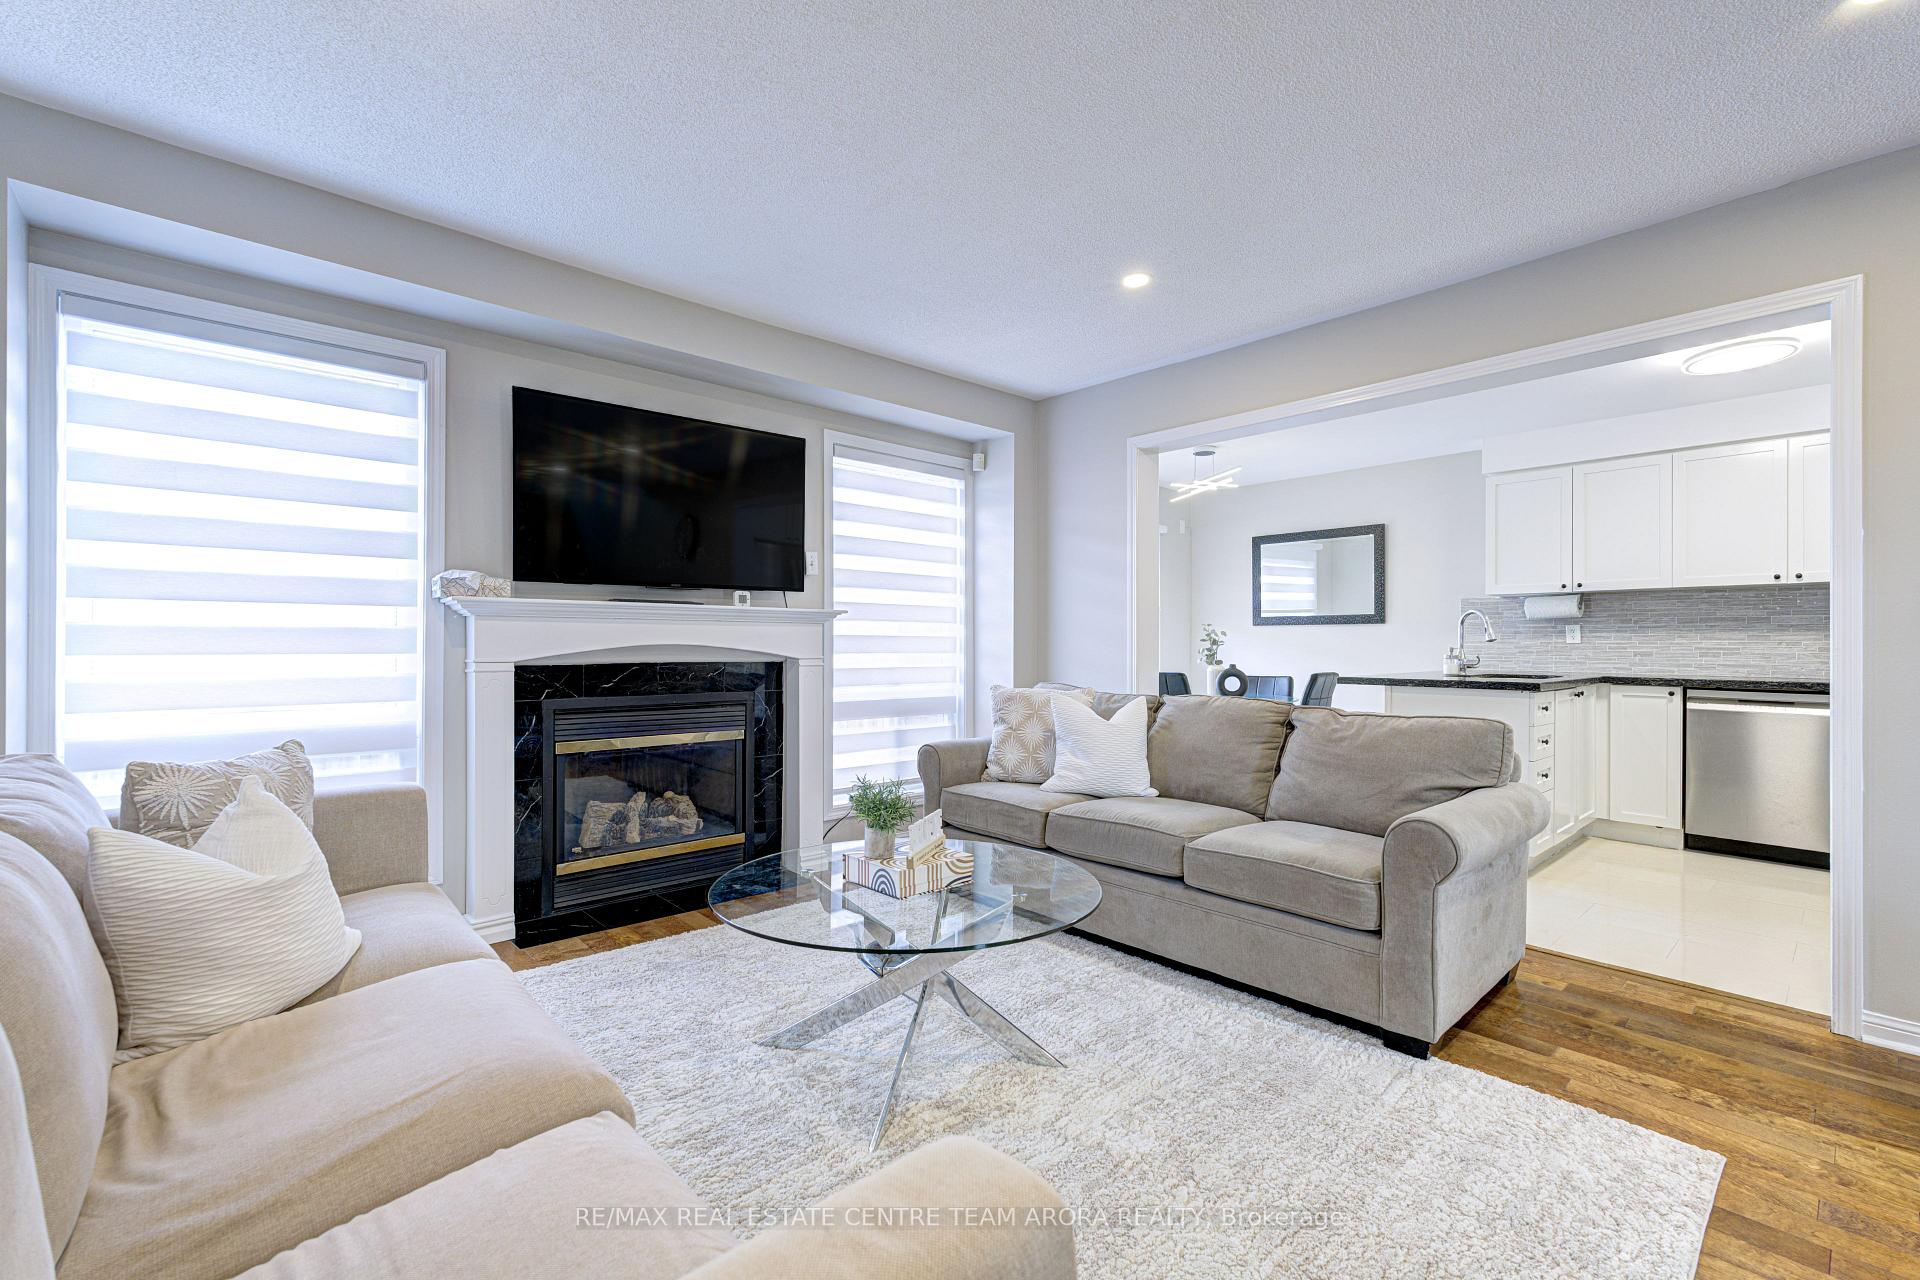
Welcome To 7 Sentimental way!! Upgraded and Stunning 3+1 bedrooms 3 bathrooms Semi-detached home located in Most Desirable Neighbourhood. This home features: Open Concept Main Floor With spacious Living & Dining Room With Gas Fireplace, Freshly Painted In Neutral Color, Brand New Blinds Throughout The home, Brand New Sodding, Hardwood On Main and laminate On 2nd Floor, CARPET FREE HOME!! Gourmet Eat-In Kitchen W/Quartz Countertops, Backsplash, S/S Appliances & Freshly Painted Cabinets. Large breakfast Area walkout to deck. The master bedroom includes an ensuite and walk-in closet with granite vanities. Other Good Size Bedrooms. Oak stairs, pot lights On Main, Fully fenced Backyard, direct access from the house to the garage. Close Proximity To Cassie Campbell Rec Centre, Mount Pleasant GO Station shopping, and transit. Potential for separate entrance to the basement from the frontyard.
Ask about this home
A HOMEH agent will answer your questions about this home.
Around this home
Daily convenience, out of 100, from the distances below
Schools nearby
School rating, out of 10.
Helpful calculators
Your HOMEH agent

"I would see it this week."