

15 Royal Vista Road
15 Royal Vista Road
 See all 37 photos
Property history
Facts and features
- BasementFull
- Water, sewerMunicipal
- HeatingForced air
- CoolingCentral air
- Hardwood floors
- Central air
The homeSemi-Detached, 2-storey, 1,500–2,000 sq ft
- Type: Semi-Detached
- Style: 2-storey
- Living space: 1,500–2,000 sq ft
- Basement: Full
InsideTile, Hardwood, Upper level, Other
- Flooring: Tile, Hardwood
- Laundry: Upper level
- Features: Other
- Rooms above ground: 8
- Bedrooms: 3
- Bathrooms: 3
- Kitchens: 1
Outside and lotBrick, stone, Other, Other
- Exterior: Brick, stone
- Roof: Other
- Foundation: Other
- Size: 27.56 × 92.03 ft
- Zoning: Res.
Parking1 Garage, Attached, Private
- Spaces: 1 Garage
- Garage: Attached
- Driveway: Private
Heating, water and powerForced air, gas, Central air, Municipal water
- Heating: Forced air, gas
- Cooling: Central air
- Water: Municipal water
- Sewer: Municipal sewer
- Natural gas: Yes
- Hydro: Yes
- Cable: Available
- Telephone: Available
Costs and taxesTaxes $5,778 a year, Hot water tank: $46.66 per month
- Taxes, 2024: $5,778 a year
- Rental items: Hot water tank: $46.66 per month
Included in the saleCurtains
- Not included: Curtains
Listing detailsW10441549, Sold, Nov 22, 2024
- MLS® number: W10441549
- Status: Sold
- Listed on: Nov 22, 2024
- Days on market: 3
- Updated: Nov 25, 2024
- Possession: 2024-12-01 / December 1, 2024
- Occupied by: Vacant
- Listing brokerage: RE/MAX GOLD REALTY INC.
About this home
15 Royal Vista Road, Brampton (Bram West), ON L6Y 0K8
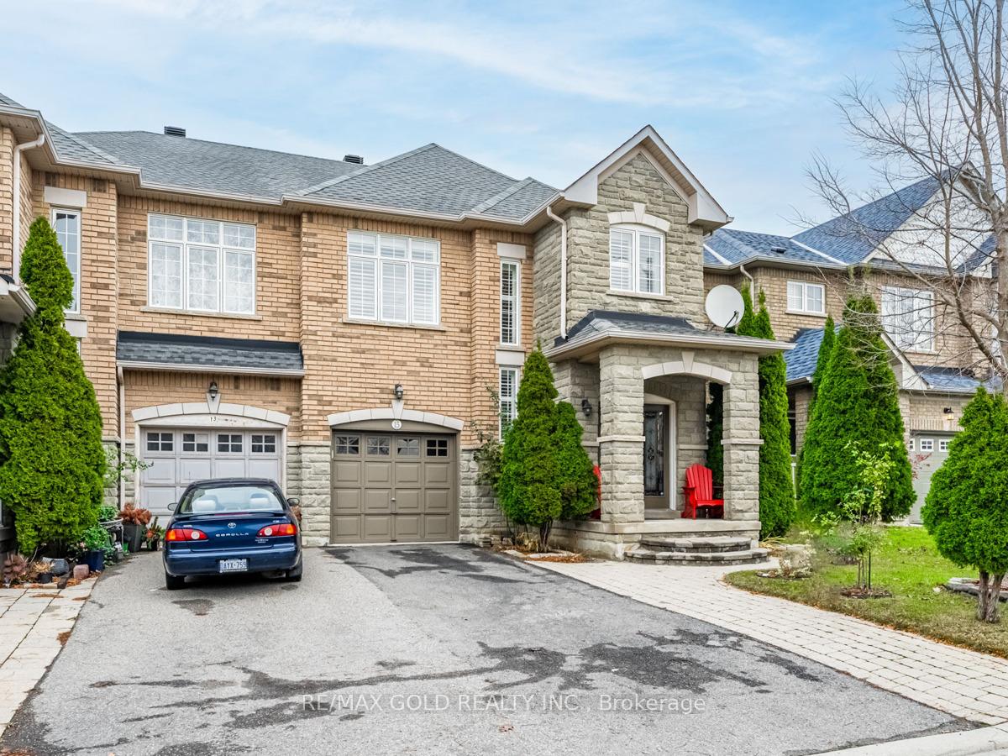
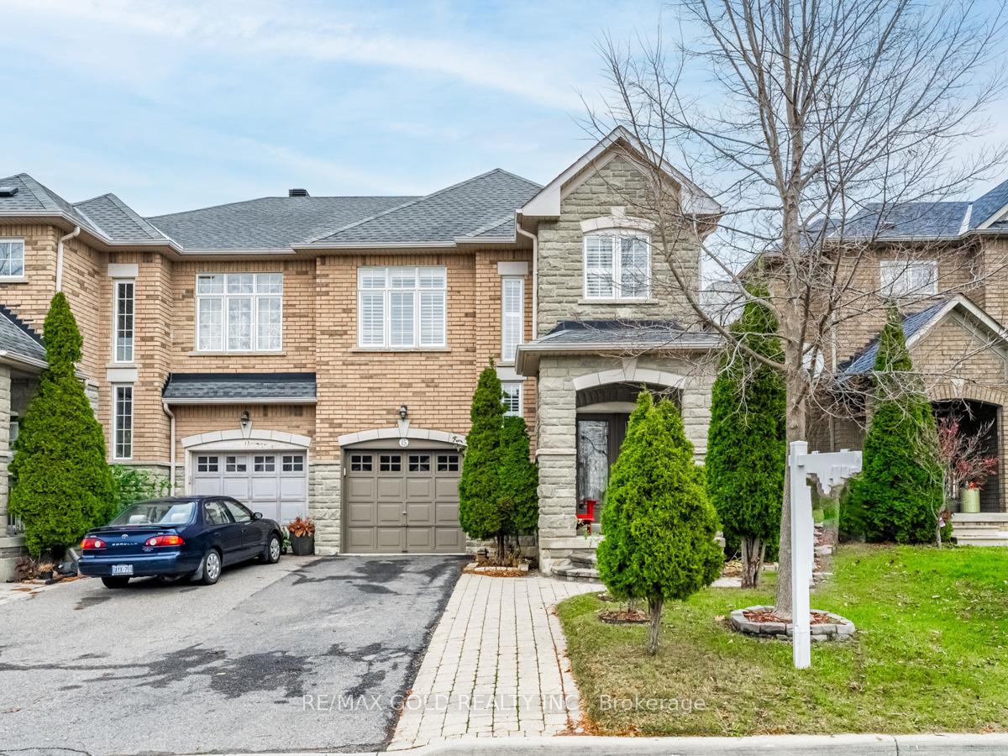
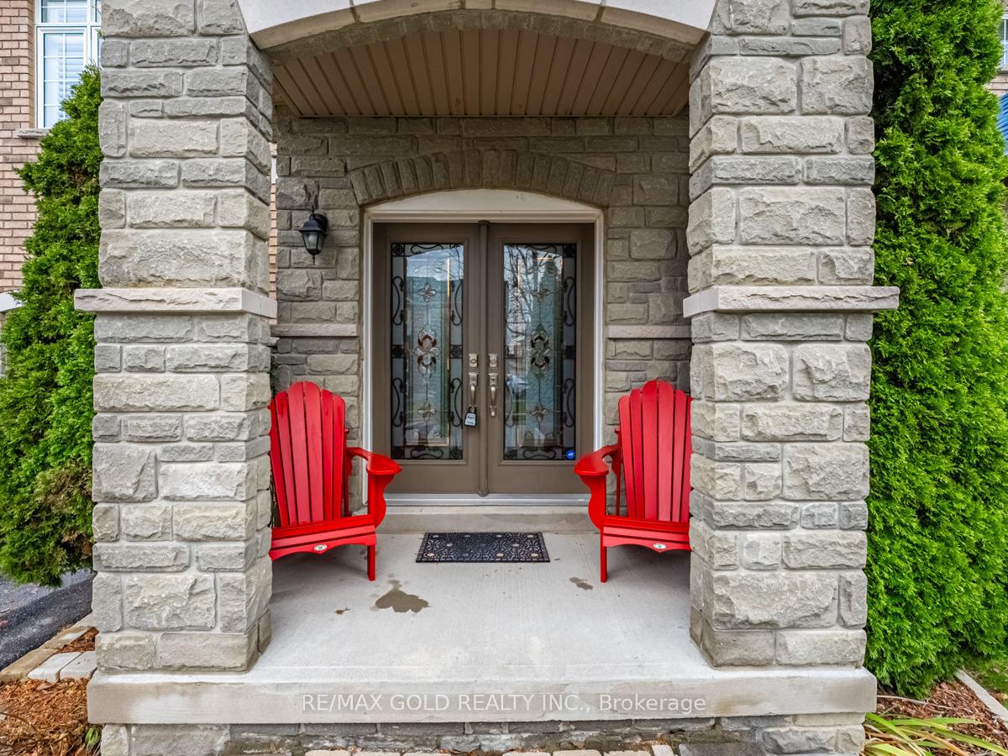
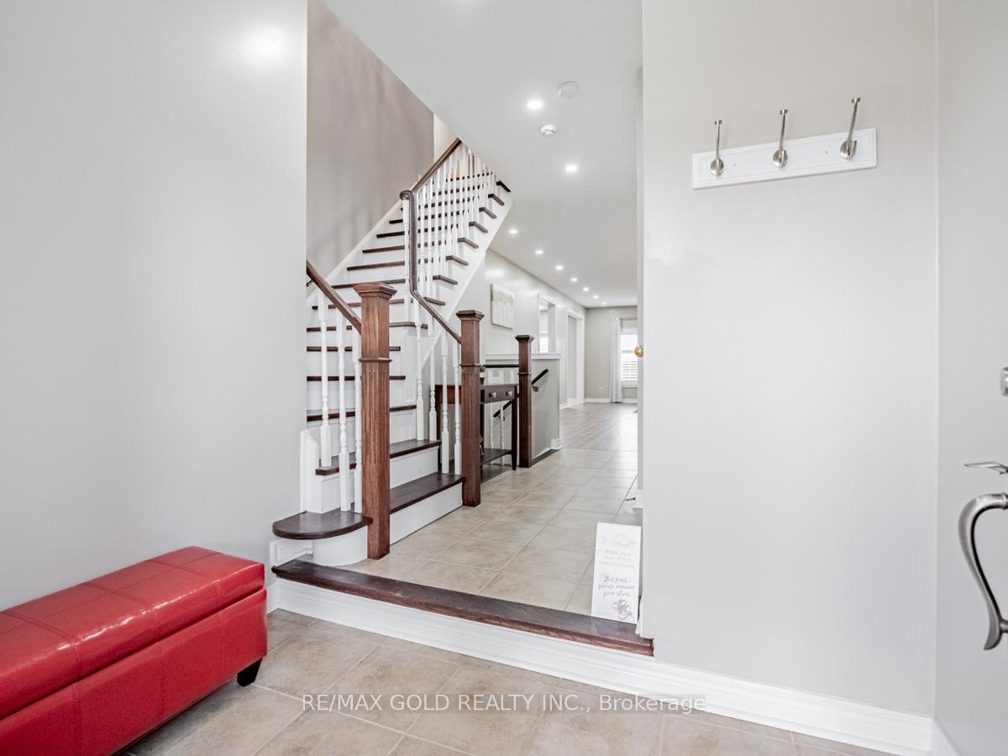
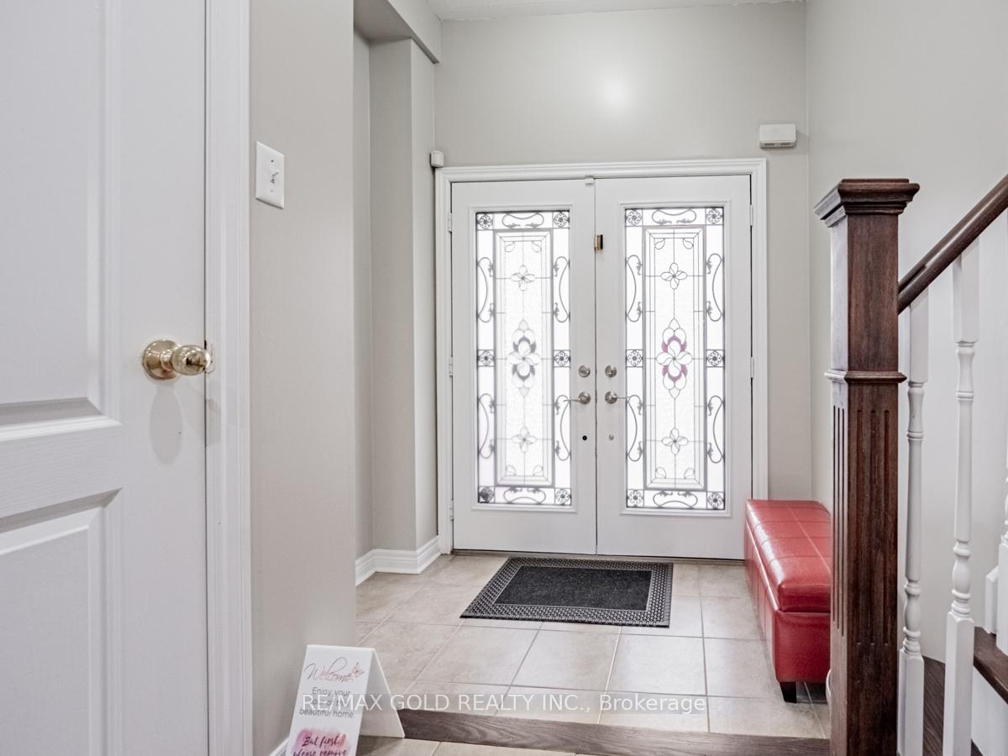
This beautifully upgraded semi-detached home is in prime Brampton area and is meticulously maintained. It features an elegant brick and stone exterior with a double-door entry. Lots of light in house, the main floor showcases 9 ft ceilings, California shutters, high-quality laminate flooring, while the upper level boasts hardwood floors. The open concept living and dining areas are enhanced with stylish pot lights. The modern kitchen is equipped with stainless steel appliances, gas stove, quartz countertops, and backsplash. The master bedroom offers a luxurious 5-piece ensuite and a walk-in closet, complemented by two additional spacious bedrooms, each with its own closet. Cold Cellar In the Basement. Convenient second-floor laundry adds to the home's appeal. Currently no neighbors behind, Roof replaced 2022, Patio 2022, Perfectly situated near Highways 401 and 407, as well as local amenities.
Ask about this home
A HOMEH agent will answer your questions about this home.
Around this home
Daily convenience, out of 100, from the distances below
Schools nearby
School rating, out of 10.
Helpful calculators
Your HOMEH agent

"I would see it this week."