

73 Greenwood Crescent
73 Greenwood Crescent
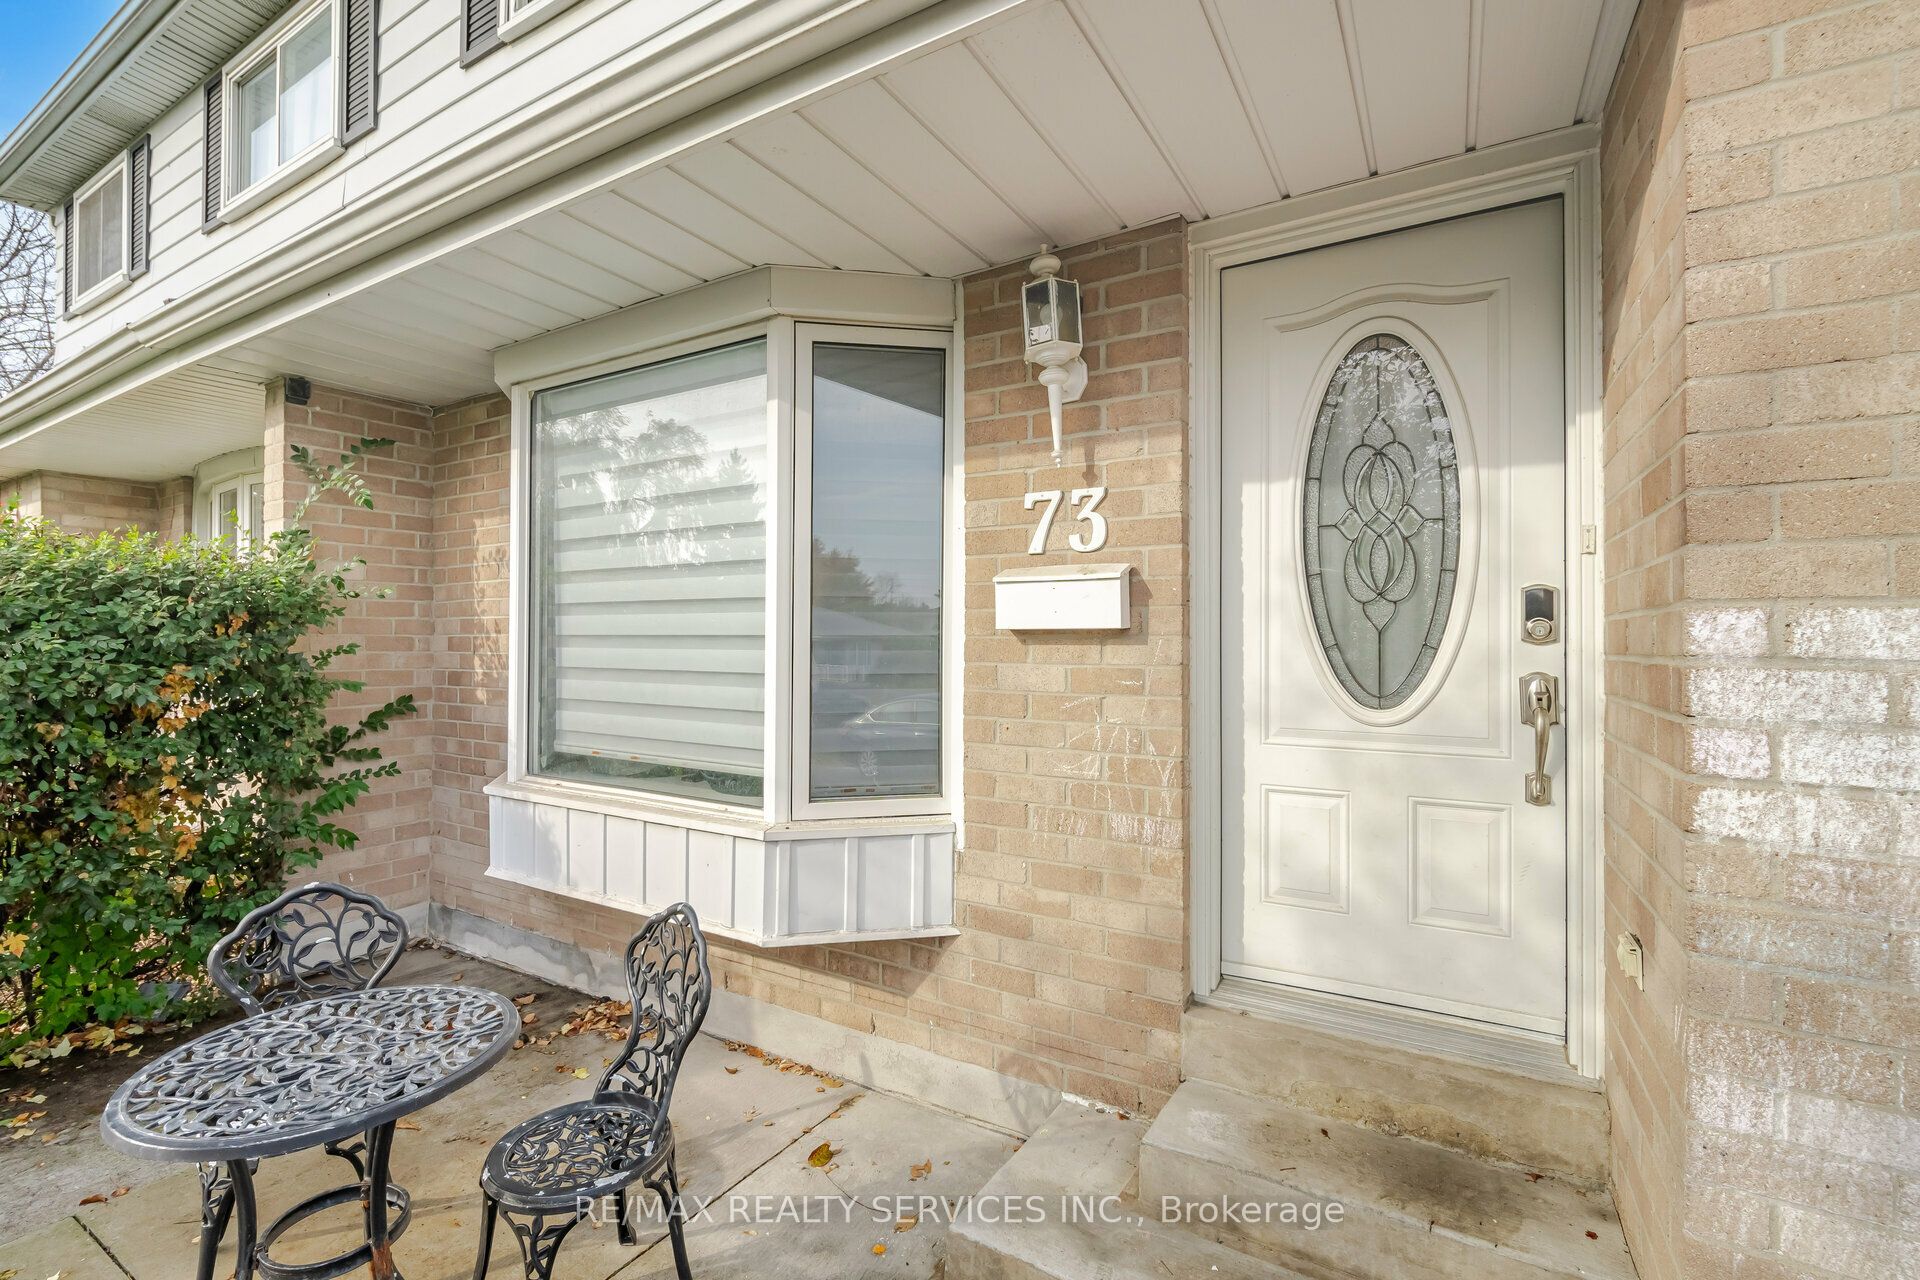 See all 39 photos
Property history
Facts and features
- BasementFinished
- Water, sewerMunicipal
- HeatingForced air
- CoolingCentral air
- Hardwood floors
- Central air
The homeSemi-Detached, 2-storey, Finished
- Type: Semi-Detached
- Style: 2-storey
- Basement: Finished
InsideHardwood, Lower level, Water heater
- Flooring: Hardwood
- Laundry: Lower level
- Features: Water heater
- Rooms above ground: 6
- Rooms in the basement: 2
- Bedrooms: 3 + 1 in the basement
- Bathrooms: 3
- Kitchens: 1
Outside and lotBrick, aluminum siding, Asphalt shingle, Unknown
- Exterior: Brick, aluminum siding
- Roof: Asphalt shingle
- Foundation: Unknown
- Size: 29.97 × 110.13 ft
Parking4 Parking, Private
- Spaces: 4 Parking
- Driveway: Private
Heating, water and powerForced air, gas, Central air, Municipal water
- Heating: Forced air, gas
- Cooling: Central air
- Water: Municipal water
- Sewer: Municipal sewer
Costs and taxesTaxes $3,885 a year, Hot water tank
- Taxes, 2024: $3,885 a year
- Rental items: Hot water tank
Included in the saleS/s appliances including fridge, stove, b/i microwave & b/i dishwasher. washer & dryer. all electrical light fixtures. all window coverings. covered backyard overhang (new). backyard shed. level 2 ev car charger., Not included None.
- Included: S/s appliances including fridge, stove, b/i microwave & b/i dishwasher. washer & dryer. all electrical light fixtures. all window coverings. covered backyard overhang (new). backyard shed. level 2 ev car charger.
- Not included: None.
Listing detailsW10407692, Sold, Nov 5, 2024
- MLS® number: W10407692
- Status: Sold
- Listed on: Nov 5, 2024
- Days on market: 21
- Updated: Nov 26, 2024
- Possession: 30/60
- Occupied by: Owner
- Listing brokerage: RE/MAX REALTY SERVICES INC.
About this home
73 Greenwood Crescent, Brampton (Northgate), ON L6S 1T2
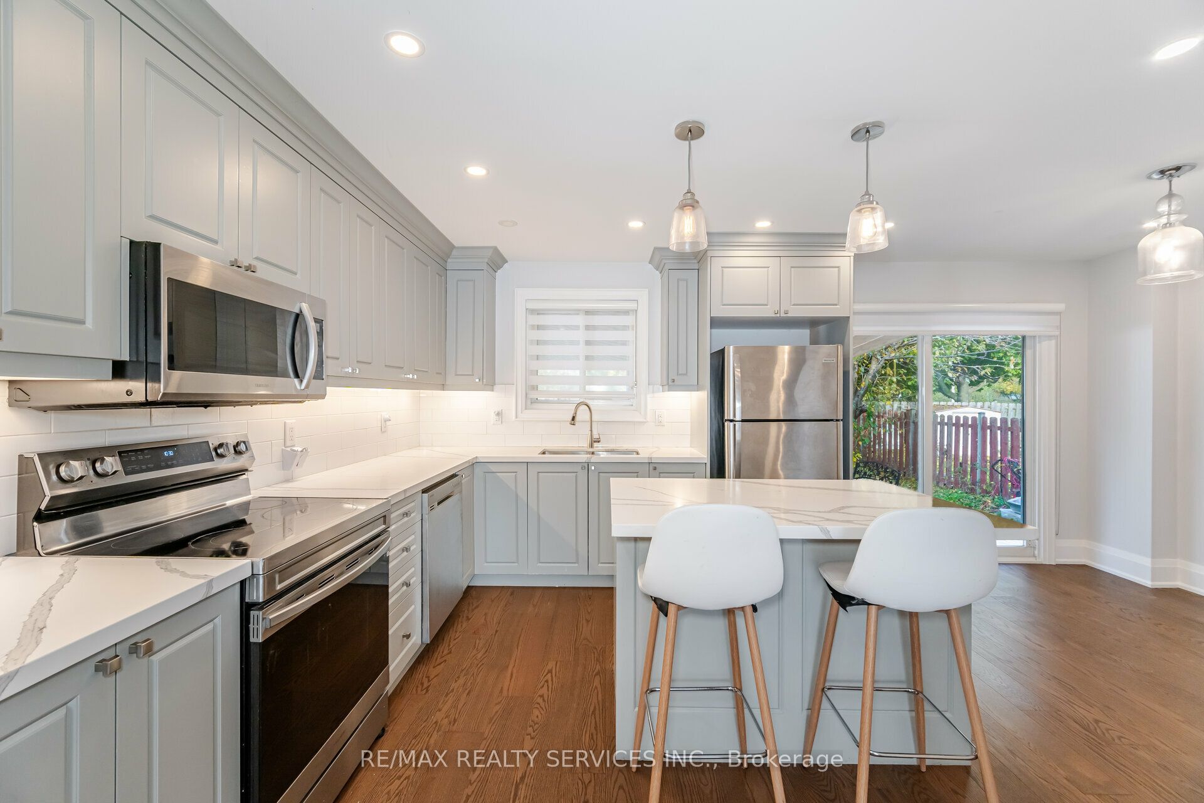
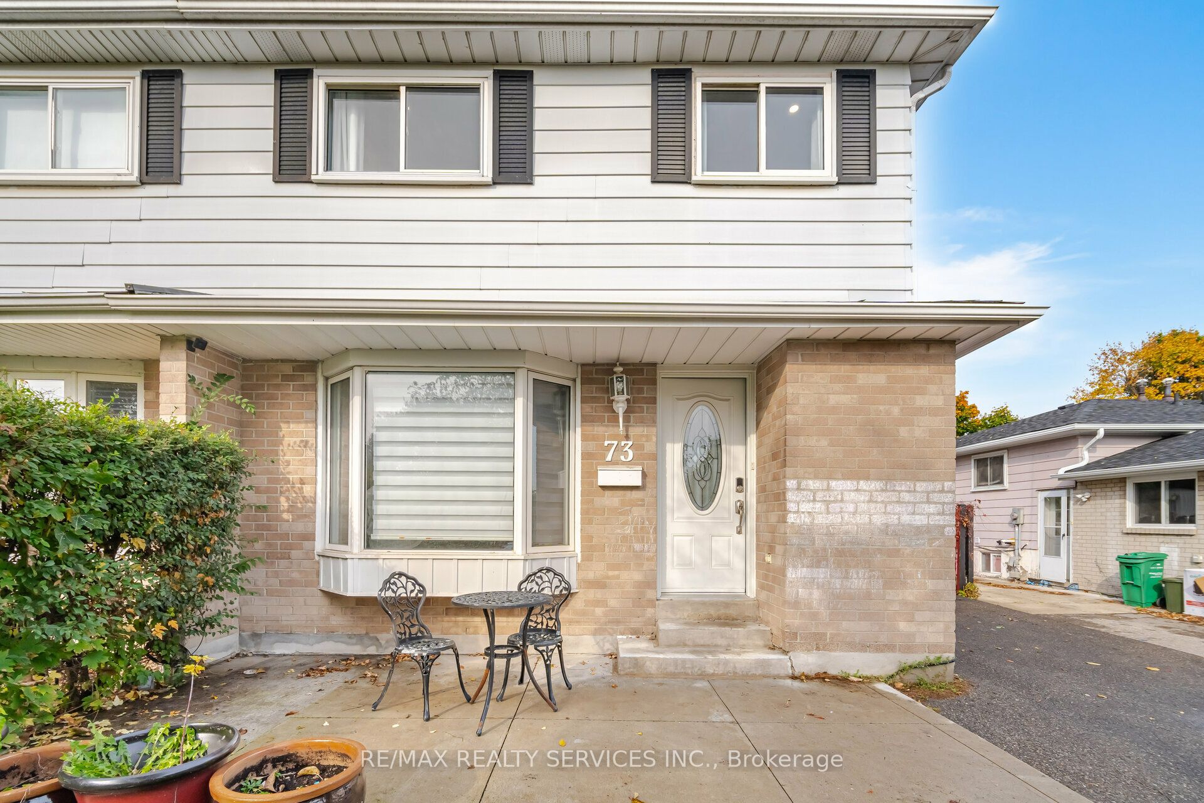
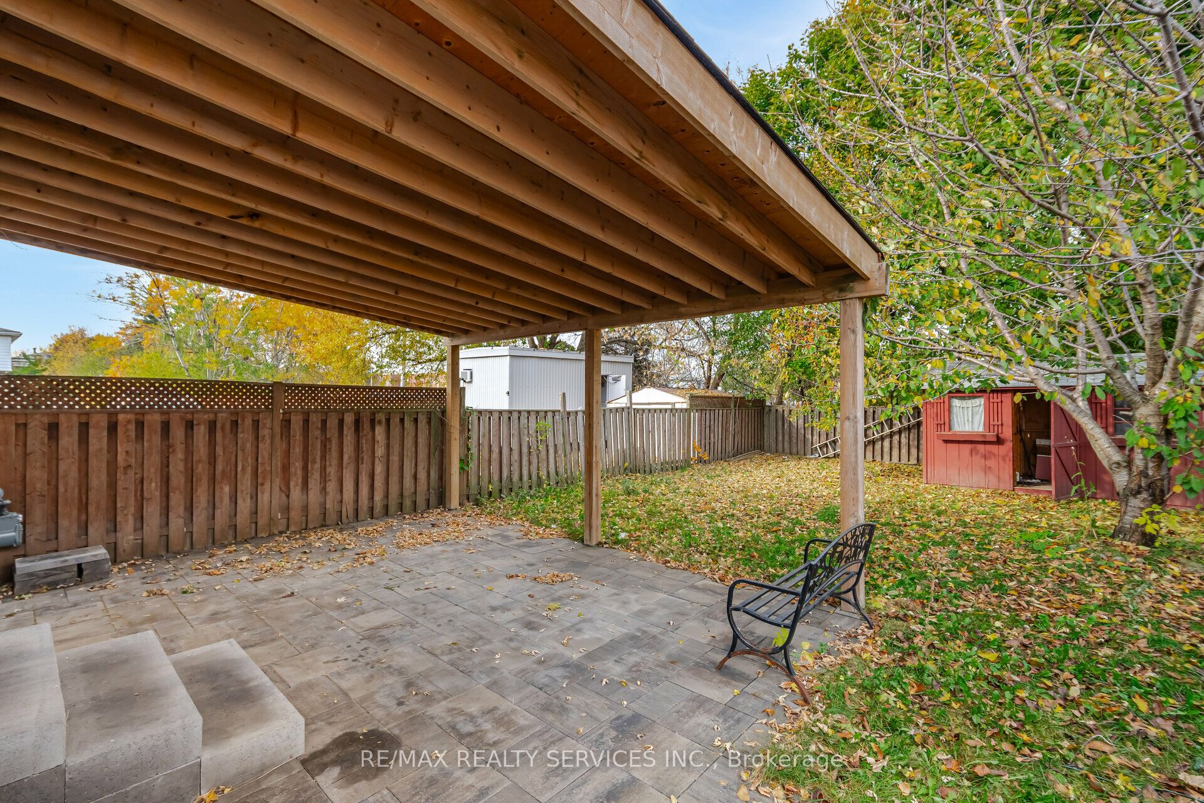
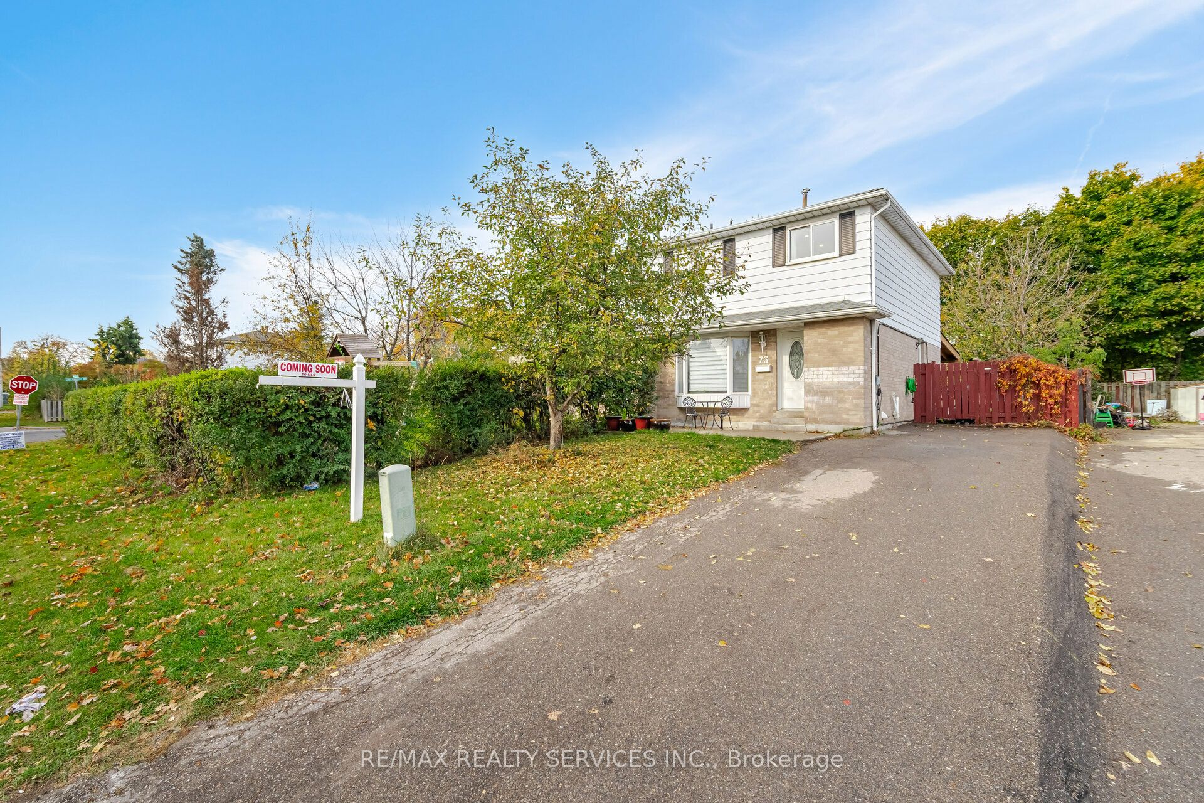
This stunning 3+1 br semi detached family home is located within the heart of Brampton's highly sought after G-section. Completely taken down to the studs in 2021 and professionally renovated throughout, this immaculately maintained home offers a perfect blend of modern upgrades and functionality. With new electrical wiring, additional insulation (all up to code), and premium finishes, you may simply move in and enjoy! The open-concept layout features a spacious kitchen with sleek stone countertops, built-in pantry, and brand-new stainless steel appliances. A breakfast bar provides additional seating for the family, making this open and bright space perfect for entertaining. Brand new hardwood throughout and Pot lights illuminate the main and upper floors. W/o out through your double dining room doors to your backyard oasis where you'll find a newly built covered overhang and interlocked patio ideal for outdoor dining and relaxation. The large, fully fenced lot offers plenty of privacy, making it a perfect retreat for all. The oversized primary bedroom is a true sanctuary, complete with built-in cabinetry for extra storage. The finished basement may be accessed from the side door separate entrance and offers even more possibilities with a spacious rec room, a full 3-piece renovated washroom, and room to create an in-law suite. Additional features include a Level 2 electric vehicle charger and ample parking for up to 4 cars in your private driveway. Live minutes away from Bramalea City Centre, Bramalea GO Station, Chinguacousy Park and major highways!
Ask about this home
A HOMEH agent will answer your questions about this home.
Around this home
Daily convenience, out of 100, from the distances below
Schools nearby
School rating, out of 10.
Helpful calculators
Your HOMEH agent

"I would see it this week."