

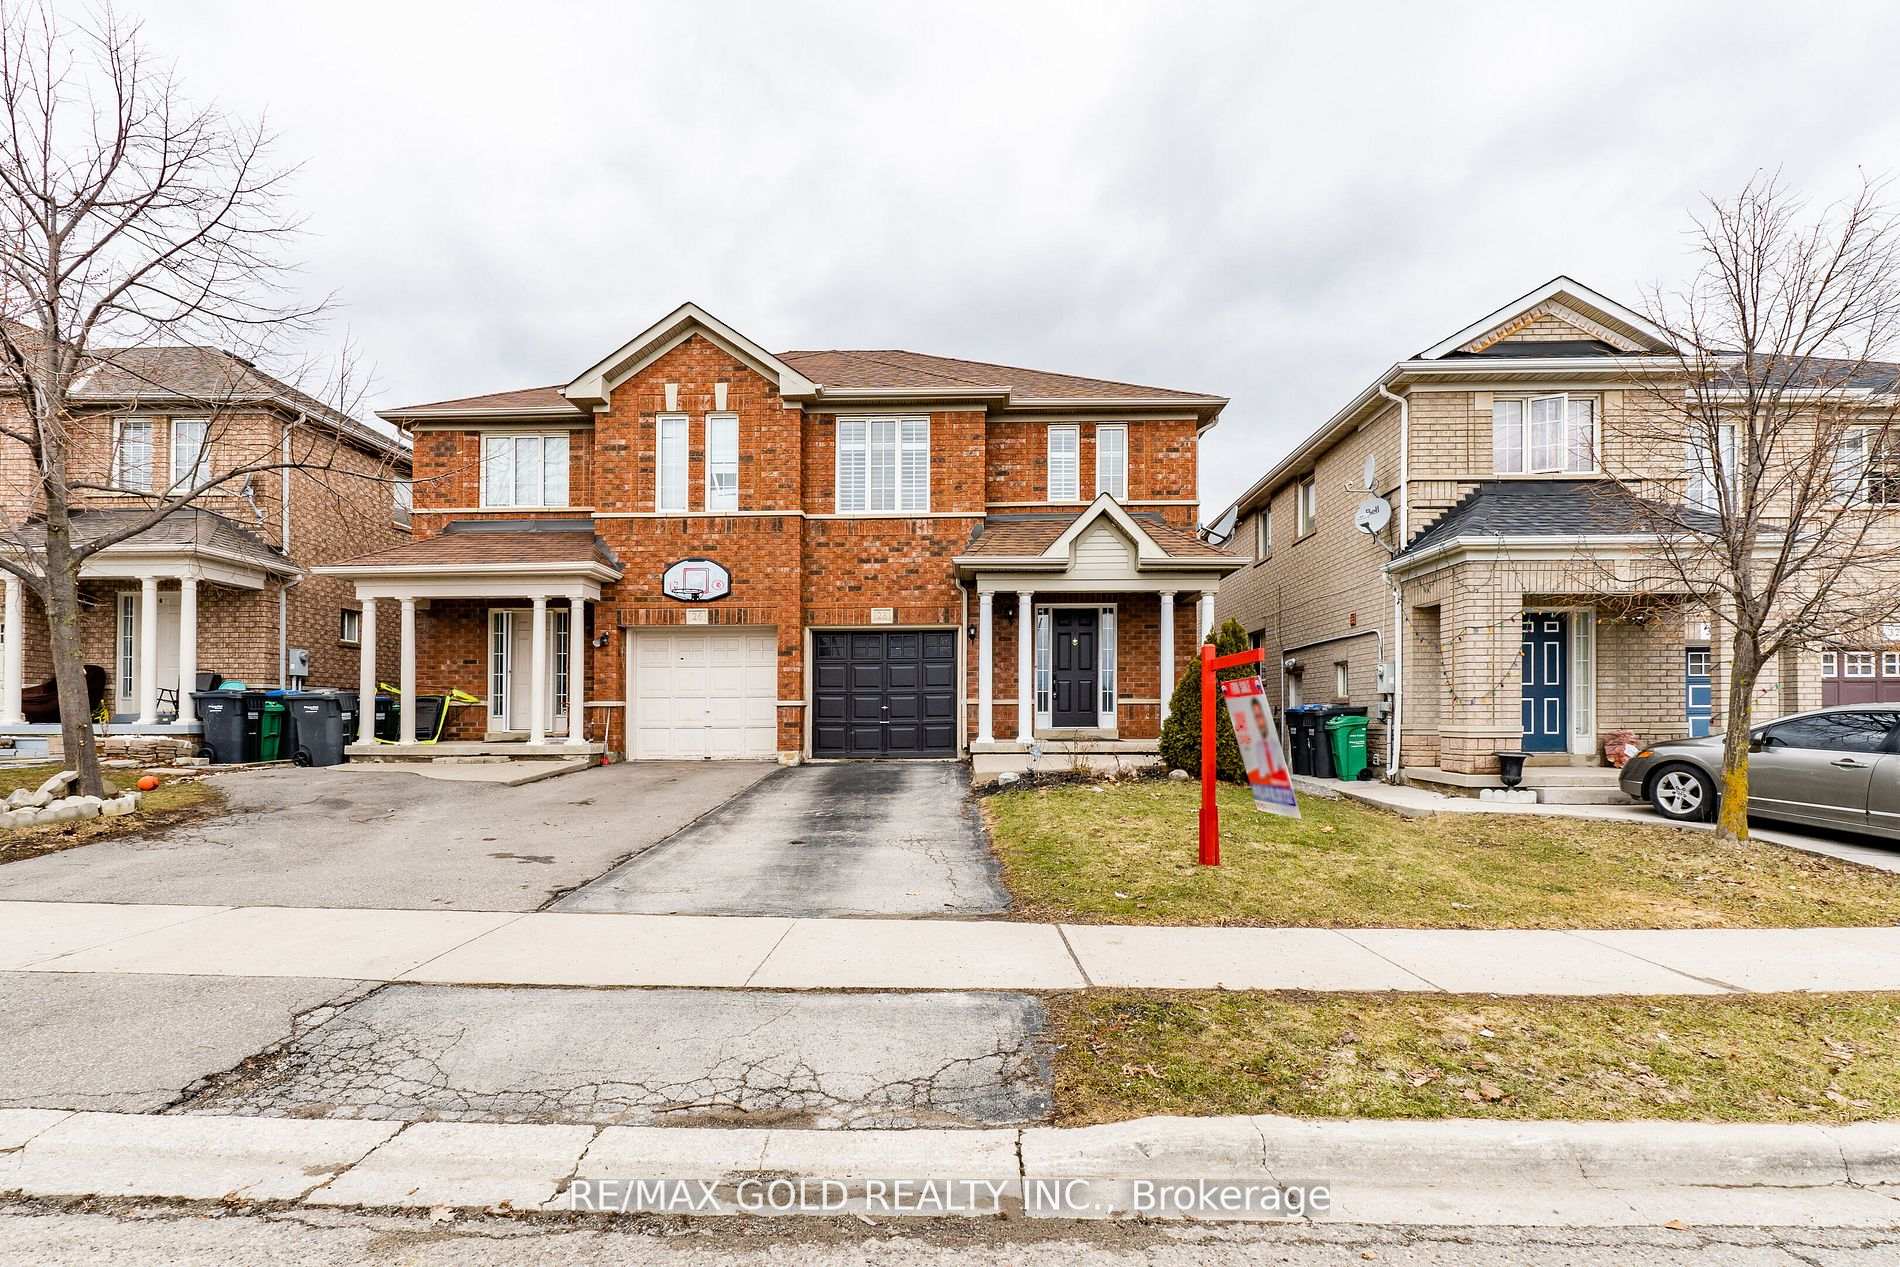
28 Rivermere Court
Semi-Detached Sold
1/3328 Rivermere Court
Semi-Detached Sold
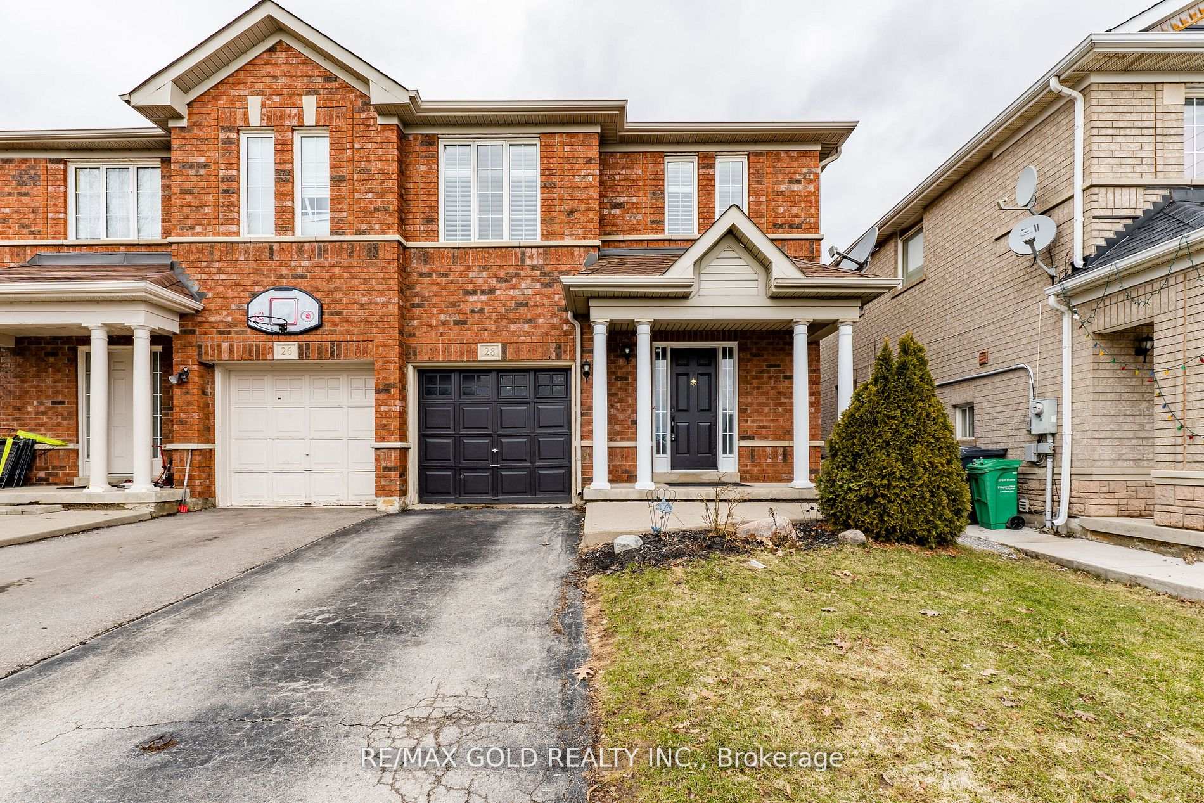
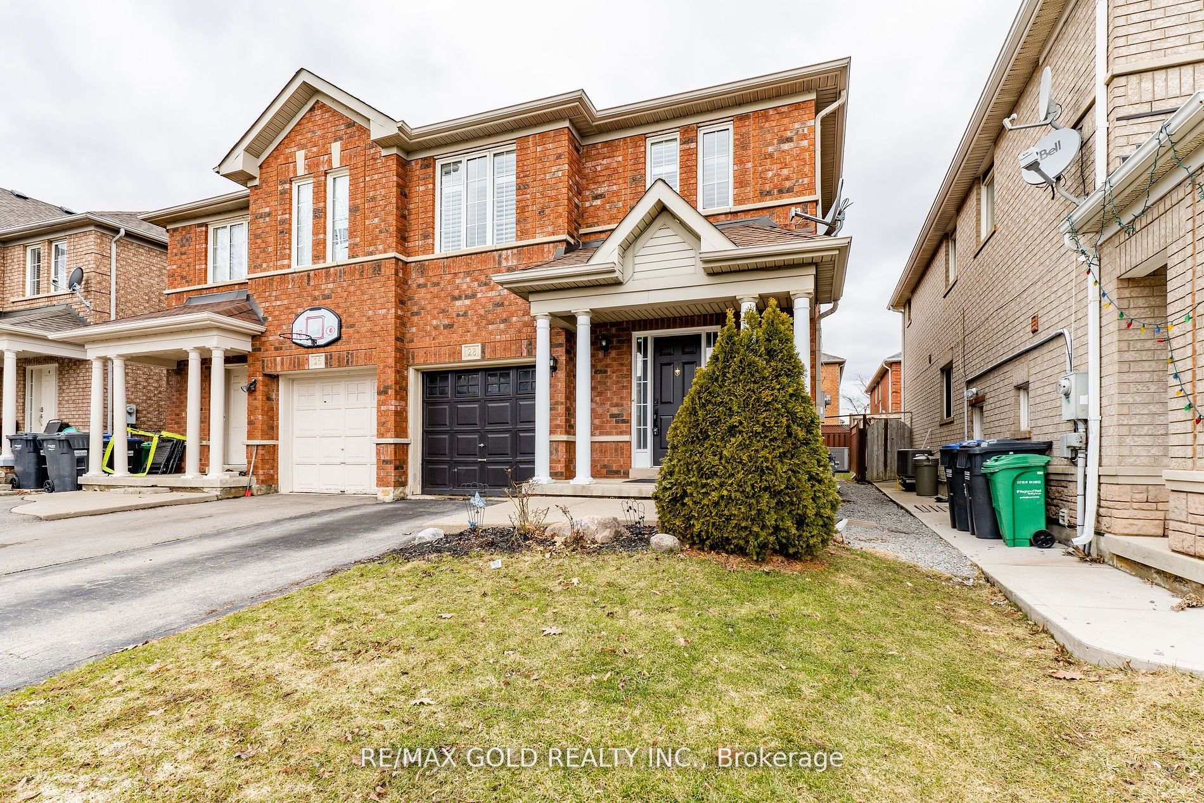
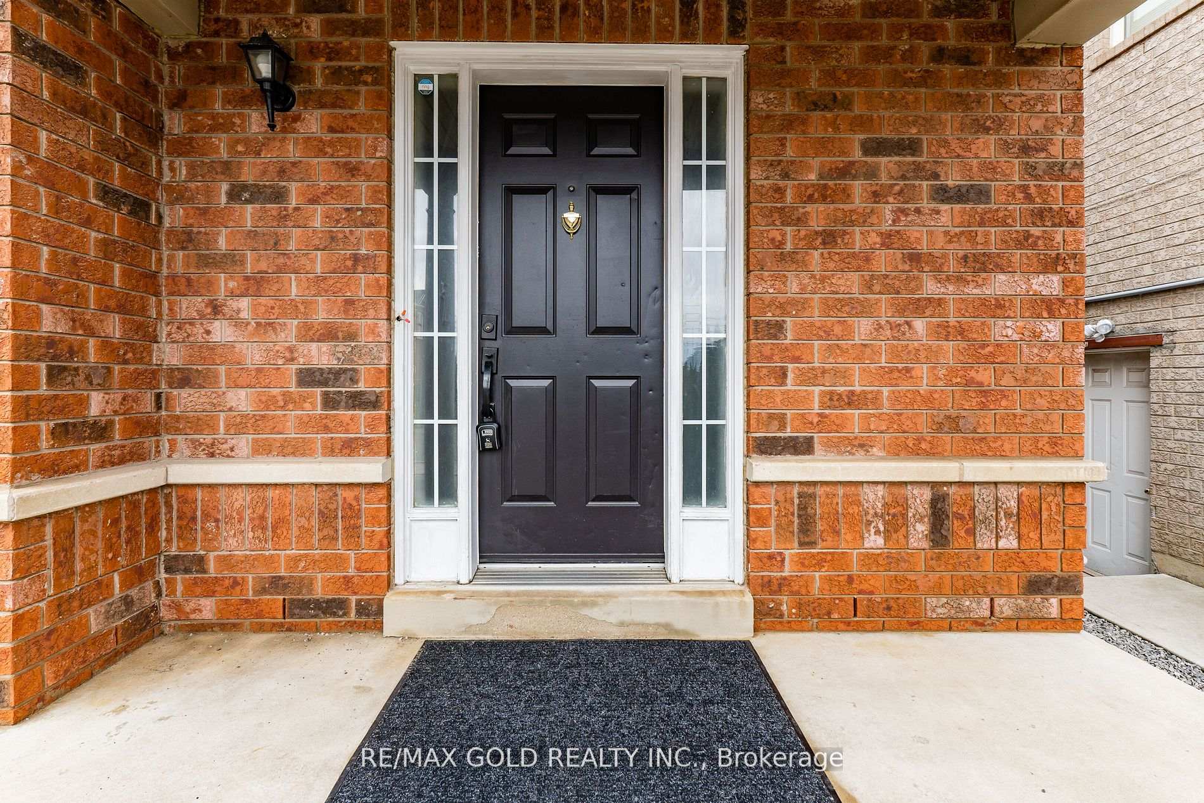
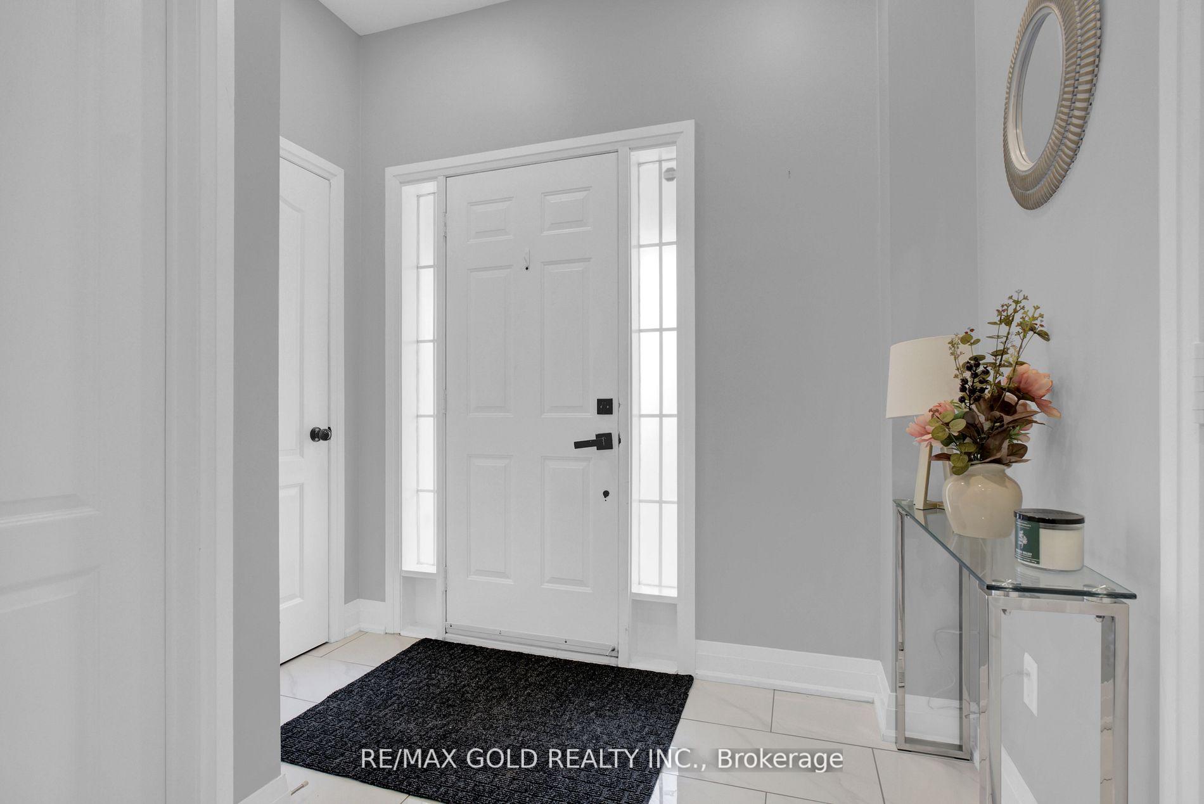 See all 33 photos
Asked for: $799,000Sold Nov 26, 2024
3+1 Bedrooms
4 Bathrooms
1 Garage
— sq.ft
26.02×82.02 ft
$4,120/yr
Facts and features
- BasementFinished
- Water, sewerMunicipal
- HeatingForced air
- CoolingCentral air
What stands out
- Separate entrance
- Hardwood floors
- Fireplace
- Central air
The homeSemi-Detached, 2-storey, Finished, separate entrance
- Type: Semi-Detached
- Style: 2-storey
- Basement: Finished, separate entrance
InsideFireplace Yes, Hardwood, Lower level
- Fireplace: Yes
- Flooring: Hardwood
- Laundry: Lower level
- Features: Carpet free
- Rooms above ground: 8
- Rooms in the basement: 2
- Bedrooms: 3 + 1 in the basement
- Bathrooms: 4
- Kitchens: 1
Outside and lotBrick, Asphalt shingle, Unknown
Outside
- Exterior: Brick
- Roof: Asphalt shingle
- Foundation: Unknown
- Size: 26.02 × 82.02 ft
- Zoning: Residential
Parking1 Garage, Built-in, Mutual
- Spaces: 1 Garage
- Garage: Built-in
- Driveway: Mutual
Heating, water and powerForced air, gas, Central air, Municipal water
- Heating: Forced air, gas
- Cooling: Central air
- Water: Municipal water
- Sewer: Municipal sewer
Costs and taxesTaxes $4,120 a year
- Taxes, 2024: $4,120 a year
NearbyCul de sac/dead end, golf, park, public transit, school
- Close to: Cul de sac/dead end, golf, park, public transit, school
Listing detailsW10421371, Sold, Nov 12, 2024
- MLS® number: W10421371
- Status: Sold
- Listed on: Nov 12, 2024
- Days on market: 14
- Updated: Nov 26, 2024
- Possession: 60/90
- Occupied by: Vacant
- Listing brokerage: RE/MAX GOLD REALTY INC.
About this home
28 Rivermere Court, Brampton (Fletcher's Meadow), ON L7A 1R4
Carpet FreeCul de Sac/Dead EndGolfParkPublic TransitSchool
Attention*** First Time Home Buyers And Investors. Upgraded, All Brick 3+1 Bedrooms 4 Washrooms Semi-Detached, Newer Hardwood Flooring, S/S Appliances, Pot Lights, Upgraded Washroom, Backsplash, Long Baseboards, Porcelain Tiles. W/O To Large Deck, Finished Basement With Separate Entrance And A Full Washroom. California Shutters, Roof 2015, Walking Distance To Schools, Plazas, Transit, Banks. Mt. Pleasant Go Station. Cul-de-sac CRT Location Safe For Children. Two Laundries.
Read more
Ask about this home
A HOMEH agent will answer your questions about this home.
Ask a question
Thinking of selling your home?See what your home is worth today.
Around this home
Bovaird & Chinguacousy
Errands
Parks
Schools
Daily convenience, out of 100, from the distances below
ParkNative Landing Parkette · 6 within 1 km8 min walk502 m
GrocerySuper Stop4 min walk262 m
SchoolGreen Apple Alternative School6 min walk370 m
PharmacyOlde Town Pharmacy5 min walk316 m
Cafés & foodTim Hortons · 15 within 1 km4 min walk271 m
Gym & rec centreBrampton Driving Range10 min walk598 m
WalkDriveStraight-line distance, open map data
Grocery0.3 km
Park0.5 km
Coffee0.3 km
Dining0.3 km
Gym0.6 km
Schools nearby
School rating, out of 10.
Green Apple Alternative Schoolsecondary · Private · 0.4 km
—
Nelson Mandela P.S. (Elementary)elementary · Public · 0.5 km
—
Nelson Mandela Public School (Elementary)elementary · Public · 0.5 km
—
Contact agent
Helpful calculators
Mortgage
Affordability
Closing costs
Land transfer tax
Property tax
Down payment
CMHC insurance
Stress test
Cashback Rebate
Your HOMEH agent

KimHOMEH agent · Brampton
"I would see it this week."
Ask Kim