

130 Edenbrook Hill Drive
130 Edenbrook Hill Drive
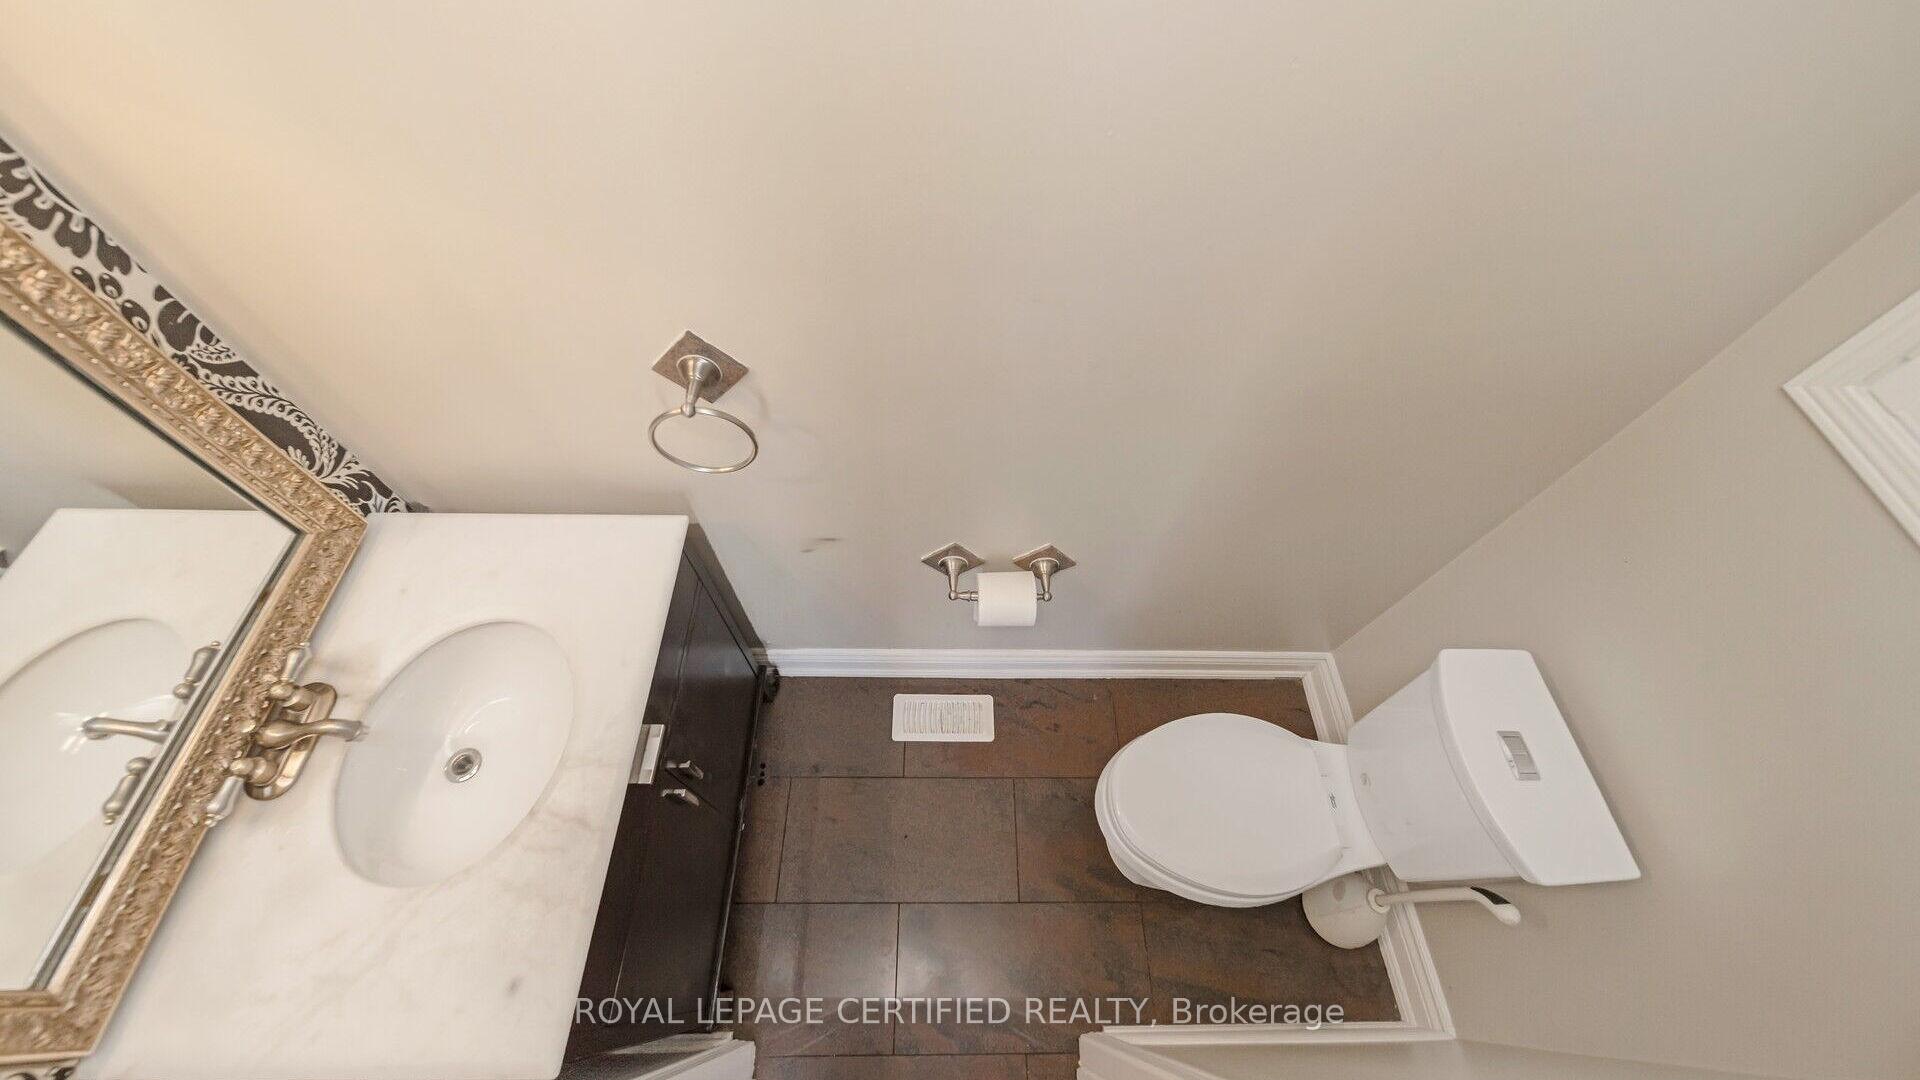 See all 40 photos
Property history
Facts and features
- BasementFinished
- Water, sewerMunicipal
- HeatingForced air
- CoolingCentral air
- Separate entrance
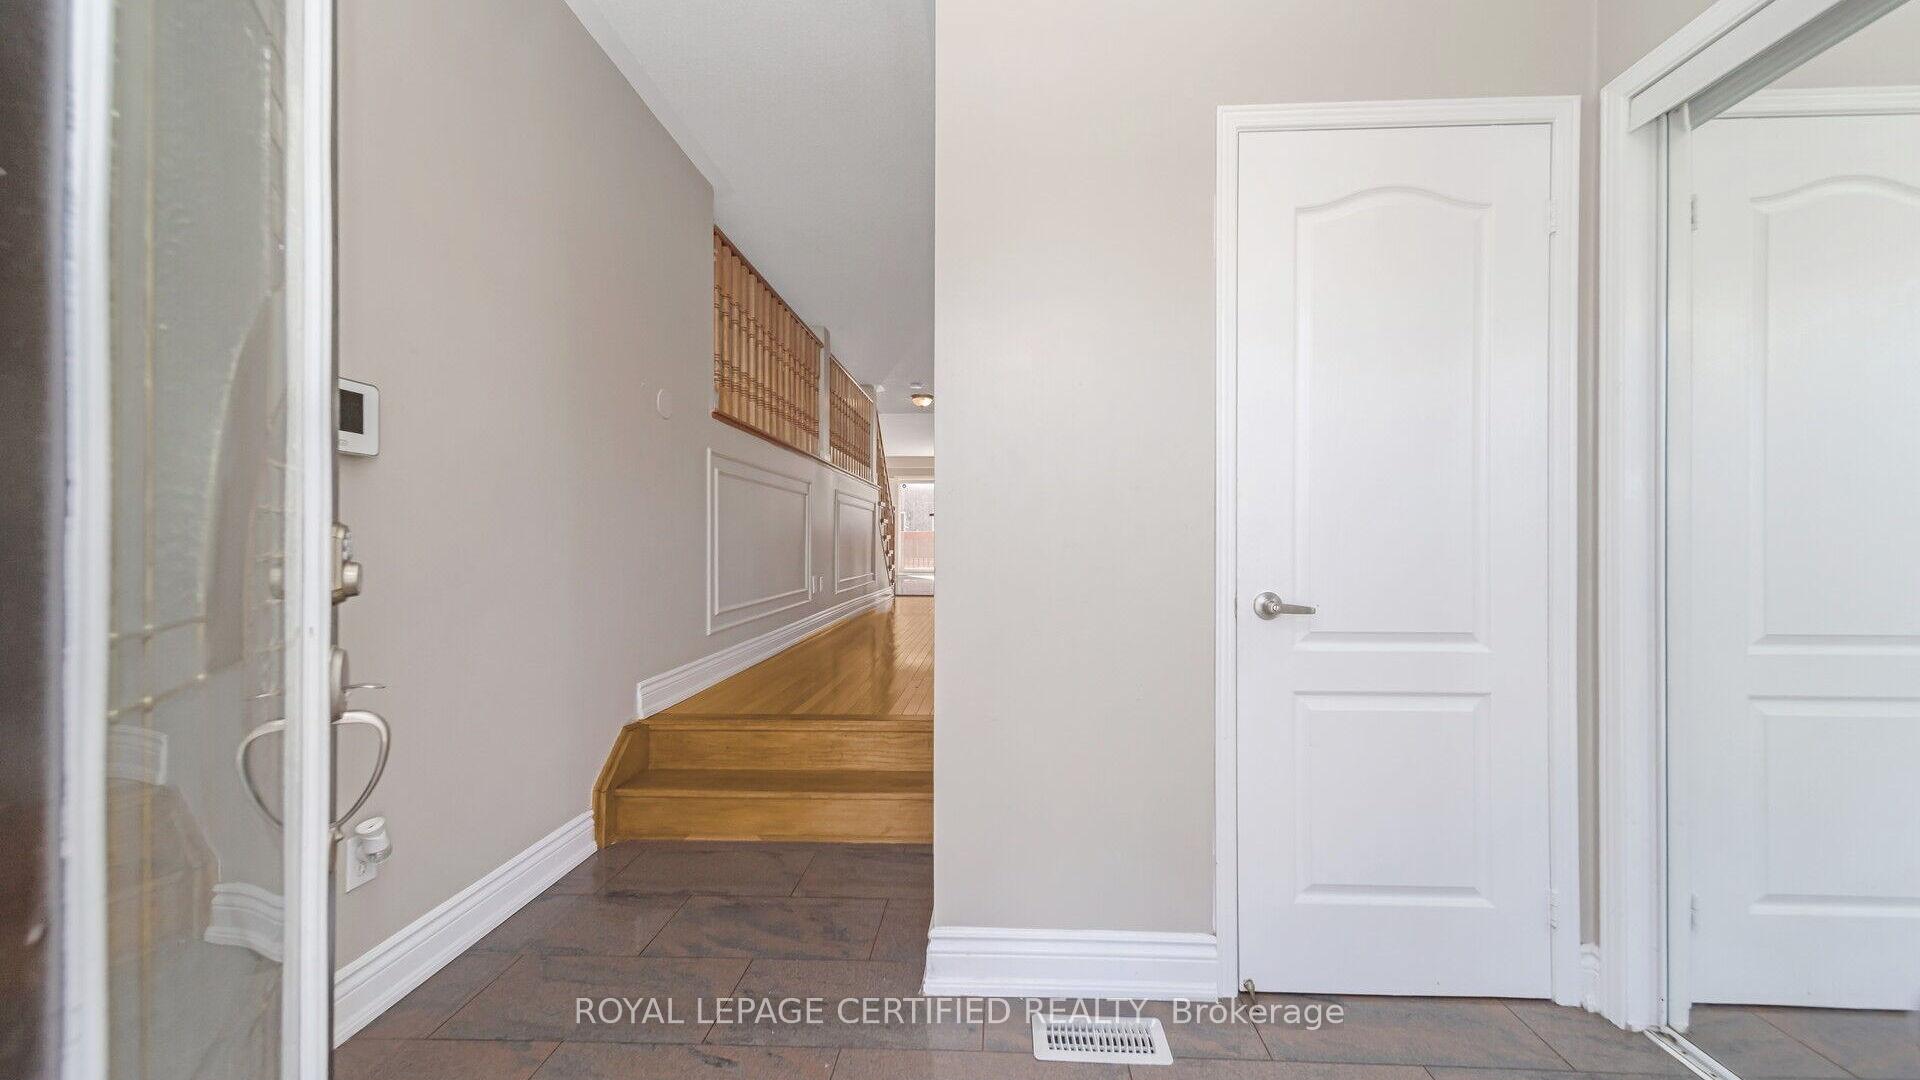
- Hardwood floors
- Fireplace
- Central air
The homeDetached, 2-storey, Finished, separate entrance
- Type: Detached
- Style: 2-storey
- Basement: Finished, separate entrance
InsideFireplace Yes, Hardwood, Rooms above ground 10
- Fireplace: Yes
- Flooring: Hardwood
- Rooms above ground: 10
- Bedrooms: 4 + 1 in the basement
- Bathrooms: 4
- Kitchens: 1
- Family room: Yes
Outside and lotBrick, stone, Asphalt shingle, Unknown
- Exterior: Brick, stone
- Roof: Asphalt shingle
- Foundation: Unknown
- Size: 37.01 × 85.3 ft
Parking2 Garage, Built-in, Private
- Spaces: 2 Garage
- Garage: Built-in
- Driveway: Private
Heating, water and powerForced air, gas, Central air, Municipal water
- Heating: Forced air, gas
- Cooling: Central air
- Water: Municipal water
- Sewer: Municipal sewer
Costs and taxesTaxes $5,872 a year, HST included in the price, Hot water tank
- Taxes, 2024: $5,872 a year
- HST: HST included in the price
- Rental items: Hot water tank
Included in the saleAll existing light fixtures, all existing window coverings & blinds, all existing appliances., Not included None
- Included: All existing light fixtures, all existing window coverings & blinds, all existing appliances.
- Not included: None
NearbyFenced yard, library, park, place of worship, school
- Close to: Fenced yard, library, park, place of worship, school
Listing detailsW10427693, Sold, Nov 16, 2024
- MLS® number: W10427693
- Status: Sold
- Listed on: Nov 16, 2024
- Days on market: 10
- Updated: Nov 26, 2024
- Possession: To Be Determined
- Occupied by: Owner
- Listing brokerage: ROYAL LEPAGE CERTIFIED REALTY
About this home
130 Edenbrook Hill Drive, Brampton (Fletcher's Meadow), ON L7A 2R3
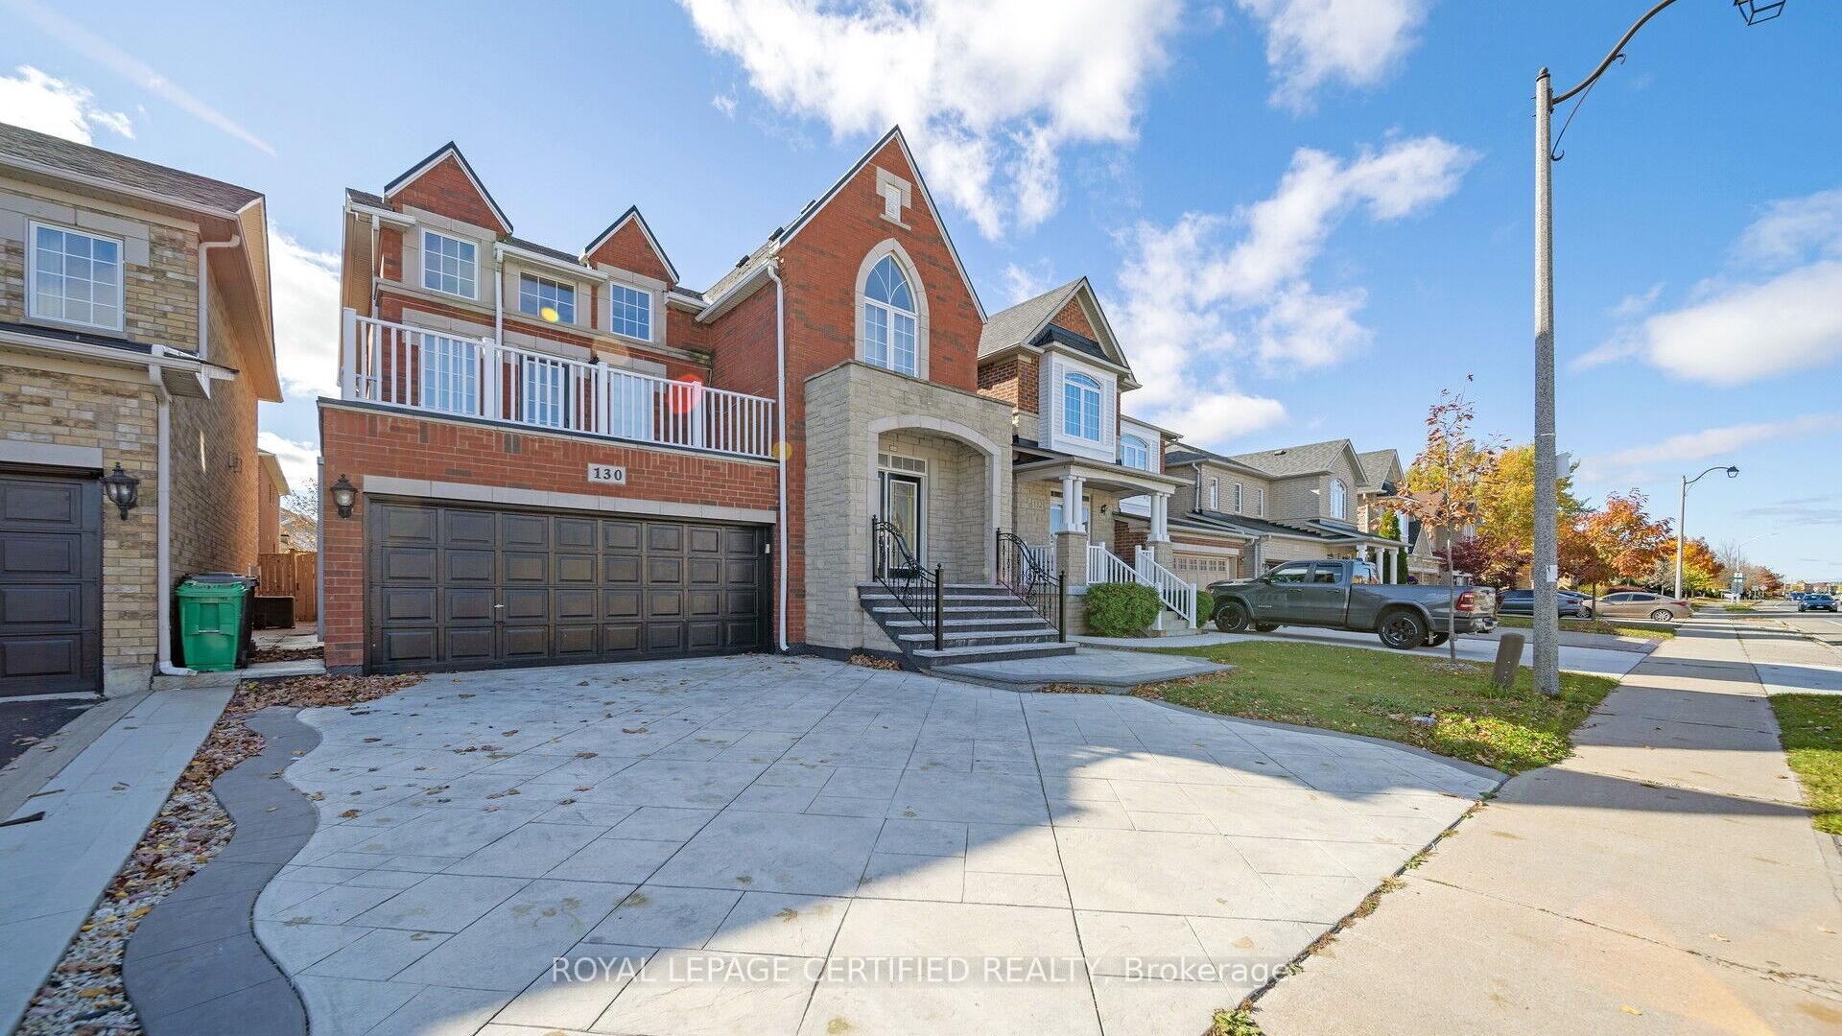
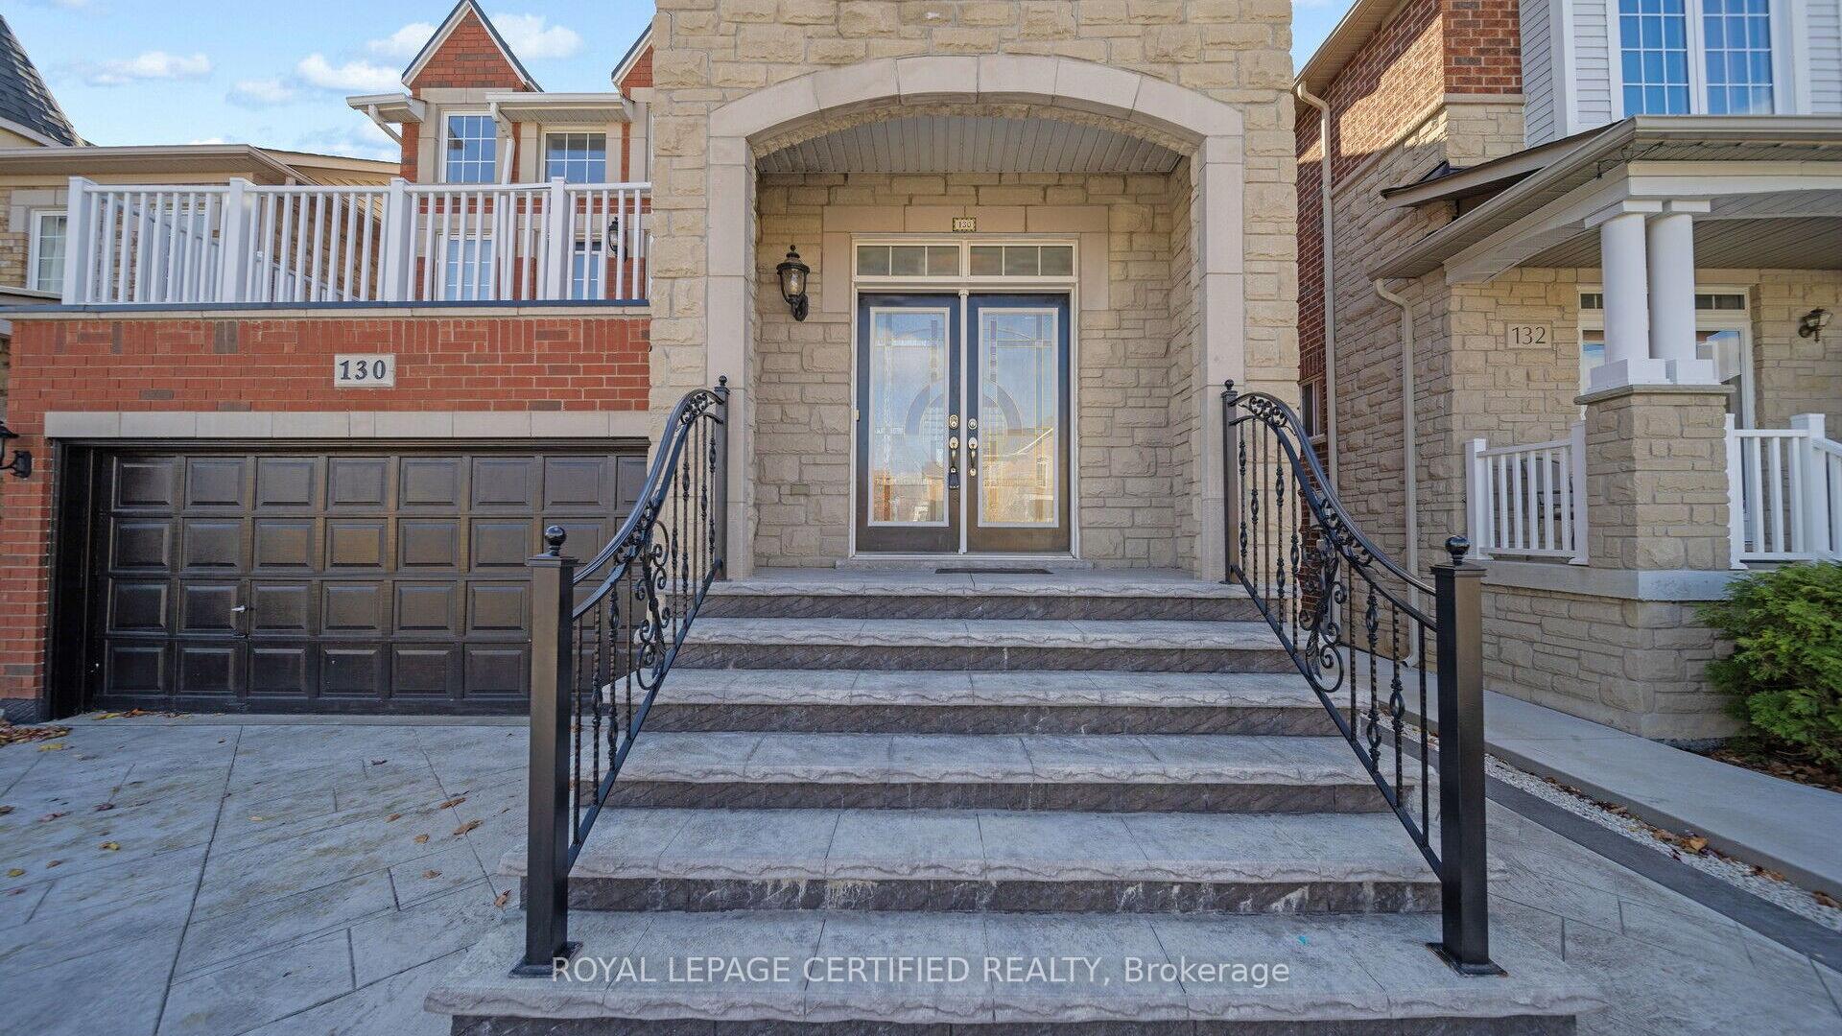
Top 5 Reasons Why Your Clients Will Love This Home; 1) Stunning Detached Double Car Garage Detached Home With Excellent Curb Appeal In One Of The Most Highly Desirable Neighbourhoods Of Brampton. 2) The Most Ideal Main Floor Layout With Oversized Dining Room Perfect For Entertaining With A Generous Family Room Overlooking Breakfast Space & Chefs Kitchen. 3) On The Second Floor You Will Find A BONUS Great Room & Four Great Size Bedrooms. 4) Primary Bedroom Has A Suite Like Feel With Huge Primary Bathroom & Walk In Closet. 5) Finished Basement Perfect For Entertaining OR Potential To Convert Into Legal Basement Apartment.
Ask about this home
A HOMEH agent will answer your questions about this home.
Around this home
Daily convenience, out of 100, from the distances below
Schools nearby
School rating, out of 10.
Helpful calculators
Your HOMEH agent

"I would see it this week."