

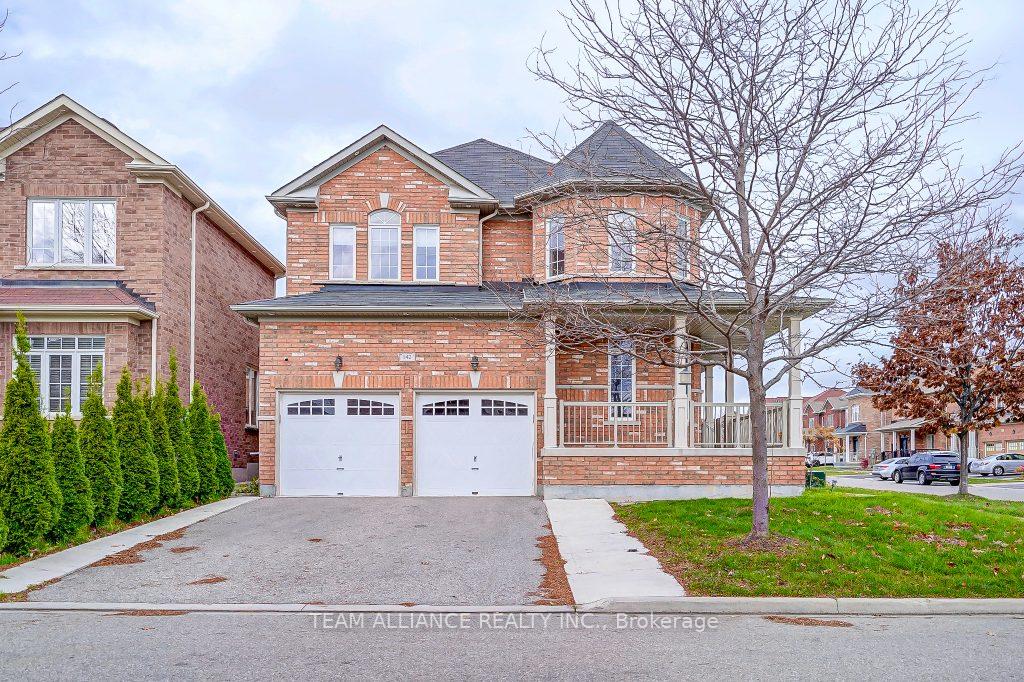
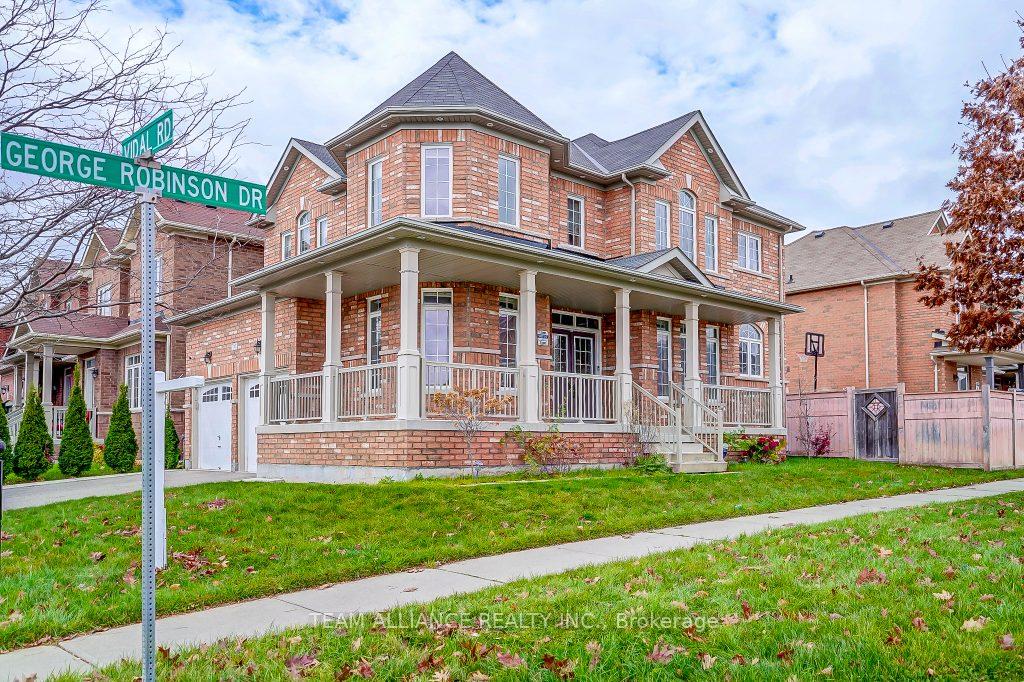
142 George Robinson Drive
142 George Robinson Drive
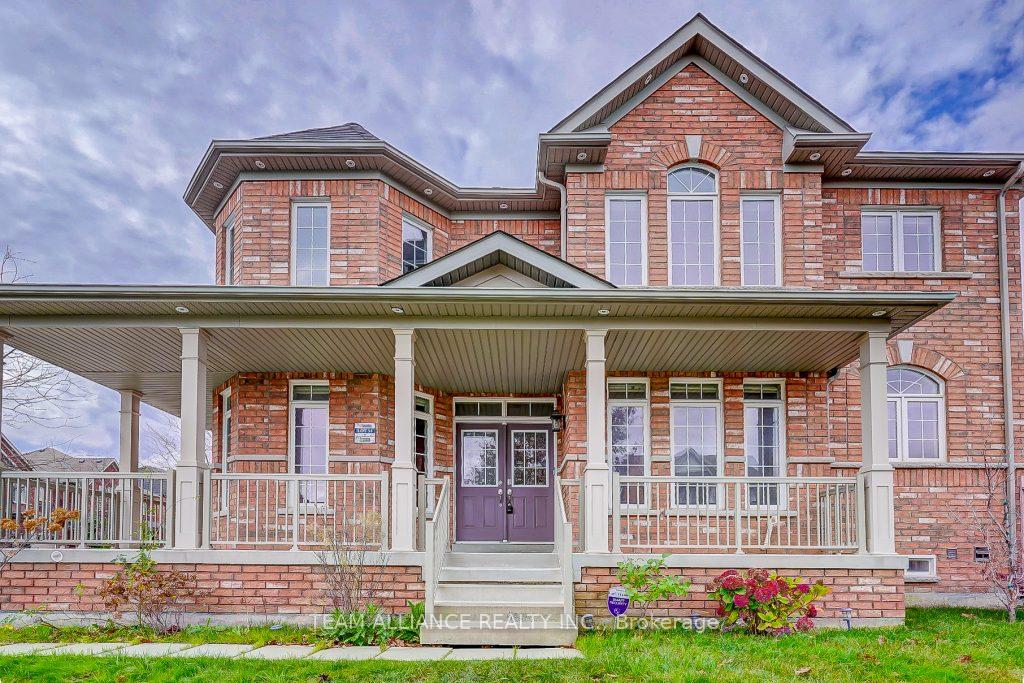
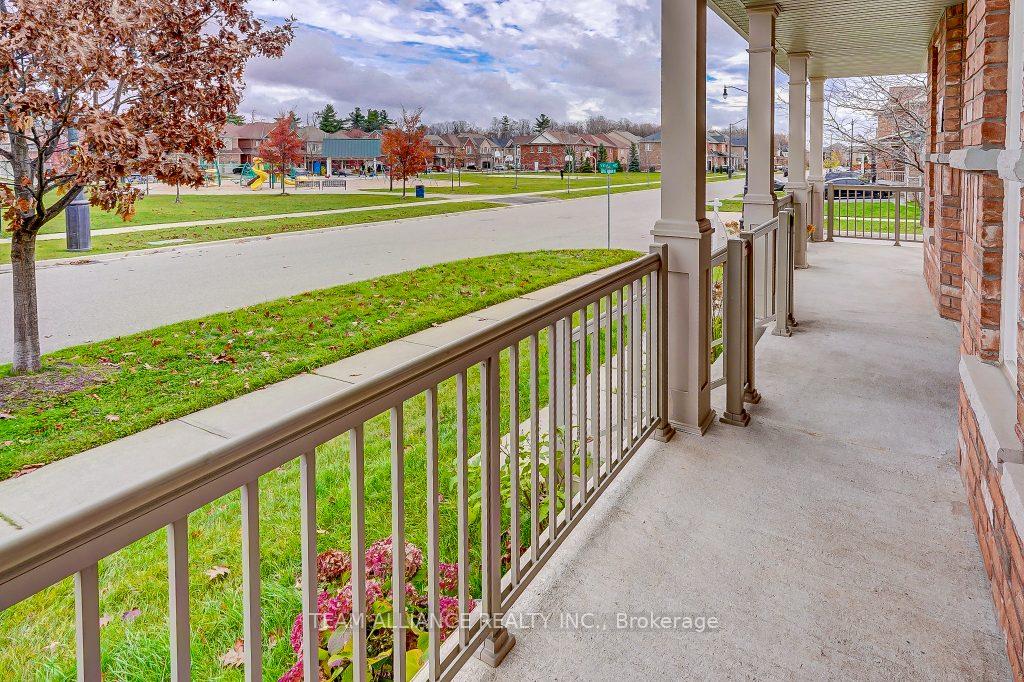
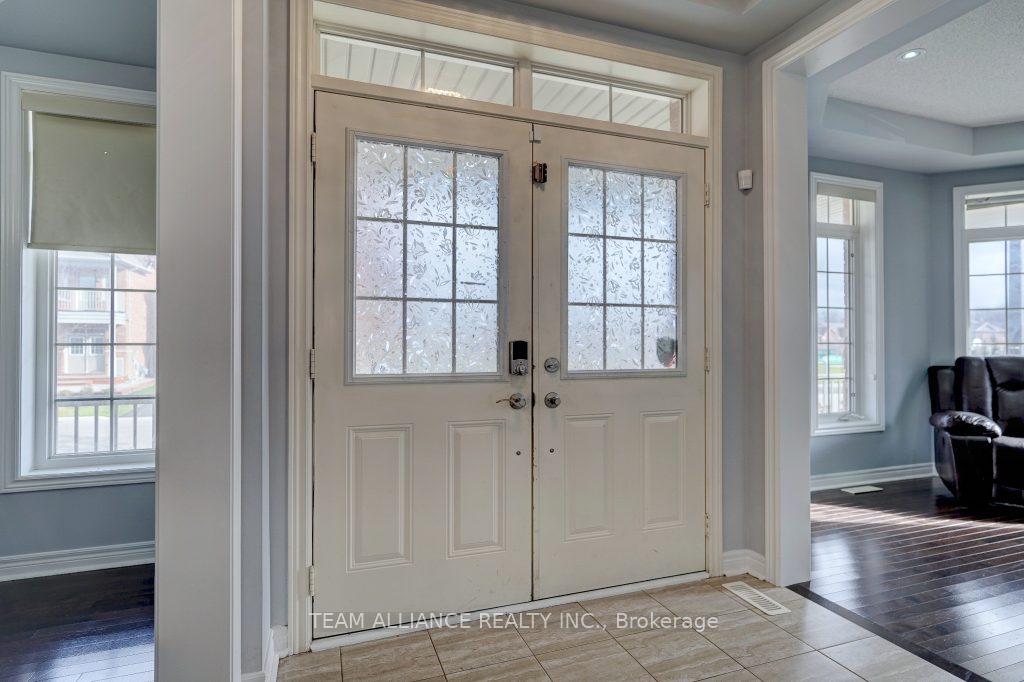 See all 38 photos
Property history
Facts and features
- BasementApartment
- Age of home6–15 years
- Water, sewerMunicipal
- HeatingForced air
- Second kitchen
- Separate entrance
- Hardwood floors
- Fireplace
- Central air
The homeDetached, 2-storey, Age 6–15 years
- Type: Detached
- Style: 2-storey
- Age: 6–15 years
- Living space: 2,000–2,500 sq ft
- Basement: Apartment, separate entrance
InsideFireplace Yes, Ceramic, Hardwood, Broadloom, Lower level
- Fireplace: Yes
- Flooring: Ceramic, Hardwood, Broadloom
- Laundry: Lower level
- Features: In-law suite
- Rooms above ground: 10
- Rooms in the basement: 3
- Bedrooms: 4 + 1 in the basement
- Bathrooms: 4
- Kitchens: 2
- Family room: Yes
Outside and lotBrick, Shingles, Unknown
- Exterior: Brick
- Roof: Shingles
- Foundation: Unknown
- Size: 47 × 94 ft
Parking2 Garage, Built-in, Private double
- Spaces: 2 Garage
- Garage: Built-in
- Driveway: Private double
Heating, water and powerForced air, gas, Central air, Municipal water
- Heating: Forced air, gas
- Cooling: Central air
- Water: Municipal water
- Sewer: Municipal sewer
Costs and taxesTaxes $7,460 a year, HST included in the price, Hot water tank
- Taxes, 2023: $7,460 a year
- HST: HST included in the price
- Rental items: Hot water tank
Included in the saleStainless steel fridge, ss stove, ss dishwasher, washer and dryer, fridge and stove in the basement,
- Included: Stainless steel fridge, ss stove, ss dishwasher, washer and dryer, fridge and stove in the basement,
NearbyFenced yard, park, place of worship, public transit, school
- Close to: Fenced yard, park, place of worship, public transit, school
Listing detailsW10431915, Sold, Nov 20, 2024
- MLS® number: W10431915
- Status: Sold
- Listed on: Nov 20, 2024
- Days on market: 7
- Updated: Nov 27, 2024
- Possession: 2024-12-03 / December 3, 2024
- Occupied by: Vacant
- Listing brokerage: TEAM ALLIANCE REALTY INC.
About this home
142 George Robinson Drive, Brampton (Credit Valley), ON L6Y 2X6
Gorgeous premium lot corner home. Bramption's prestigious high-end neighbourhood Credit Valley area. 4 bed, 4 bath, 9 ft ceiling on the main floor, formal living, dinning, family room, still open concept. Good size 4 bedrooms on the second floor. kitchen with W/ Granite Counter, S/S newer appliances & B/Splash, Backyard with concrete with patio upgraded, Drive way extended wider, 3k on new sprinkler for grass Hardwood Flrs On Main Level, and second floor. Master Bdrm With Coffered 10' Ceiling, 5Pc Ensuite, W/I Closet. Close To All Amenities. Basement Entrance From Garage!! New AC 2024. Closer to all amenities /schools. HWY 407 & 401 is 5 to10 mints.
Ask about this home
A HOMEH agent will answer your questions about this home.
Around this home
Daily convenience, out of 100, from the distances below
Schools nearby
School rating, out of 10.
Helpful calculators
Your HOMEH agent

"I would see it this week."