

19 Fidelity Avenue W
19 Fidelity Avenue W
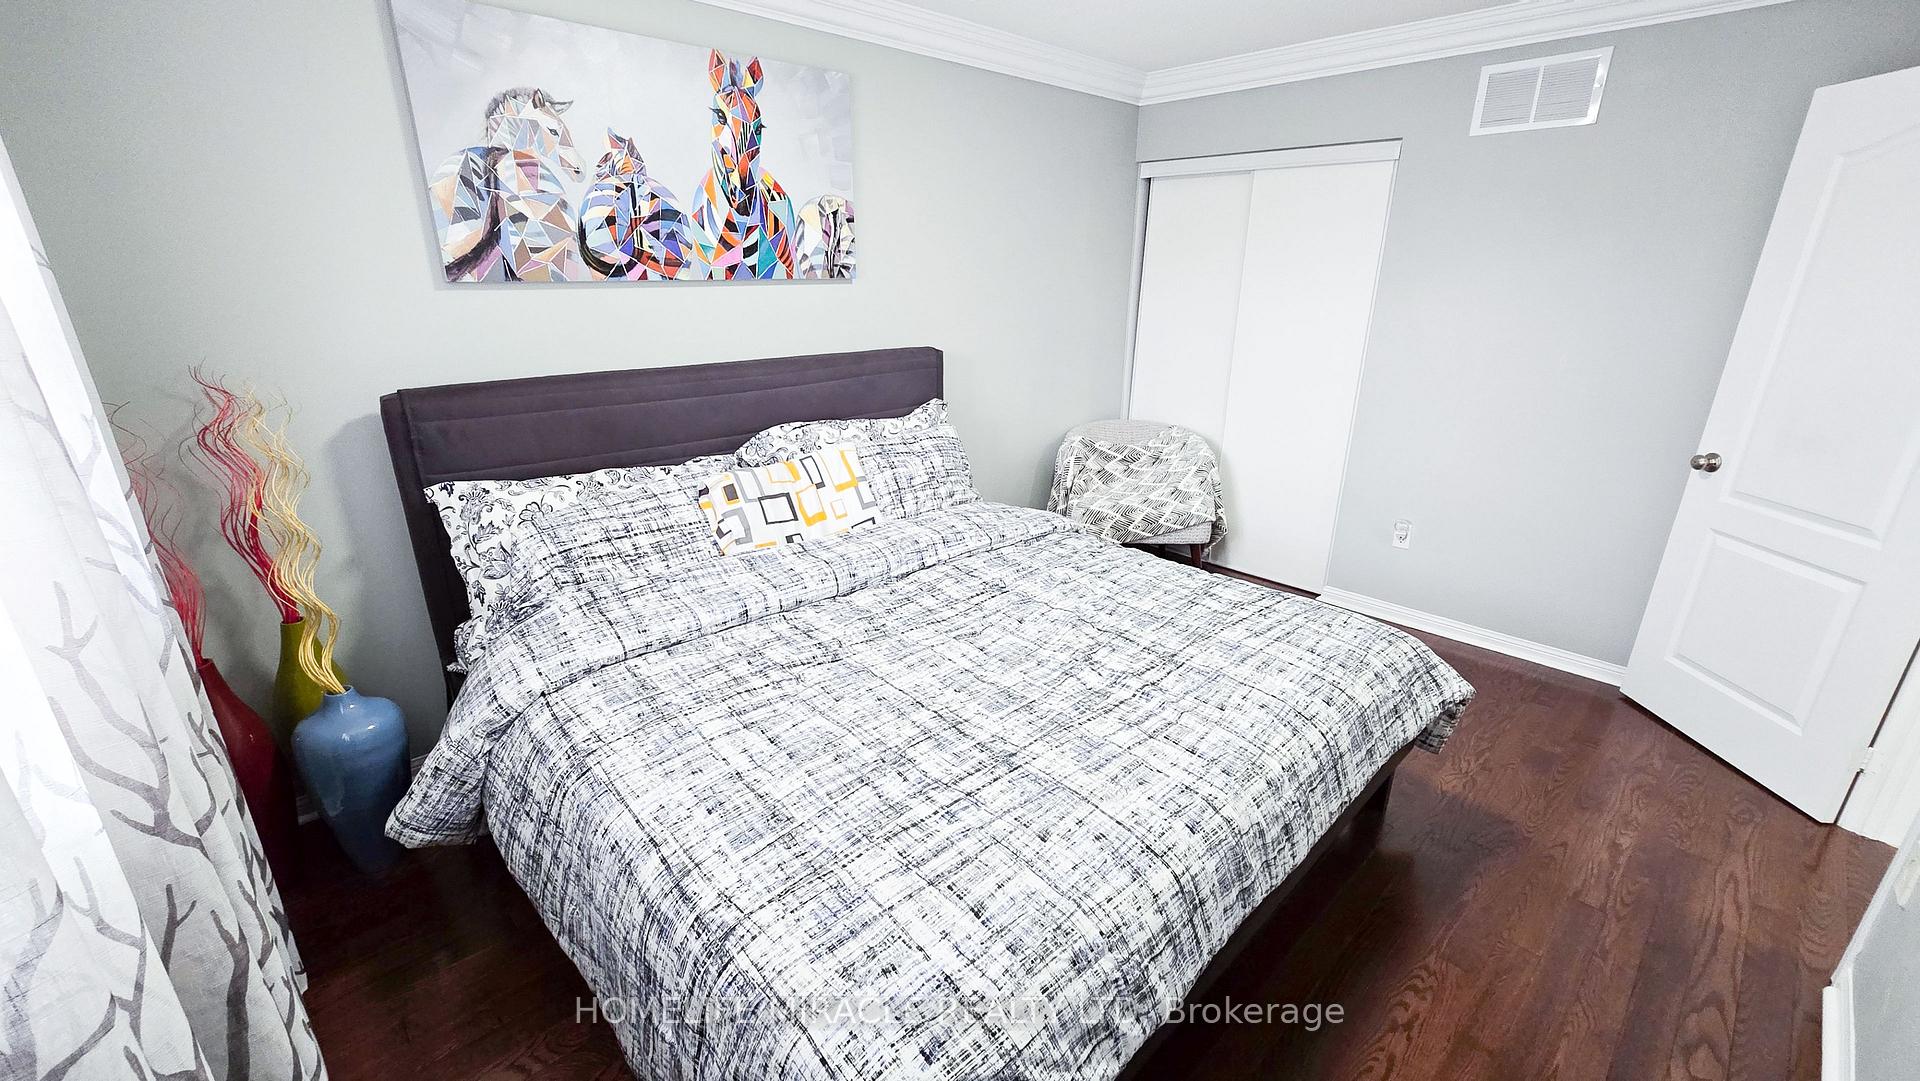 See all 40 photos
Property history
Facts and features
- BasementFinished
- Age of home16–30 years
- Water, sewerMunicipal
- HeatingForced air
- Second kitchen
- Hardwood floors
- Fireplace
- Central air
The homeDetached, 2-storey, Age 16–30 years
- Type: Detached
- Style: 2-storey
- Age: 16–30 years
- Living space: 2,000–2,500 sq ft
- Basement: Finished
InsideFireplace Yes, electric, Hardwood, Tile, Porcelain, Upper level
- Fireplace: Yes, electric
- Flooring: Hardwood, Tile, Porcelain
- Laundry: Upper level
- Features: Auto garage door remote, carpet free, water purifier, upgraded insulation, central vacuum
- Rooms above ground: 8
- Rooms in the basement: 1
- Bedrooms: 3 + 1 in the basement
- Bathrooms: 4
- Kitchens: 2
- Family room: Yes
Outside and lotBrick, Asphalt shingle, Concrete
- Exterior: Brick
- Roof: Asphalt shingle
- Foundation: Concrete
- Size: 36.09 × 85.83 ft
Parking1 Garage, Attached, Private
- Spaces: 1 Garage
- Garage: Attached
- Driveway: Private
Heating, water and powerForced air, gas, Central air, Municipal water
- Heating: Forced air, gas
- Cooling: Central air
- Water: Municipal water
- Sewer: Municipal sewer
- Natural gas: Yes
- Hydro: Yes
- Cable: No
- Telephone: No
Costs and taxesTaxes $5,501 a year, Hot water tank
- Taxes, 2024: $5,501 a year
- Rental items: Hot water tank
Included in the saleGas stove (2023), fridge, dishwasher, microwave, washer & dryer. ac & furnace (2023), all elf's, window blinds & coverings.
- Included: Gas stove (2023), fridge, dishwasher, microwave, washer & dryer. ac & furnace (2023), all elf's, window blinds & coverings.
Listing detailsW10412293, Sold, Nov 7, 2024
- MLS® number: W10412293
- Status: Sold
- Listed on: Nov 7, 2024
- Days on market: 19
- Updated: Nov 26, 2024
- Possession: 2025-01-06 / January 6, 2025
- Occupied by: Owner
- Listing brokerage: HOMELIFE/MIRACLE REALTY LTD
About this home
19 Fidelity Avenue W, Brampton (Fletcher's Meadow), ON L7A 2S5
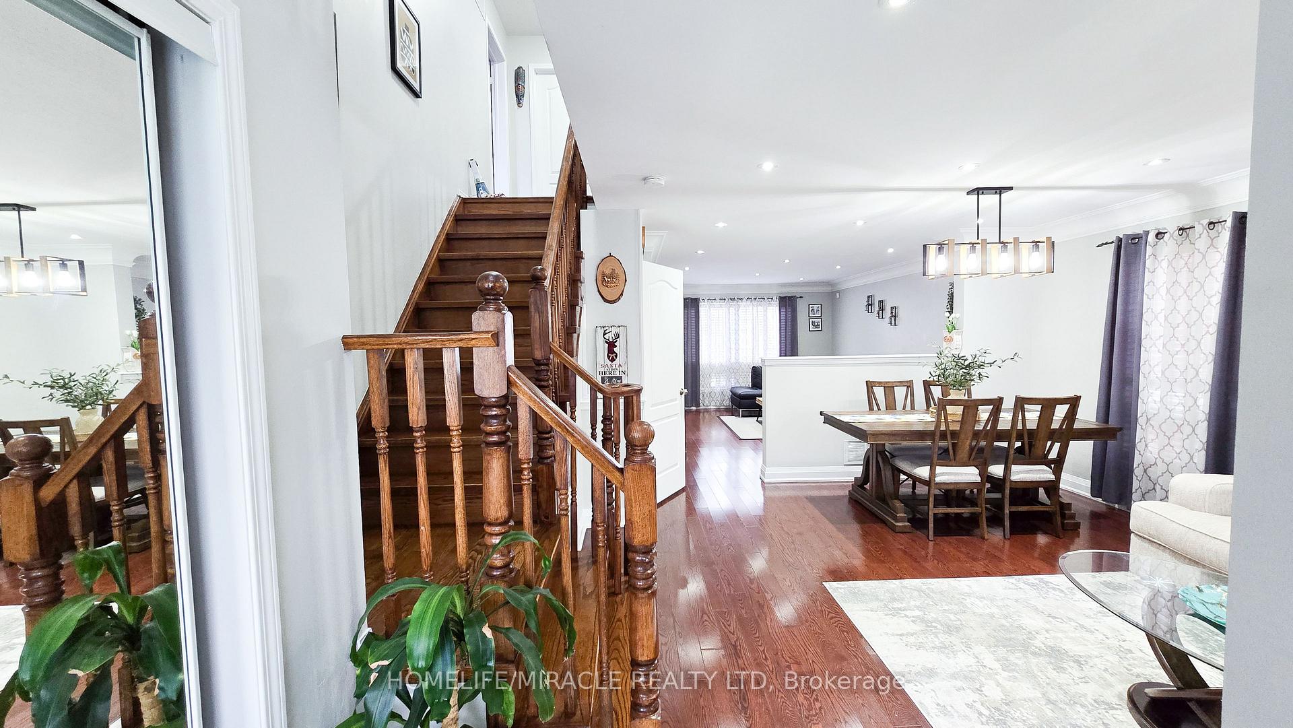
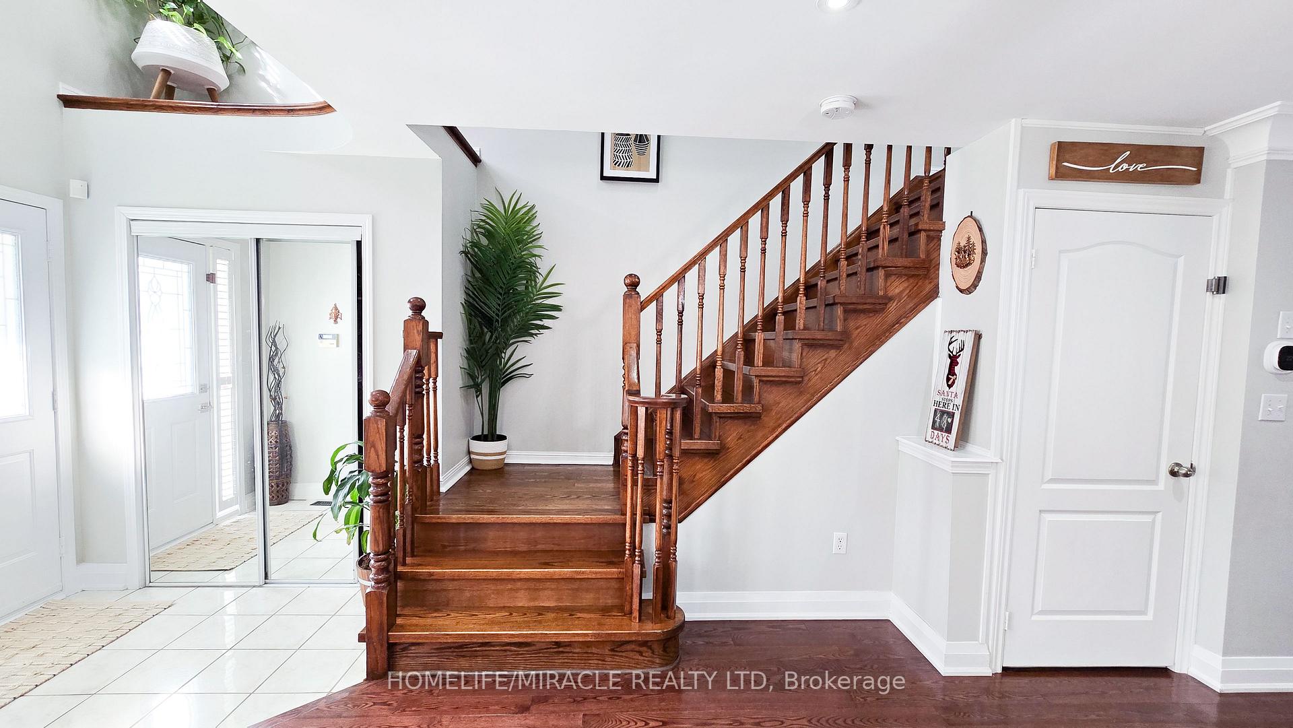
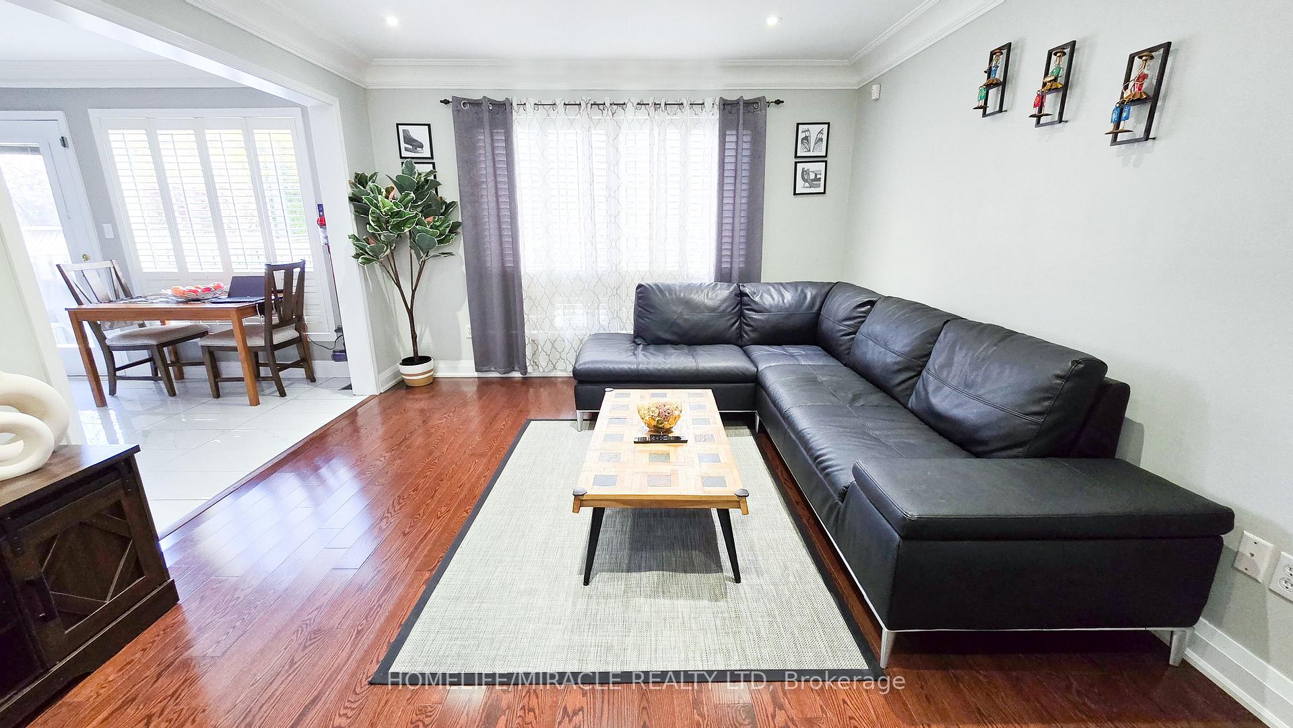
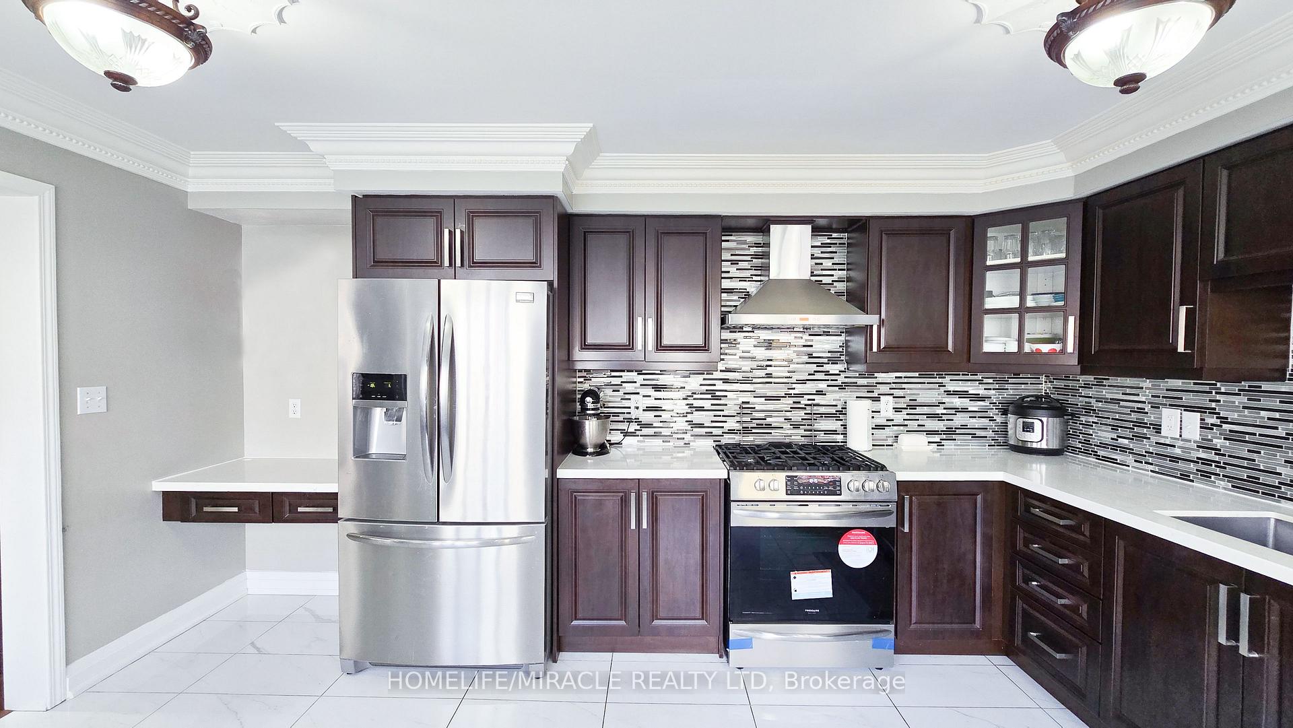
Stunning detached home (3 Bed & 3 Bath) with separate Living & Family room, potential to add kids play/office space. Finished spacious basement (1 Bed & 1 Bath) having separate laundry & entrance through garage, potential for rental income. Spacious upgraded kitchen with Quartz Counter Top, Under sink Water Softener and S/S appliances. Well maintained spacious backyard with interlocking patio space! Carpet Free! Tons Of Pot Lights! Crown Moldings! Central Vacuum! California window shutters! Custom Closets! Garage Storage Racks! Extended Driveway! Concrete Side Walk! Roof (2019), AC & Furnace (2023)!! Walk To Cassie Campbell Recreation Center! Close To Amenities & Schools! Steps To Transit!!
Ask about this home
A HOMEH agent will answer your questions about this home.
Around this home
Daily convenience, out of 100, from the distances below
Schools nearby
School rating, out of 10.
Helpful calculators
Your HOMEH agent

"I would see it this week."