

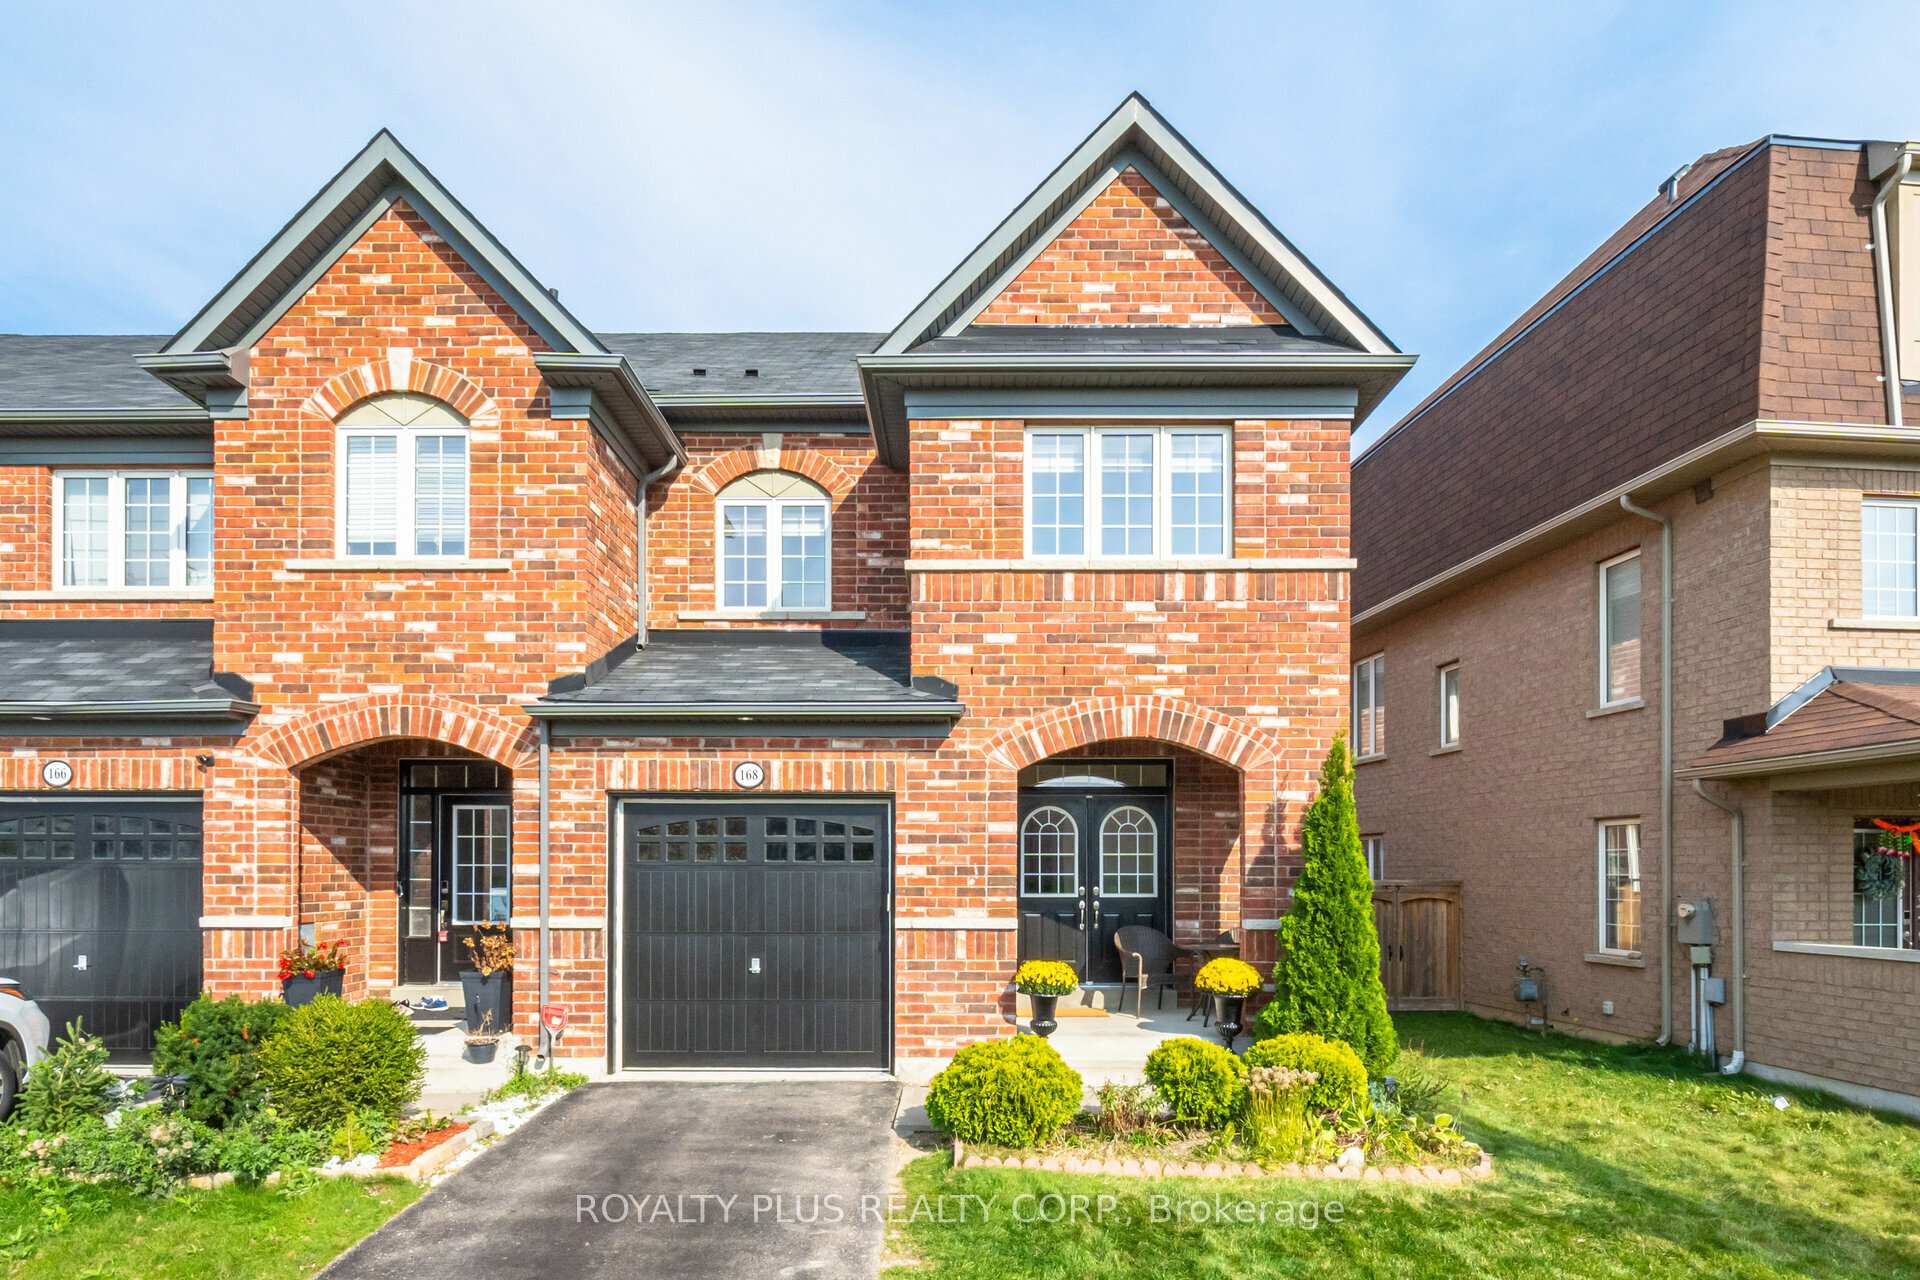
168 Sussexvale Drive
168 Sussexvale Drive
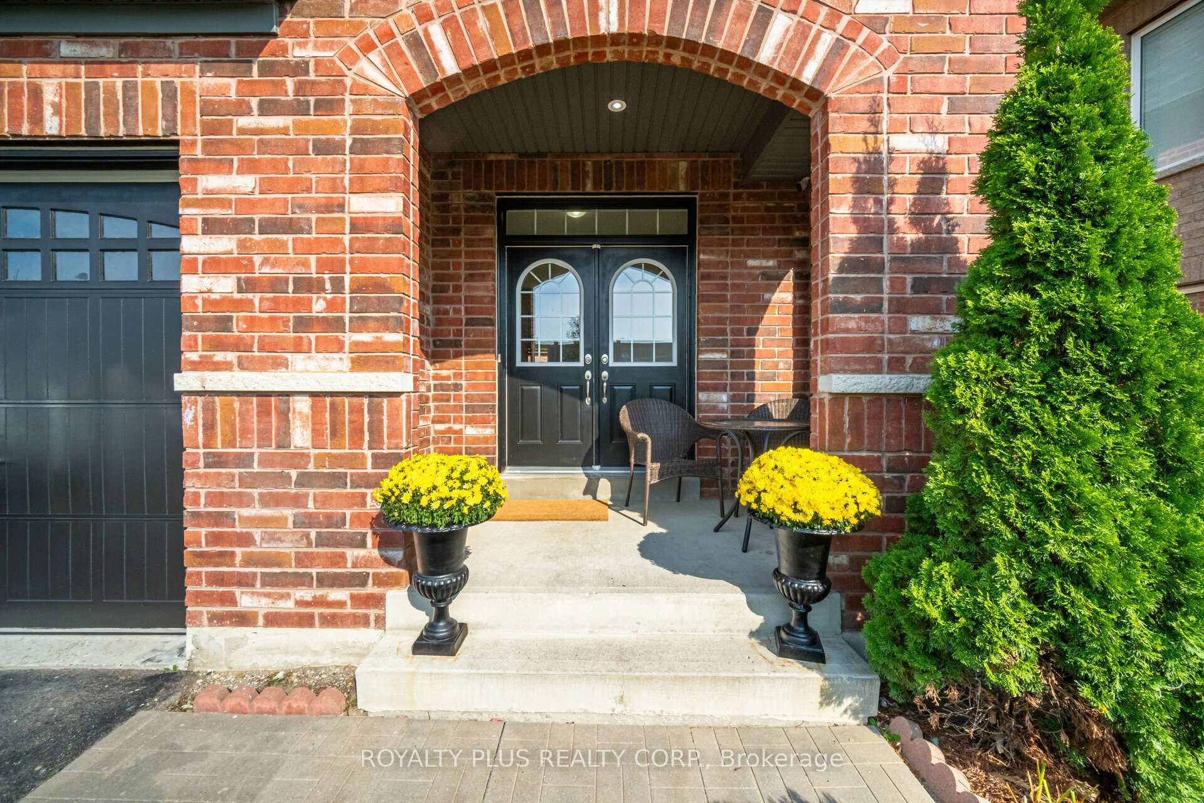
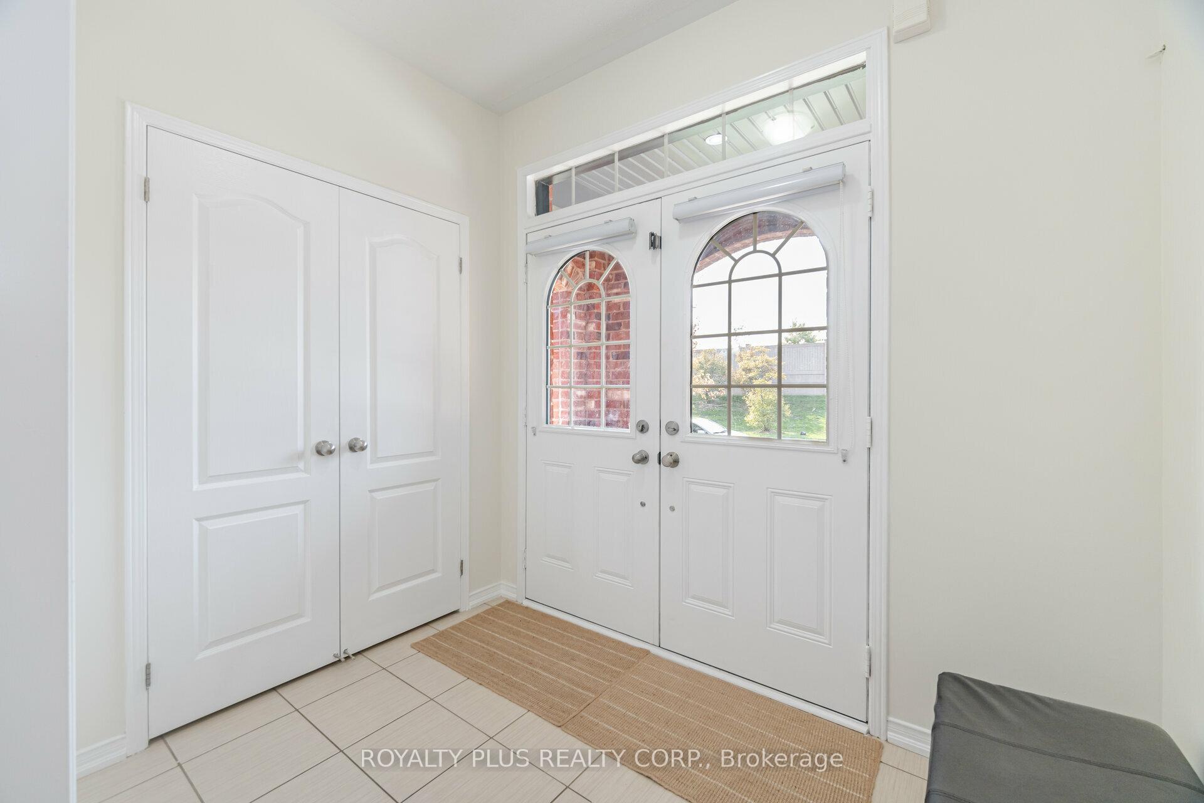
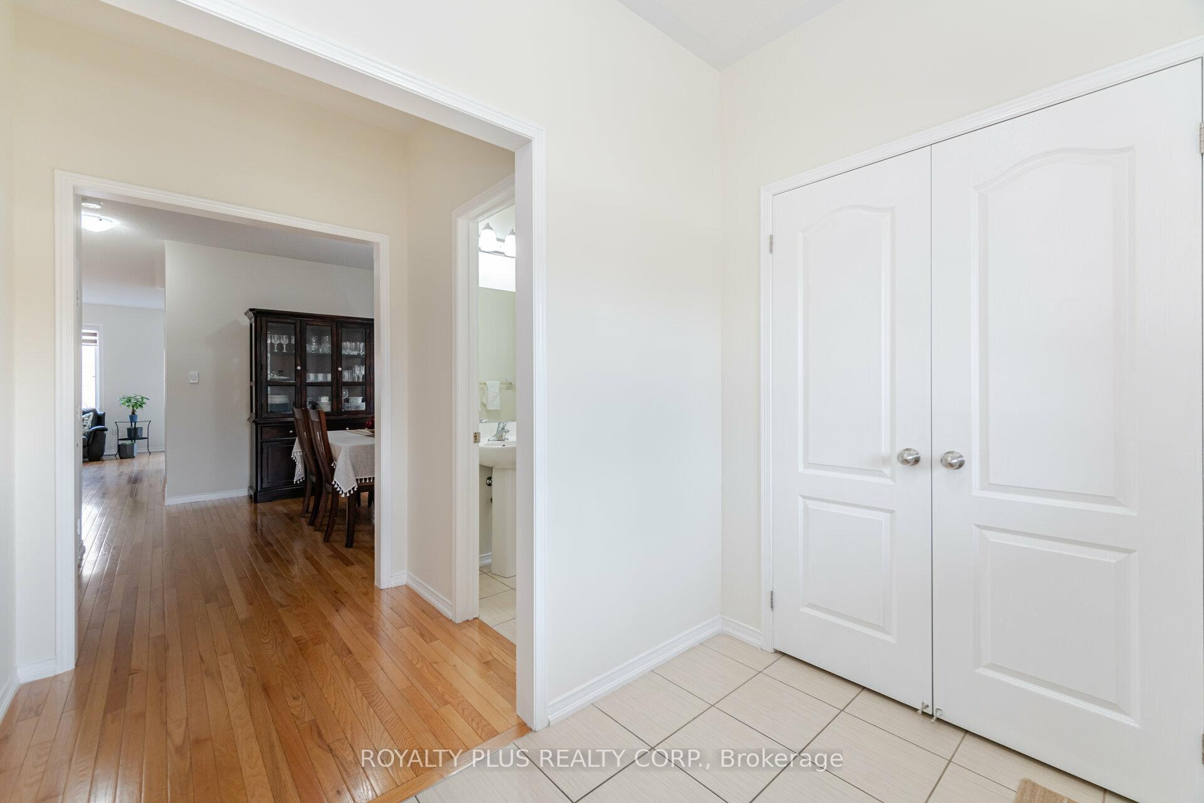
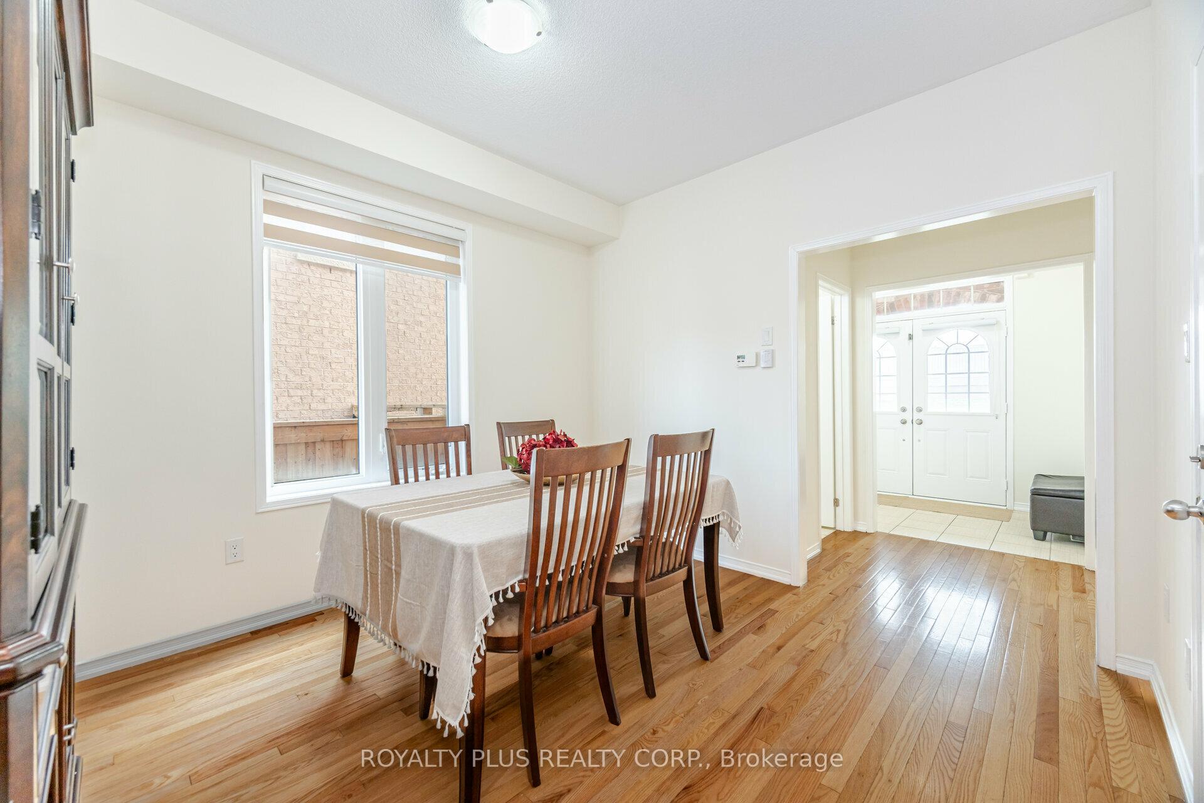 See all 39 photos
Property history
Facts and features
- BasementFinished
- Water, sewerMunicipal
- HeatingForced air
- CoolingCentral air
- Hardwood floors
- Central air
The homeFreehold Townhouse, 2-storey, 1,500–2,000 sq ft
- Type: Freehold Townhouse
- Style: 2-storey
- Living space: 1,500–2,000 sq ft
- Basement: Finished, full
InsideCeramic, Hardwood, Vinyl, Upper level, Storage, auto garage door remote, carpet free, water heater
- Flooring: Ceramic, Hardwood, Vinyl
- Laundry: Upper level
- Features: Storage, auto garage door remote, carpet free, water heater
- Security: Carbon monoxide detectors, smoke detector
- Rooms above ground: 8
- Rooms in the basement: 3
- Bedrooms: 4 + 1 in the basement
- Bathrooms: 4
- Kitchens: 1
- Family room: Yes
Outside and lotBrick, Asphalt shingle, Concrete
- Exterior: Brick
- Roof: Asphalt shingle
- Foundation: Concrete
- Features: Deck, porch
- Size: 26.57 × 100.07 ft
Parking1 Garage, Attached, Private
- Spaces: 1 Garage
- Garage: Attached
- Driveway: Private
Heating, water and powerForced air, gas, Central air, Municipal water
- Heating: Forced air, gas
- Cooling: Central air
- Water: Municipal water
- Sewer: Municipal sewer
Costs and taxesTaxes $5,324 a year, HST included in the price, Hot water tank
- Taxes, 2024: $5,324 a year
- HST: HST included in the price
- Rental items: Hot water tank
Included in the saleAll appliances, fridge, stove, b/i dishwasher, washer, dryer, window blinds, electrical light fixtures, garage door opener w/remote
- Included: All appliances, fridge, stove, b/i dishwasher, washer, dryer, window blinds, electrical light fixtures, garage door opener w/remote
NearbyPark, level, school, fenced yard
- Close to: Park, level, school, fenced yard
Listing detailsW10425310, Sold, Nov 14, 2024
- MLS® number: W10425310
- Status: Sold
- Listed on: Nov 14, 2024
- Days on market: 12
- Updated: Nov 26, 2024
- Possession: Flexible
- Occupied by: Owner
- Listing brokerage: ROYALTY PLUS REALTY CORP.
About this home
168 Sussexvale Drive, Brampton (Sandringham-Wellington), ON L6R 3R1
***End Unit Townhouse With Seperate Entrance Potential*** This Beautifully Updated End-Unit Townhouse Offers 4 Spacious Bedrooms, 4 Bathrooms And Upper Laundry Room With Sink, Perfect For Families Seeking Comfort And Convenience. The Home Is Freshly Painted And Carpet-Free. The Main Floor Boasts 9-Foot Ceilings, Enhancing The Sense of Space And Openness Throughout The Living And Dining Areas. Featuring An Updated Family Size Kitchen With A Breakfast Bar, Stainless Steel Appliances, Ample Storage Space And Walkout To A Deck And Fully Fenced Backyard, Ideal for Outdoor Entertaining And Relaxation. Additional Features Include Direct Entry From The Garage Making For Easy And Convenient Access. A Potential Seperate Entrance Makes This Property Versitile - Ideal For Extended Family, A Home Office, Or Rental Possiblities (Subject To Zoning). The Finished Basement Provides Additional Living Space, Including An Extra Bedroom, A Cozy Family Room, Office And Cold Cellar. Located Close To Schools, Shopping, Parks, And Transit, This Home Provides Easy Access To All Essential Amenities. Move-In Ready And Offering Modern Living In A Prime Location!
Ask about this home
A HOMEH agent will answer your questions about this home.
Around this home
Daily convenience, out of 100, from the distances below
Schools nearby
School rating, out of 10.
Helpful calculators
Your HOMEH agent

"I would see it this week."