

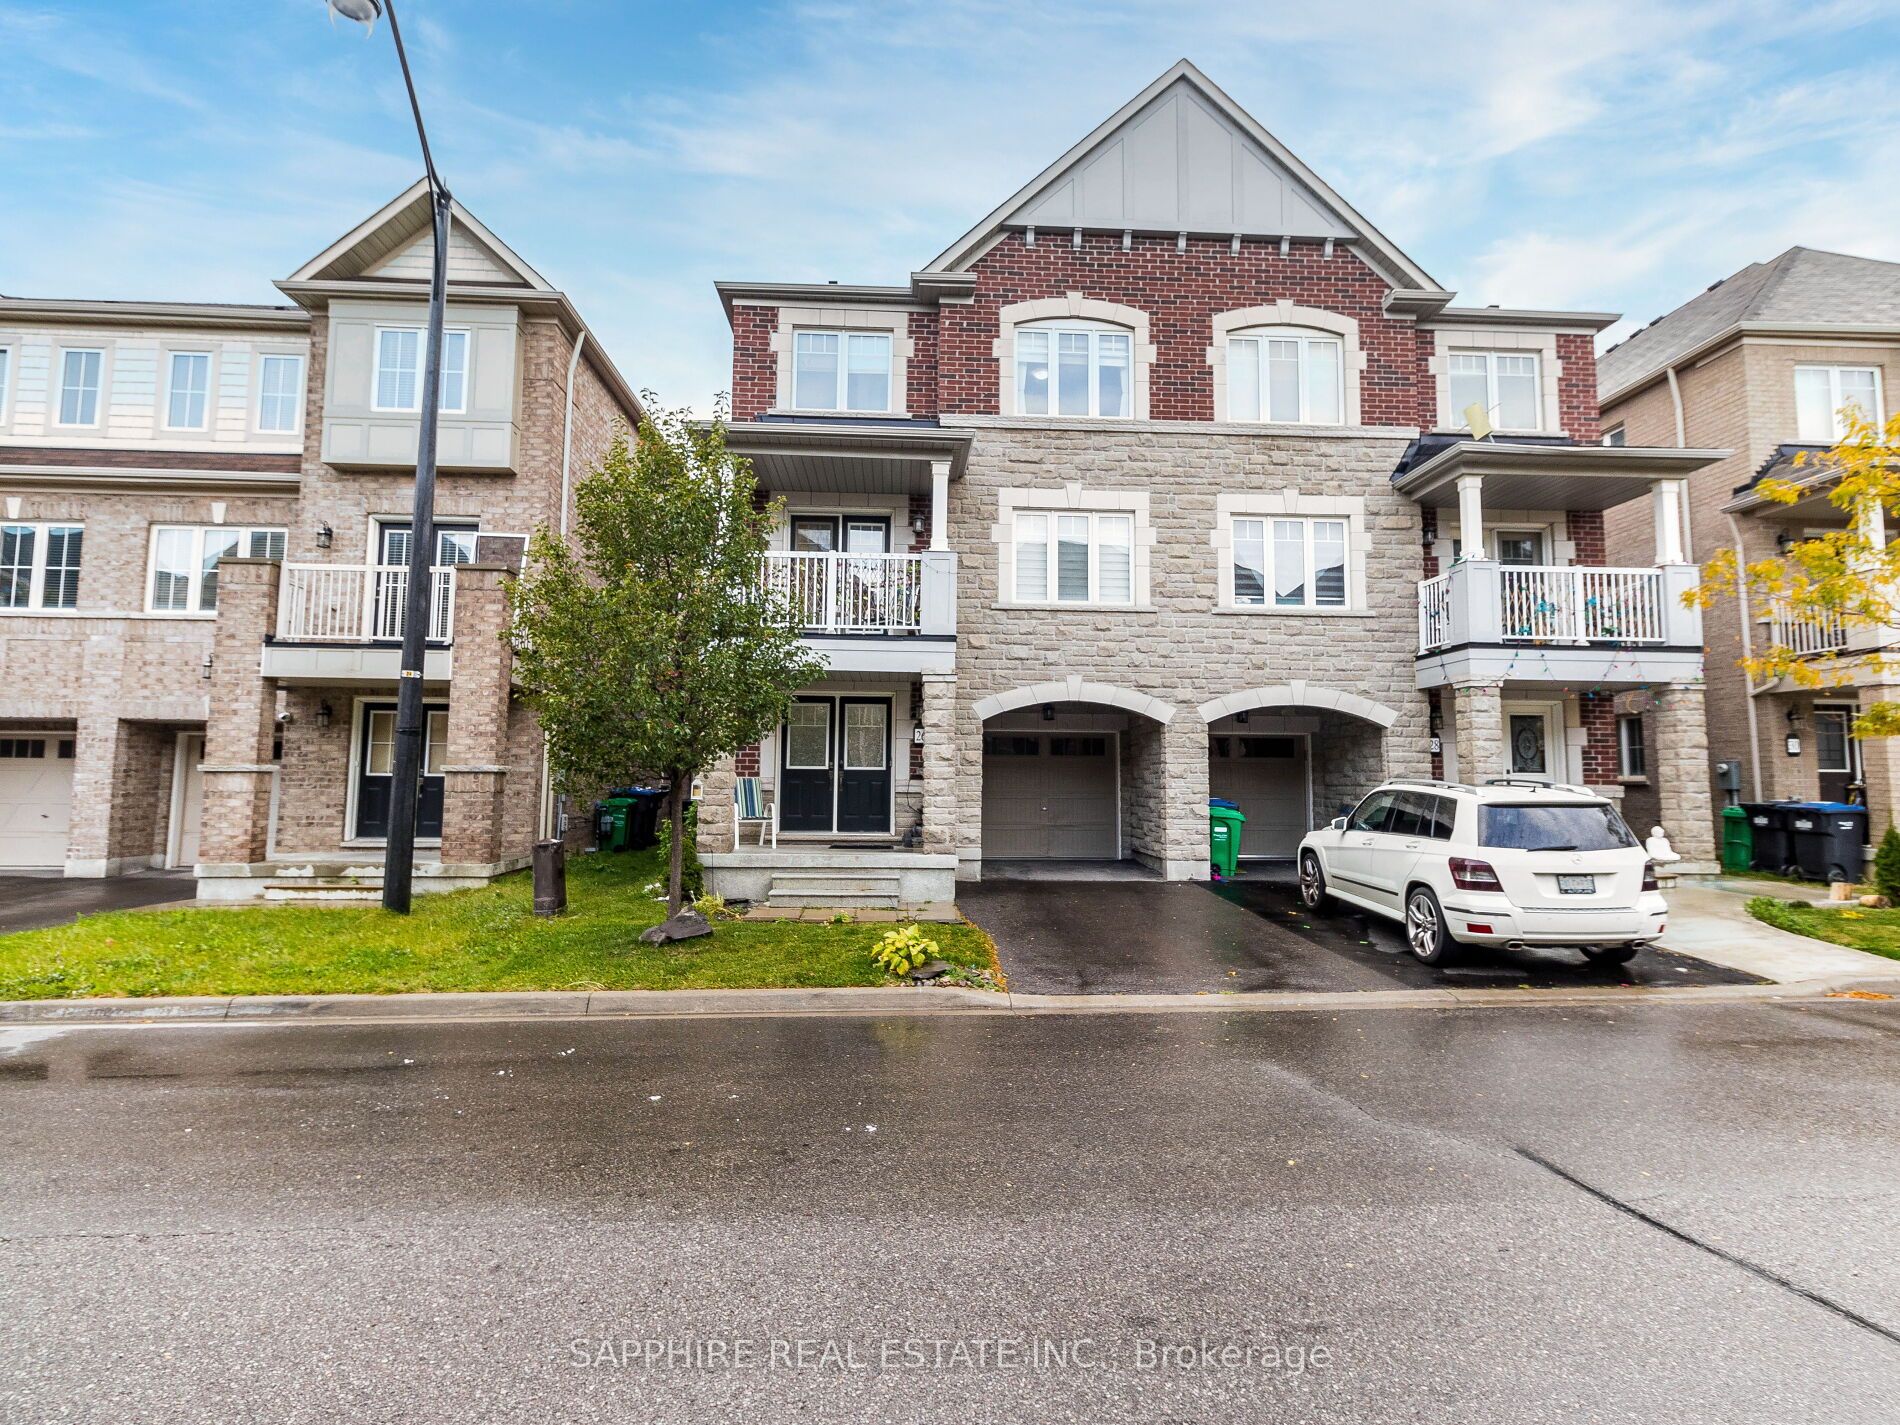
26 Francesco Street
26 Francesco Street
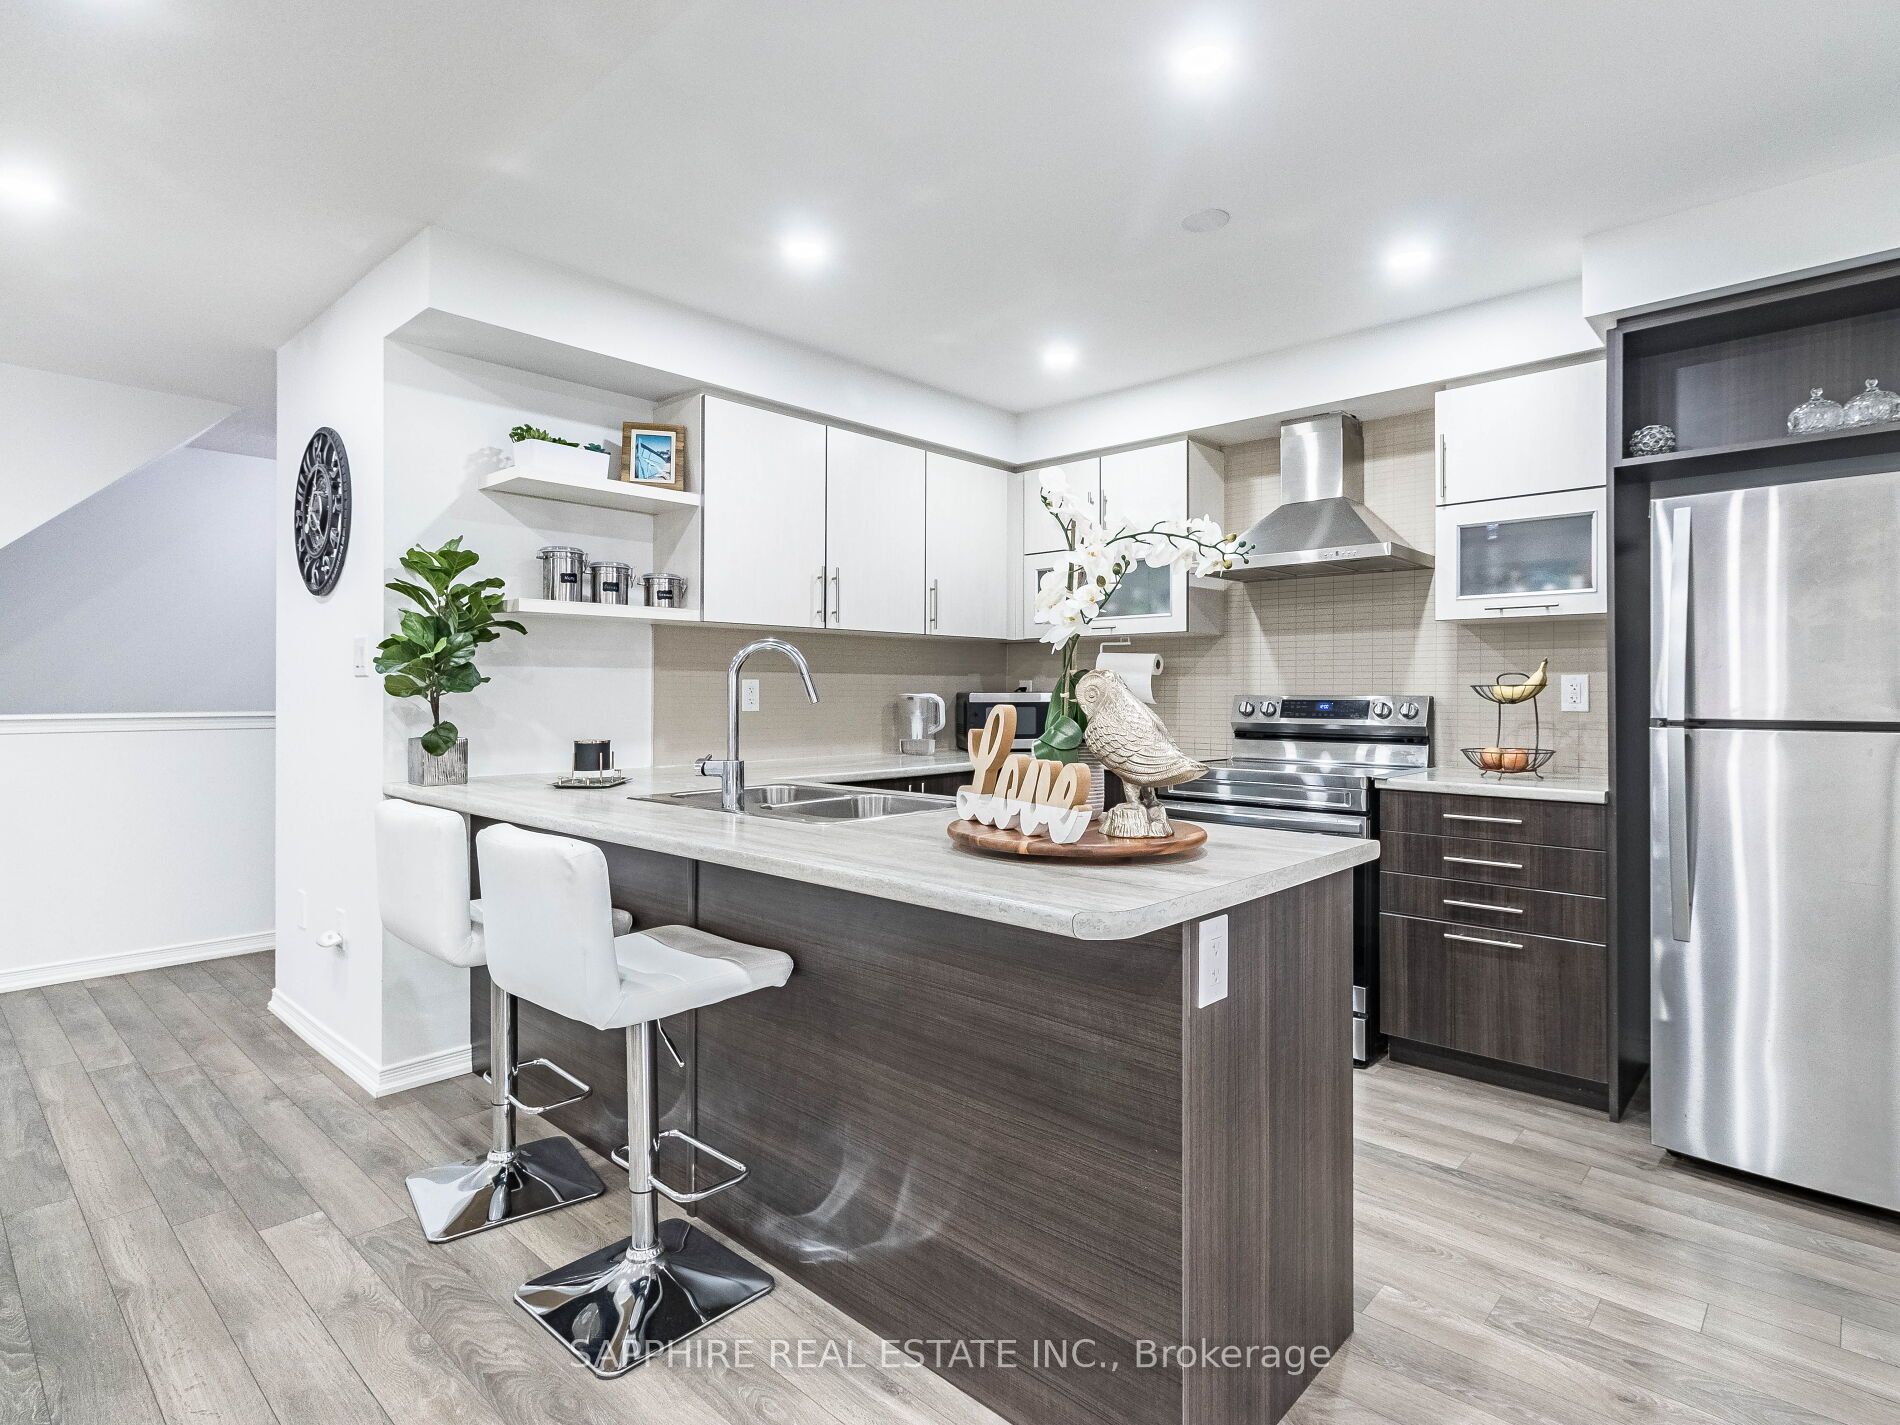 See all 33 photos
Property history
Facts and features
- BasementFull
- Age of home6–15 years
- Water, sewerMunicipal
- HeatingForced air
- Central air
The homeFreehold Townhouse, 3-storey, Age 6–15 years
- Type: Freehold Townhouse
- Style: 3-storey
- Age: 6–15 years
- Living space: 1,500–2,000 sq ft
- Basement: Full
InsideUpper level, Water heater, Carbon monoxide detectors, smoke detector, alarm system
- Laundry: Upper level
- Features: Water heater
- Security: Carbon monoxide detectors, smoke detector, alarm system
- Rooms above ground: 7
- Bedrooms: 4
- Bathrooms: 3
- Kitchens: 1
Outside and lotBrick, Asphalt shingle, Brick
- Exterior: Brick
- Roof: Asphalt shingle
- Foundation: Brick
- Size: 26.43 × 44.62 ft
Parking1 Garage, Built-in, Mutual
- Spaces: 1 Garage
- Garage: Built-in
- Driveway: Mutual
Heating, water and powerForced air, gas, Central air, Municipal water
- Heating: Forced air, gas
- Cooling: Central air
- Water: Municipal water
- Sewer: Municipal sewer
- Natural gas: Available
- Hydro: Available
- Telephone: Available
Costs and taxesTaxes $4,925 a year, Hot water heater
- Taxes, 2024: $4,925 a year
- Rental items: Hot water heater
Listing detailsW10406446, Sold, Nov 4, 2024
- MLS® number: W10406446
- Status: Sold
- Listed on: Nov 4, 2024
- Days on market: 22
- Updated: Nov 26, 2024
- Possession: To Be Determined
- Occupied by: Owner
- Listing brokerage: SAPPHIRE REAL ESTATE INC.
About this home
26 Francesco Street, Brampton (Northwest Brampton), ON L7A 4N6
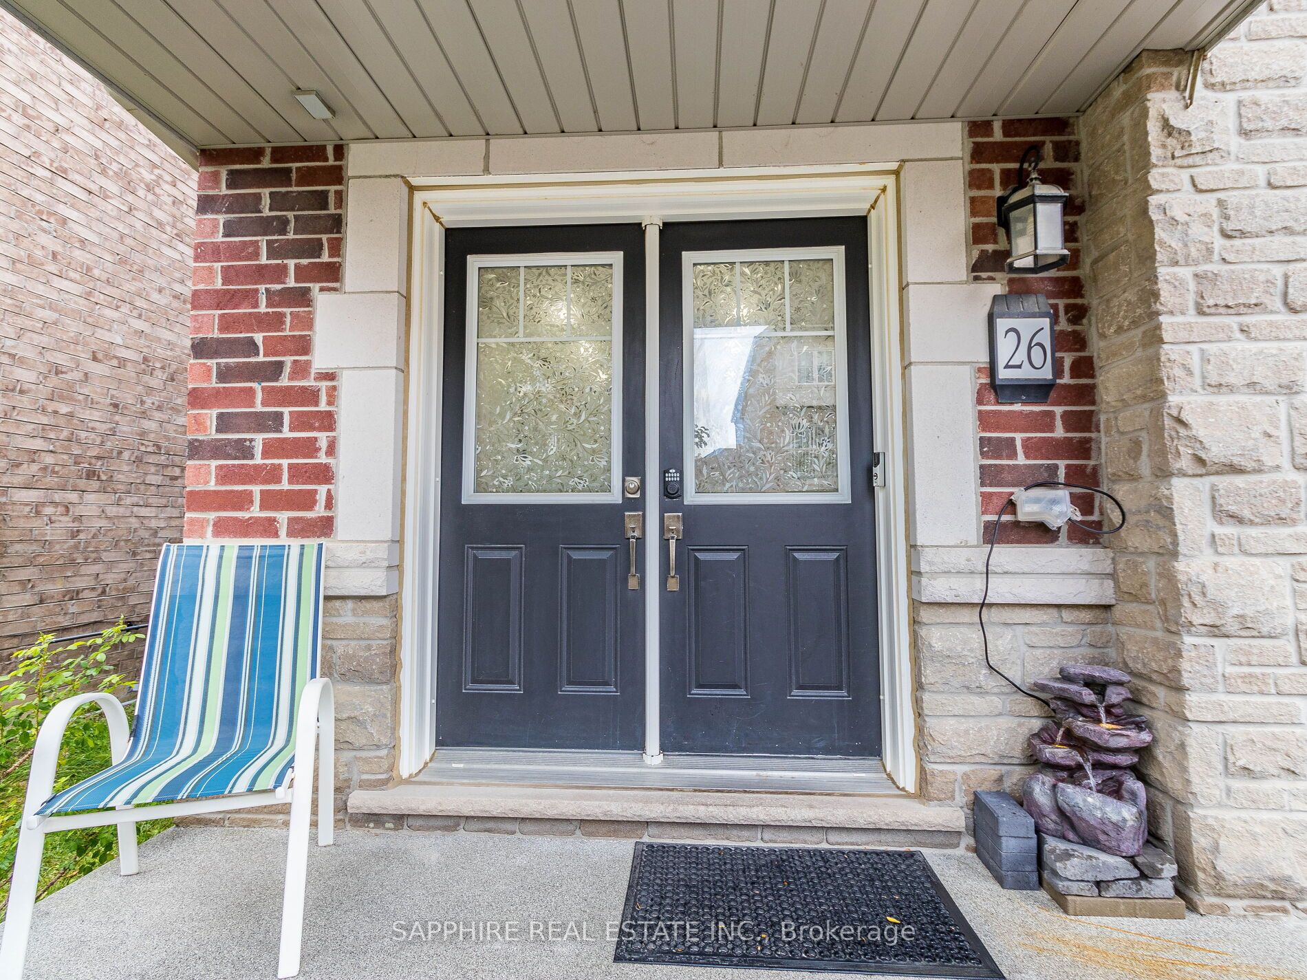
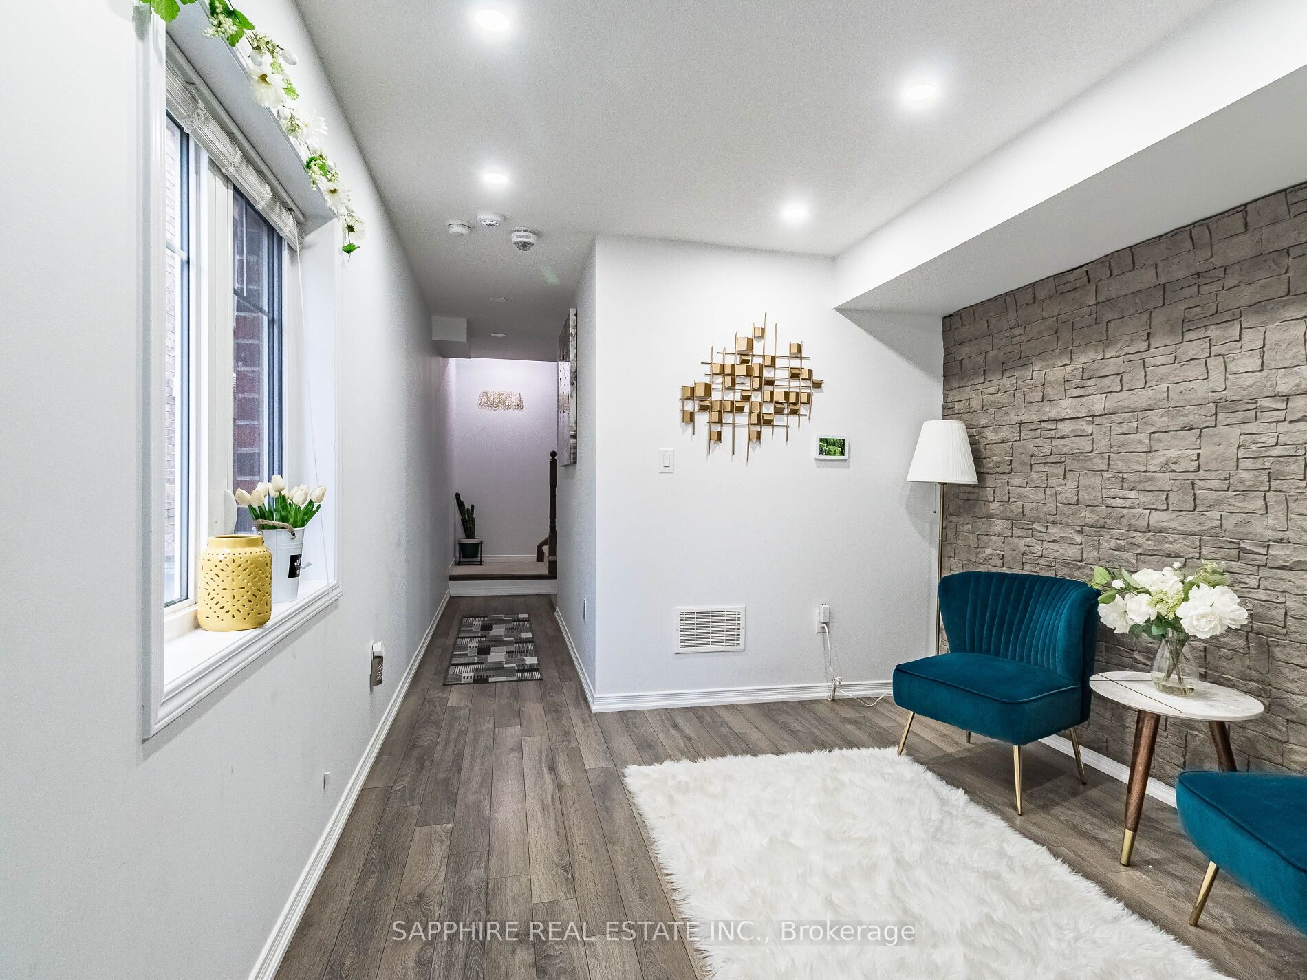
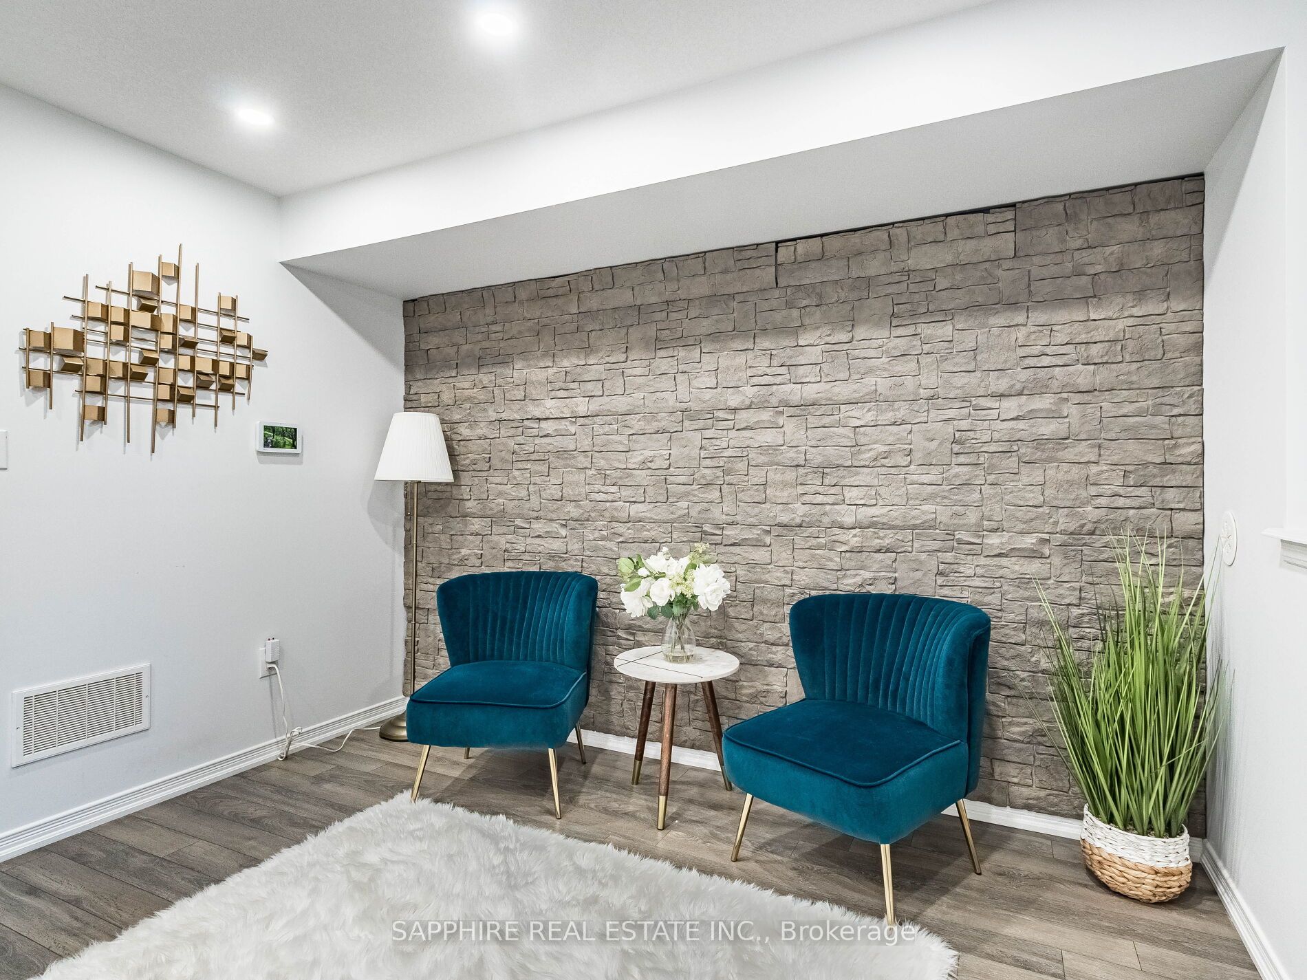
This 3-storey, semi-detached freehold townhouse is an excellent choice for first-time buyers or investors. With 4 spacious bedrooms and 3 modern washrooms, the open-concept layout connects the kitchen, family room, and dining area seamlessly. The kitchen features smart stainless steel appliances (stove, dishwasher, washer, and dryer) and customized closets in all upper bedrooms. Enjoy a striking brick and stone exterior with no sidewalk for extra parking, accommodating up to 3 cars. The double-door entry leads to a living room. The garage offers direct access to the home, complete with an epoxy floor finish and a smart garage door opener. Additional highlights include a Nest thermostat, second-floor laundry, accent walls, and cordless zebra blinds. Conveniently located near schools, parks, and public transit, and just minutes from Mount Pleasant GO Station and Highway 410, this property perfectly balances comfort and modern living.
Ask about this home
A HOMEH agent will answer your questions about this home.
Around this home
Daily convenience, out of 100, from the distances below
Schools nearby
School rating, out of 10.
Helpful calculators
Your HOMEH agent

"I would see it this week."