

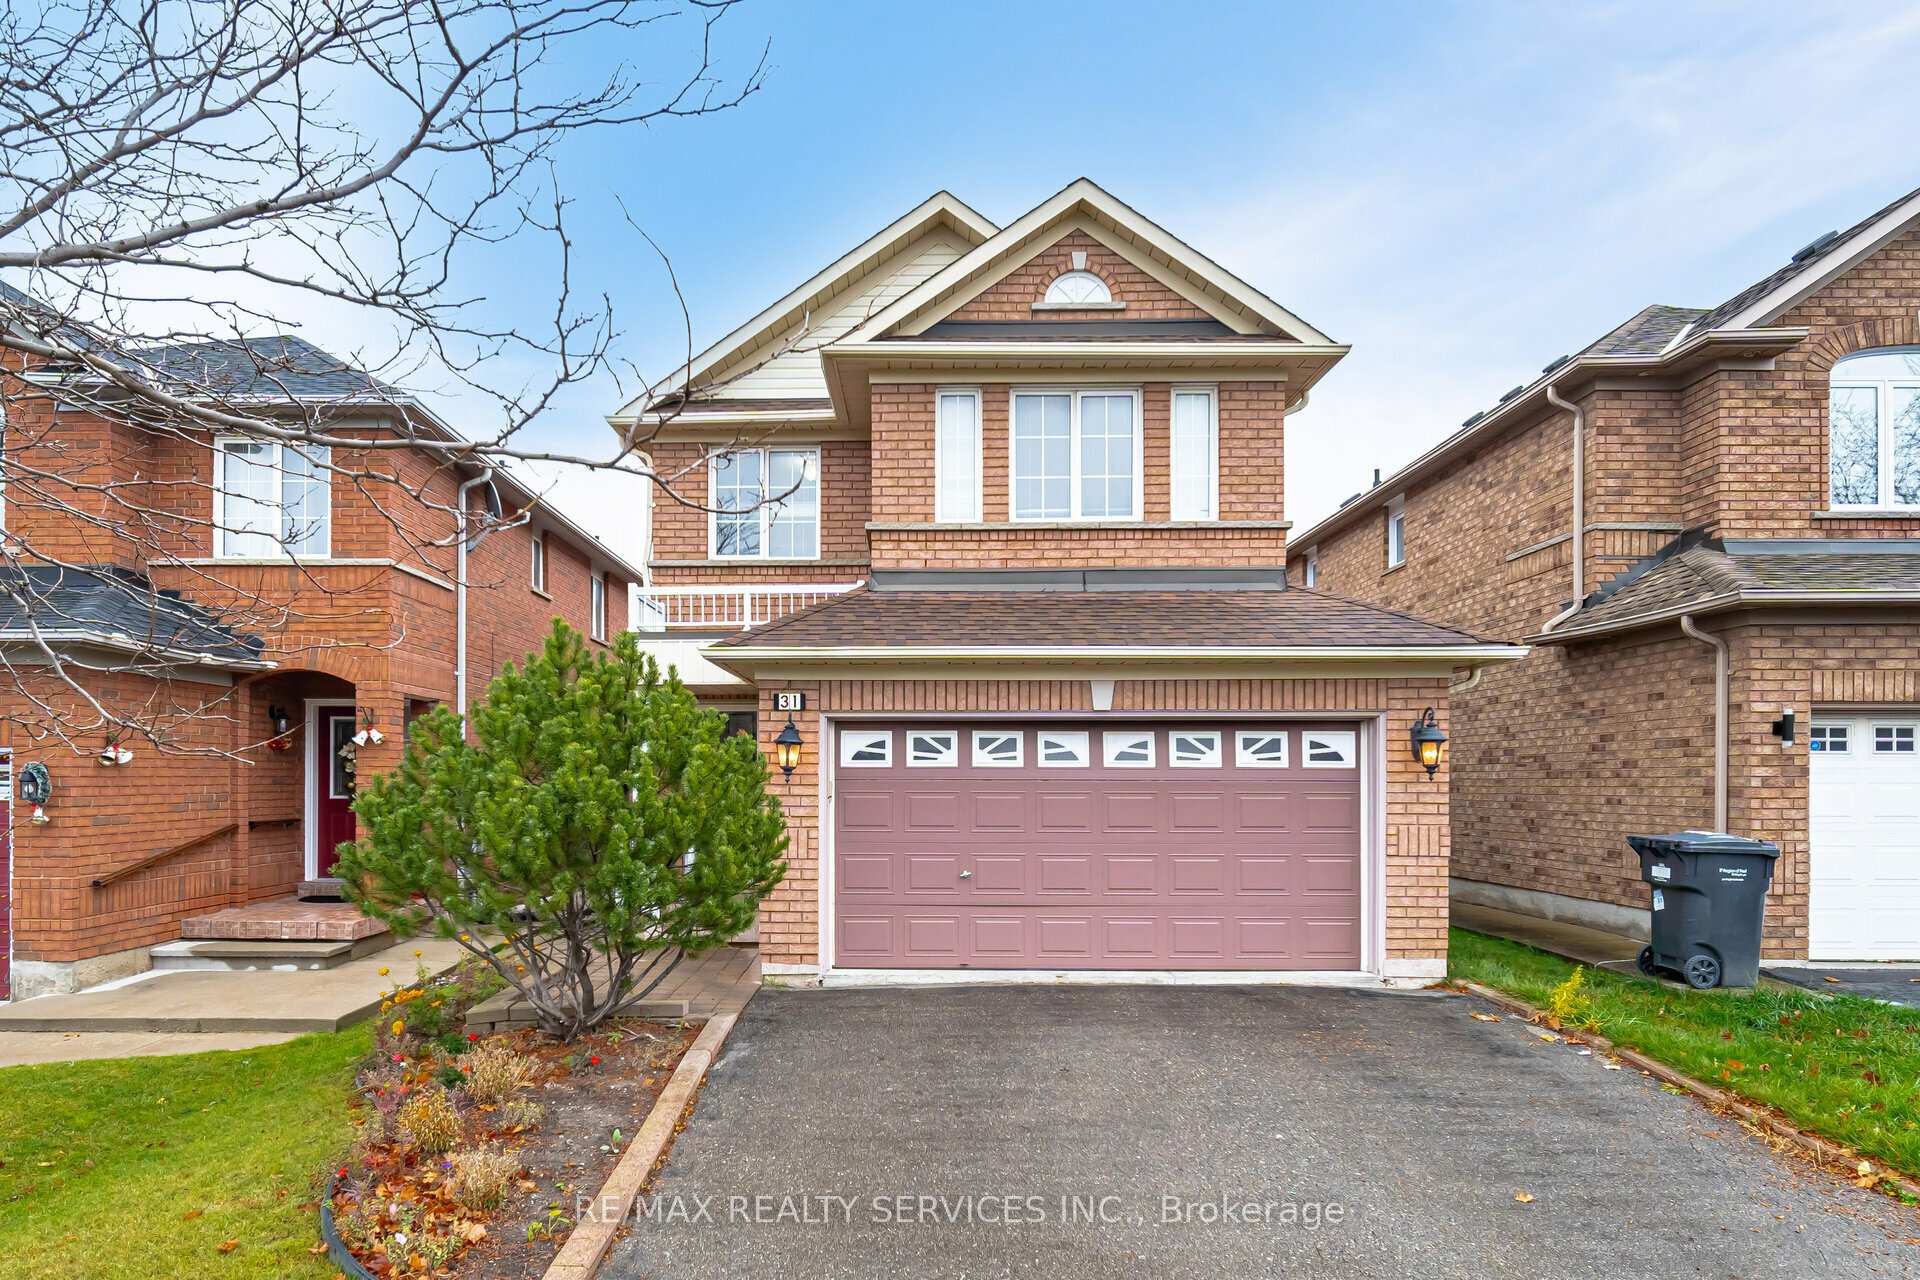
31 Olympia Crescent
Detached Sold
1/3831 Olympia Crescent
Detached Sold
 See all 38 photos
Asked for: $1,029,900Sold Nov 27, 2024
4 Bedrooms
3 Bathrooms
2 Garage
— sq.ft
32.15×104.99 ft
$5,590/yr
Property history
Facts and features
- BasementUnfinished
- Water, sewerMunicipal
- HeatingForced air
- CoolingCentral air
What stands out
- Hardwood floors
- Central air
The homeDetached, 2-storey, Unfinished
- Type: Detached
- Style: 2-storey
- Basement: Unfinished
InsideHardwood, Ceramic, Broadloom, Rooms above ground 9, Bedrooms 4
- Flooring: Hardwood, Ceramic, Broadloom
- Rooms above ground: 9
- Bedrooms: 4
- Bathrooms: 3
- Kitchens: 1
- Family room: Yes
Outside and lotBrick, Asphalt shingle, Poured concrete
Outside
- Exterior: Brick
- Roof: Asphalt shingle
- Foundation: Poured concrete
- Size: 32.15 × 104.99 ft
- Zoning: Residential
Parking2 Garage, Attached, Private double
- Spaces: 2 Garage
- Garage: Attached
- Driveway: Private double
Heating, water and powerForced air, gas, Central air, Municipal water
- Heating: Forced air, gas
- Cooling: Central air
- Water: Municipal water
- Sewer: Municipal sewer
Costs and taxesTaxes $5,590 a year, Hot water tank
- Taxes, 2024: $5,590 a year
- Rental items: Hot water tank
Listing detailsW10439388, Sold, Nov 21, 2024
- MLS® number: W10439388
- Status: Sold
- Listed on: Nov 21, 2024
- Days on market: 6
- Updated: Nov 27, 2024
- Possession: Flexible
- Occupied by: Owner
- Listing brokerage: RE/MAX REALTY SERVICES INC.
About this home
31 Olympia Crescent, Brampton (Fletcher's Meadow), ON L6X 4W1
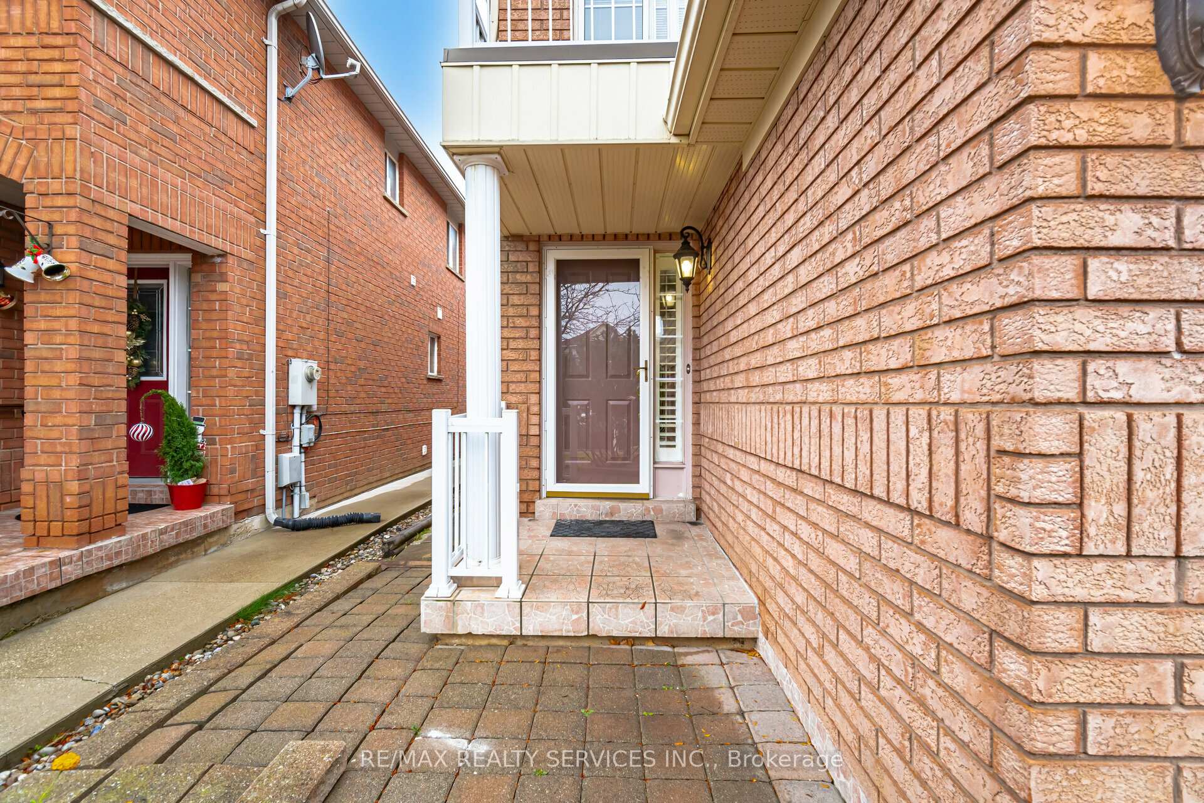
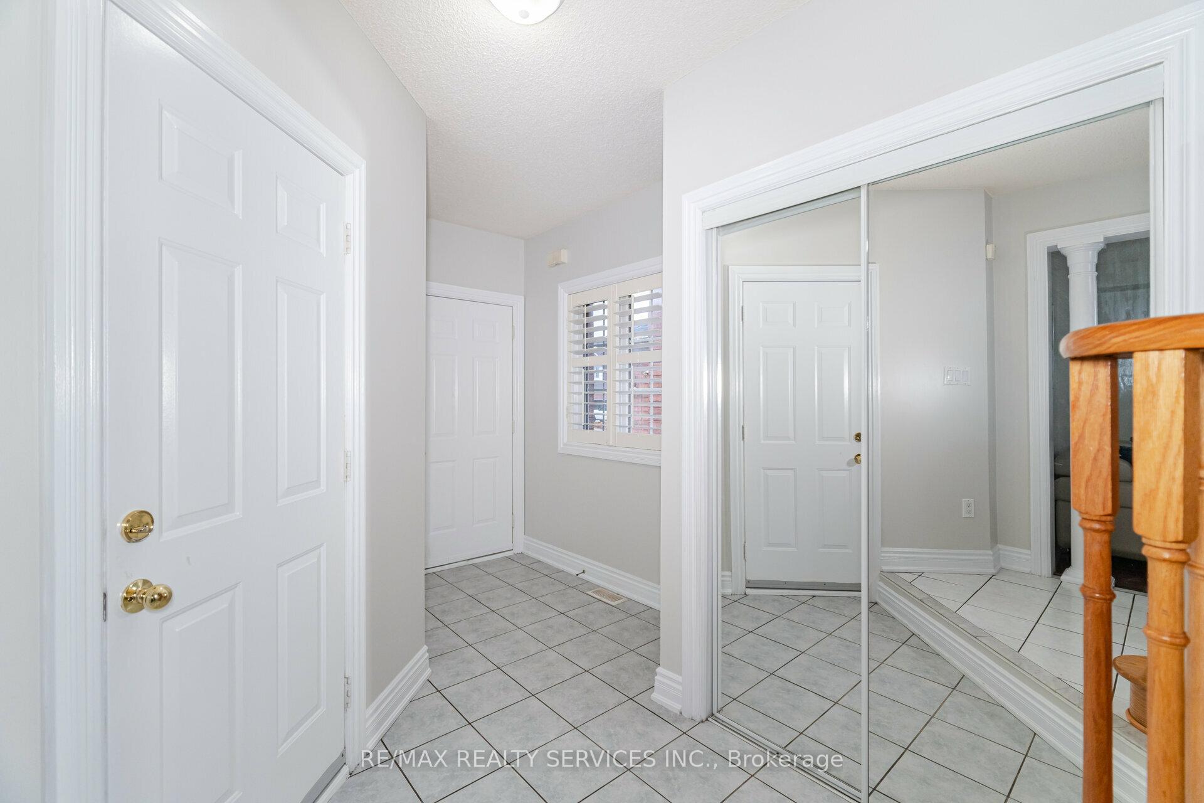
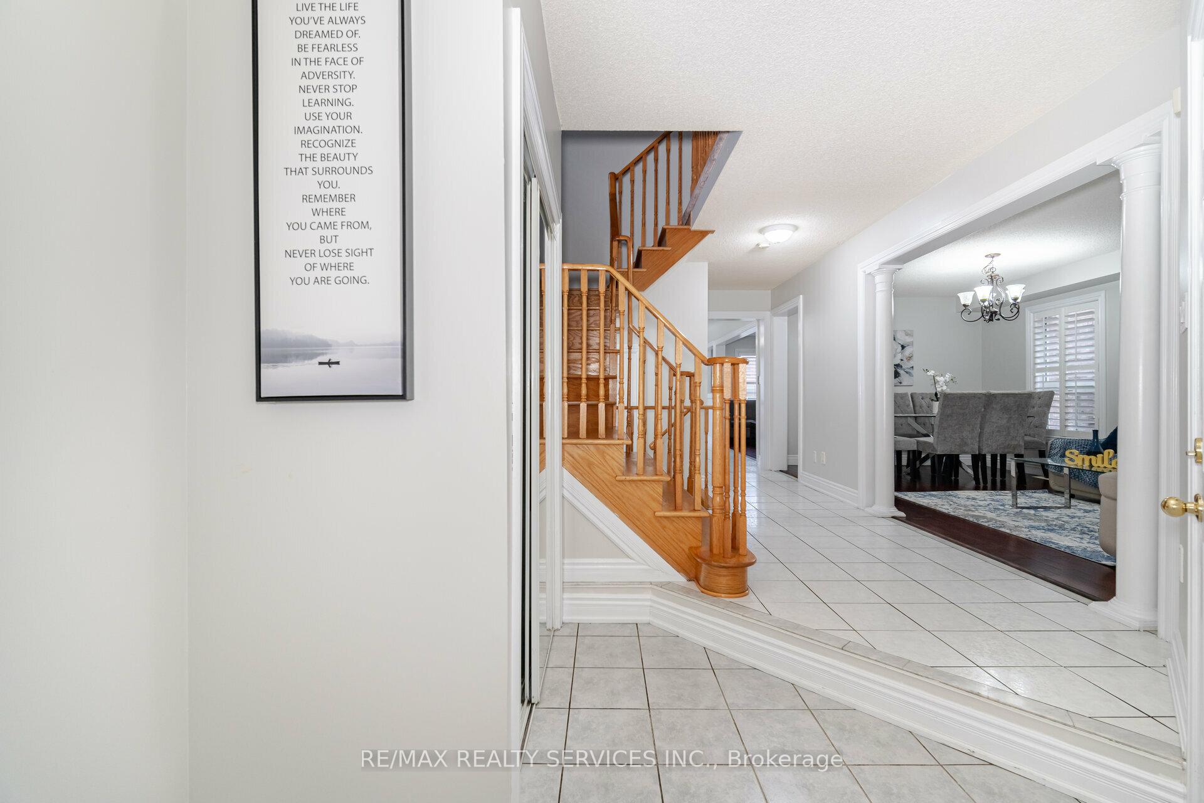
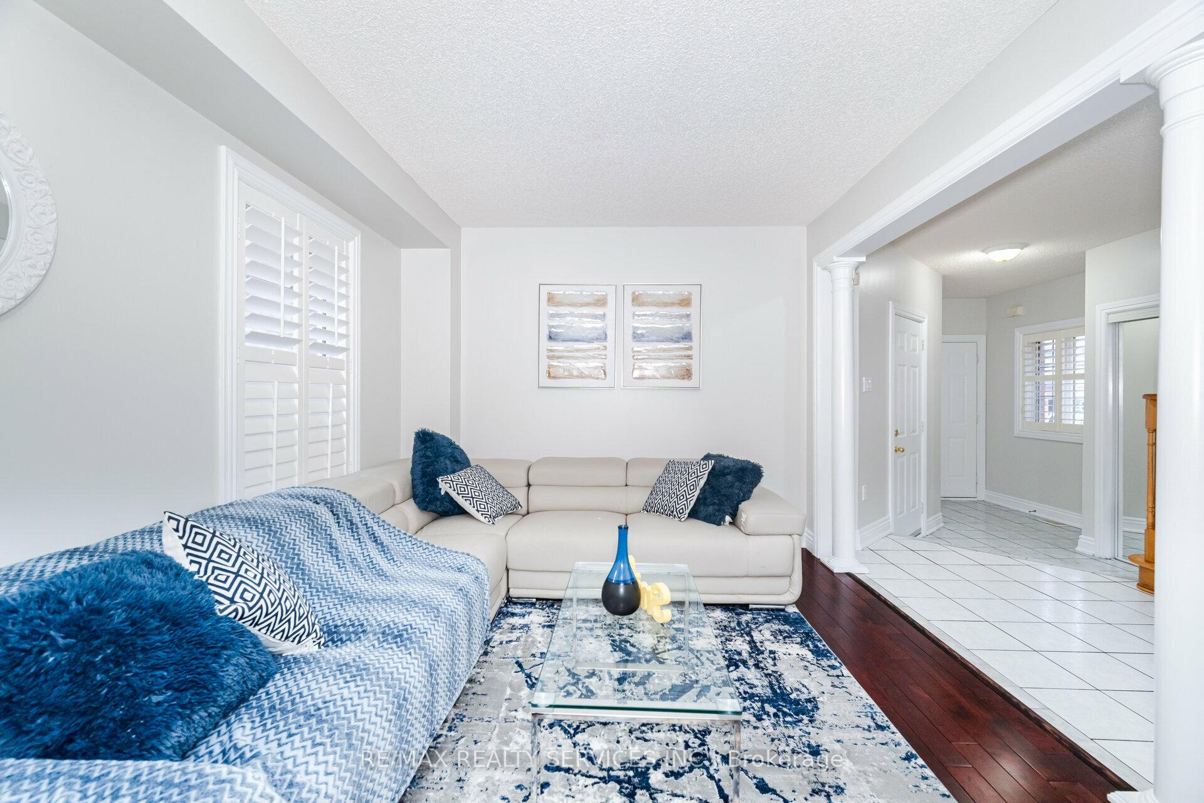
High Demand Location (Bovaird/ Chinguacousy) Very practical layout with Separate Living/ Dining & Huge Family Room!! Lots of Sunlight. Hardwood Floors On Main Level. Oak Stairs leading to 4 Bedrooms on 2nd floor (Master bedrooms with 5-pc Ensuite). 3 more decent sized rooms plus 2nd FULL washroom. Nice Long 4 Cars Driveway, Large Deck For Bbq And Enjoying Summer Days, Columns In Lr/Dr, Large Brkfst Bar In Kitchen, Excellent Value! Don't Miss It! 10+++
Read more
Ask about this home
A HOMEH agent will answer your questions about this home.
Ask a question
Thinking of selling your home?See what your home is worth today.
Around this home
Bovaird And Pertosa Drive
Errands
Transit
Parks
Schools
Daily convenience, out of 100, from the distances below
ParkBlue Lake Parkette · 8 within 1 km2 min walk115 m
GroceryShell Select4 min walk216 m
SchoolGreen Apple Alternative School4 min walk240 m
Train stationUnnamed Stop21 min walk1.3 km
PharmacyBrisdale Pharmacy4 min walk247 m
Cafés & foodTim Hortons · 15 within 1 km3 min walk207 m
Gym & rec centreFit4Less9 min walk552 m
LibraryBrampton Library - Mount Pleasant Village Branch23 min walk1.4 km
WalkDriveStraight-line distance, open map data
Grocery0.2 km
Park0.1 km
Coffee0.2 km
Dining0.3 km
Gym0.6 km
Unnamed Stop1.3 km
Schools nearby
School rating, out of 10.
Green Apple Alternative Schoolsecondary · Private · 0.2 km
—
Simcoe High Schoolsecondary · Private · 0.5 km
—
Worthington Public Schoolelementary · Public · 0.8 km
—
Contact agent
Helpful calculators
Mortgage
Affordability
Closing costs
Land transfer tax
Property tax
Down payment
CMHC insurance
Stress test
Cashback Rebate
Your HOMEH agent

NimaHOMEH agent · Brampton
"I would see it this week."
Ask Nima