

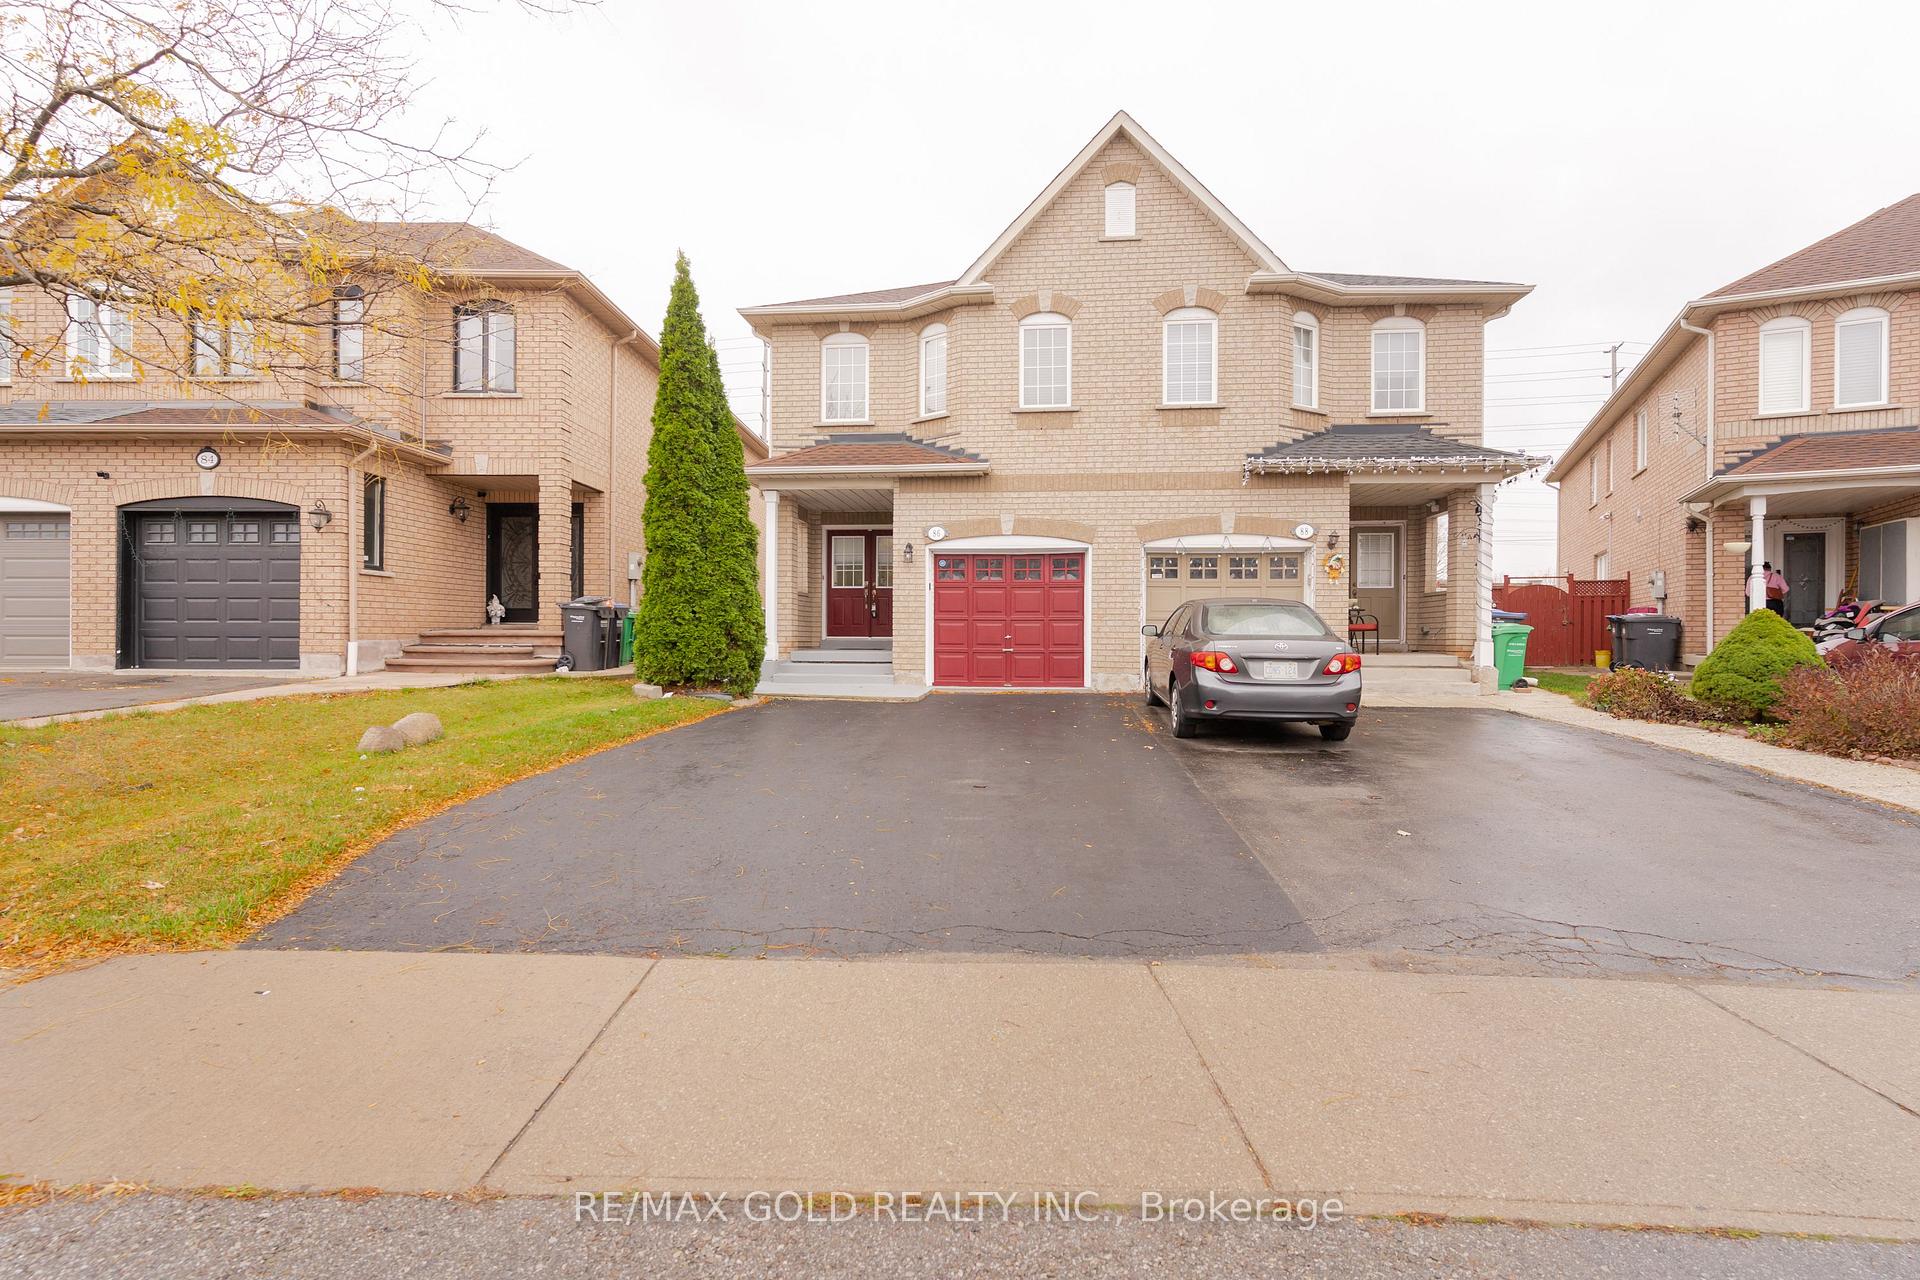
86 Native landing Drive
86 Native landing Drive
 See all 36 photos
Property history
Facts and features
- BasementApartment
- Water, sewerMunicipal
- HeatingForced air
- CoolingCentral air
- Second kitchen
- Central air
The homeSemi-Detached, 2-storey, 1,500–2,000 sq ft
- Type: Semi-Detached
- Style: 2-storey
- Living space: 1,500–2,000 sq ft
- Basement: Apartment
InsideCeramic, Upper level, Central vacuum
- Flooring: Ceramic
- Laundry: Upper level
- Features: Central vacuum
- Rooms above ground: 7
- Rooms in the basement: 1
- Bedrooms: 4 + 1 in the basement
- Bathrooms: 4
- Kitchens: 2
- Family room: Yes
Outside and lotBrick, Asphalt shingle, Poured concrete
- Exterior: Brick
- Roof: Asphalt shingle
- Foundation: Poured concrete
- Size: 21.26 × 132.25 ft
Parking1 Garage, Built-in, Private
- Spaces: 1 Garage
- Garage: Built-in
- Driveway: Private
Heating, water and powerForced air, gas, Central air, Municipal water
- Heating: Forced air, gas
- Cooling: Central air
- Water: Municipal water
- Sewer: Municipal sewer
Costs and taxesTaxes $4,300 a year, HST included in the price, Hwt
- Taxes, 2024: $4,300 a year
- HST: HST included in the price
- Rental items: Hwt
Listing detailsW10420670, Sold, Nov 12, 2024
- MLS® number: W10420670
- Status: Sold
- Listed on: Nov 12, 2024
- Days on market: 16
- Updated: Nov 28, 2024
- Possession: Flexible
- Occupied by: Vacant
- Listing brokerage: RE/MAX GOLD REALTY INC.
About this home
86 Native landing Drive, Brampton (Fletcher's Creek Village), ON L6X 5A7
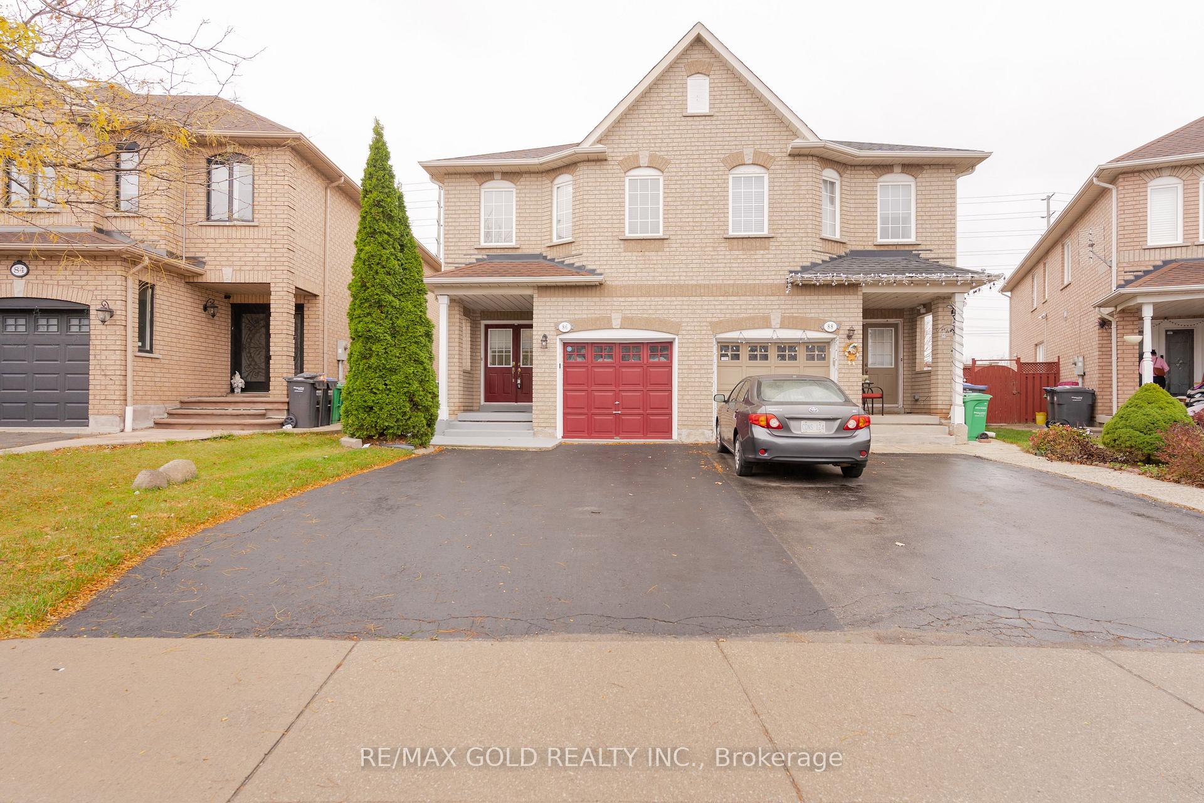
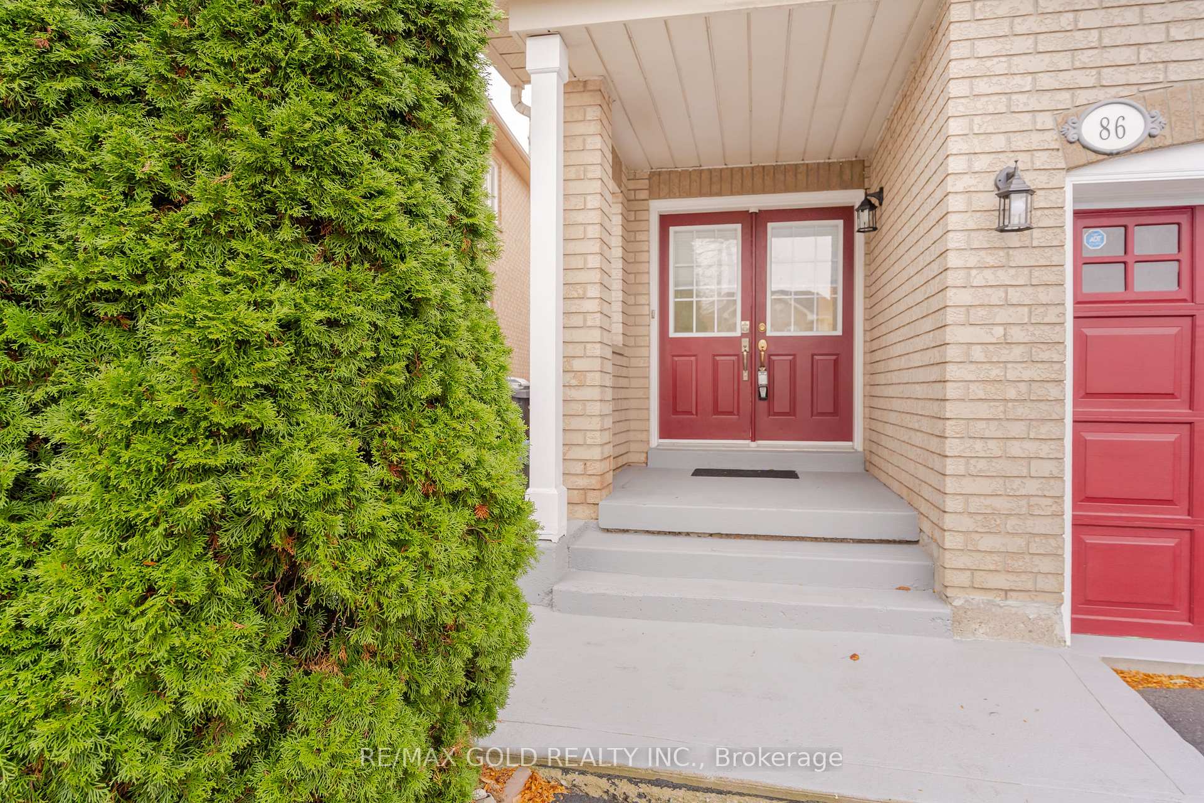
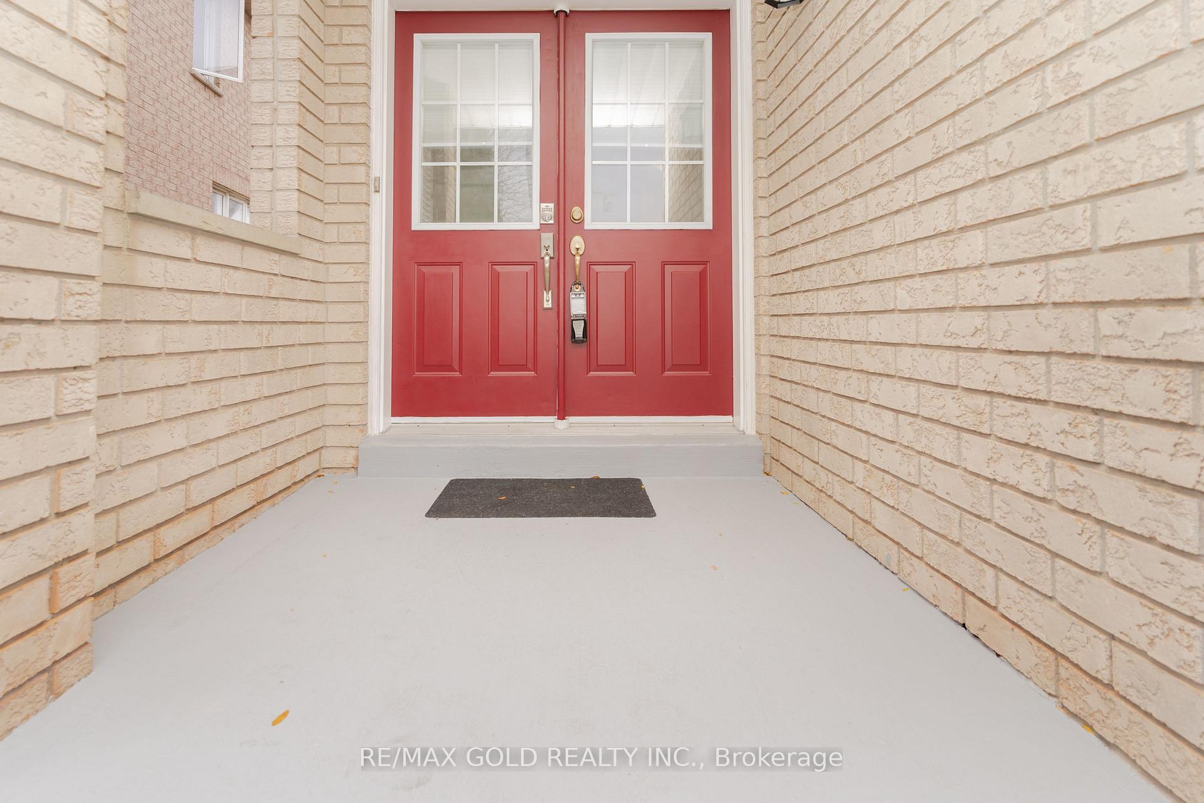
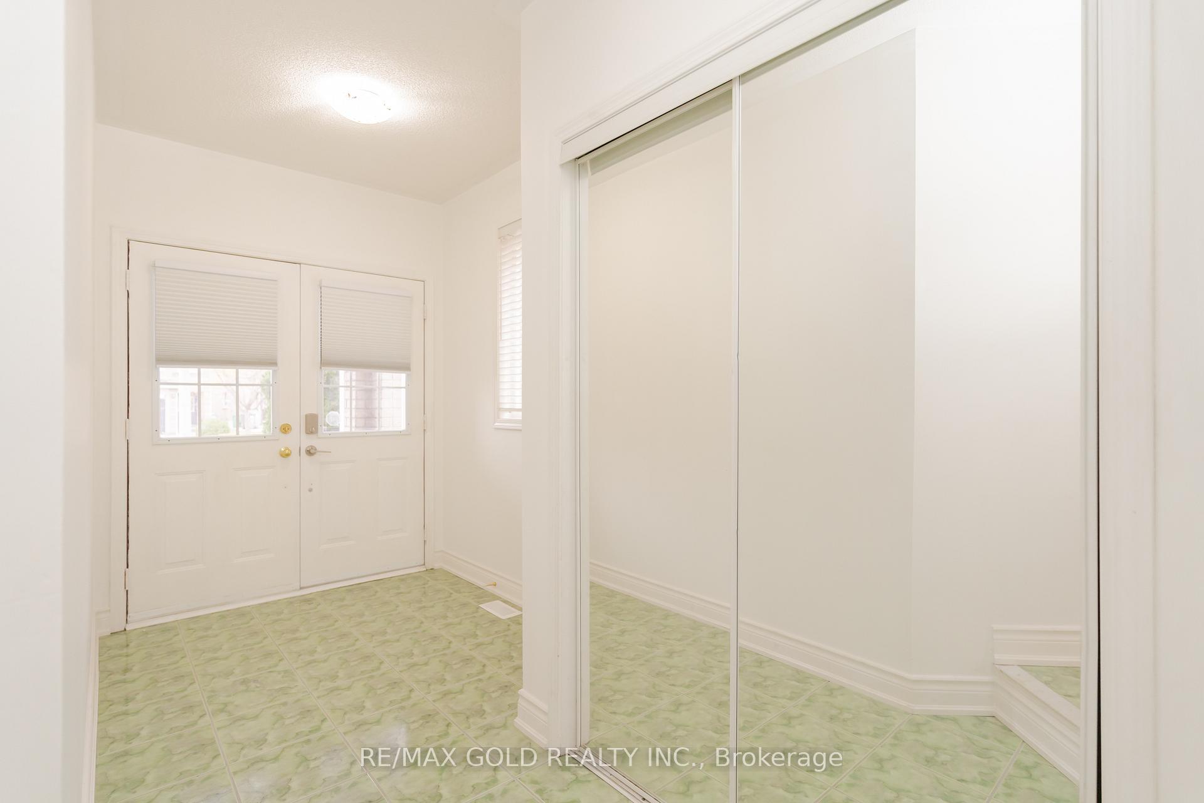
Discover this exquisite 4+1 bedroom, 4-bath semi-detached all-brick home spanning approximately 1,950 square feet in the coveted Fletchers Creek Village. With its charming all-brick exterior and well-designed layout, this home perfectly blends style and functionality. A grand double-door entry, elegant laminate flooring, and a spacious living-dining combo ideal for entertaining. The modern kitchen features stunning quartz countertops and a striking backsplash, making it a chef's dream. Ascend the beautiful oak stairs to four generously sized bedrooms adorned with rich hardwood floors. The primary suite boasts a luxurious 4-piece ensuite and abundant closet space for all your needs. Plus, enjoy the convenience of a separate entrance to the basement, complete with its kitchen, bedroom and laundry area. Enjoy the natural light all day due to its east-west facing. Close To All Amenities: Parks, Schools, Restaurants, Grocery Stores And Banks
Ask about this home
A HOMEH agent will answer your questions about this home.
Around this home
Daily convenience, out of 100, from the distances below
Schools nearby
School rating, out of 10.
Helpful calculators
Your HOMEH agent

"I would see it this week."