

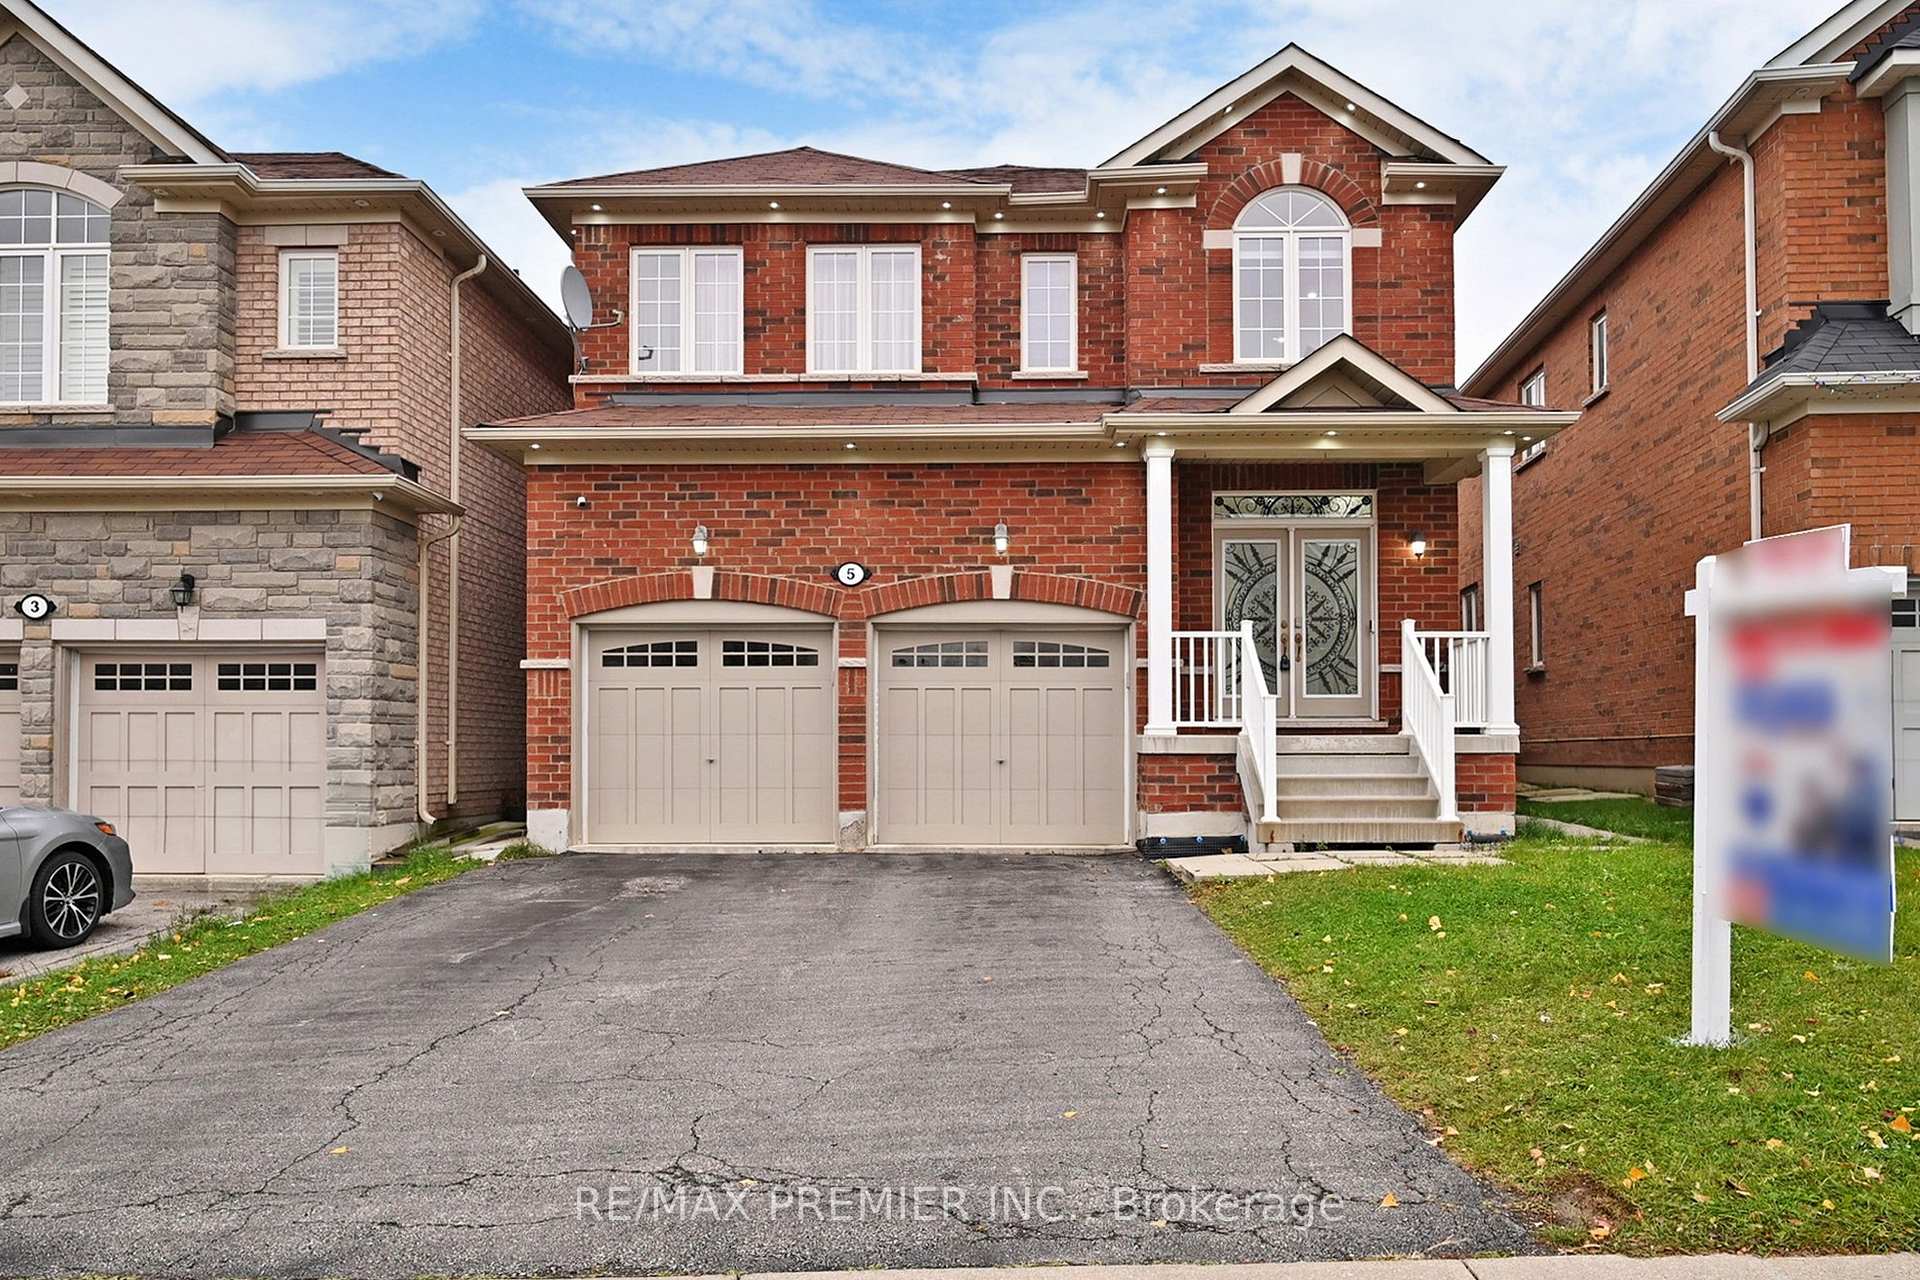
5 Haviland Circle
5 Haviland Circle
 See all 40 photos
Property history
Facts and features
- BasementFinished
- Water, sewerMunicipal
- Lot shapePie
- HeatingForced air
- Second kitchen
- Separate entrance
- Hardwood floors
- Central air
The homeDetached, 2-storey, 2,500–3,000 sq ft
- Type: Detached
- Style: 2-storey
- Living space: 2,500–3,000 sq ft
- Basement: Finished, separate entrance
InsideHardwood, Main level, Auto garage door remote, carpet free, water softener, central vacuum
- Flooring: Hardwood
- Laundry: Main level
- Features: Auto garage door remote, carpet free, water softener, central vacuum
- Rooms above ground: 9
- Rooms in the basement: 3
- Bedrooms: 4 + 2 in the basement
- Bathrooms: 5
- Kitchens: 2
- Family room: Yes
Outside and lotBrick, Shingles, Poured concrete
- Exterior: Brick
- Roof: Shingles
- Foundation: Poured concrete
- Size: 34.55 × 103 ft
- Shape: Pie
Parking2 Garage, Built-in, Private
- Spaces: 2 Garage
- Garage: Built-in
- Driveway: Private
Heating, water and powerForced air, gas, Central air, Municipal water
- Heating: Forced air, gas
- Cooling: Central air
- Water: Municipal water
- Sewer: Municipal sewer
- Natural gas: Yes
- Hydro: Yes
- Cable: Yes
- Telephone: Yes
Costs and taxesTaxes $7,759 a year, Tankless hot water heater, water softener
- Taxes, 2024: $7,759 a year
- Rental items: Tankless hot water heater, water softener
NearbyHospital, park, public transit
- Close to: Hospital, park, public transit
Listing detailsW10427337, Sold, Nov 16, 2024
- MLS® number: W10427337
- Status: Sold
- Listed on: Nov 16, 2024
- Days on market: 13
- Updated: Nov 29, 2024
- Possession: Flexible
- Occupied by: Owner
- Listing brokerage: RE/MAX PREMIER INC.
About this home
5 Haviland Circle, Brampton (Sandringham-Wellington), ON L6R 0Z1
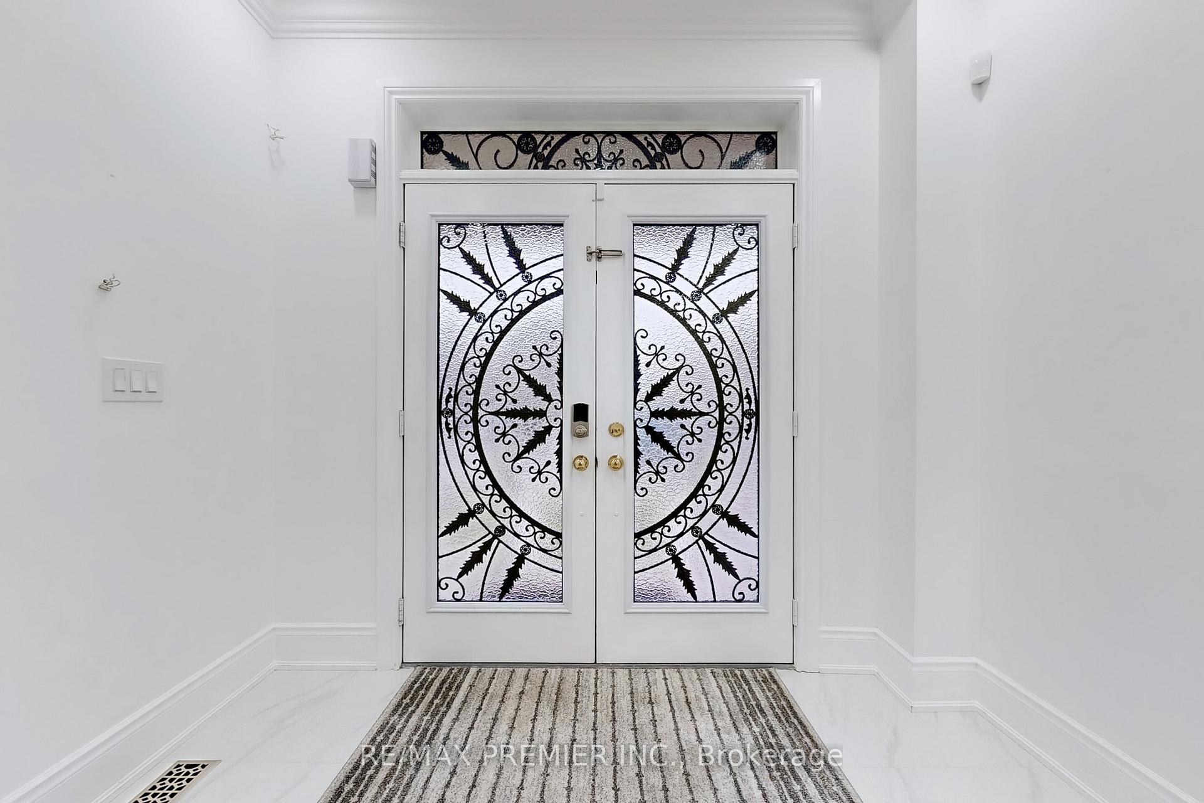
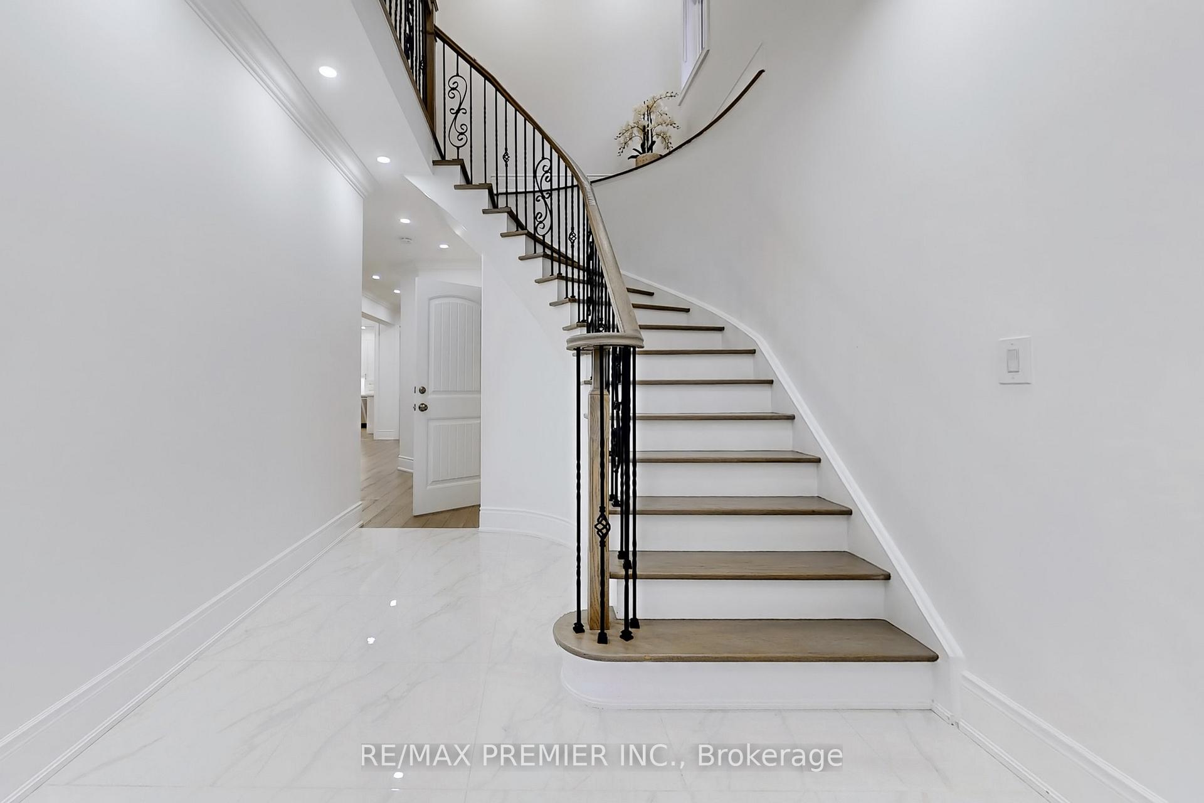
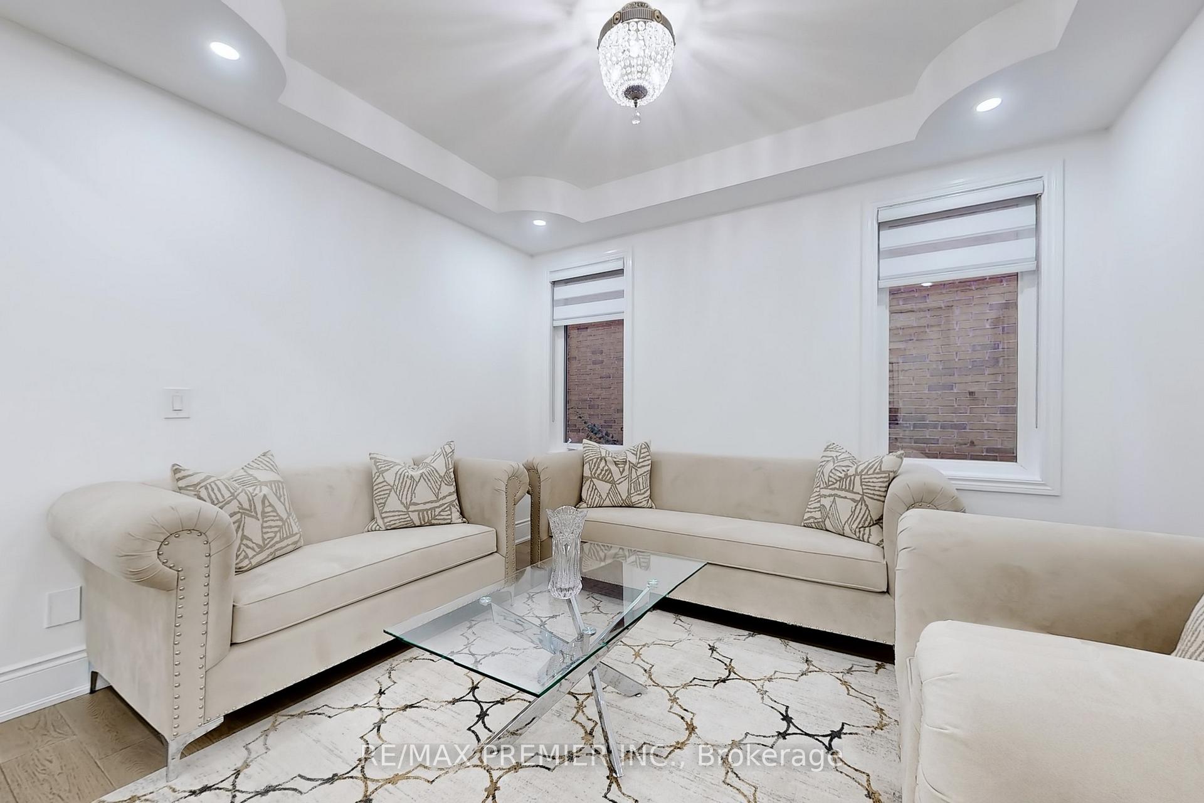
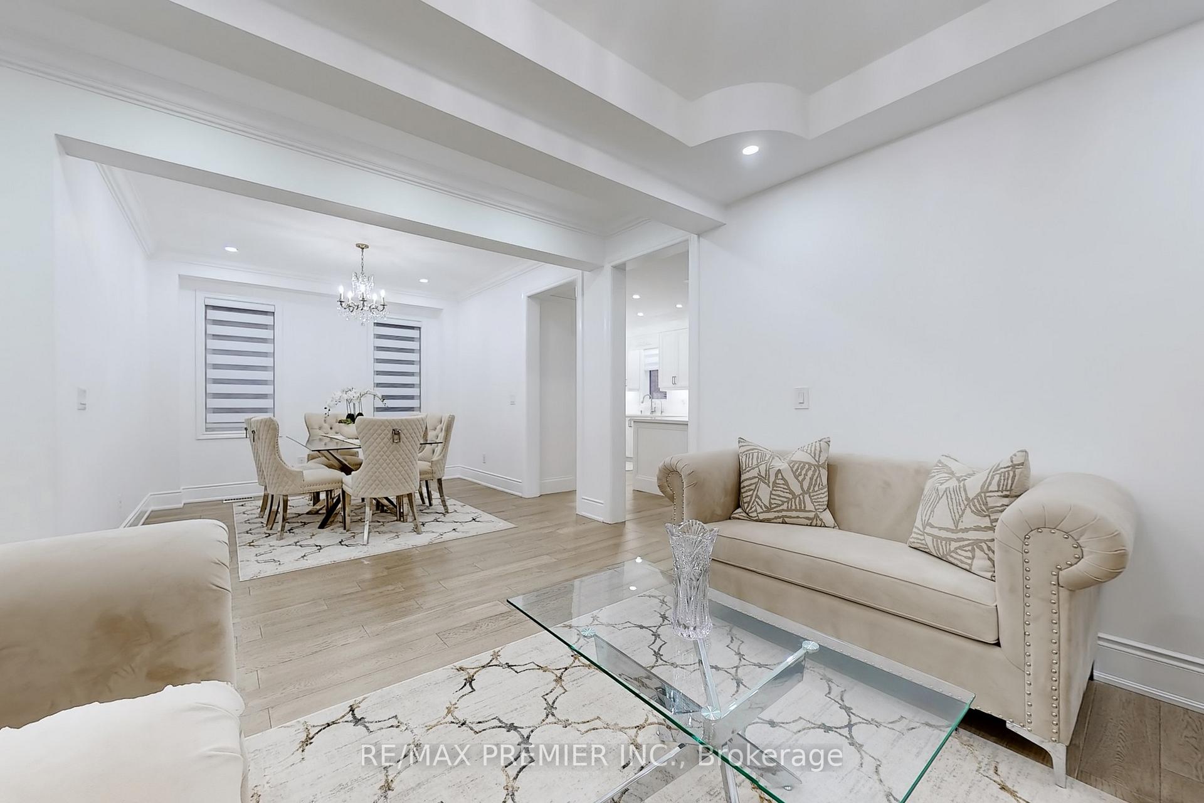
***UPGRADES GALORE***Shows like a Model Home! Gorgeous 4-Bedroom Detached in the heart of highly sought-after family-friendly neighbourhood. 3 Full Baths on 2nd Floor. Recently Renovated 2-Bedroom Basement with Separate Entrance, Kitchen, Laundry and Rec Room. Oversized Basement Windows. Hardwood Floors. Crown Moulding. Interior & Exterior Pot Lights. Upgraded Chandeliers. Gourmet Kitchens w/top-of-the-line Appliances (some still under Warranty). Zebra Blinds. Extra Wide Backyard is perfect for Entertaining with no Grass to maintain. Professionally-Built Backyard Shed. Minutes to Shopping, Schools, Parks, Community Centre, Highways...etc.... [Floor Plans attached and on Virtual Tour]
Ask about this home
A HOMEH agent will answer your questions about this home.
Around this home
Daily convenience, out of 100, from the distances below
Schools nearby
School rating, out of 10.
Helpful calculators
Your HOMEH agent

"I would see it this week."