

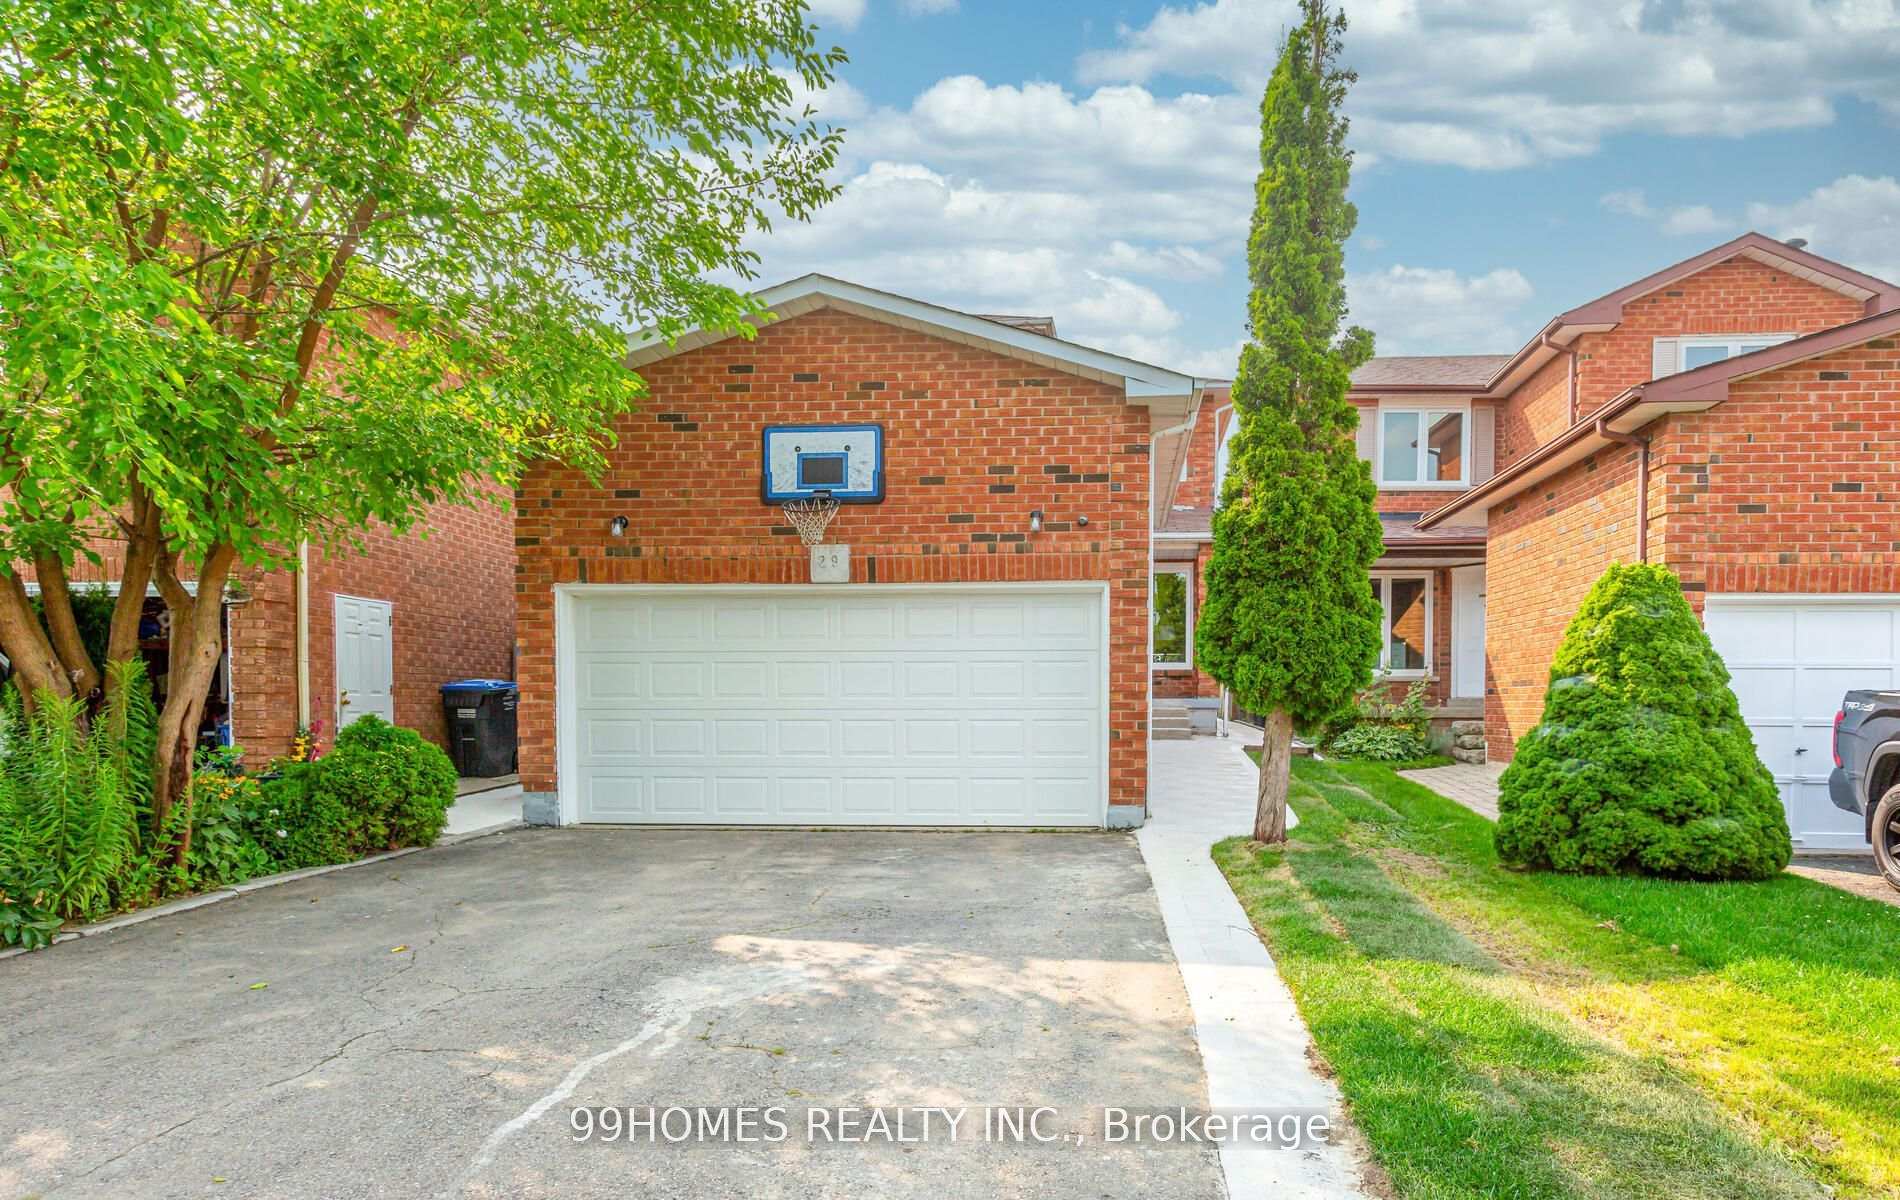
29 Horsham Street
29 Horsham Street
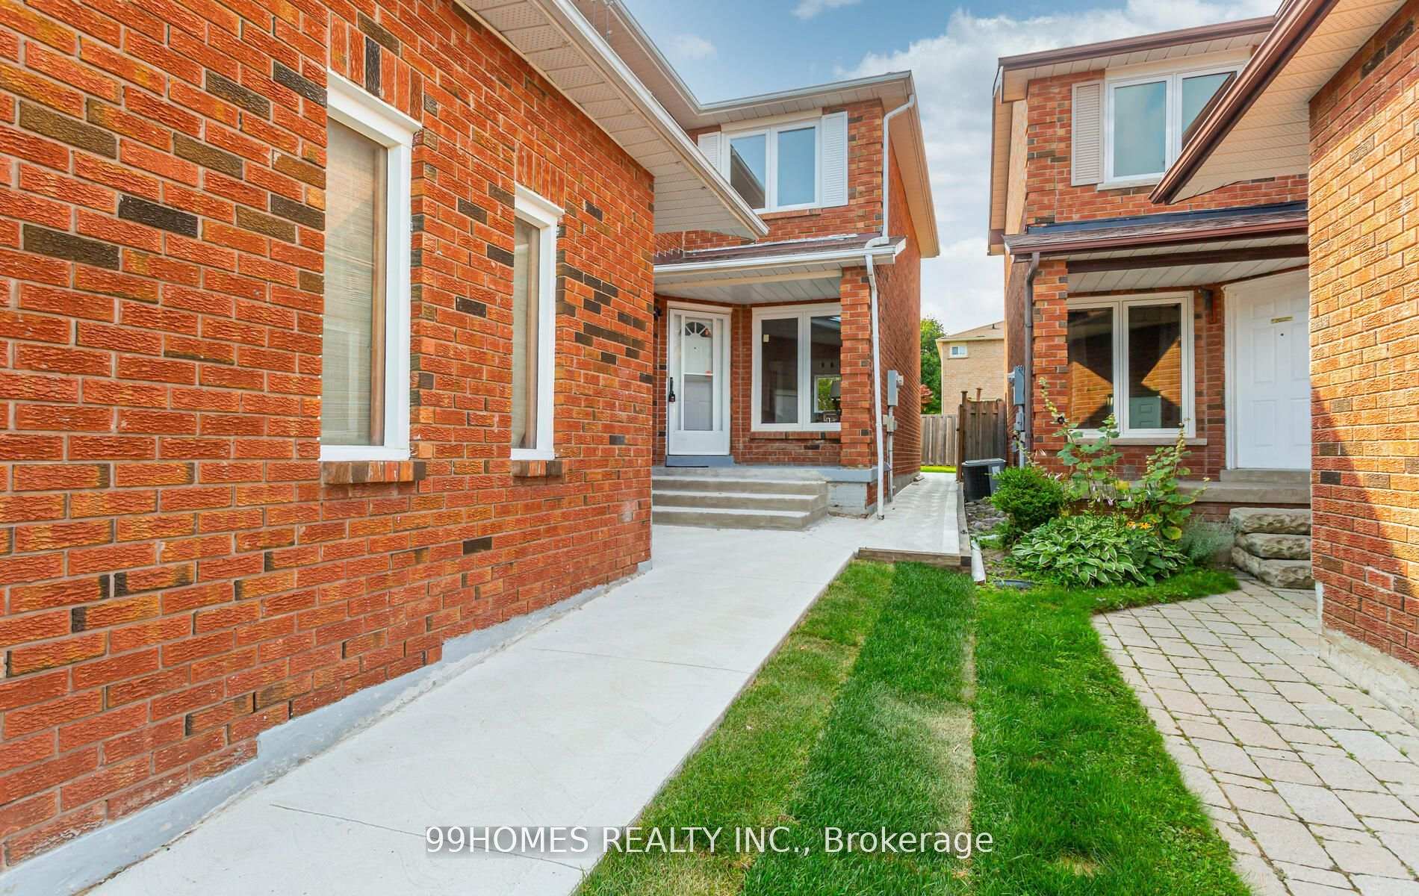
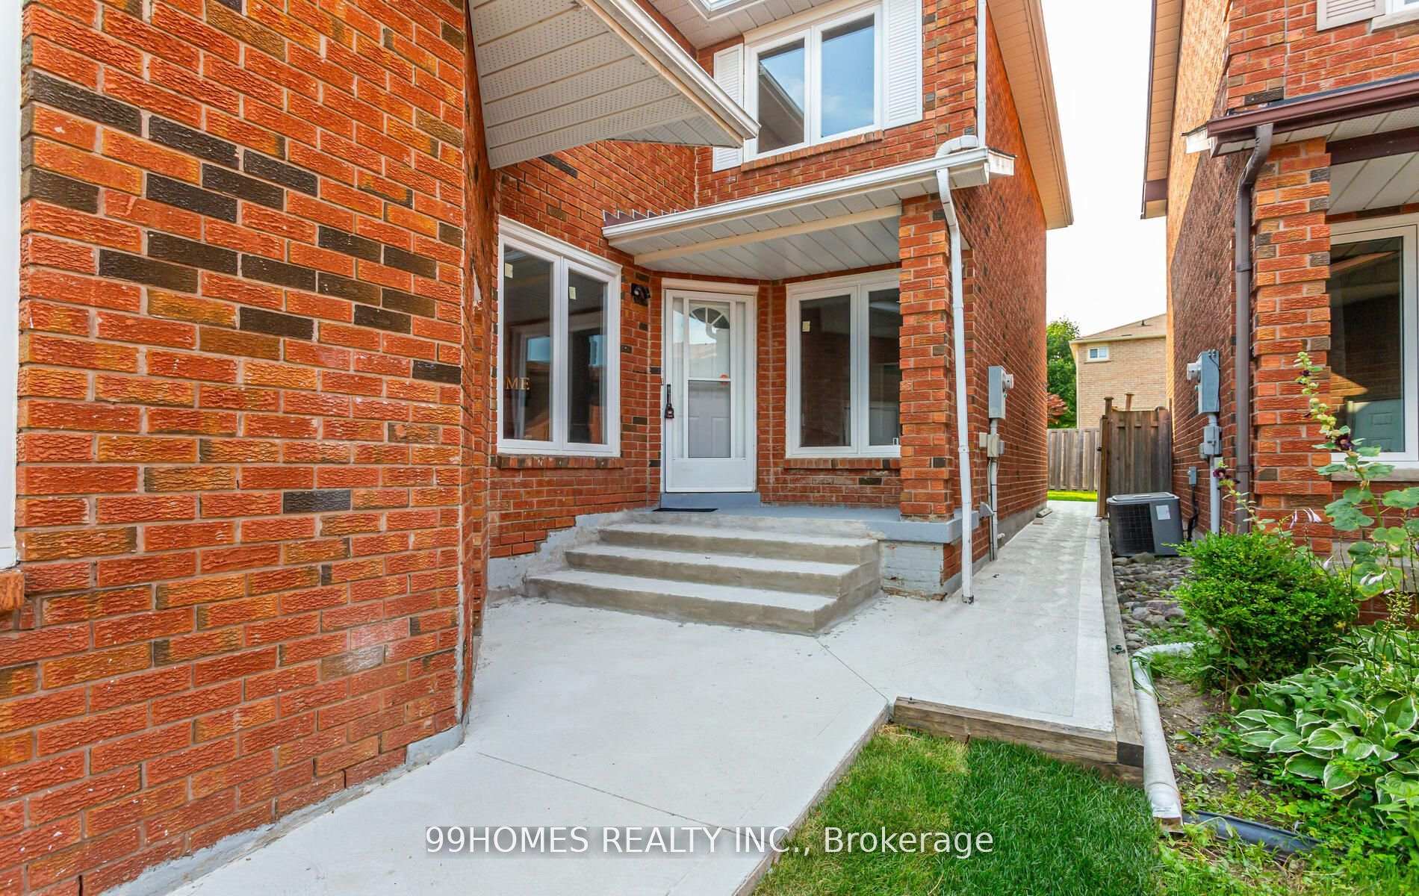
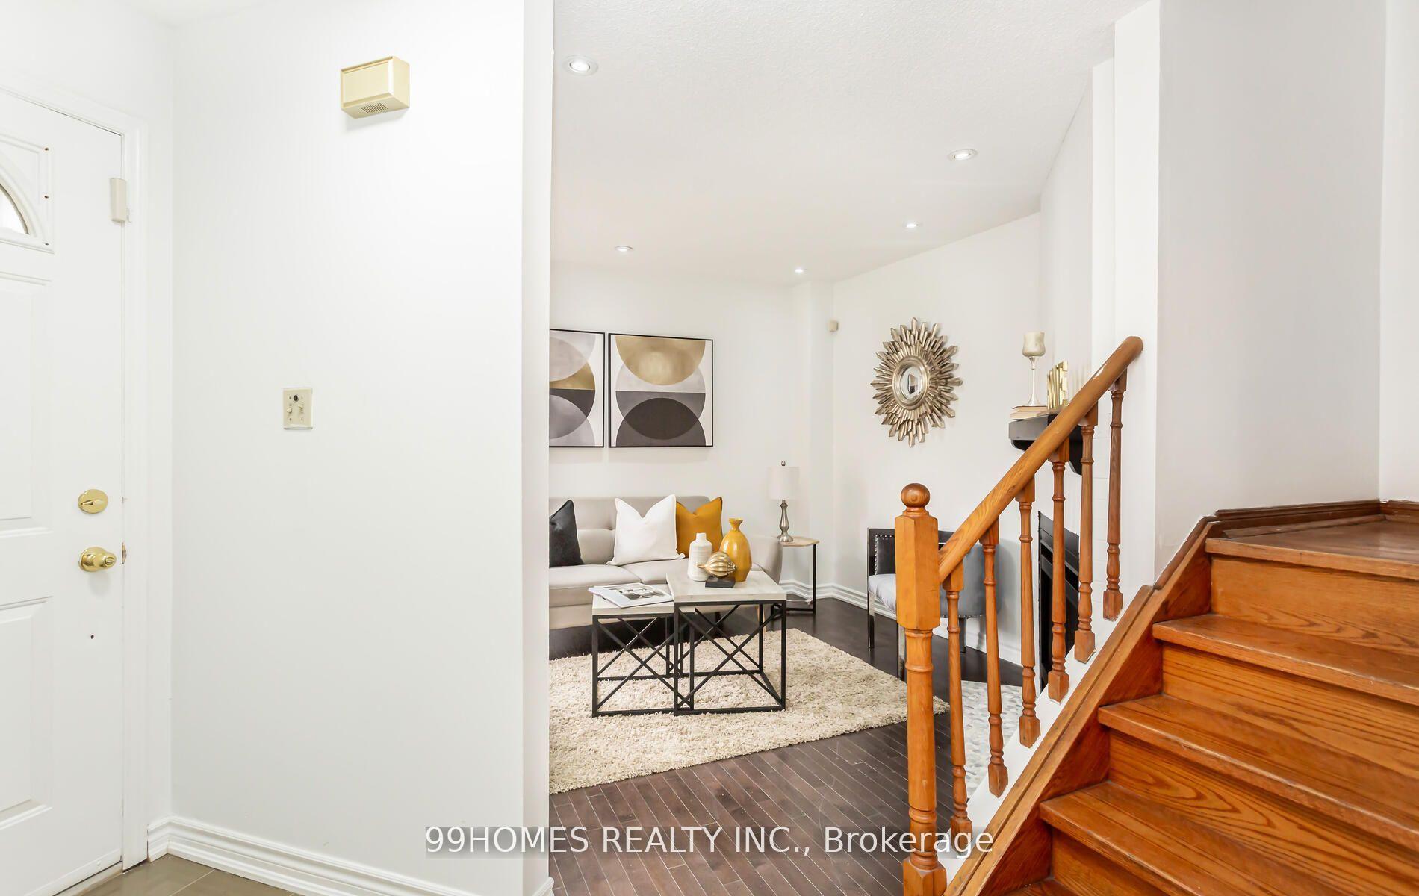
 See all 40 photos
Property history
Facts and features
- BasementFinished
- Water, sewerMunicipal
- HeatingForced air
- CoolingCentral air
- Second kitchen
- Fireplace
- Central air
The homeDetached, 2-storey, Finished
- Type: Detached
- Style: 2-storey
- Basement: Finished
InsideFireplace Yes, family room, Ceramic, Water heater
- Fireplace: Yes, family room
- Flooring: Ceramic
- Features: Water heater
- Security: Carbon monoxide detectors, smoke detector
- Rooms above ground: 10
- Bedrooms: 3 + 1 in the basement
- Bathrooms: 4
- Kitchens: 2
- Family room: Yes
Outside and lotBrick, Asphalt shingle, Poured concrete
- Exterior: Brick
- Roof: Asphalt shingle
- Foundation: Poured concrete
- Size: 29.53 × 100.07 ft
Parking2 Garage, Attached, Private double
- Spaces: 2 Garage
- Garage: Attached
- Driveway: Private double
Heating, water and powerForced air, gas, Central air, Municipal water
- Heating: Forced air, gas
- Cooling: Central air
- Water: Municipal water
- Sewer: Municipal sewer
Costs and taxesTaxes $4,793 a year, HST included in the price, Hot water tank
- Taxes, 2024: $4,793 a year
- HST: HST included in the price
- Rental items: Hot water tank
Included in the saleIncludes fridge, stove , b/i dishwasher. washer & dryer, all window covering. all electric light fixtures.( fridge & stove in basement)
- Included: Includes fridge, stove , b/i dishwasher. washer & dryer, all window covering. all electric light fixtures.( fridge & stove in basement)
NearbyFenced yard, hospital, park, place of worship, public transit, school bus route
- Close to: Fenced yard, hospital, park, place of worship, public transit, school bus route
Listing detailsW10277057, Sold, Nov 1, 2024
- MLS® number: W10277057
- Status: Sold
- Listed on: Nov 1, 2024
- Days on market: 29
- Updated: Nov 30, 2024
- Possession: To Be Arranged
- Occupied by: Vacant
- Listing brokerage: 99HOMES REALTY INC.
About this home
29 Horsham Street, Brampton (Brampton West), ON L6X 3R6
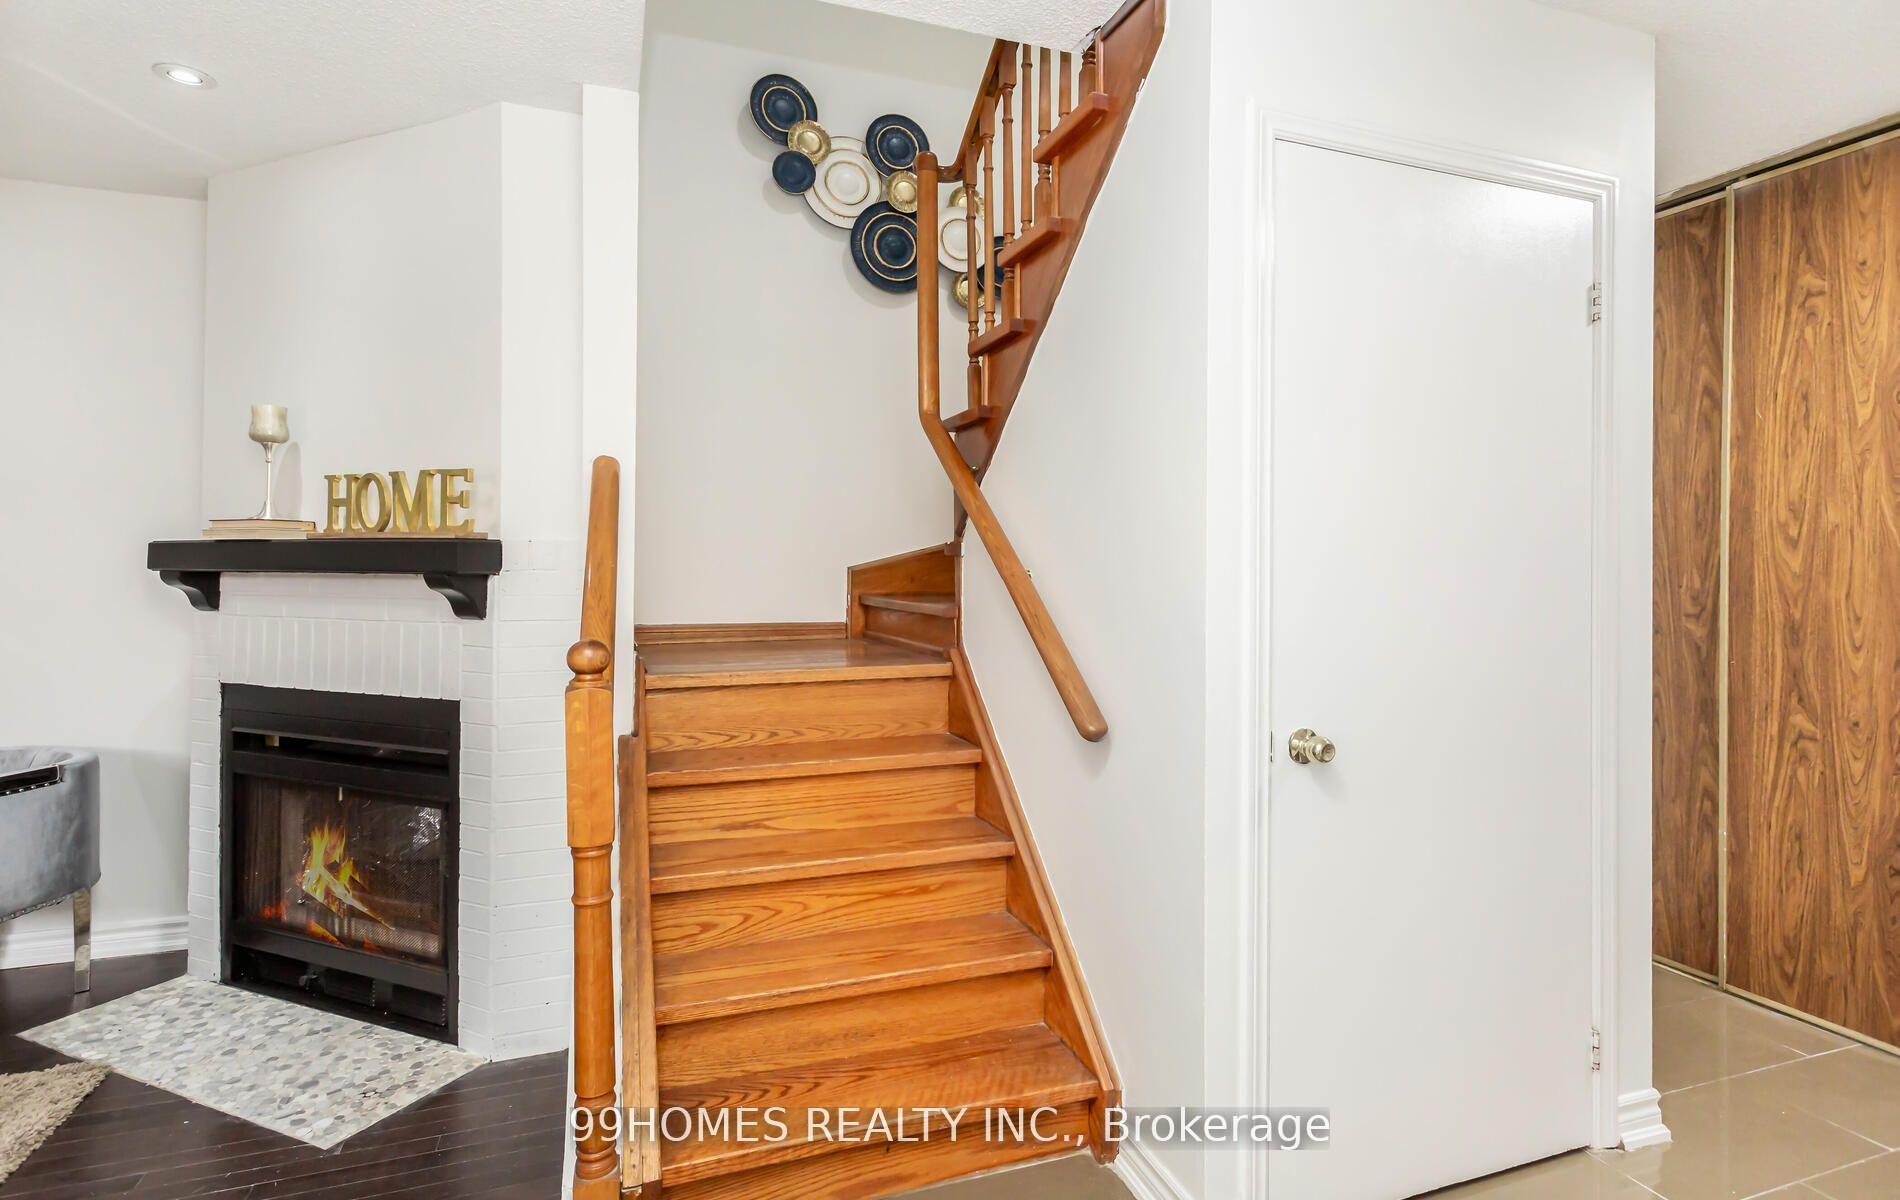
Welcome to this stunning detached home in Brampton West featuring 3 bedrooms and 3 bathrooms, freshly painted with a brand new kitchen with quartz countertops and new vanities in the bathrooms. Perfect for families or investors, this home offers elegance and functionality. The main floor includes a spacious living and dining area with hardwood floors, a cozy family room with a fireplace, and a large eat-in kitchen with high-end stainless steel appliances, quartz countertops, ceramic floors, and walk-out access to a beautifully landscaped backyard. Pot lights enhance the ambiance, making the space perfect for entertaining. The second floor features a primary bedroom with a 4-piece ensuite and a walk-in closet, plus two additional good-sized bedrooms and a full bathroom. The finished basement offers a versatile space with a separate kitchen, a large hall, and a full bathroom, ideal for an in-law suite or rental potential. A separate entrance could be easily added on the side for convenience. Additional features include an extended driveway accommodating up to 4 cars, a 2-car garage, an elegant oak staircase, and no carpet throughout, ensuring easy maintenance. This well-kept home is located near parks, schools, public transit, and Highway 410, providing easy access to all amenities. Don't miss this amazing opportunity for investors or first-time homebuyers to own a beautiful, fully detached home with exceptional rental potential in the heart of Brampton!
Ask about this home
A HOMEH agent will answer your questions about this home.
Around this home
Daily convenience, out of 100, from the distances below
Schools nearby
School rating, out of 10.
Helpful calculators
Your HOMEH agent

"I would see it this week."