

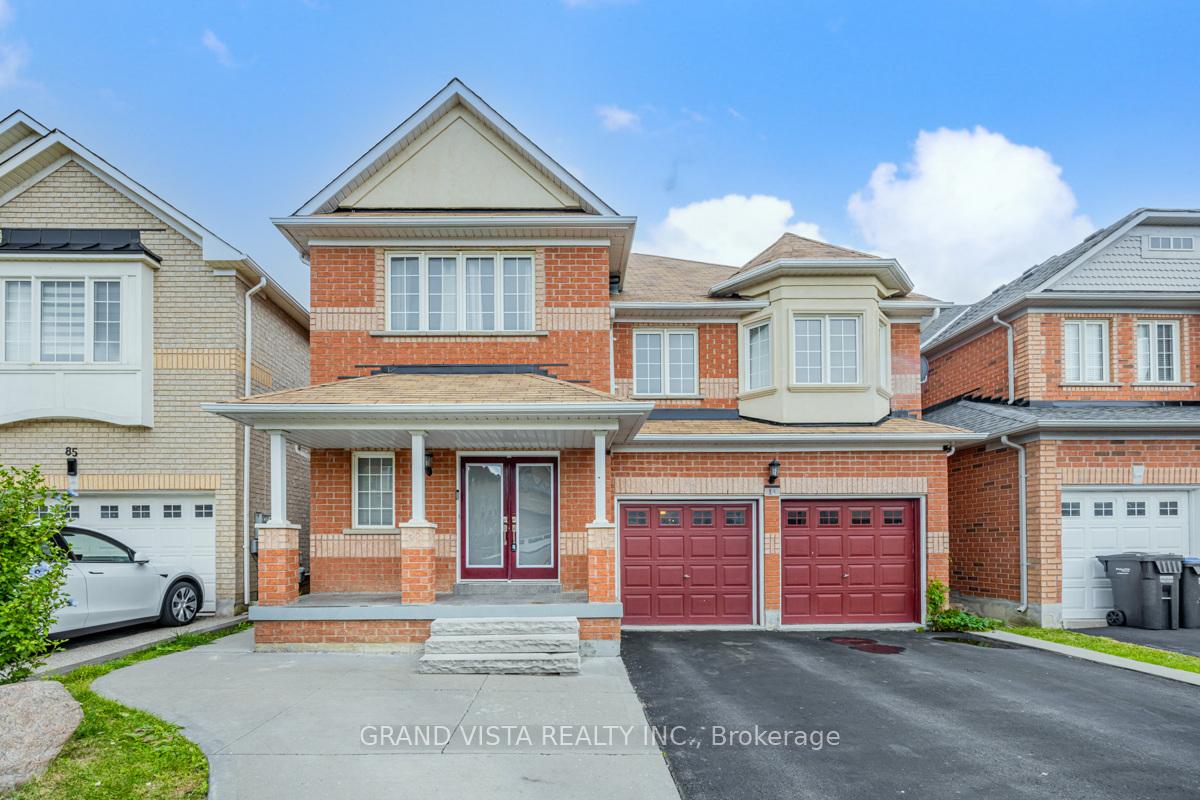
83 Chalkfarm Crescent
Detached Sold
1/3483 Chalkfarm Crescent
Detached Sold
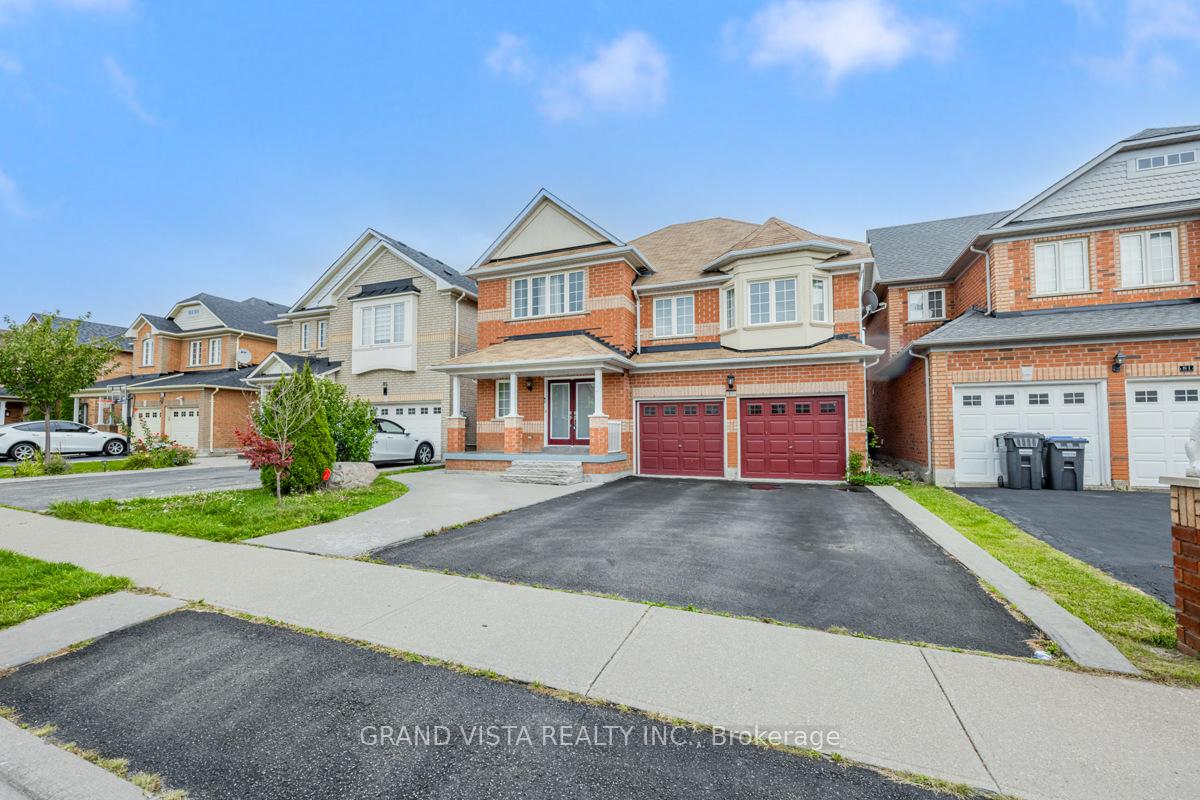
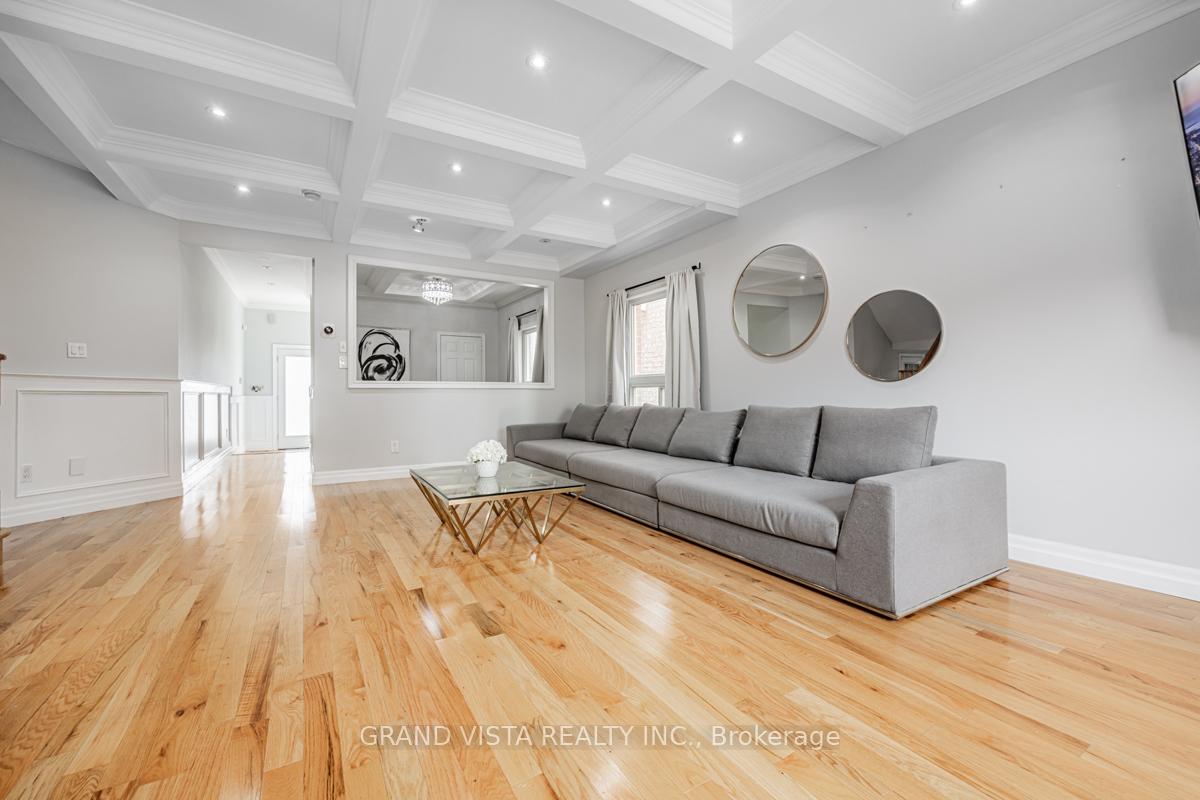
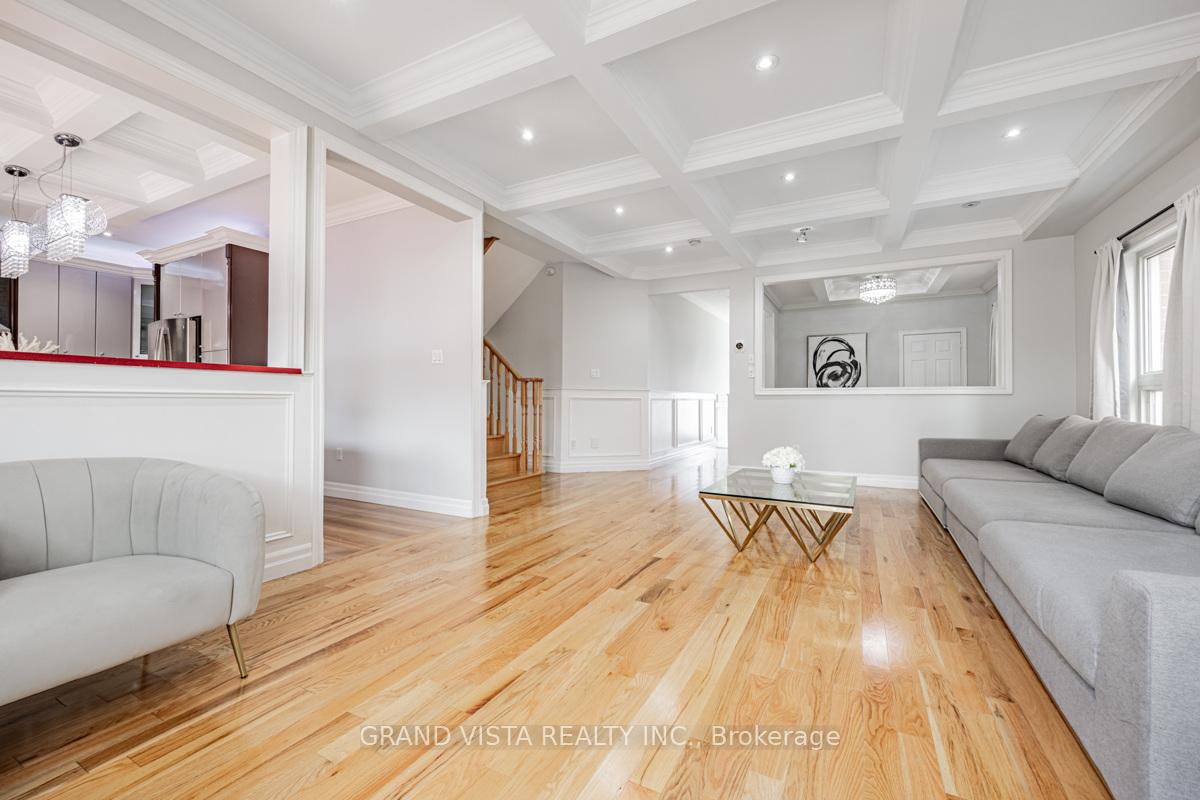
 See all 34 photos
4+1 Bedrooms
5 Bathrooms
2 Garage
— sq.ft
41.01×93.5 ft
$6,895/yr
Property history
Facts and features
- BasementApartment
- Age of home16–30 years
- Water, sewerMunicipal
- HeatingForced air
What stands out
- Second kitchen
- Hardwood floors
- Fireplace
- Central air
The homeDetached, 2-storey, Age 16–30 years
- Type: Detached
- Style: 2-storey
- Age: 16–30 years
- Basement: Apartment
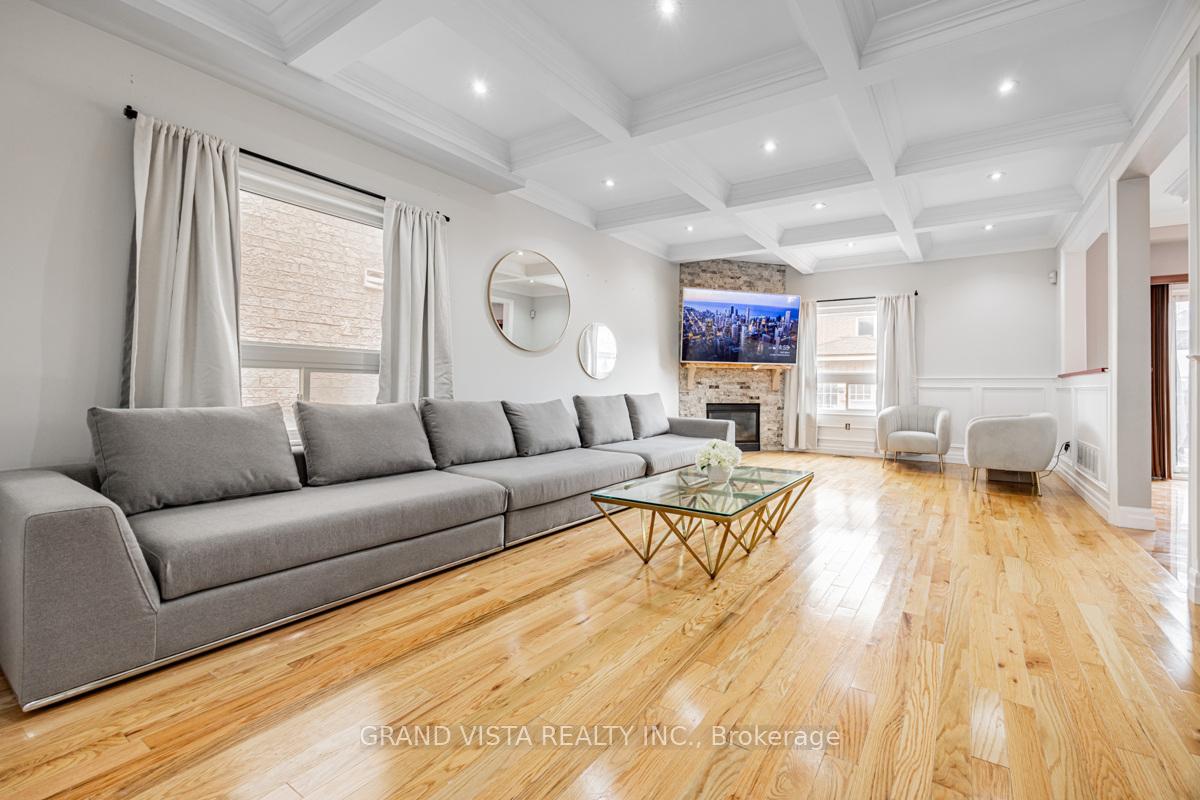
InsideFireplace Yes, living room, natural gas, Hardwood, Main level
- Fireplace: Yes, living room, natural gas
- Flooring: Hardwood
- Laundry: Main level
- Features: Central vacuum, carpet free, in-law suite, storage
- Security: Other
- Rooms above ground: 6
- Rooms in the basement: 3
- Bedrooms: 4 + 1 in the basement
- Bathrooms: 5
- Kitchens: 2
- Family room: Yes
Outside and lotBrick, stone, Asphalt shingle, Concrete
Outside
- Exterior: Brick, stone
- Roof: Asphalt shingle
- Foundation: Concrete
- Size: 41.01 × 93.5 ft
- Zoning: Residential
Parking2 Garage, Carport, Private
- Spaces: 2 Garage
- Garage: Carport
- Driveway: Private
Heating, water and powerForced air, gas, Central air, Municipal water
- Heating: Forced air, gas
- Cooling: Central air
- Water: Municipal water
- Sewer: Municipal sewer
Costs and taxesTaxes $6,895 a year, HST included in the price
- Taxes, 2023: $6,895 a year
- HST: HST included in the price
Included in the sale2 fridges, 2 stoves, 2 hood ranges , dishwasher, wine fridge, 2 washers & 2 dryers. all elfs, gazebbo, gas bbq, built-in-shed., Main floor curtains & rods
- Included: 2 fridges, 2 stoves, 2 hood ranges , dishwasher, wine fridge, 2 washers & 2 dryers. all elfs, gazebbo, gas bbq, built-in-shed.
- Not included: Main floor curtains & rods
Listing detailsW10425397, Sold, Nov 13, 2024
- MLS® number: W10425397
- Status: Sold
- Listed on: Nov 13, 2024
- Days on market: 17
- Updated: Nov 30, 2024
- Possession: Flexible
- Occupied by: Owner
- Listing brokerage: GRAND VISTA REALTY INC.
About this home
83 Chalkfarm Crescent, Brampton (Northwest Sandalwood Parkway), ON L7A 3V9
Central VacuumCarpet FreeIn-Law SuiteStorage
This Home Is Move-In Ready! With Over 3000 Sq Ft. Of Living Space, This Stunning All Brick Detached Home Comes With 4 Spacious Bedrooms, A Full One Bedroom In-Law Suite, A Custom Kitchen With Quartz Countertop, Backsplash, A Large Island With Built-In Cooler, Completed With 9 Feet Coffered & Waffle Ceilings, Wainscoting, Hardwood Flooring And Pot Lights Throughout. Plus Much More, This Is A Must See!!!
Read more
Ask about this home
A HOMEH agent will answer your questions about this home.
Ask a question
Thinking of selling your home?See what your home is worth today.
Around this home
Vankirk/Wanless
Errands
Parks
Schools
Daily convenience, out of 100, from the distances below
ParkIronblock Park · 7 within 1 km3 min walk213 m
GroceryPearl Convenience5 min walk313 m
SchoolSt. Josephine Bakhita Catholic Elementary School4 min walk240 m
PharmacyMain Street Medical Pharmacy16 min walk999 m
Cafés & foodCoco Cabana Caribbean Cuisine & Bakery · 7 within 1 km5 min walk319 m
Gym & rec centreAnytime Fitness18 min walk1.1 km
WalkDriveStraight-line distance, open map data
Grocery0.3 km
Park0.2 km
Coffee1.0 km
Dining1.0 km
Gym1.1 km
Schools nearby
School rating, out of 10.
St. Josephine Bakhita Catholic Elementary Schoolelementary · Catholic · 0.2 km
6.9/10Good
Burnt Elm Public Schoolelementary · Public · 0.5 km
—
Malala Yousafzai PS (Elementary)elementary · Public · 0.7 km
—
Contact agent
Helpful calculators
Mortgage
Affordability
Closing costs
Land transfer tax
Property tax
Down payment
CMHC insurance
Stress test
Cashback Rebate
Your HOMEH agent

KimHOMEH agent · Brampton
"I would see it this week."
Ask Kim