

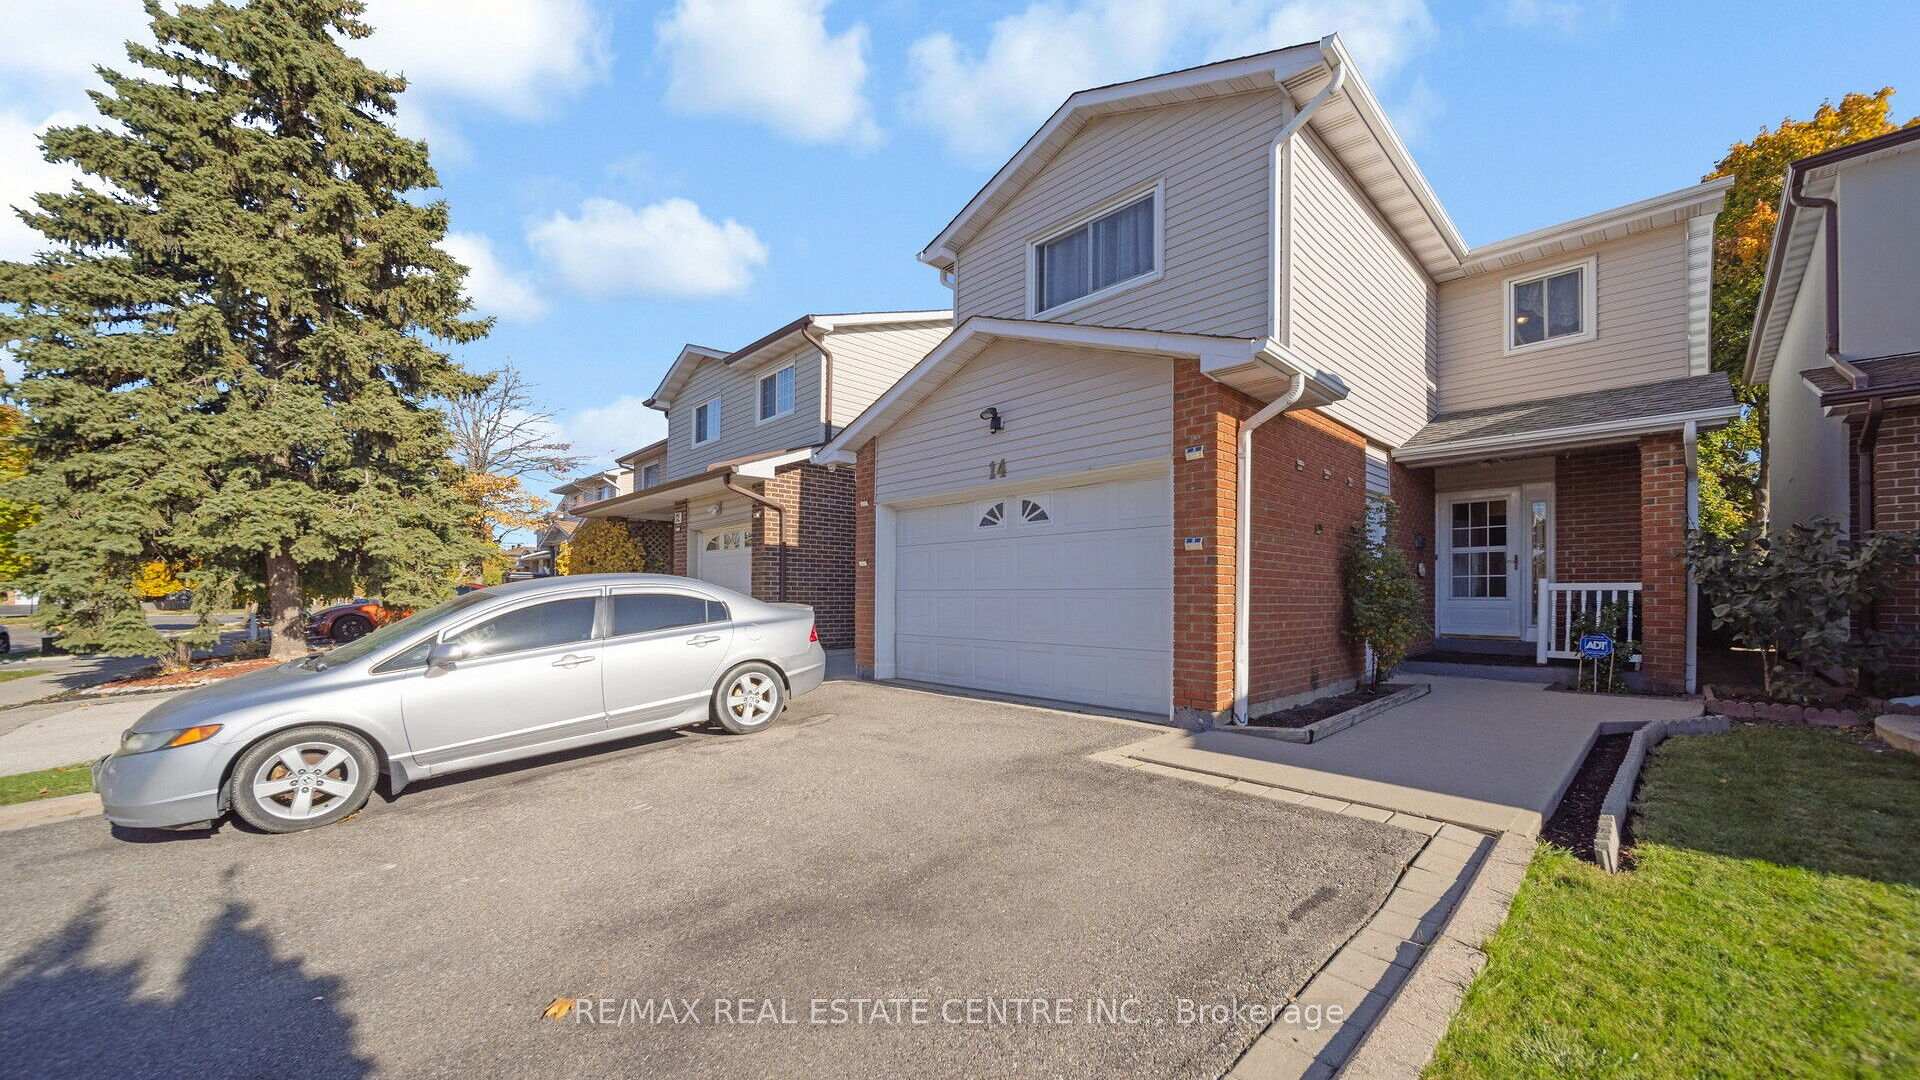
14 Simmons Boulevard
14 Simmons Boulevard
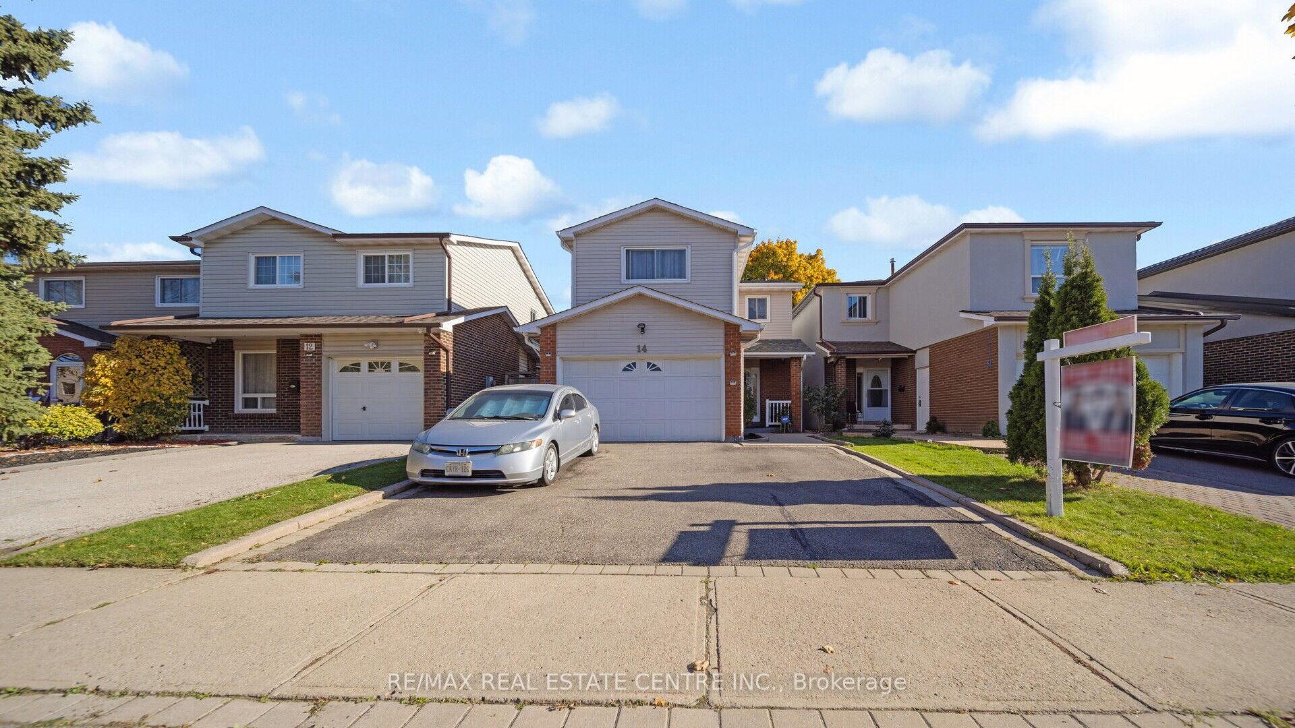
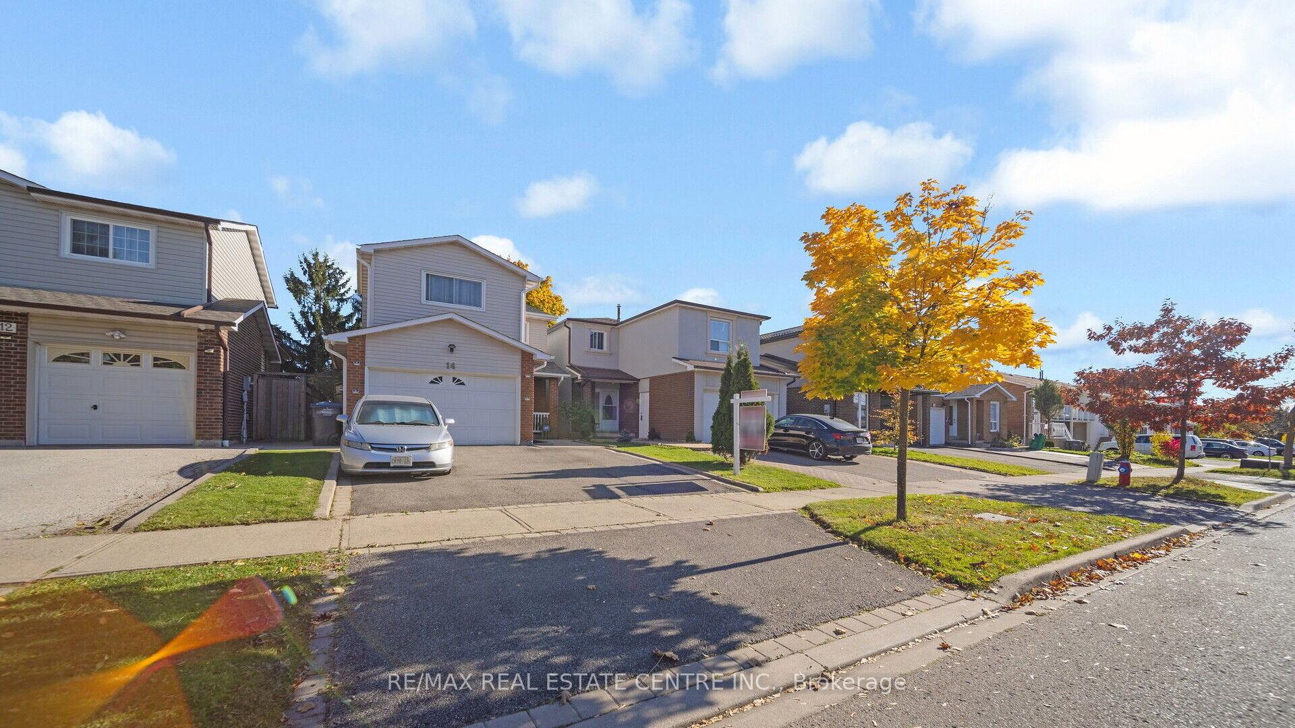
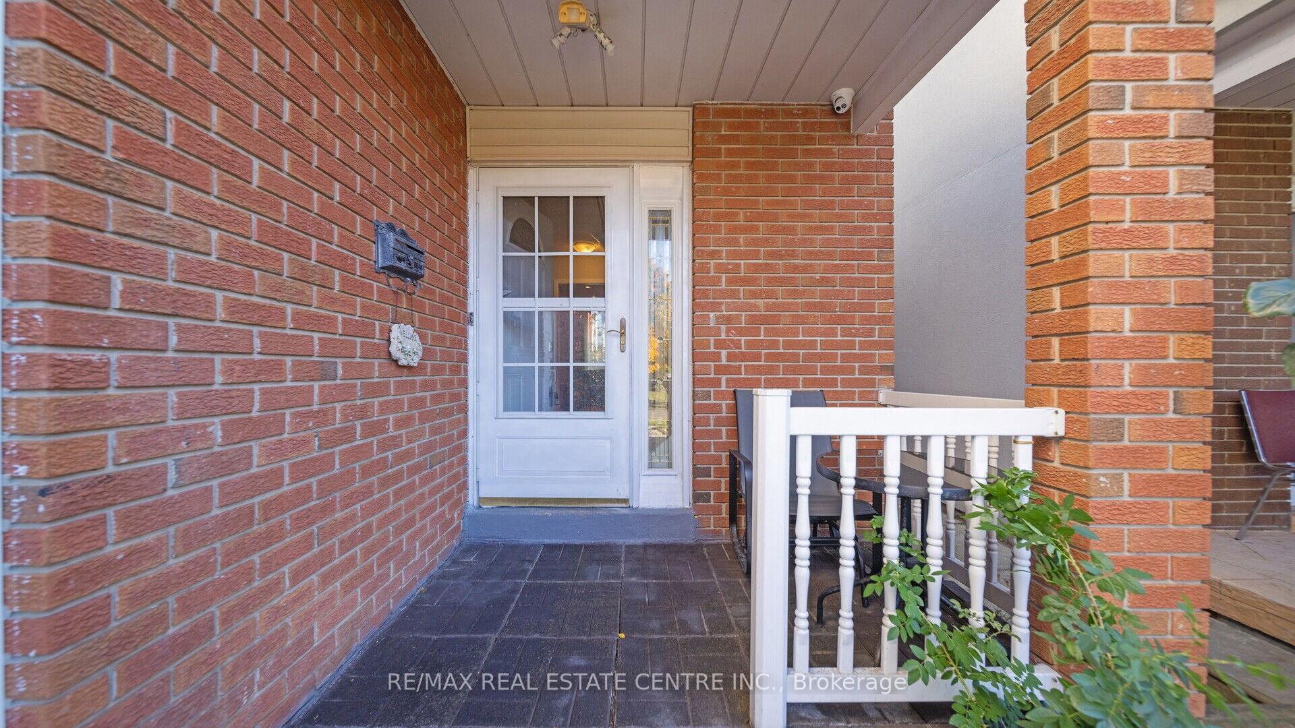
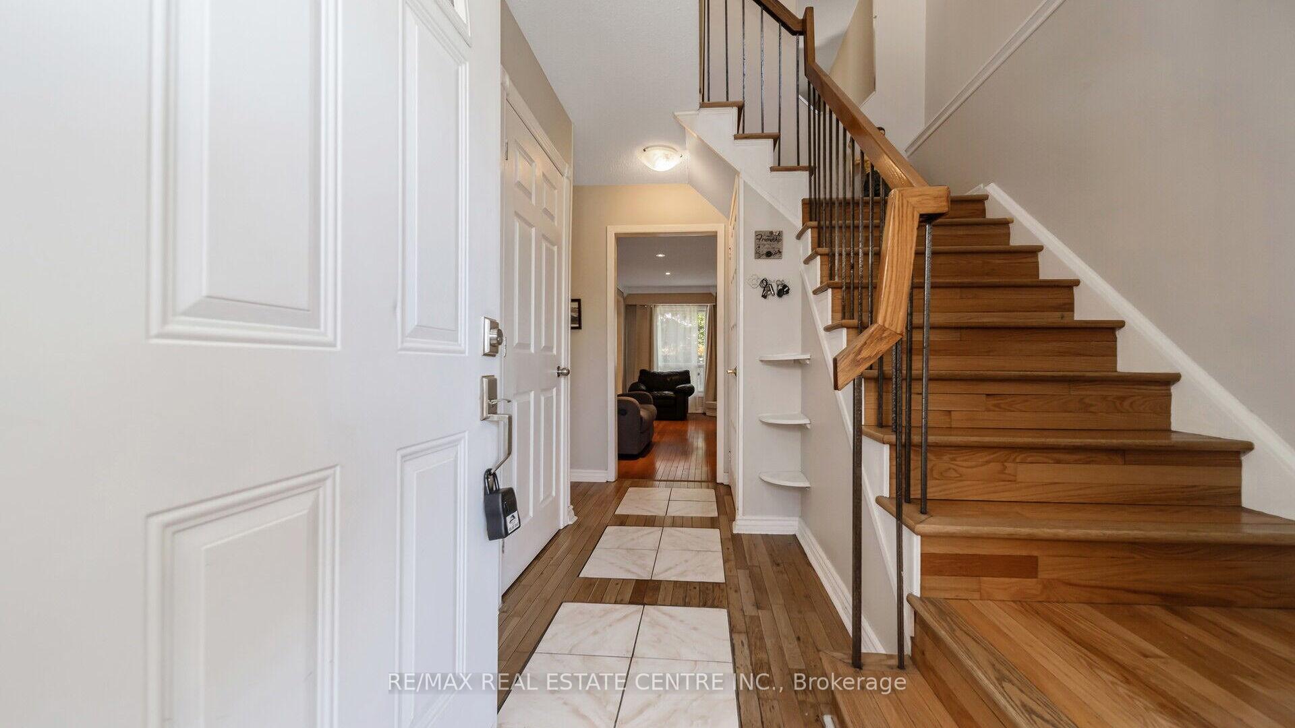 See all 40 photos
Property history
Facts and features
- BasementFinished
- Age of home31–50 years
- Water, sewerMunicipal
- HeatingForced air
- Hardwood floors
- Fireplace
- Central air
The homeDetached, 2-storey, Age 31–50 years
- Type: Detached
- Style: 2-storey
- Age: 31–50 years
- Living space: 1,500–2,000 sq ft
- Basement: Finished
InsideFireplace Yes, Hardwood, Other
- Fireplace: Yes
- Flooring: Hardwood
- Features: Other
- Rooms above ground: 7
- Rooms in the basement: 1
- Bedrooms: 4
- Bathrooms: 3
- Kitchens: 1
Outside and lotBrick, vinyl siding, Shingles, Brick
- Exterior: Brick, vinyl siding
- Roof: Shingles
- Foundation: Brick
- Size: 30 × 100 ft
- Zoning: Residential
Parking1 Garage, Attached, Private
- Spaces: 1 Garage
- Garage: Attached
- Driveway: Private
Heating, water and powerForced air, gas, Central air, Municipal water
- Heating: Forced air, gas
- Cooling: Central air
- Water: Municipal water
- Sewer: Municipal sewer
- Natural gas: Available
- Hydro: Available
- Cable: Available
- Telephone: Available
Costs and taxesTaxes $4,826 a year, HST included in the price, Hot water tank
- Taxes, 2024: $4,826 a year
- HST: HST included in the price
- Rental items: Hot water tank
Included in the saleAll elf's (except dining room), window coverings, fridge, stove, washer, dryer, built in dishwasher.
- Included: All elf's (except dining room), window coverings, fridge, stove, washer, dryer, built in dishwasher.
NearbyWooded/treed, greenbelt/conservation
- Close to: Wooded/treed, greenbelt/conservation
Listing detailsW10424128, Sold, Nov 14, 2024
- MLS® number: W10424128
- Status: Sold
- Listed on: Nov 14, 2024
- Days on market: 18
- Updated: Dec 2, 2024
- Possession: 60-90 days
- Occupied by: Owner
- Listing brokerage: RE/MAX REAL ESTATE CENTRE INC.
About this home
14 Simmons Boulevard, Brampton (Madoc), ON L6V 3V5
This Well-Maintained Family Home Is Located On A Tree-Lined Street In The Quiet Neighborhood Of Madoc, Just Minutes From School, Parks, Transit, Groceries & Resto. Upon Entrance, You Are Warmly Greeted By A Bright & Open Floor Plan Seamlessly Connecting The Living Room & The Dining Area. Eat-In Kitchen With Granite Countertops, Ample Cabinets For Storage, & S/S Appliances. There's A Door In The Kitchen Leading You To The Tree Shaded Backyard Where You Can Chill & Sit. Going Upstairs, The Master Bedroom Has 2pc Ensuite & A B/I Closet. Three Other Decent Sized Bedrooms Has Windows, Closets & Laminated Floors. Going Down To The Basement, You'll Find A Wide Open Concept Recreation Area. Design It As You Wish To Entertain Your Family. Laundry Is Also In The Basement. This Charming Home Is A Wonderful Opportunity For Those Looking For A Blend Of Comfort, Convenience, & Community. Don't Miss Out On Making It Yours!
Ask about this home
A HOMEH agent will answer your questions about this home.
Around this home
Daily convenience, out of 100, from the distances below
Schools nearby
School rating, out of 10.
Helpful calculators
Your HOMEH agent

"I would see it this week."