

55 Fann Drive
55 Fann Drive
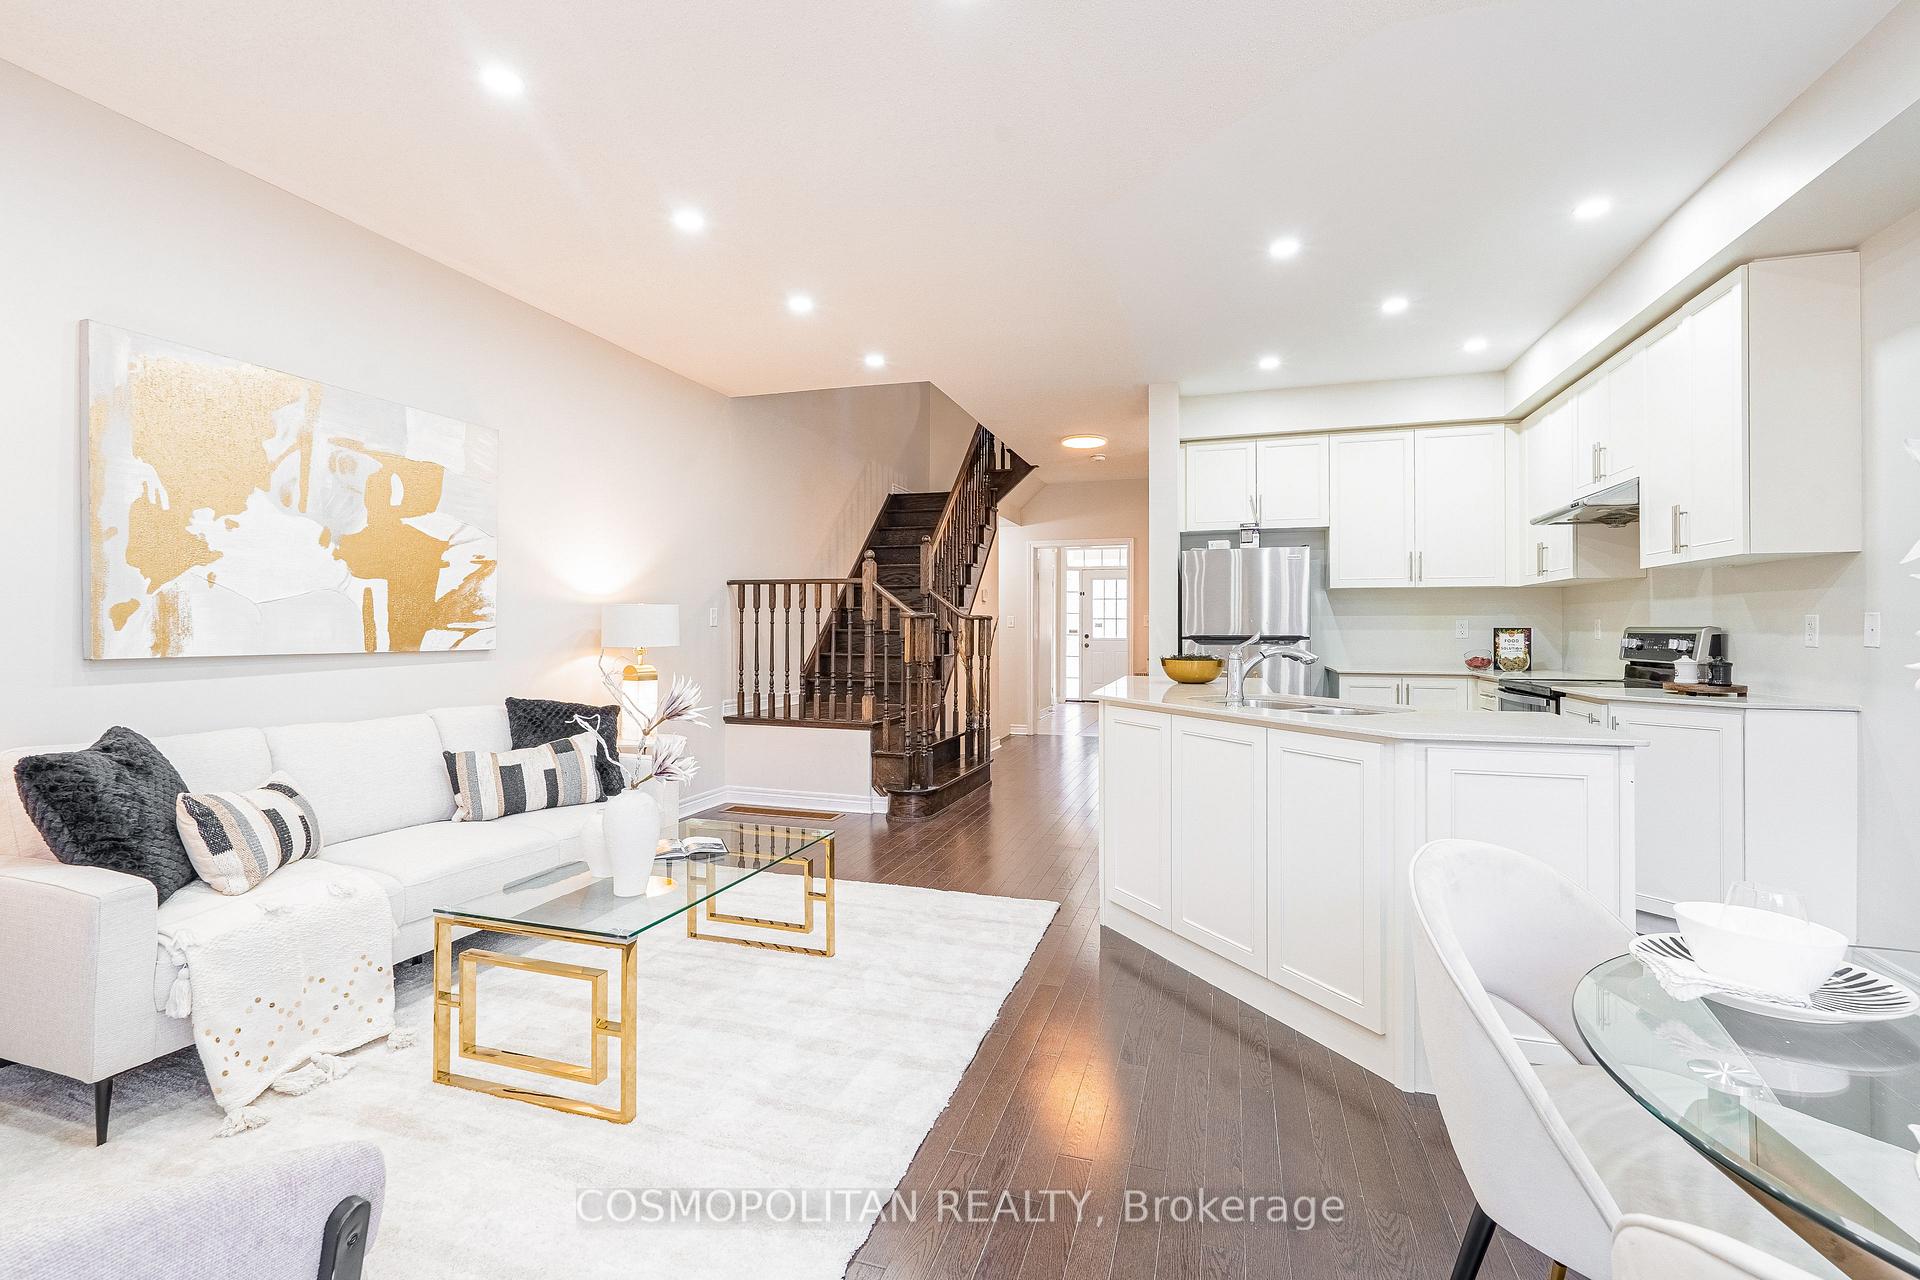 See all 39 photos
Property history
Facts and features
- BasementFinished
- Age of home6–15 years
- Water, sewerMunicipal
- Lot shapeRectangular
- Hardwood floors
- Central air
The homeFreehold Townhouse, 2-storey, Age 6–15 years
- Type: Freehold Townhouse
- Style: 2-storey
- Age: 6–15 years
- Living space: 1,500–2,000 sq ft
- Basement: Finished
InsideHardwood, Carpet free, Lower level, Guest accommodations, carpet free
- Flooring: Hardwood, Carpet free
- Laundry: Lower level
- Features: Guest accommodations, carpet free
- Rooms above ground: 7
- Bedrooms: 3
- Bathrooms: 4
- Kitchens: 1
- Family room: Yes
Outside and lotBrick, stone, Asphalt shingle, Concrete, wood frame
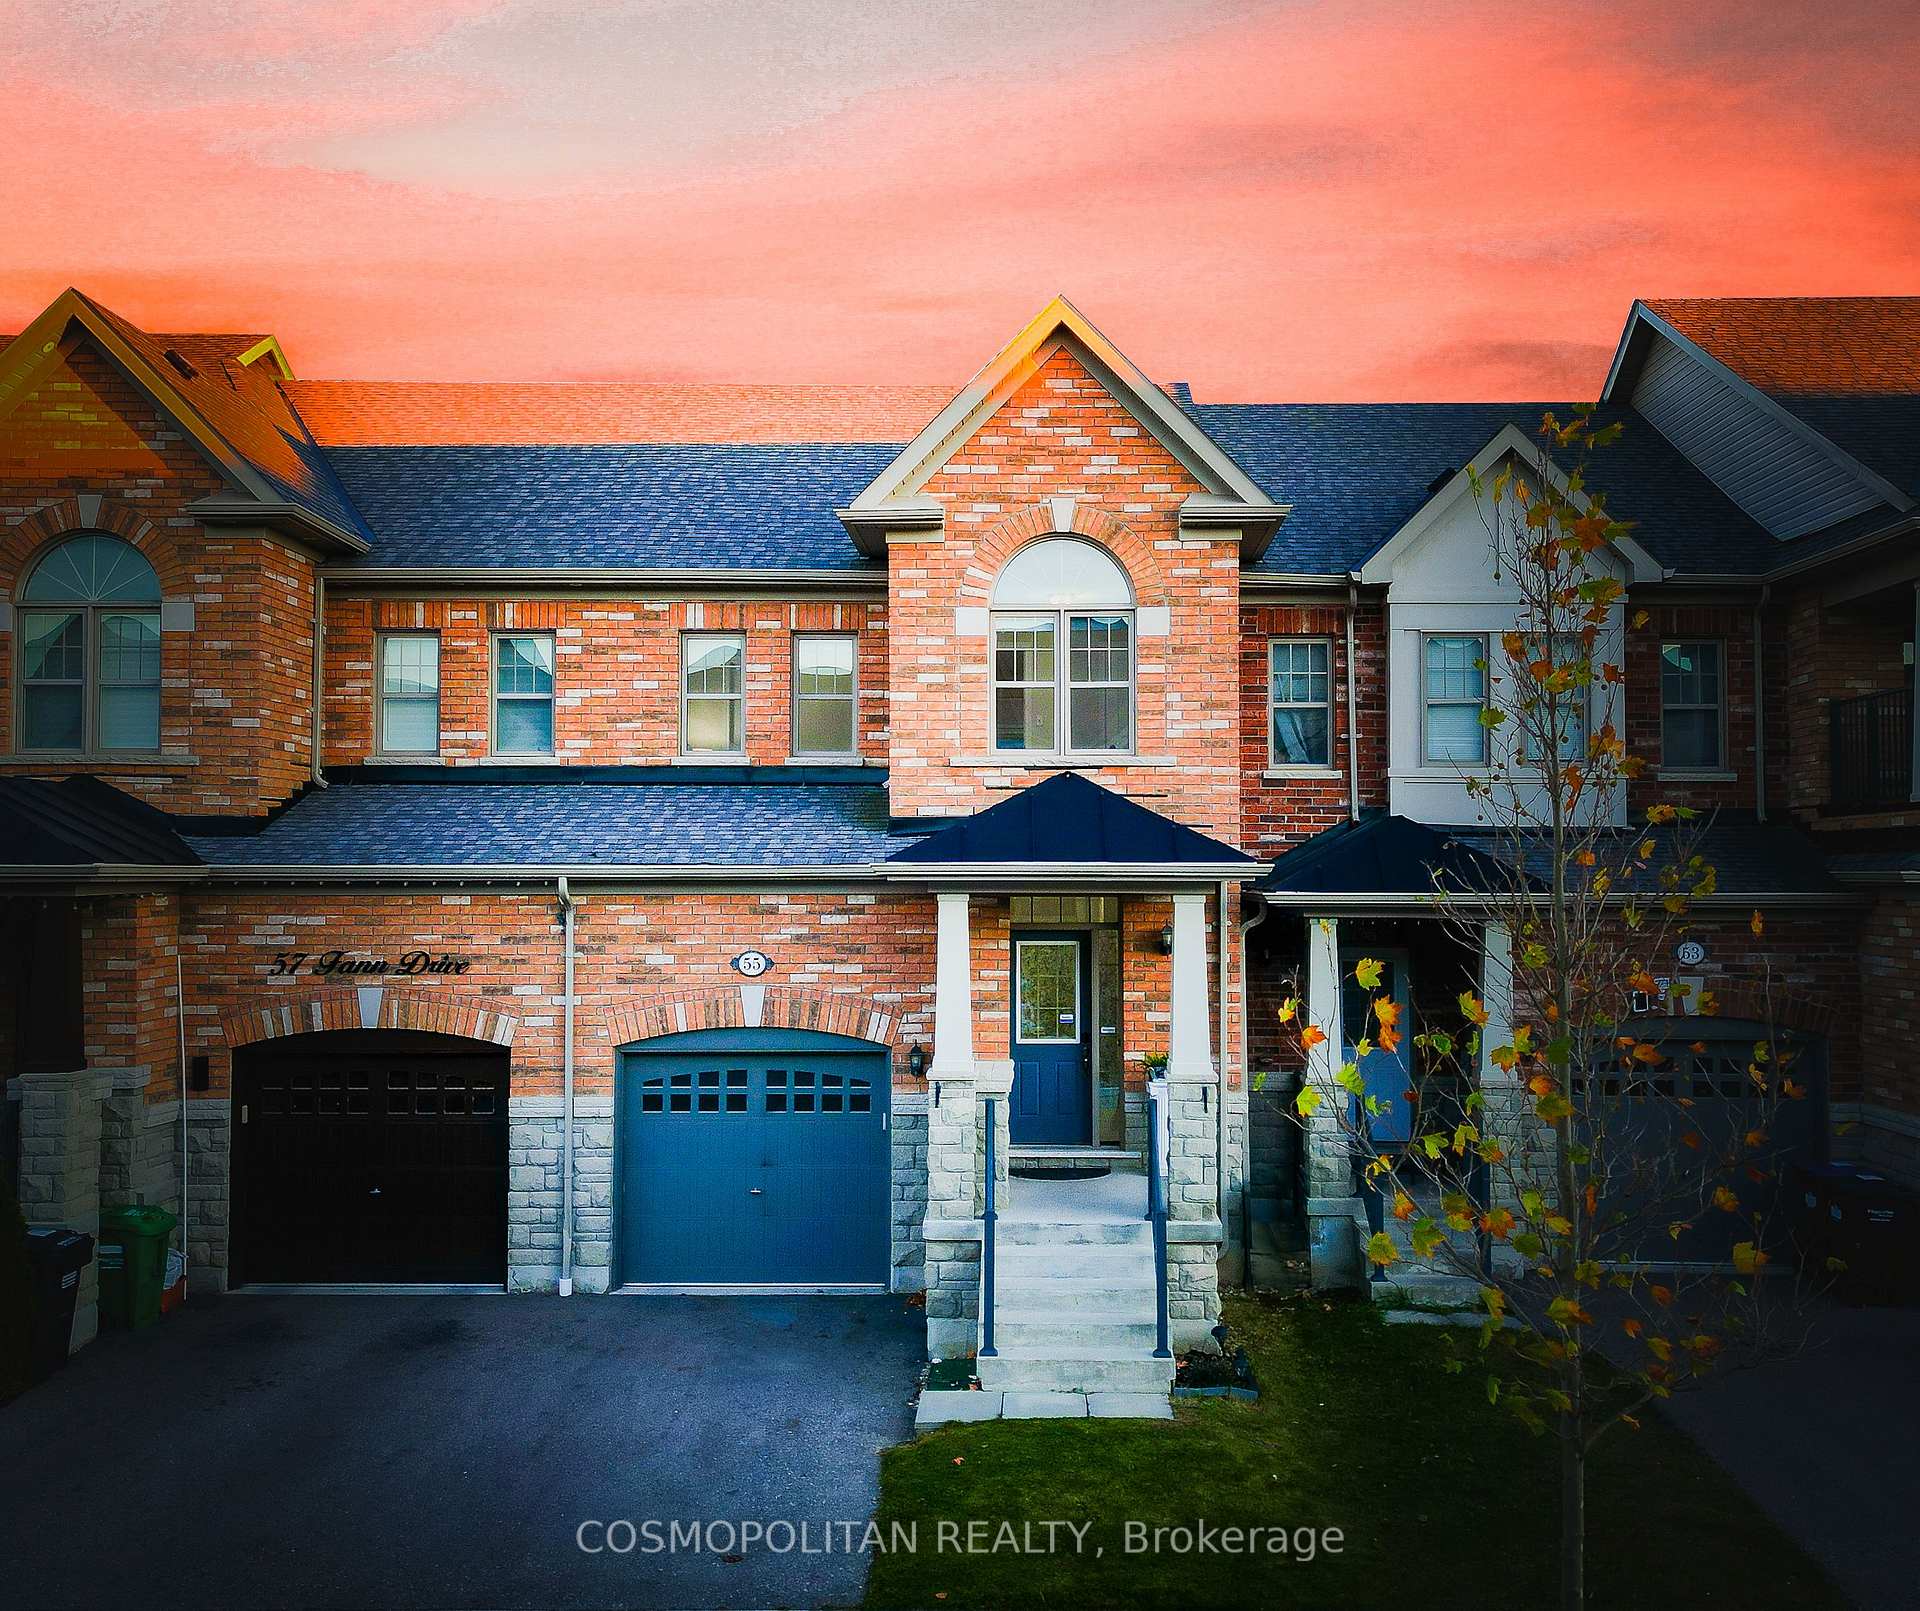
- Exterior: Brick, stone
- Roof: Asphalt shingle
- Foundation: Concrete, wood frame
- Size: 20.01 × 90.22 ft
- Shape: Rectangular
- Zoning: R3E-5.5-2217
Parking1 Garage, Attached, Private
- Spaces: 1 Garage
- Garage: Attached
- Driveway: Private
Heating, water and powerForced air, gas, Central air, Municipal water
- Heating: Forced air, gas
- Cooling: Central air
- Water: Municipal water
- Sewer: Municipal sewer
Costs and taxesTaxes $5,523 a year, Hwt
- Taxes, 2024: $5,523 a year
- Rental items: Hwt
NearbyFenced yard, public transit, school, park, rec./commun.centre, place of worship
- Close to: Fenced yard, public transit, school, park, rec./commun.centre, place of worship
Listing detailsW10424346, Sold, Nov 14, 2024
- MLS® number: W10424346
- Status: Sold
- Listed on: Nov 14, 2024
- Days on market: 18
- Updated: Dec 2, 2024
- Possession: Flexible
- Occupied by: Vacant
- Listing brokerage: COSMOPOLITAN REALTY
About this home
55 Fann Drive, Brampton (Northwest Brampton), ON L7A 4L3
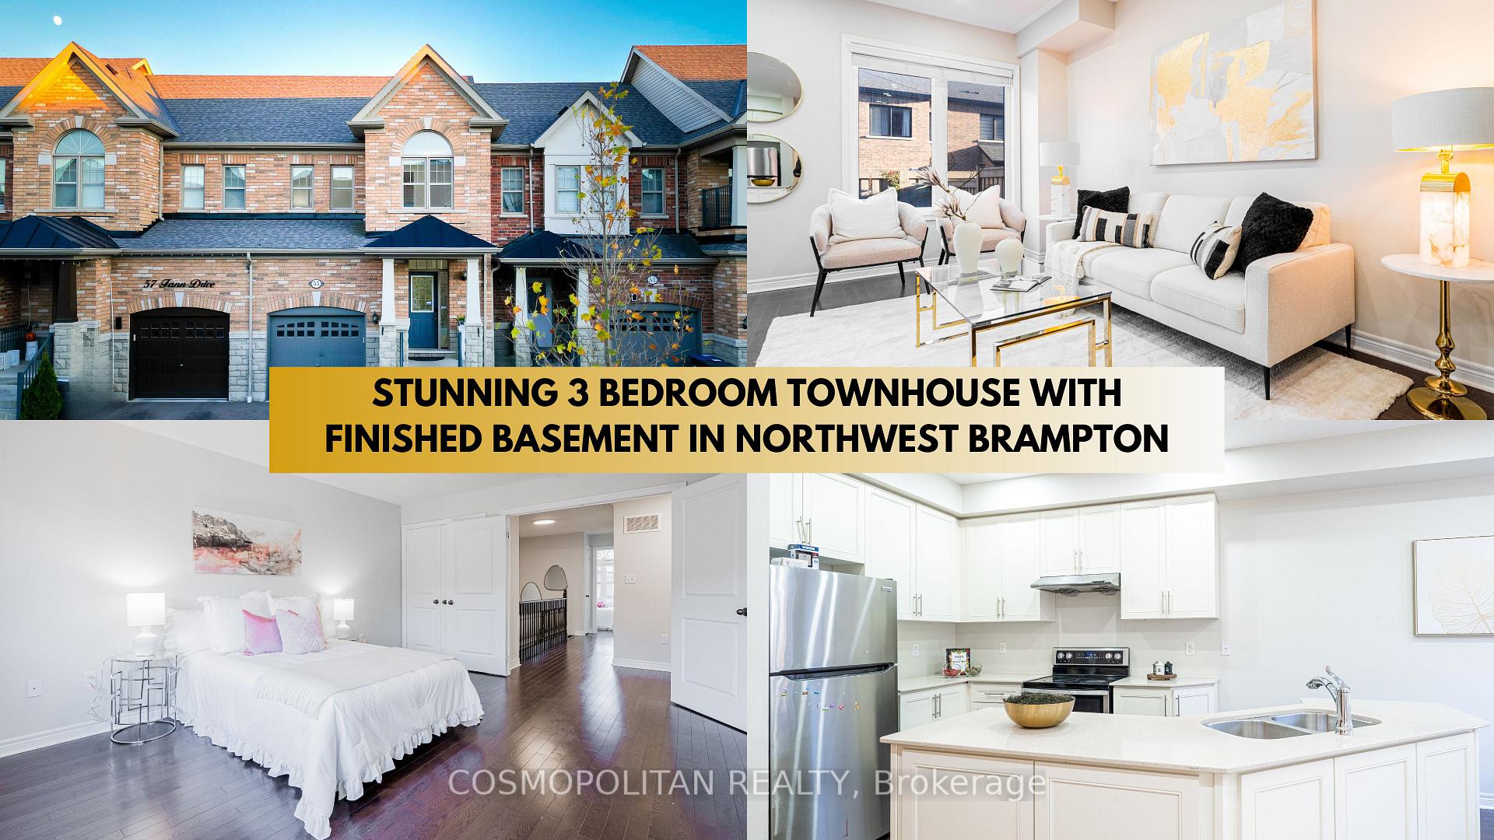
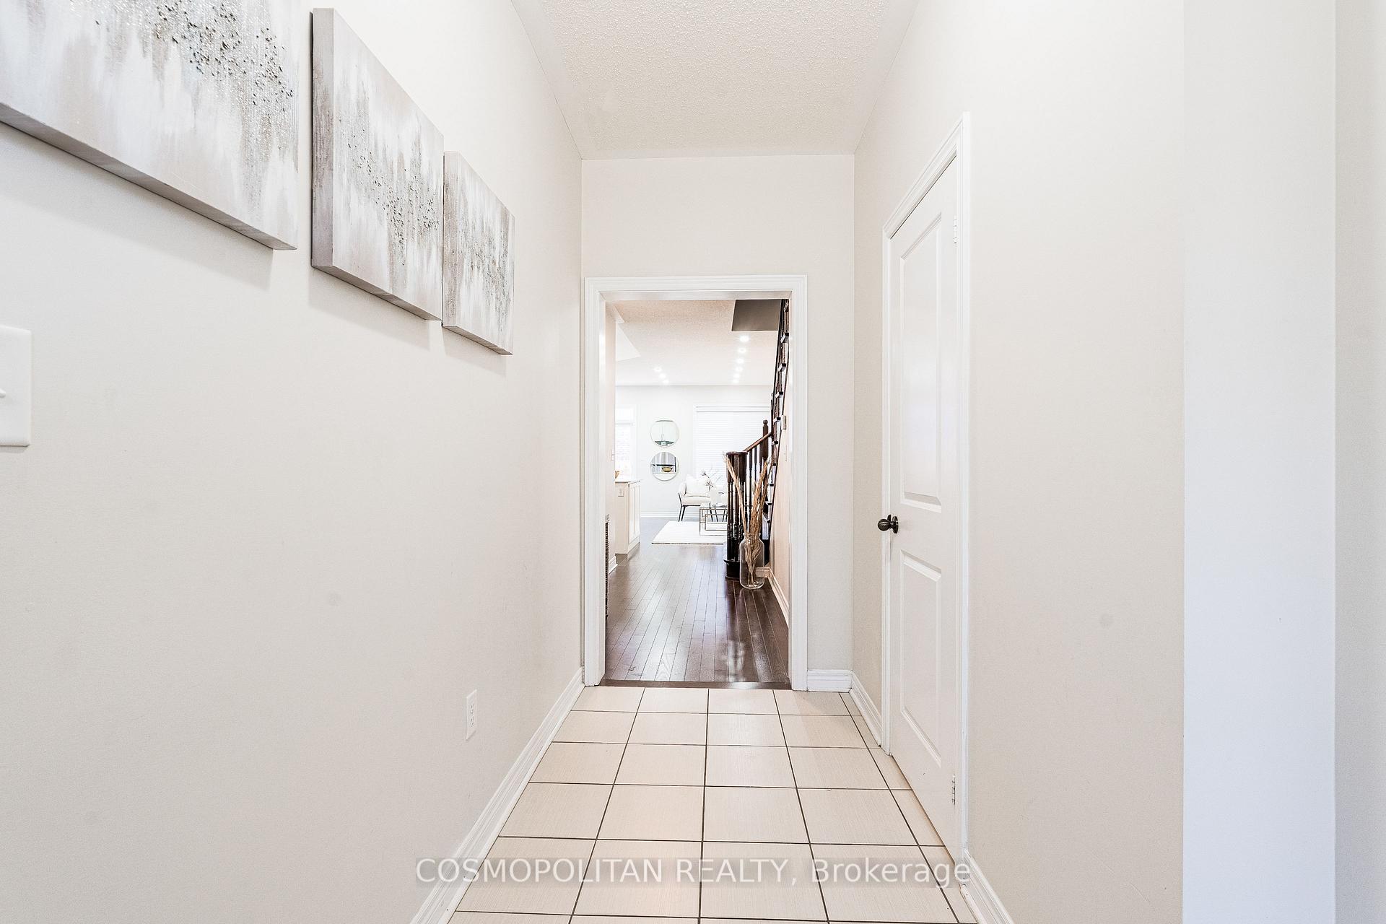
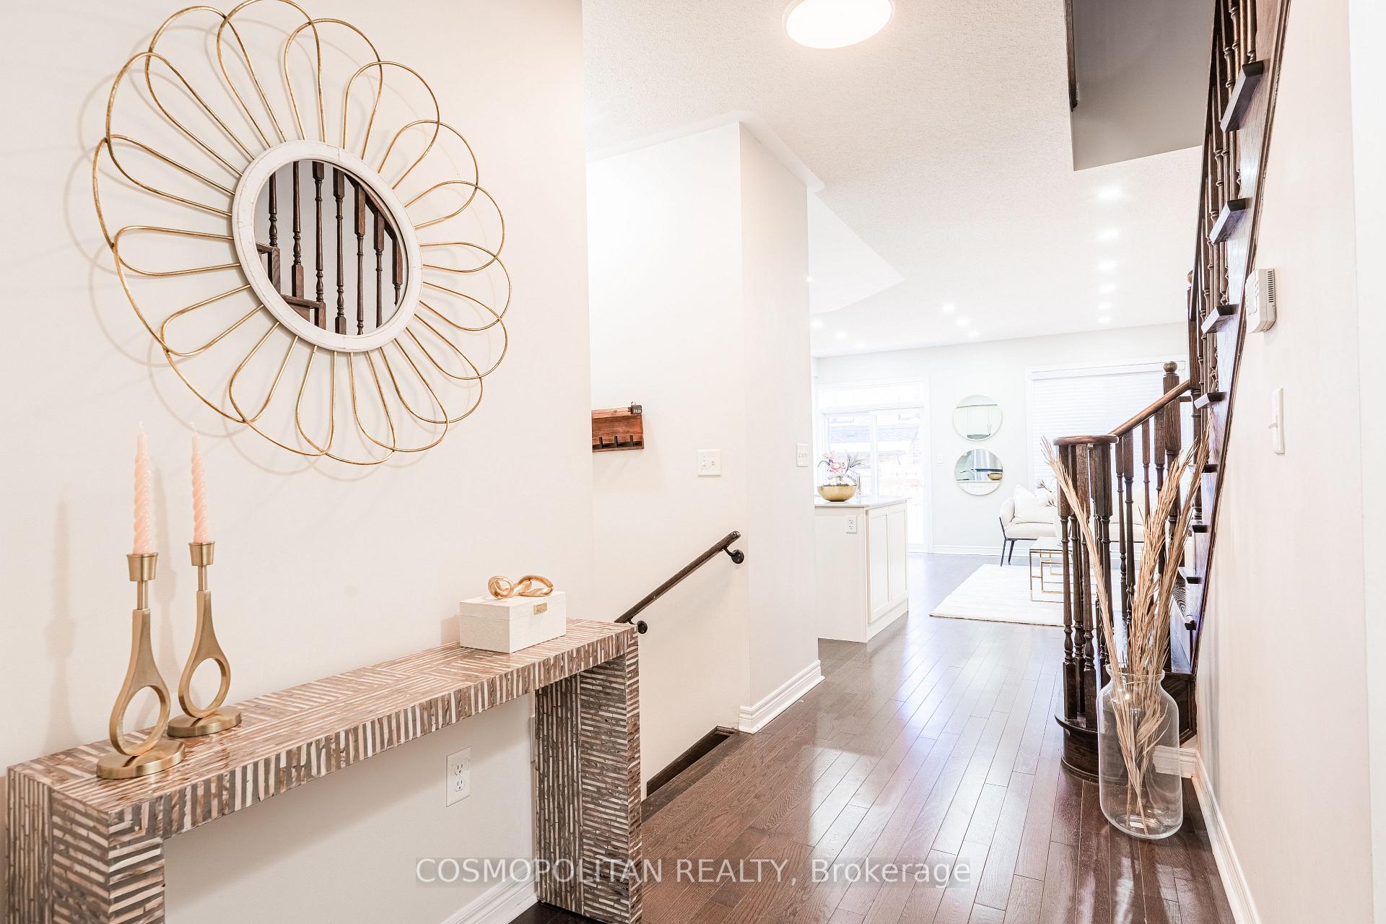
Welcome to this stunning 3-bedroom, 4-bath executive townhouse that beautifully blends modern comfort with elegance. Freshly painted and enhanced with new pot lights throughout, this home offers a bright, inviting ambiance. Featuring an open-concept layout and soaring 9-foot ceilings, the main floor flows seamlessly with rich chocolate-brown hardwood flooring throughout. The gourmet kitchen is a chef's delight, complete with sleek quartz countertops, offering both style and functionality for gatherings. Retreat to the luxurious master suite with its spa-like 5-piece ensuite, soaker tub, glass-enclosed shower, and large walk-in closet. A finished basement adds versatile space with a 3-piece bath, ideal for recreation or a guest suite. Outside, enjoy a private backyard oasis perfect for relaxation or entertaining. Nestled in a prime neighbourhood near top amenities, schools, and parks, this move-in-ready gem promises an unparalleled lifestyle. Don't miss your chance to schedule a viewing today!
Ask about this home
A HOMEH agent will answer your questions about this home.
Around this home
Daily convenience, out of 100, from the distances below
Schools nearby
School rating, out of 10.
Helpful calculators
Your HOMEH agent

"I would see it this week."