

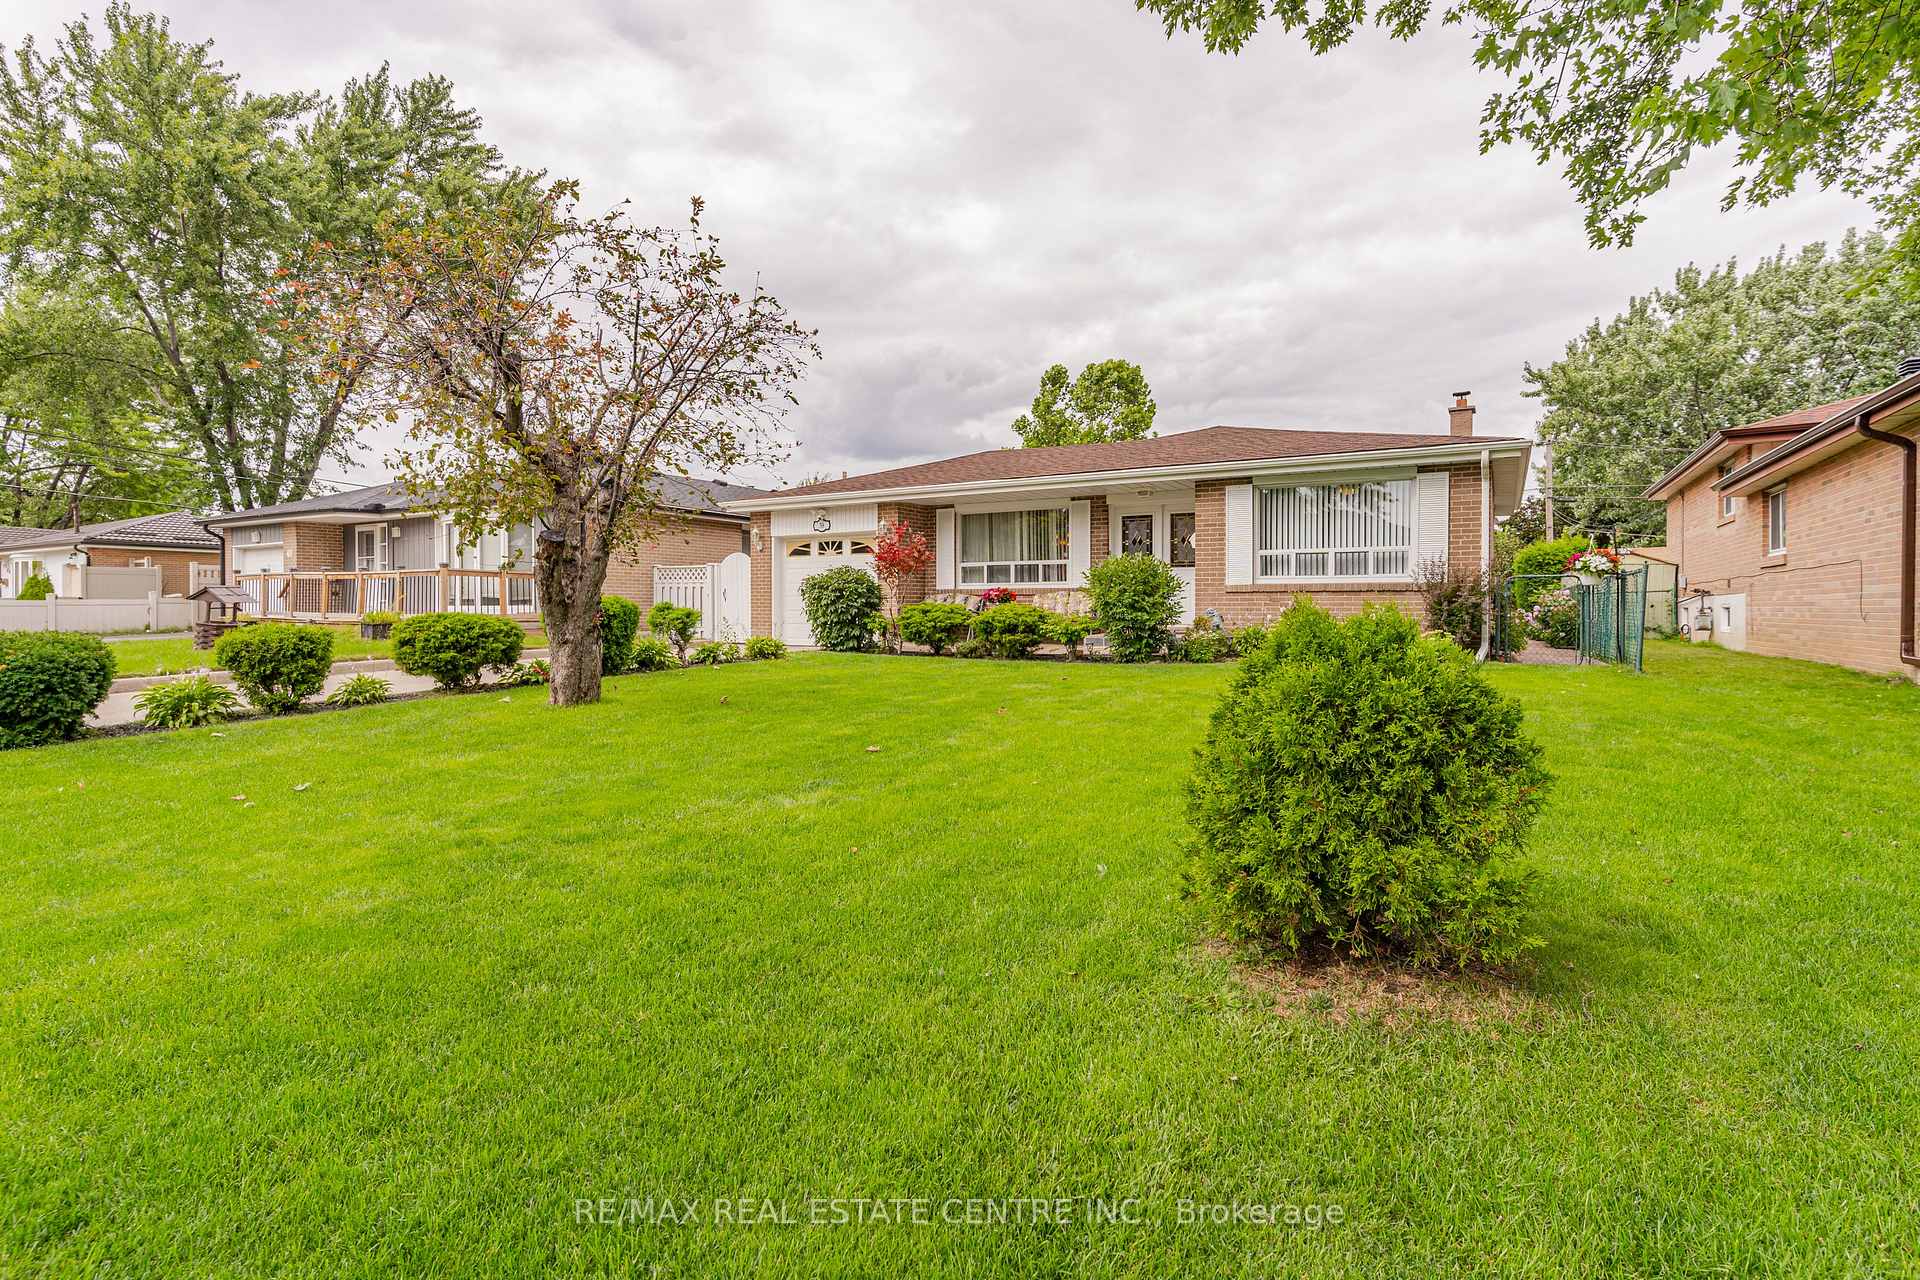
38 Basildon Crescent
38 Basildon Crescent
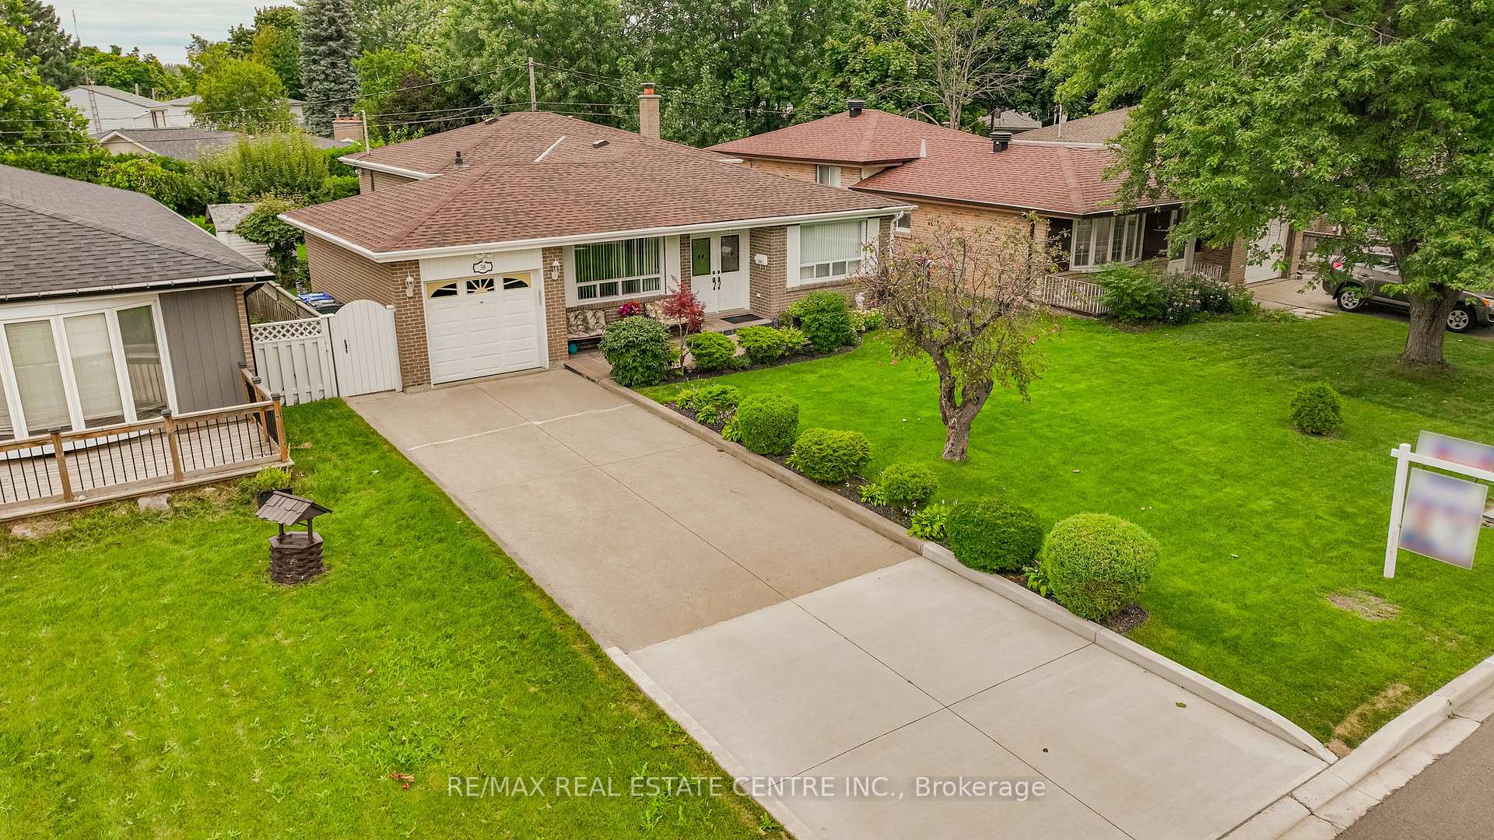
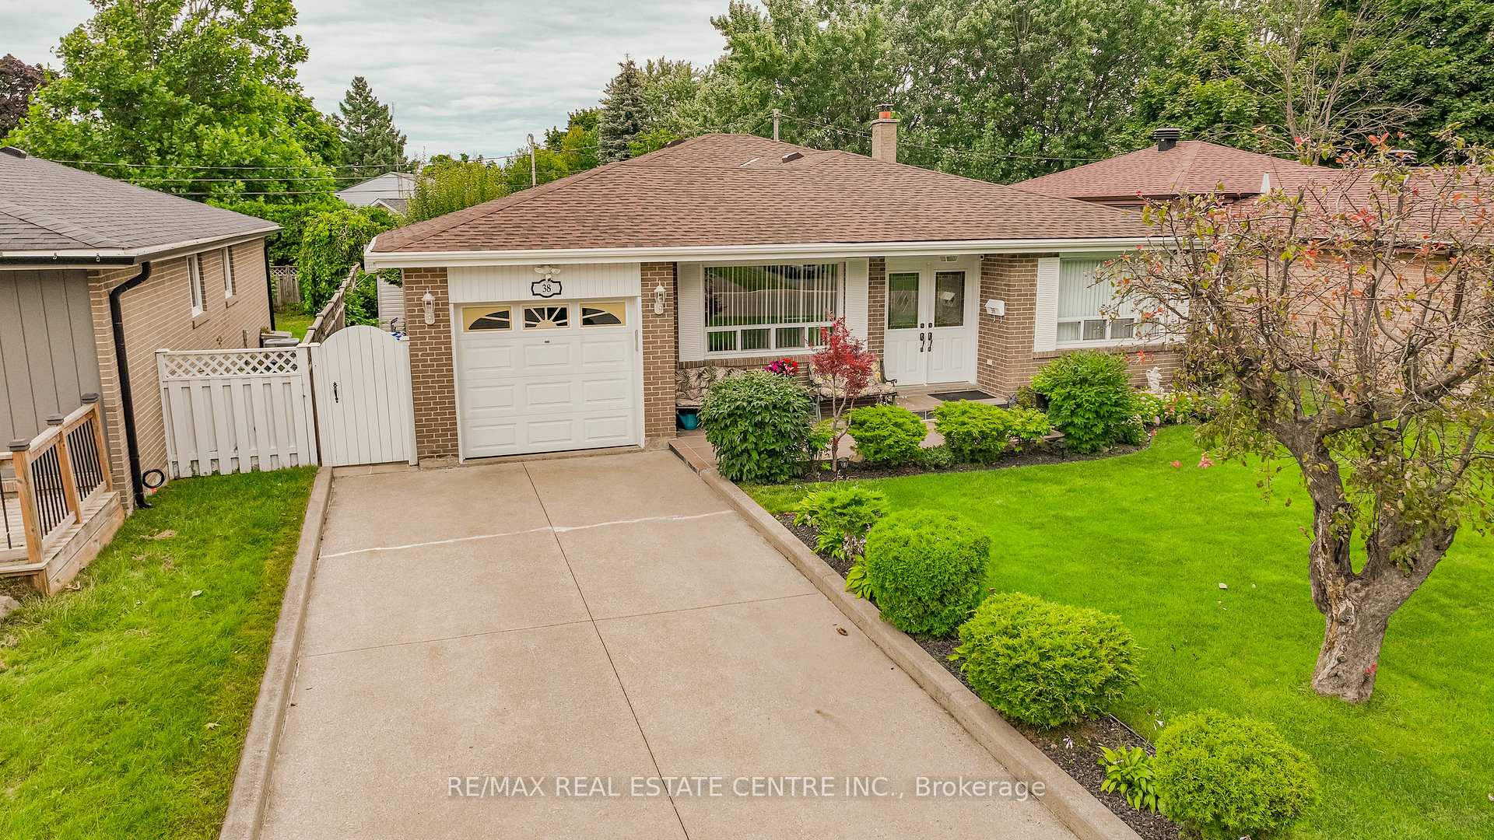
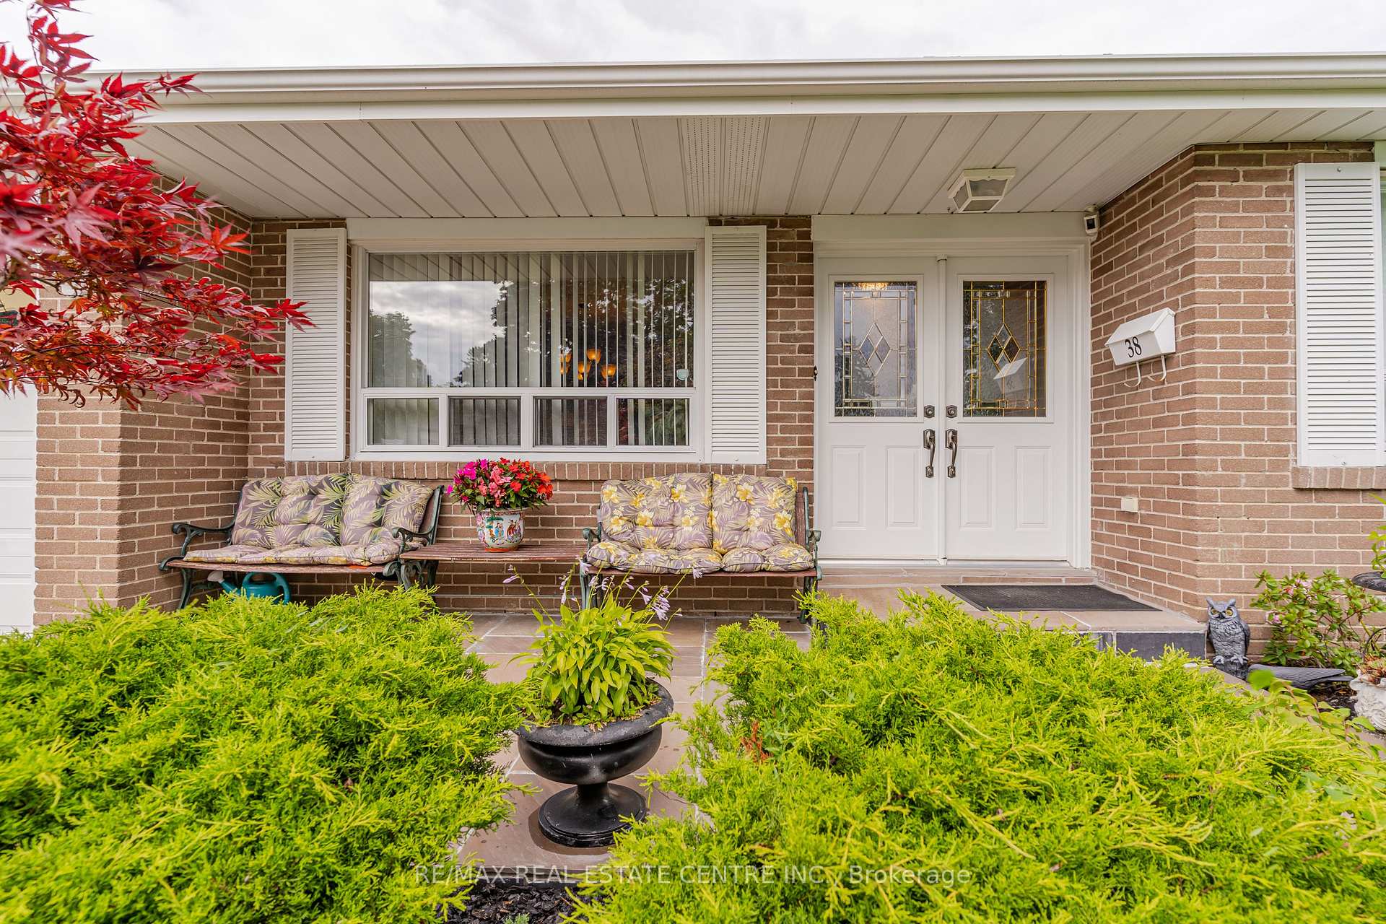
 See all 35 photos
Property history
Facts and features
- BasementFinished
- Water, sewerMunicipal
- Lot shapeRectangular
- HeatingForced air
- Hardwood floors
- Fireplace
- Central air
The homeDetached, Backsplit 3, Finished
- Type: Detached
- Style: Backsplit 3
- Basement: Finished
InsideFireplace Yes, wood stove, Hardwood, Tile, Lower level
- Fireplace: Yes, wood stove
- Flooring: Hardwood, Tile
- Laundry: Lower level
- Features: Auto garage door remote, carpet free
- Rooms above ground: 7
- Rooms in the basement: 1
- Bedrooms: 3
- Bathrooms: 2
- Kitchens: 1
Outside and lotBrick, Asphalt shingle, Concrete block
- Exterior: Brick
- Roof: Asphalt shingle
- Foundation: Concrete block
- Features: Landscaped, patio, porch
- Other structures: Garden shed
- Size: 50 × 120 ft
- Shape: Rectangular
- Zoning: RM
Parking1 Garage, Attached, Private
- Spaces: 1 Garage
- Garage: Attached
- Driveway: Private
Heating, water and powerForced air, gas, Central air, Municipal water
- Heating: Forced air, gas
- Cooling: Central air
- Water: Municipal water
- Sewer: Municipal sewer
- Natural gas: Yes
- Hydro: Yes
- Cable: Available
- Telephone: Available
Costs and taxesTaxes $4,803 a year, HST included in the price, Rental items None
- Taxes, 2024: $4,803 a year
- HST: HST included in the price
- Rental items: None
Included in the saleStainless steel fridge, stove, dishwasher & microwave. stackable washer & dryer. 2nd fridge in basement & freezer (as is). garden shed, swing. garage storage shelving & patio furniture., Not included None
- Included: Stainless steel fridge, stove, dishwasher & microwave. stackable washer & dryer. 2nd fridge in basement & freezer (as is). garden shed, swing. garage storage shelving & patio furniture.
- Not included: None
NearbyFenced yard, public transit, park, library, place of worship, school
- Close to: Fenced yard, public transit, park, library, place of worship, school
Listing detailsW10410229, Sold, Nov 6, 2024
- MLS® number: W10410229
- Status: Sold
- Listed on: Nov 6, 2024
- Days on market: 27
- Updated: Dec 3, 2024
- Possession: To Be Determined
- Occupied by: Owner
- Listing brokerage: RE/MAX REAL ESTATE CENTRE INC.
About this home
38 Basildon Crescent, Brampton (Avondale), ON L6T 2N3
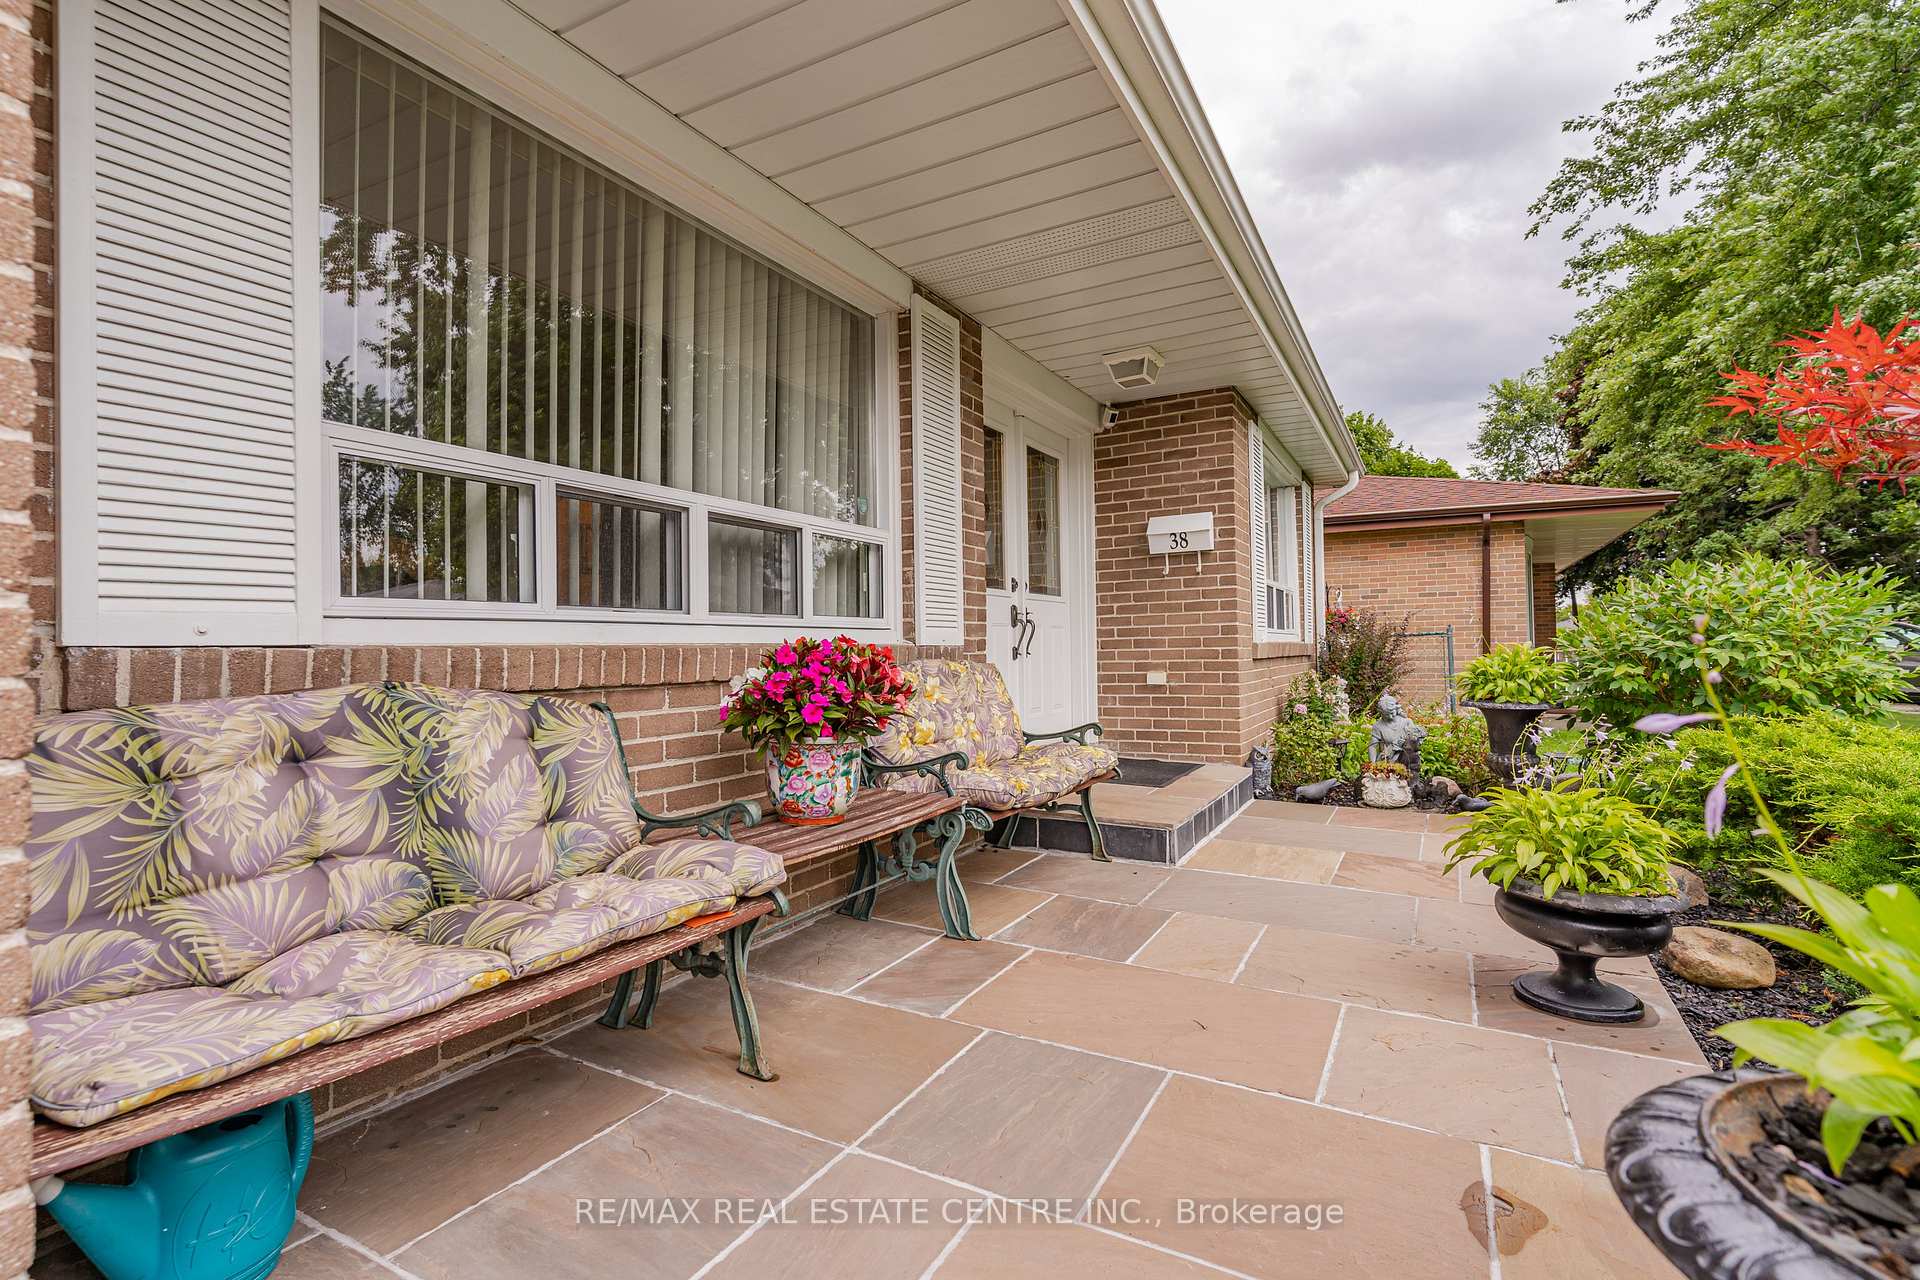
Beautiful, Well Maintained & Updated 3 Bedroom Backsplit in Great Location! Excellent Neighbourhood, Close to Everything! Walking Distance to Bramalea City Centre, Schools, Transit, Parks and More. Welcoming Landscaped Yard & Gardens to Front Porch Double Door Tiled Entry. Separate Front Dining & Living Rooms Both w/ Lg & Bright Picture Windows. Eat In Kitchen with Granite Counter, SS Appliances & Custom Built in's. Carpet Free Home with Hardwood & Tile Flooring Throughout. 2nd Level w/ Modern 3pc Semi-Ensuite Bath with Lg Walk in Glass Shower. 2 Good Size Bedrooms & Lg Primary Bed w/ His & Hers Closets & Door to 3pc Bath. Large Finished Basement w/ Separate Side Entrance From Kitchen. Wood Stairway to Open Concept Rec Rm w/ Fireplace & Built in Dry Bar with Sitting Area & Stools. Full 4pc Bathroom, Sep. Laundry Rm with Sink & Built-in Storage. Plus Bonus Pantry with 2nd Fridge & Freezer. Huge, Clean Crawl Space Storage, Perfect for Decorations, Luggage Etc. Tranquil & Private Fully Fenced and Hedged Back Yard with Perennials, Fruit Trees, Garden, Shed & Relaxing BBQ/ Patio Area.
Ask about this home
A HOMEH agent will answer your questions about this home.
Around this home
Daily convenience, out of 100, from the distances below
Schools nearby
School rating, out of 10.
Helpful calculators
Your HOMEH agent

"I would see it this week."