

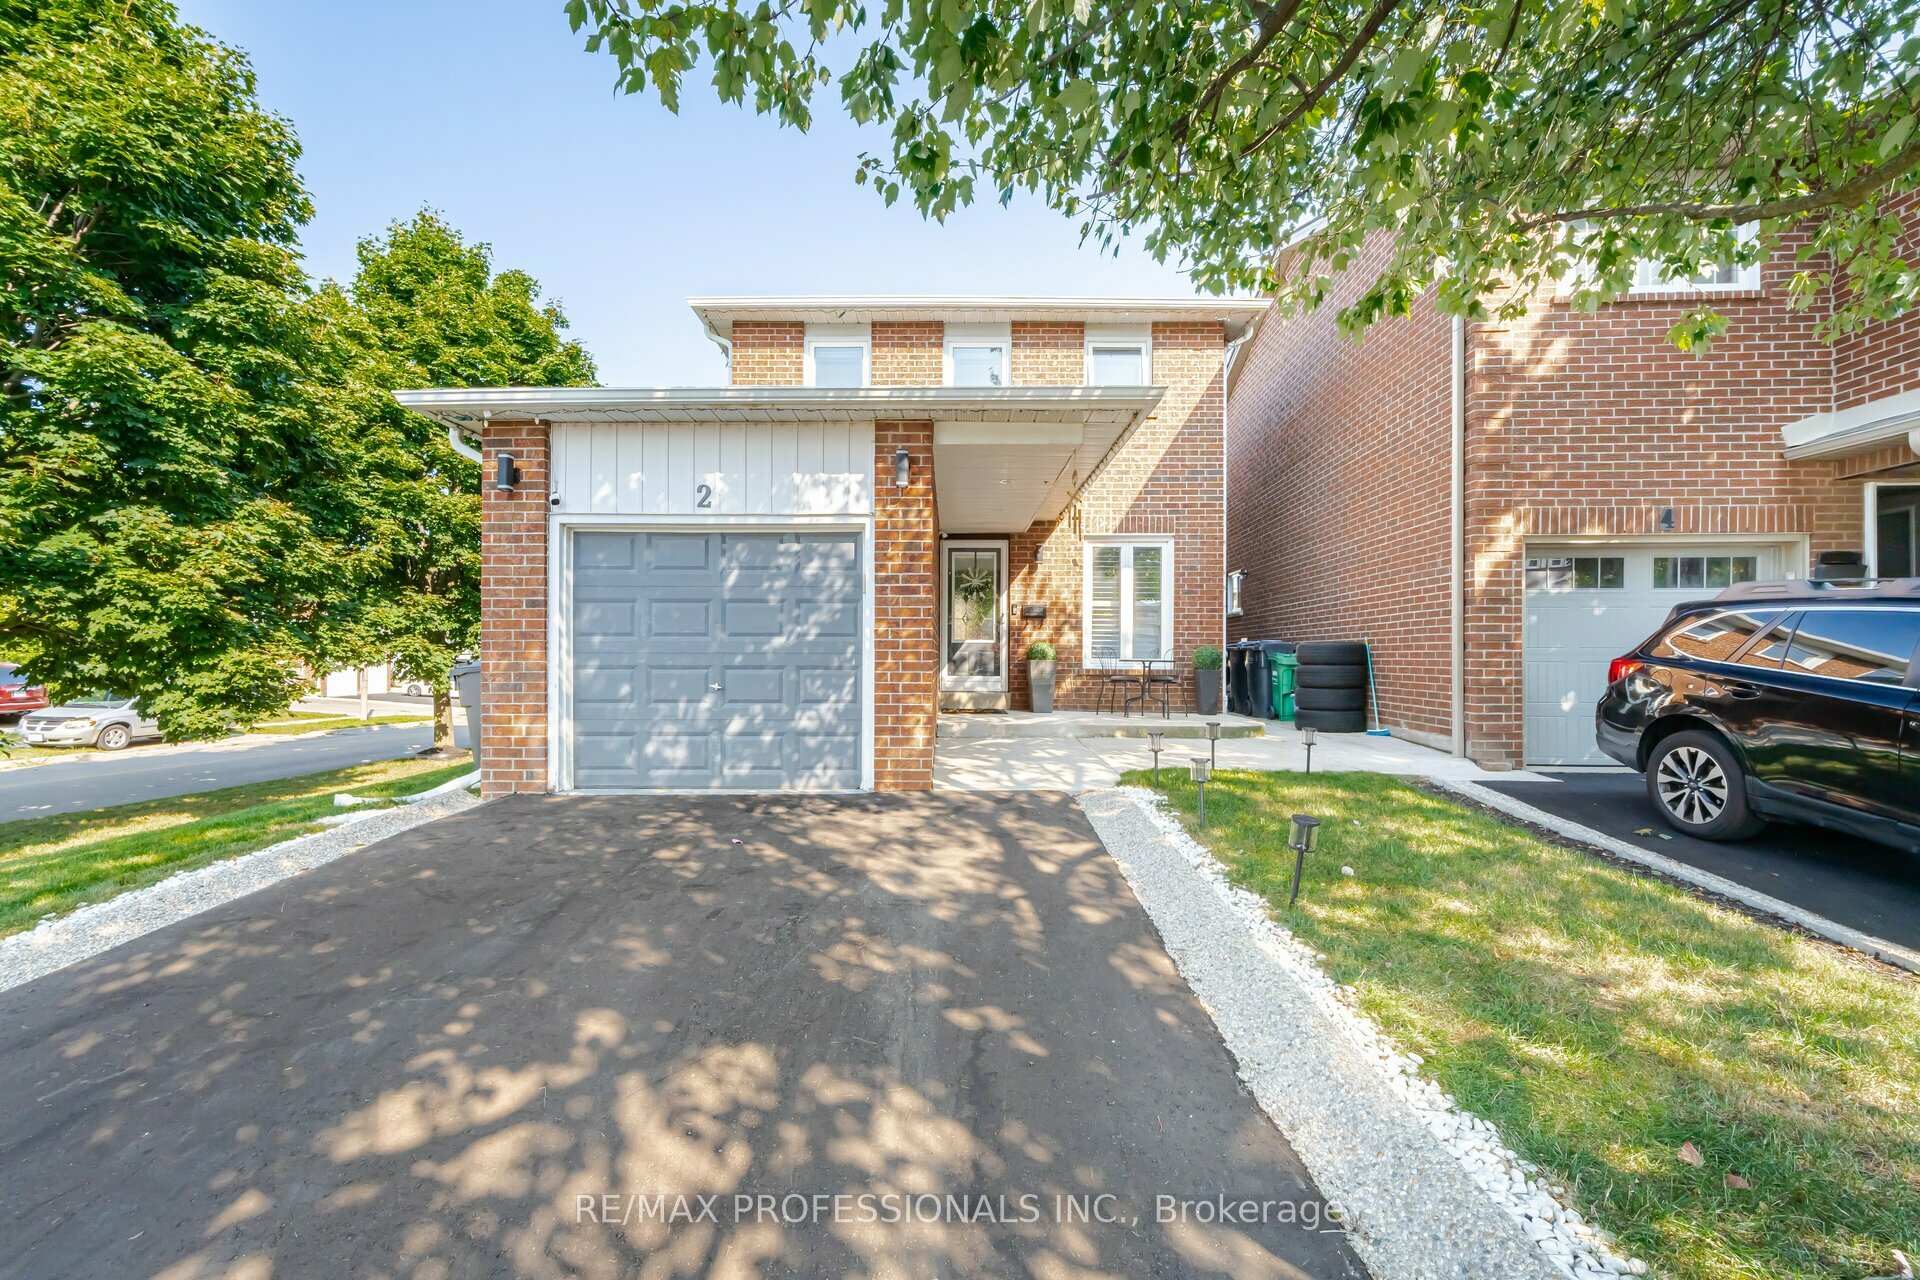
2 Crenshaw Court
2 Crenshaw Court
 See all 40 photos
Property history
Facts and features
- BasementFinished
- Water, sewerMunicipal
- HeatingForced air
- CoolingCentral air
- Hardwood floors
- Fireplace
- Central air
The homeDetached, 2-storey, 1,100–1,500 sq ft
- Type: Detached
- Style: 2-storey
- Living space: 1,100–1,500 sq ft
- Basement: Finished
- Waterfront: None
InsideFireplace Yes, living room, Ceramic, Hardwood, Broadloom, Lower level
- Fireplace: Yes, living room
- Flooring: Ceramic, Hardwood, Broadloom
- Laundry: Lower level
- Features: Auto garage door remote, water heater
- Rooms above ground: 6
- Rooms in the basement: 2
- Bedrooms: 3
- Bathrooms: 2
- Kitchens: 1
Outside and lotBrick, Shingles, Concrete
- Exterior: Brick
- Roof: Shingles
- Foundation: Concrete
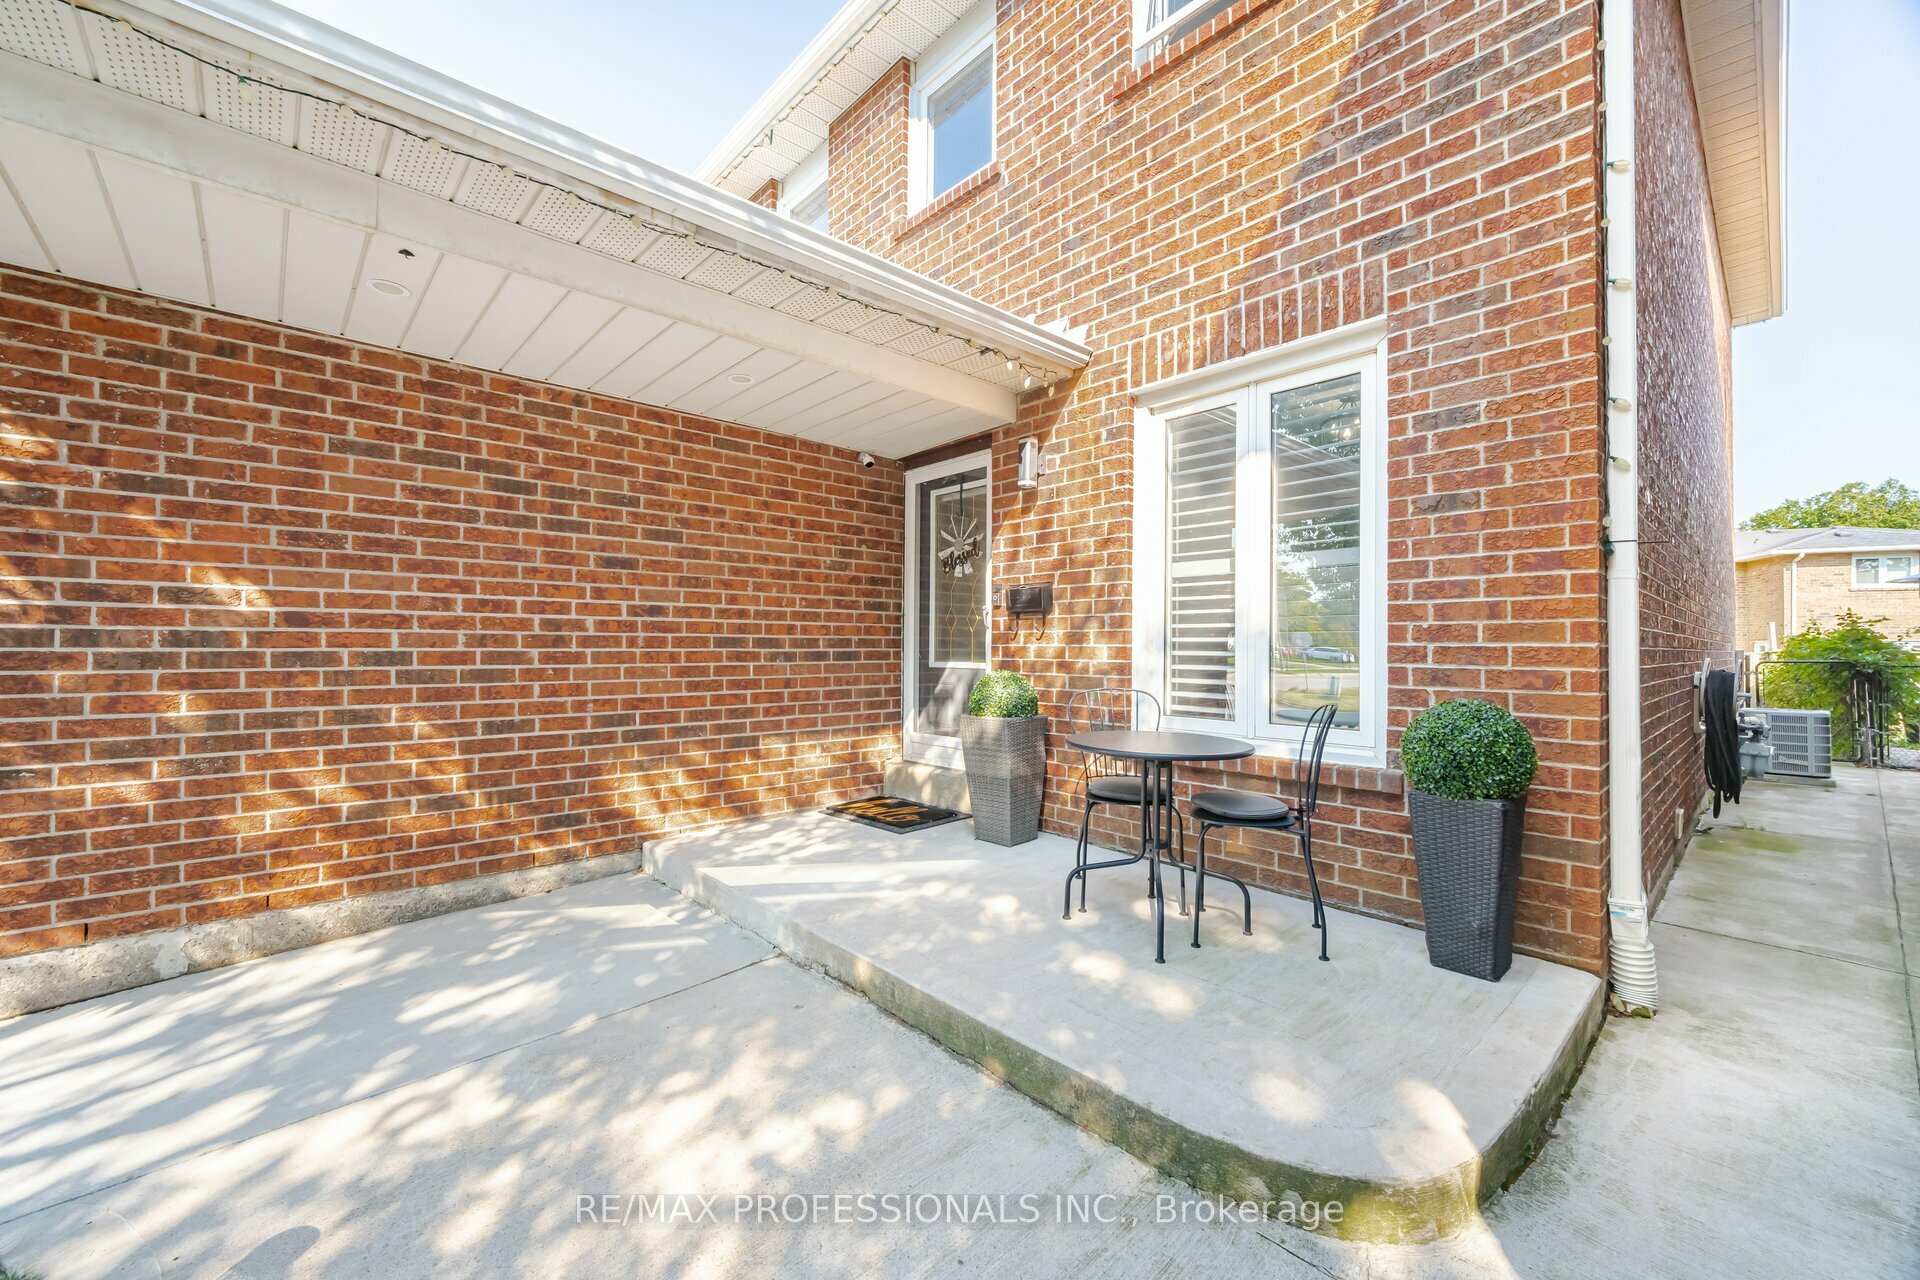
- Features: Porch, lighting, seasonal living
- Other structures: Garden shed
- Size: 27.88 × 100 ft
- Zoning: Residential
Parking1 Garage, Attached, Private double
- Spaces: 1 Garage
- Garage: Attached
- Driveway: Private double
Heating, water and powerForced air, gas, Central air, Municipal water
- Heating: Forced air, gas
- Cooling: Central air
- Water: Municipal water
- Sewer: Municipal sewer
- Natural gas: Yes
- Hydro: Yes
- Cable: Available
- Telephone: Available
Costs and taxesTaxes $4,571 a year, HST included in the price, Hot water tank
- Taxes, 2024: $4,571 a year
- HST: HST included in the price
- Rental items: Hot water tank
Included in the saleStainless steel fridge, stove, built-in dishwasher, clothes washer & dryer, all blinds & window coverings, all electrical light fixtures, tv wall mount in the living room, 1 garden shed, Bell security cameras (front and garage), bbq gazebo, patio furniture, small shed (at the side of the house), all wall mounted tv's, tv wall mounts in the primary bdrm & basement.
- Included: Stainless steel fridge, stove, built-in dishwasher, clothes washer & dryer, all blinds & window coverings, all electrical light fixtures, tv wall mount in the living room, 1 garden shed
- Not included: Bell security cameras (front and garage), bbq gazebo, patio furniture, small shed (at the side of the house), all wall mounted tv's, tv wall mounts in the primary bdrm & basement.
NearbyCul de sac/dead end, lake/pond, library, park, public transit, school bus route
- Close to: Cul de sac/dead end, lake/pond, library, park, public transit, school bus route
Listing detailsW10744192, Sold, Nov 23, 2024
- MLS® number: W10744192
- Status: Sold
- Listed on: Nov 23, 2024
- Days on market: 11
- Updated: Dec 4, 2024
- Possession: 30-60 Flexible
- Occupied by: Owner
- Listing brokerage: RE/MAX PROFESSIONALS INC.
About this home
2 Crenshaw Court, Brampton (Heart Lake West), ON L6Z 1W9
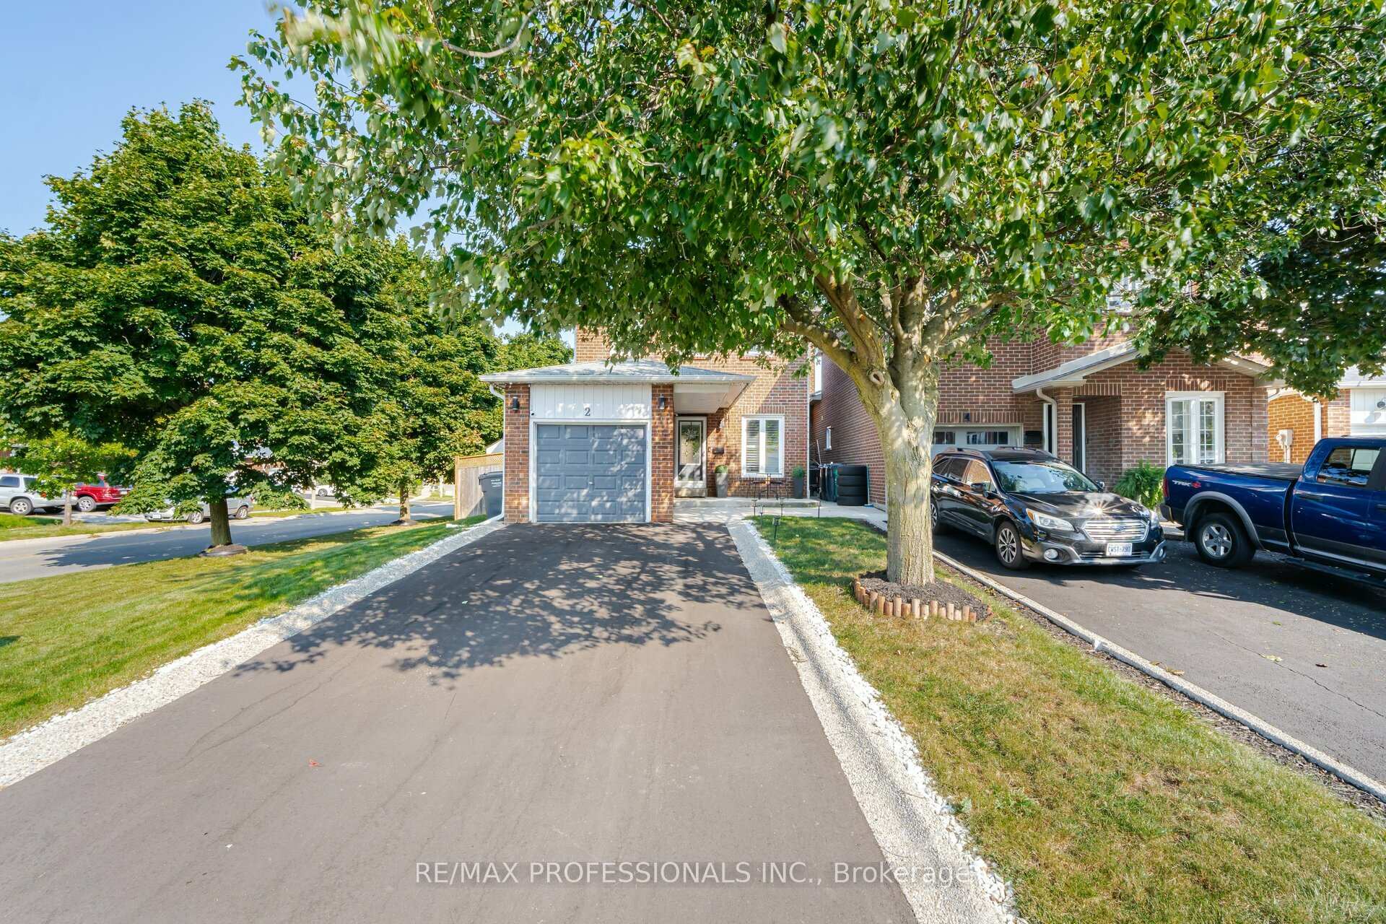
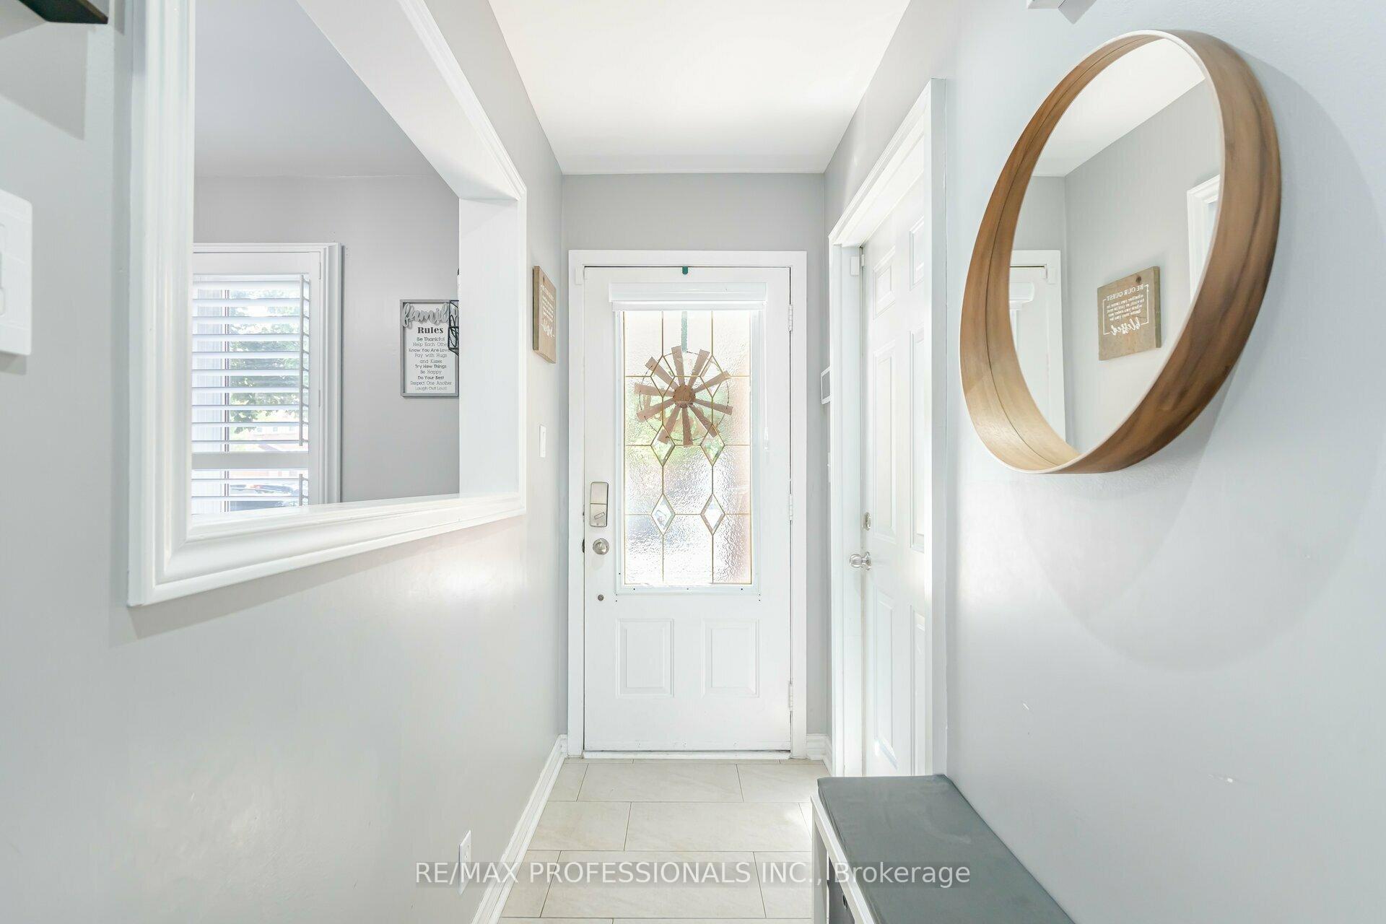
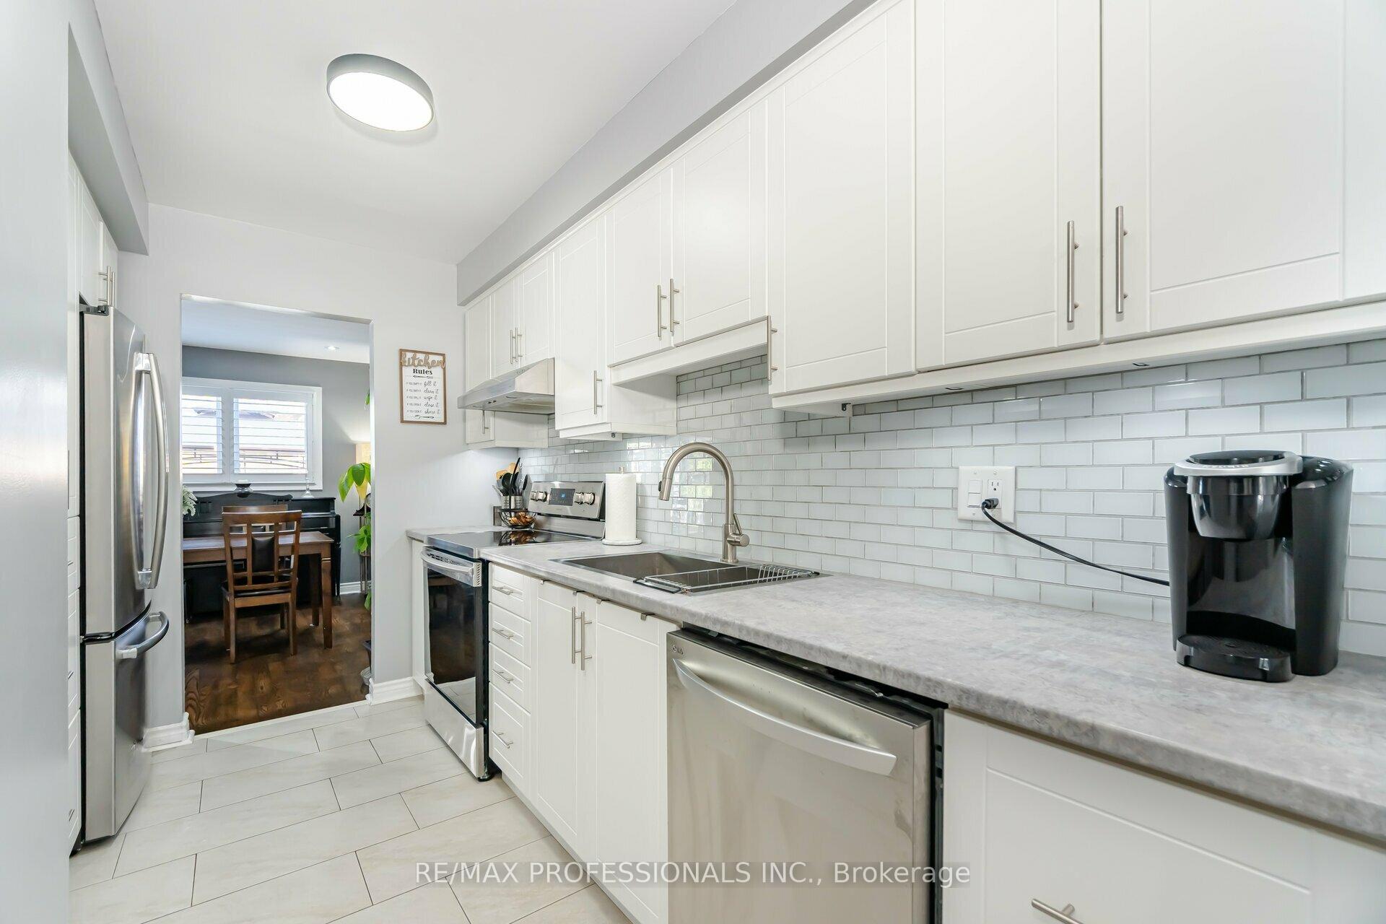
Exceptional detached home in the desirable Heart Lake West community. Enjoy peace of mind for many years in this well-cared-for home as all major ticket items have been done. Roof - 2024, New furnace & A/C - 2021, New asphalt driveway - 2024, French curbs - 2023, Fence repair - 2024, California shutters - 2024, New washing machine - 2023, Attic insulation - 2023, Chimney sweep - 2021, Bathfitters shower - 2021. The driveway accommodates up to four vehicles and with no sidewalk, parking is never an issue. Inside, the home boasts three spacious bedrooms and two bathrooms, with California shutters adorning the main floor windows. The renovated kitchen is a chef's delight, and there's convenient access to the garage from inside the home. The large primary bedroom features a semi-ensuite, while the finished, spacious basement offers plenty of potential for additional living space or a recreation area. The generous laundry room and storage space ensure all your organizational needs are met. Outside, the low-maintenance landscaping and great-sized private backyard make entertaining a joy. This home is ideally located close to all amenities, with easy access to Highway 410, walking trails, and Loafers Lake. This is a perfect family home that you'll want to see for yourself!
Ask about this home
A HOMEH agent will answer your questions about this home.
Around this home
Daily convenience, out of 100, from the distances below
Schools nearby
School rating, out of 10.
Helpful calculators
Your HOMEH agent

"I would see it this week."