

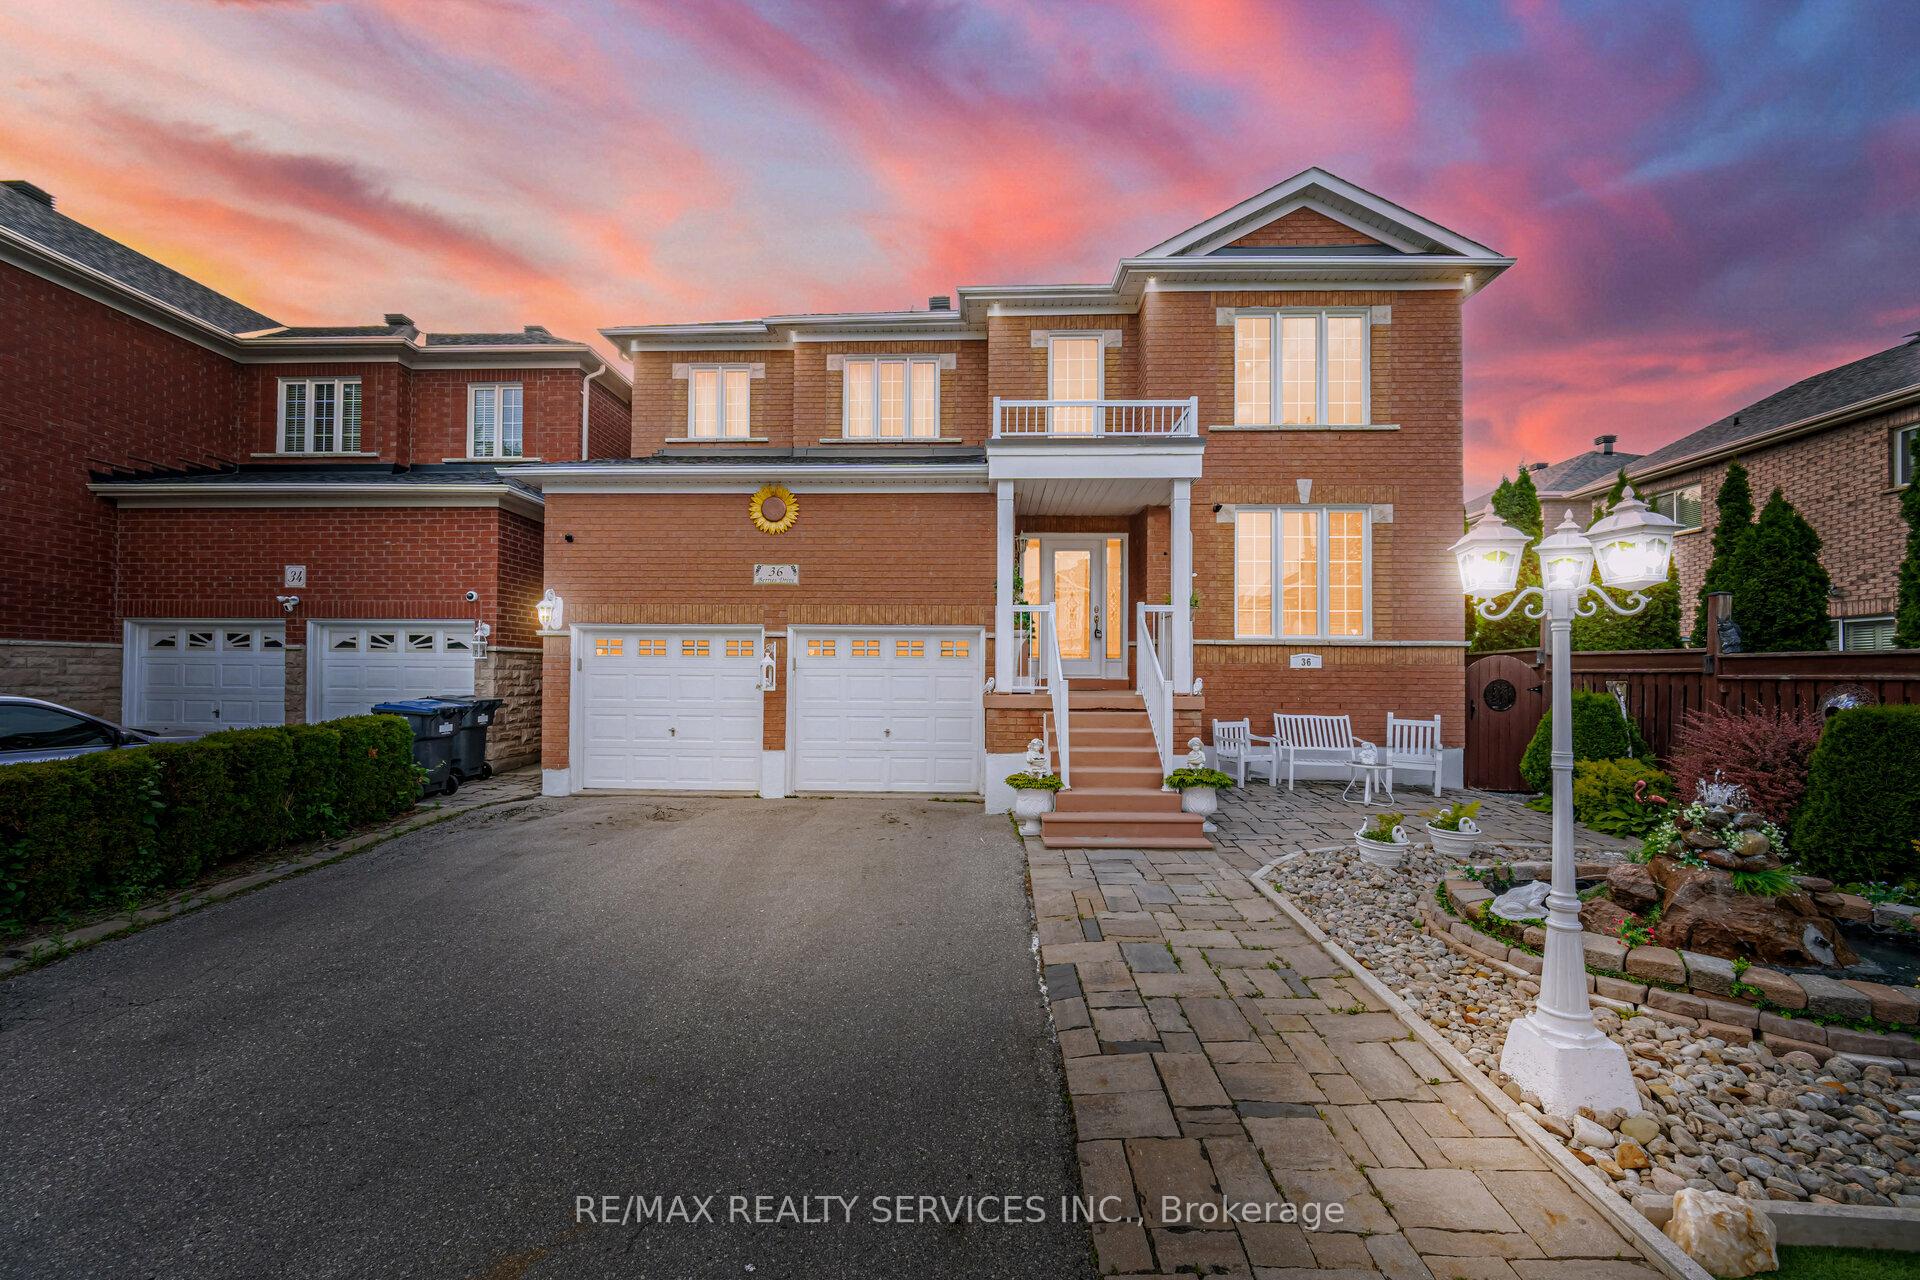
36 Berries Drive
36 Berries Drive
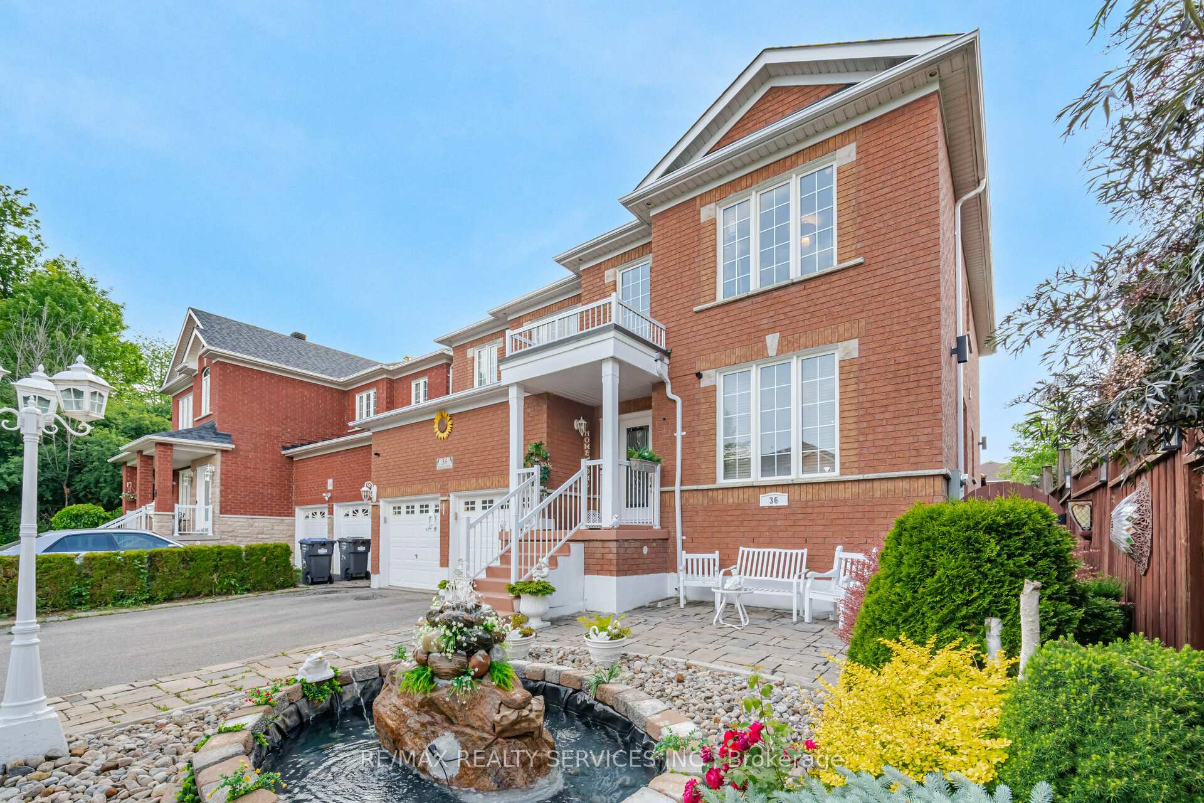
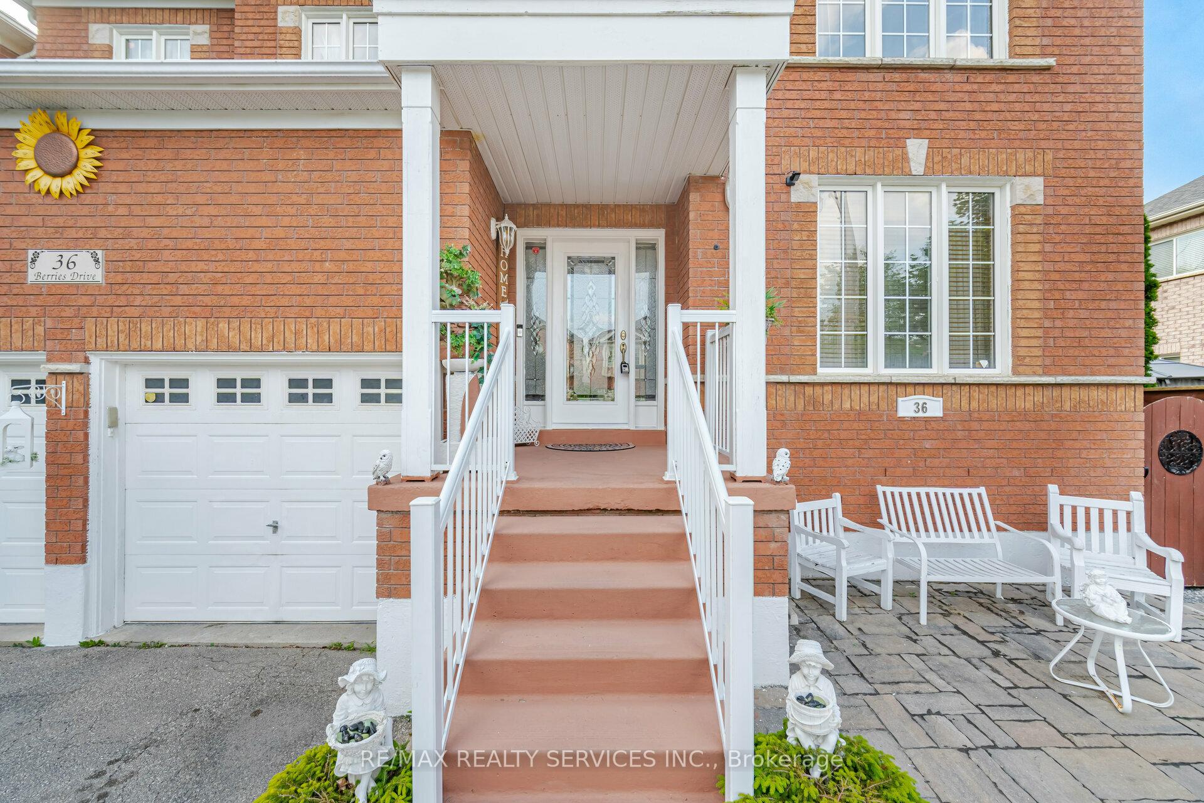
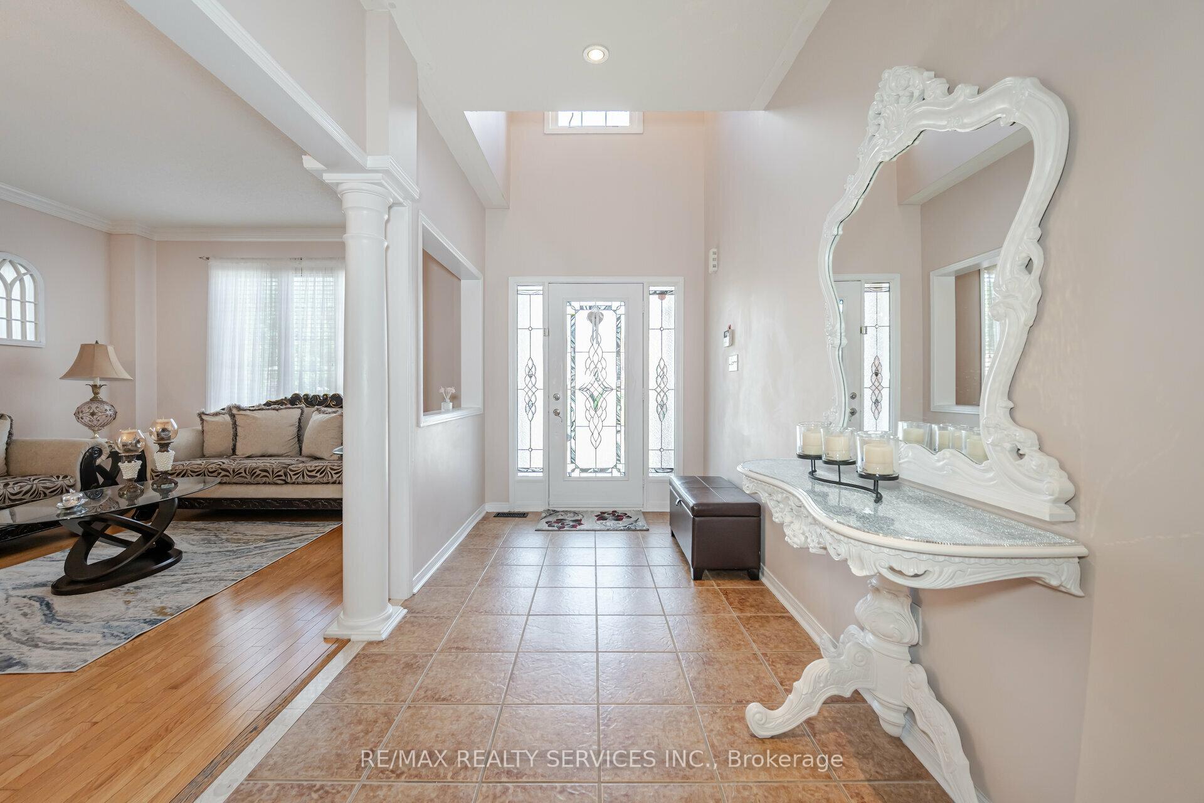
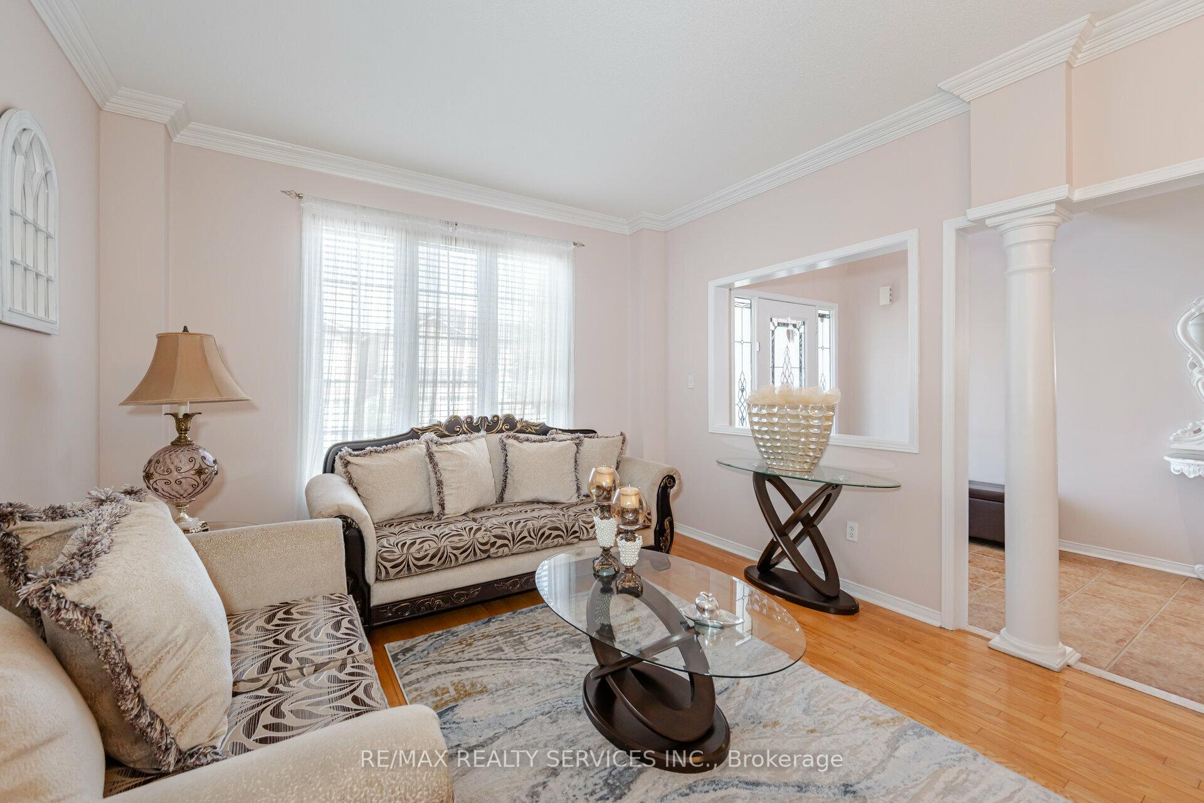 See all 40 photos
Property history
Facts and features
- BasementApartment
- Water, sewerMunicipal
- HeatingForced air
- CoolingCentral air
- Second kitchen
- Separate entrance
- Hardwood floors
- Fireplace
- Central air
The homeDetached, 2-storey, 2,500–3,000 sq ft
- Type: Detached
- Style: 2-storey
- Living space: 2,500–3,000 sq ft
- Basement: Apartment, separate entrance
InsideFireplace Yes, Hardwood, Ceramic, Broadloom, Storage
- Fireplace: Yes
- Flooring: Hardwood, Ceramic, Broadloom
- Features: Storage
- Rooms above ground: 9
- Rooms in the basement: 5
- Bedrooms: 4 + 3 in the basement
- Bathrooms: 4
- Kitchens: 2
- Family room: Yes
Outside and lotBrick, Unknown, Unknown
- Exterior: Brick
- Roof: Unknown
- Foundation: Unknown
- Size: 46 × 100 ft
Parking2 Garage, Attached, Private double
- Spaces: 2 Garage
- Garage: Attached
- Driveway: Private double
Heating, water and powerForced air, gas, Central air, Municipal water
- Heating: Forced air, gas
- Cooling: Central air
- Water: Municipal water
- Sewer: Municipal sewer
- Natural gas: Yes
- Hydro: Yes
- Cable: Yes
- Telephone: Yes
Costs and taxesTaxes $6,800 a year, HST included in the price, Hot water tank, ac and furnace
- Taxes, 2023: $6,800 a year
- HST: HST included in the price
- Rental items: Hot water tank, ac and furnace
Included in the saleAll existing appliances
- Included: All existing appliances
NearbyWooded/treed
- Close to: Wooded/treed
Listing detailsW11553252, Sold, Nov 29, 2024
- MLS® number: W11553252
- Status: Sold
- Listed on: Nov 29, 2024
- Days on market: 5
- Updated: Dec 4, 2024
- Possession: To Be Arranged
- Occupied by: Owner
- Listing brokerage: RE/MAX REALTY SERVICES INC.
About this home
36 Berries Drive, Brampton (Fletcher's Meadow), ON L7A 3R8
Truly a showstopper!! Shows 10+++. 4+3-bedroom 4-bathroom executive home situated on a premium lot. Offering well-designed lay-out with impressive foyer, living and dining com/b, sep large family rm with fireplace, family-size upgraded kitchen with eat-in and w/o to patio and fully fenced bk yard, above-ground pool, gazebo, oak staircase, master with ensuite and w/i closet, all large bedrooms, crown-molding, professionally finished 3-bedroom basement with sep side entrance and much more. Must be seen. Steps away from all the amenities.
Ask about this home
A HOMEH agent will answer your questions about this home.
Around this home
Daily convenience, out of 100, from the distances below
Schools nearby
School rating, out of 10.
Helpful calculators
Your HOMEH agent

"I would see it this week."