

50 Beaconsfield Avenue
50 Beaconsfield Avenue
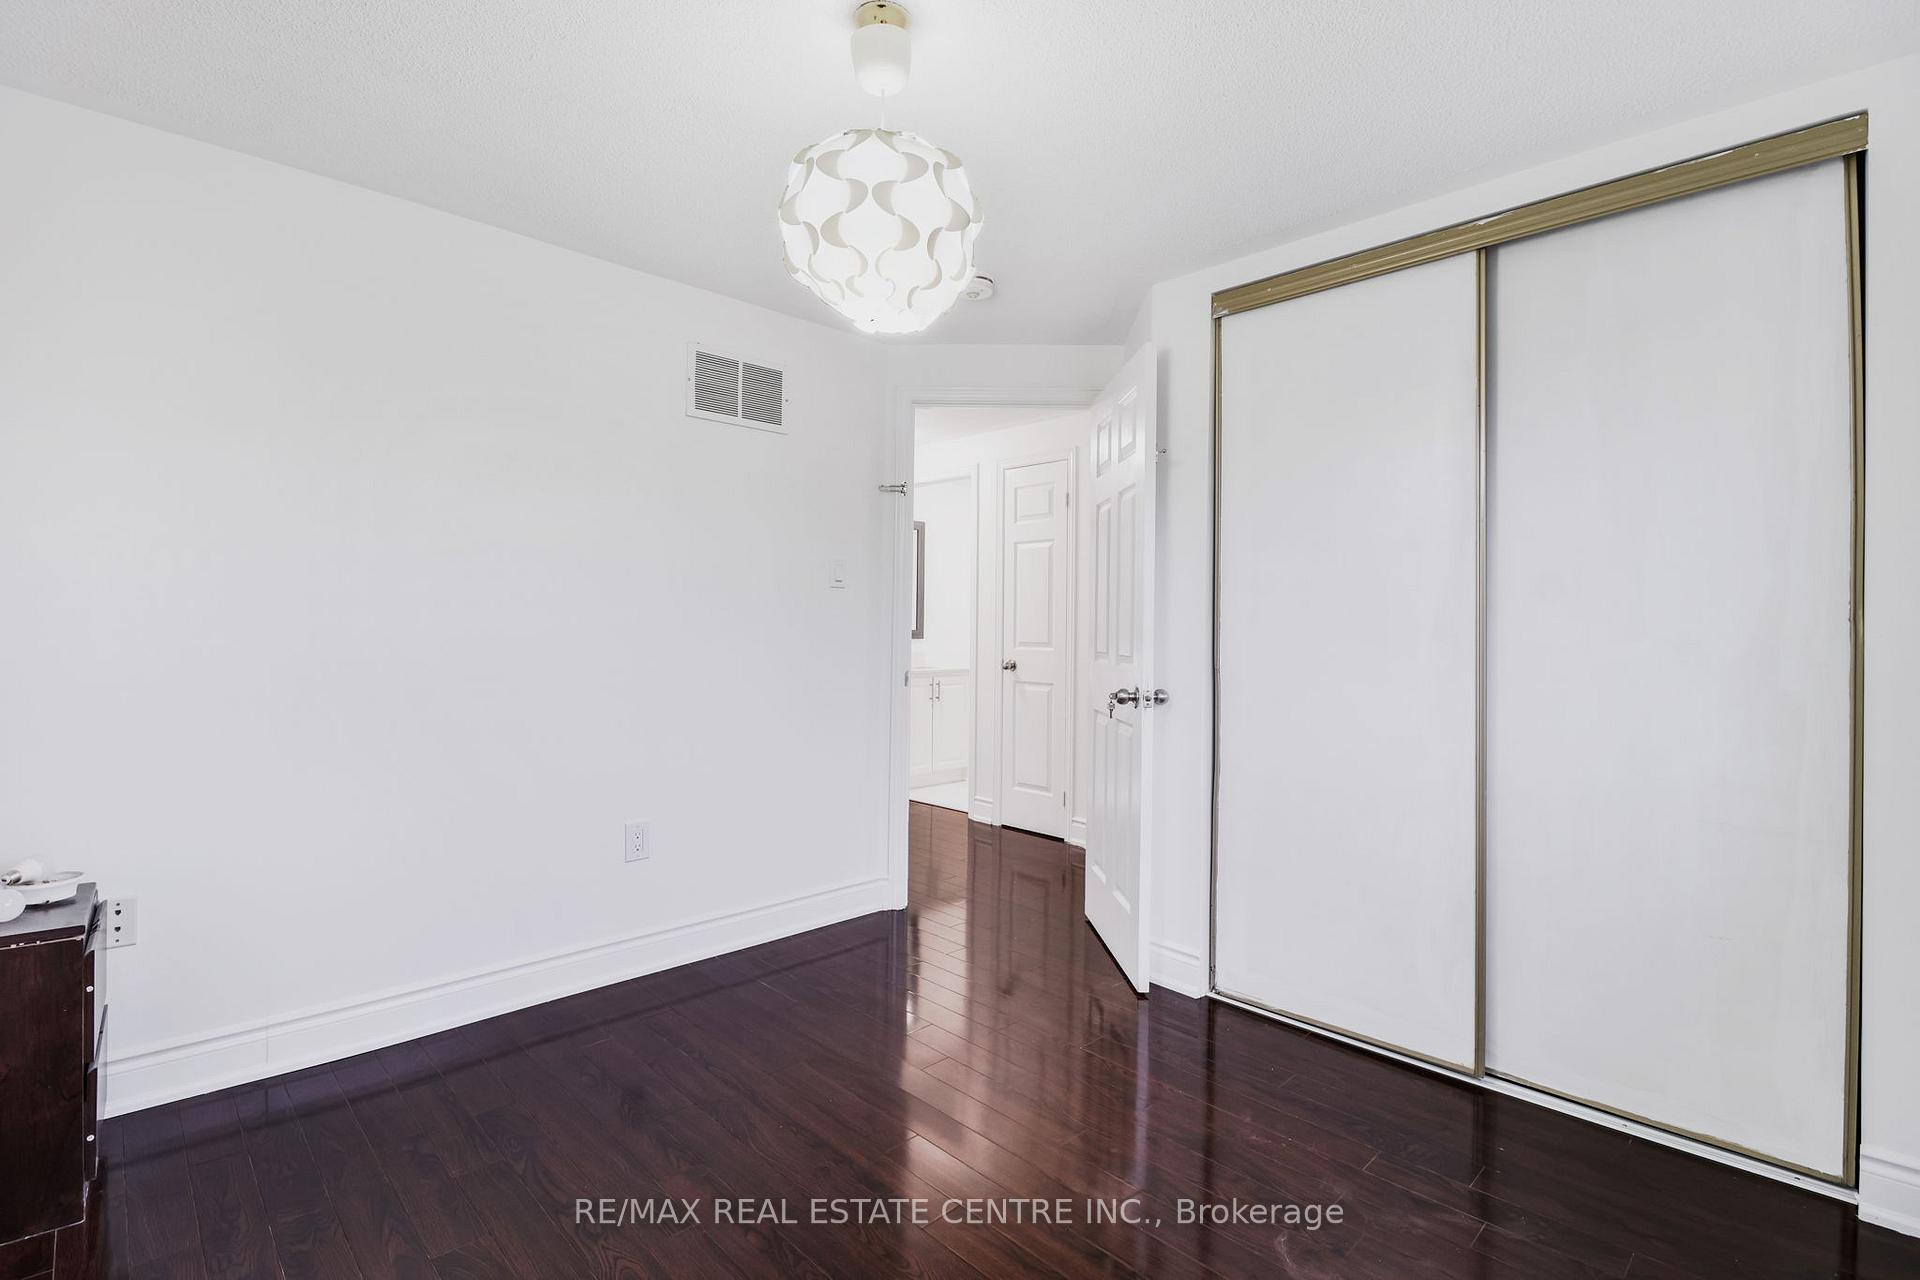 See all 20 photos
Property history
Facts and features
- BasementFinished
- Water, sewerMunicipal
- HeatingForced air
- CoolingCentral air
- Second kitchen
- Separate entrance
- Central air
The homeDetached, 2-storey, Finished, separate entrance
- Type: Detached
- Style: 2-storey
- Basement: Finished, separate entrance
InsideVinyl, Other, Rooms above ground 7
- Flooring: Vinyl
- Features: Other
- Rooms above ground: 7
- Rooms in the basement: 2
- Bedrooms: 3 + 1 in the basement
- Bathrooms: 4
- Kitchens: 2
- Family room: Yes
Outside and lotAluminum siding, brick, Asphalt shingle, Other
- Exterior: Aluminum siding, brick
- Roof: Asphalt shingle
- Foundation: Other
- Size: 30.53 × 110.39 ft
Parking1 Garage, Attached, Private double
- Spaces: 1 Garage
- Garage: Attached
- Driveway: Private double
Heating, water and powerForced air, gas, Central air, Municipal water
- Heating: Forced air, gas
- Cooling: Central air
- Water: Municipal water
- Sewer: Municipal sewer
Costs and taxesTaxes $4,521 a year, HST included in the price, Rental items None
- Taxes, 2023: $4,521 a year
- HST: HST included in the price
- Rental items: None
Included in the sale2 fridges, 2 stoves, washer, dryer, all light fixtures, all window coverings, cac. hot water tank is owned
- Included: 2 fridges, 2 stoves, washer, dryer, all light fixtures, all window coverings, cac. hot water tank is owned
NearbyPark, school
- Close to: Park, school
Listing detailsW10432377, Sold, Nov 20, 2024
- MLS® number: W10432377
- Status: Sold
- Listed on: Nov 20, 2024
- Days on market: 15
- Updated: Dec 5, 2024
- Possession: 30-45 days
- Occupied by: Partial
- Listing brokerage: RE/MAX REAL ESTATE CENTRE INC.
About this home
50 Beaconsfield Avenue, Brampton (Fletcher's West), ON L6Y 4S2
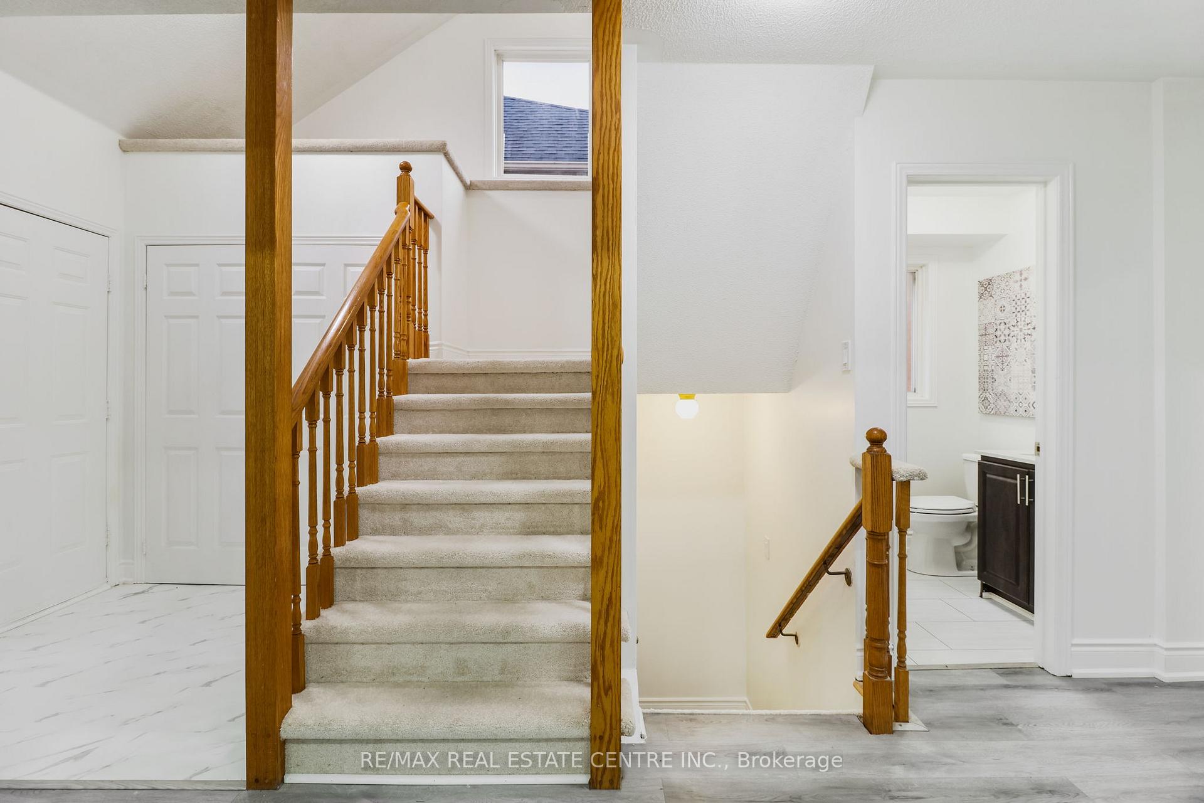
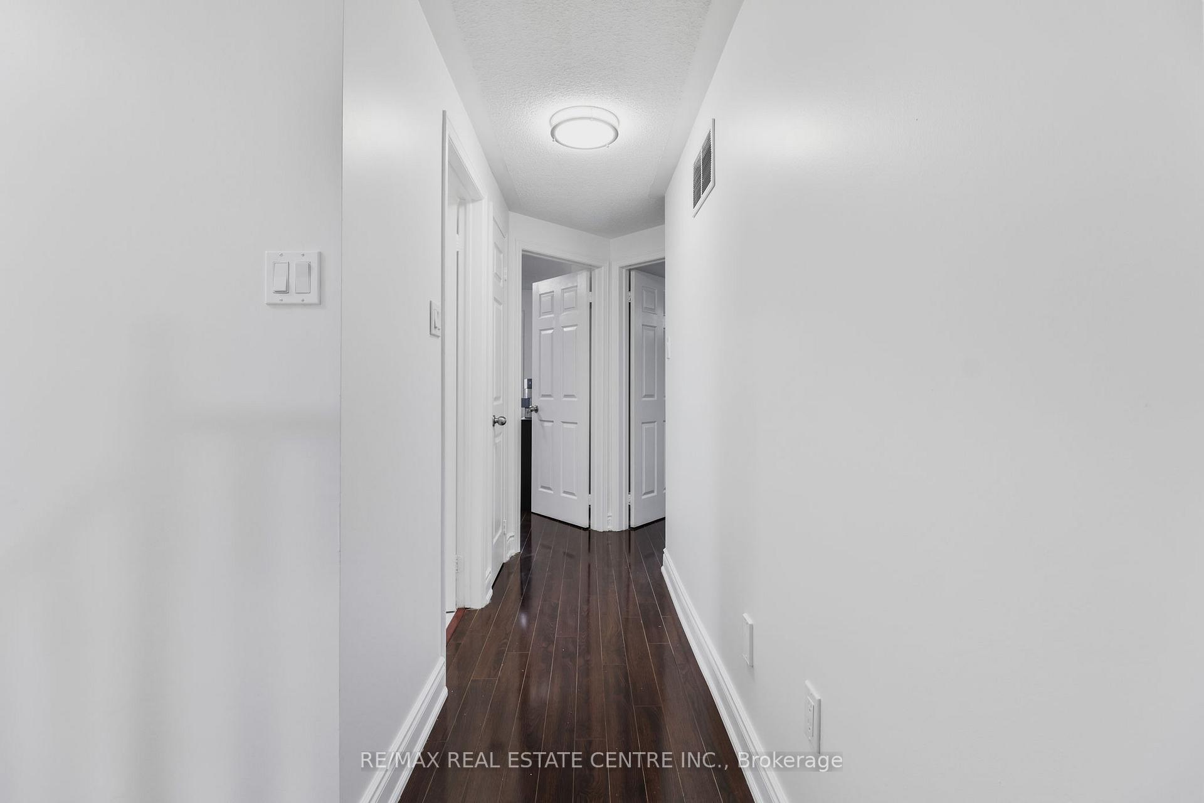
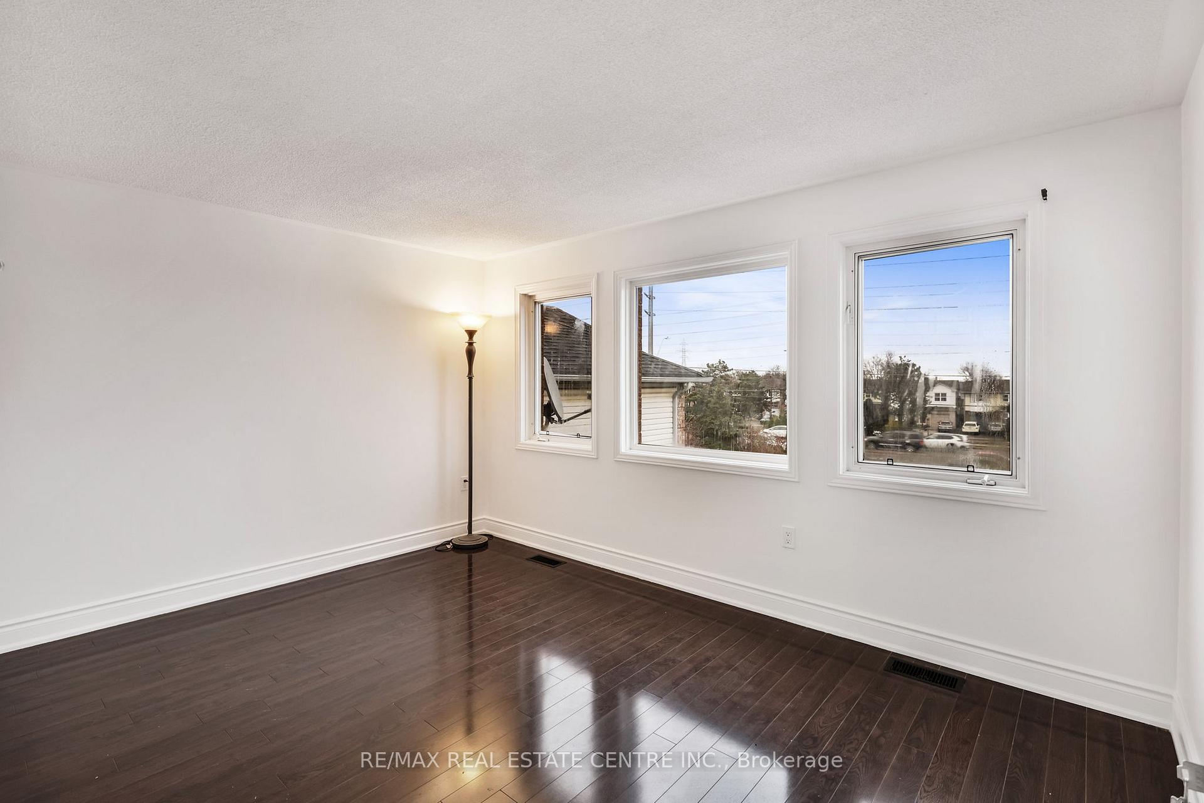
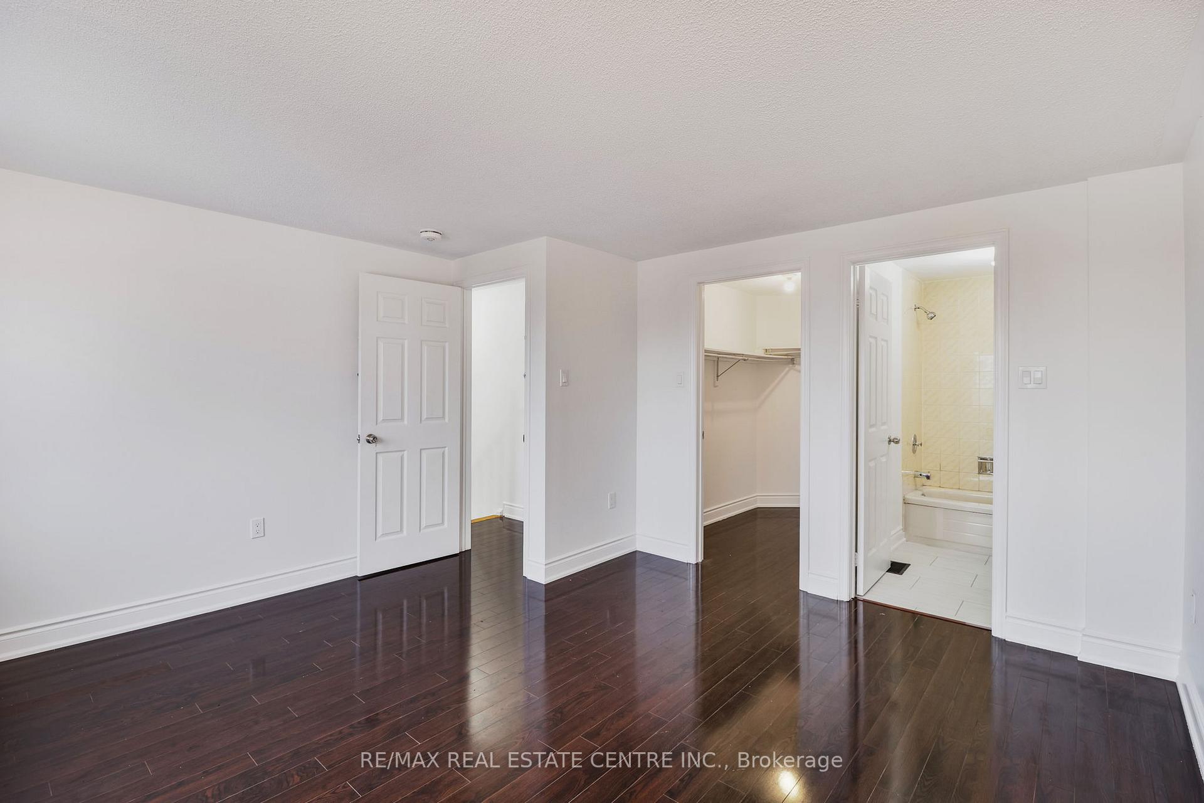
3 Bedrooms, 4 Washrooms Detached home + 1 Bedroom Legal Finished Basement. This home is loaded with upgrades. Brand New Upgraded Kitchen, Brand New Laminate Floors on Main Level, Renovated Washrooms, Freshly Painted. This Spacious Detached Home on an Extra Deep Lot in a Prime Location Has Lot of Potential. Main Floor Features a Combined Living & Dining Room a Versatile Space Perfect for Entertaining. Additionally, Separate Family Room with Overlook to Kitchen & BackYard. The Modern Eat-in Kitchen Offers Plenty of Cabinetry Space, Elegant Quartz Countertops & Backsplash, and a Convenient Walk-Out to the Deck. The Primary Bedroom is Complete with an Ensuite 4pc Bathroom & a Walk-in Closet. The Other Two Bedrooms are Well-Sized and Receive Ample Natural Daylight. Legal Finished Basement Includes One Bedroom, Kitchen, a Living Room, & a Full 4-Piece Bathroom. Furnace and AC changed in 2019. Hot Water Tank is Owned. Electrical Panel upgraded to 200amps. This Home Presents Abundant Possibilities and Conveniently Located Near Essential Amenities, Including Sheridan College, Shoppers World Plaza, Brampton GatewayTerminal, Schools, Libraries, Bus Stops, Places of Worship, Sports Facilities, Grocery Stores, and Major Highways (407, 401, and 410).
Ask about this home
A HOMEH agent will answer your questions about this home.
Around this home
Daily convenience, out of 100, from the distances below
Schools nearby
School rating, out of 10.
Helpful calculators
Your HOMEH agent

"I would see it this week."