

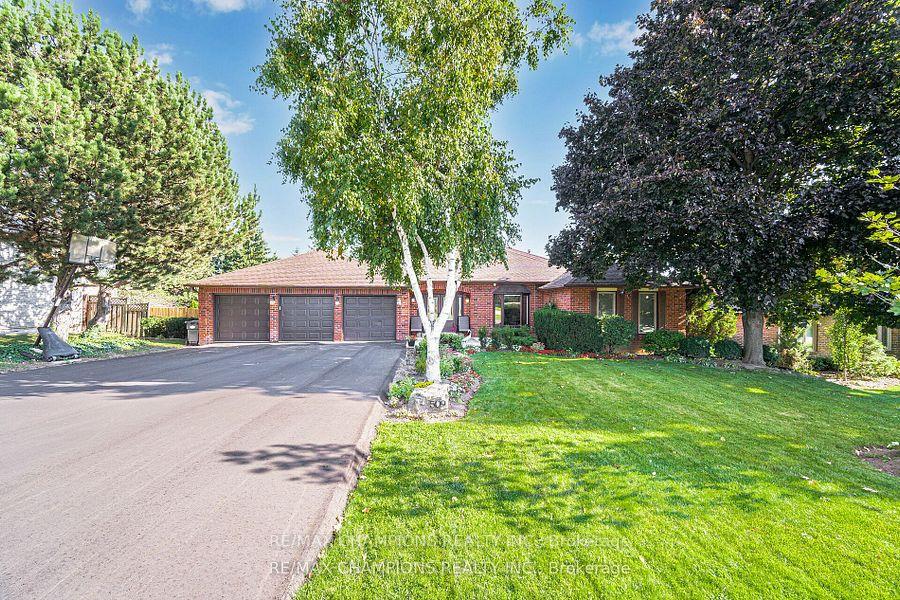
509 Conservation Drive
Detached Sold
1/4509 Conservation Drive
Detached Sold
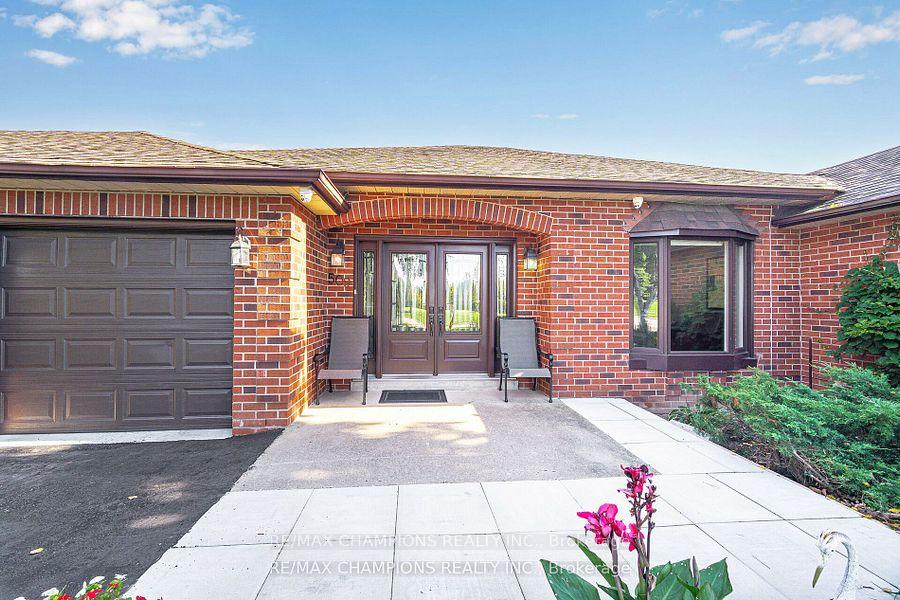
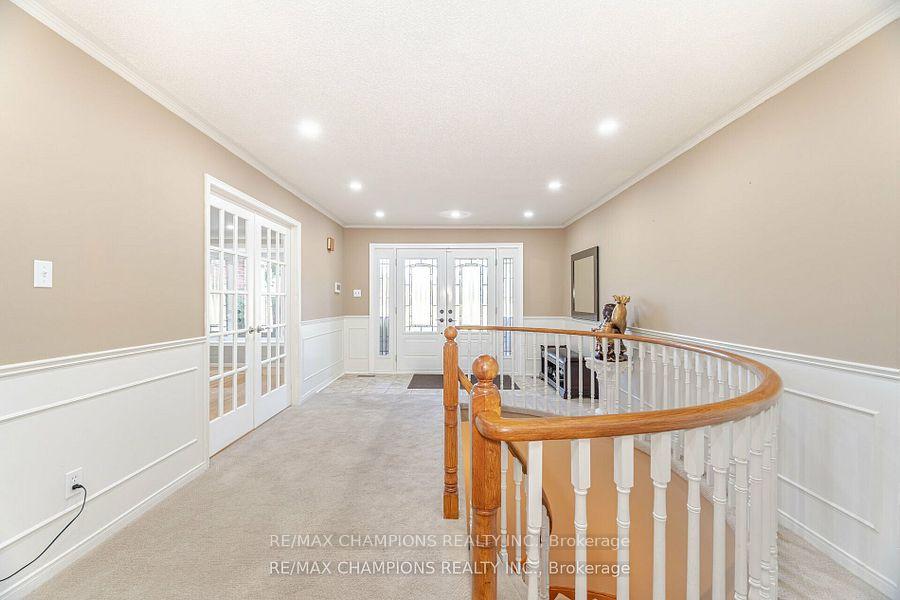
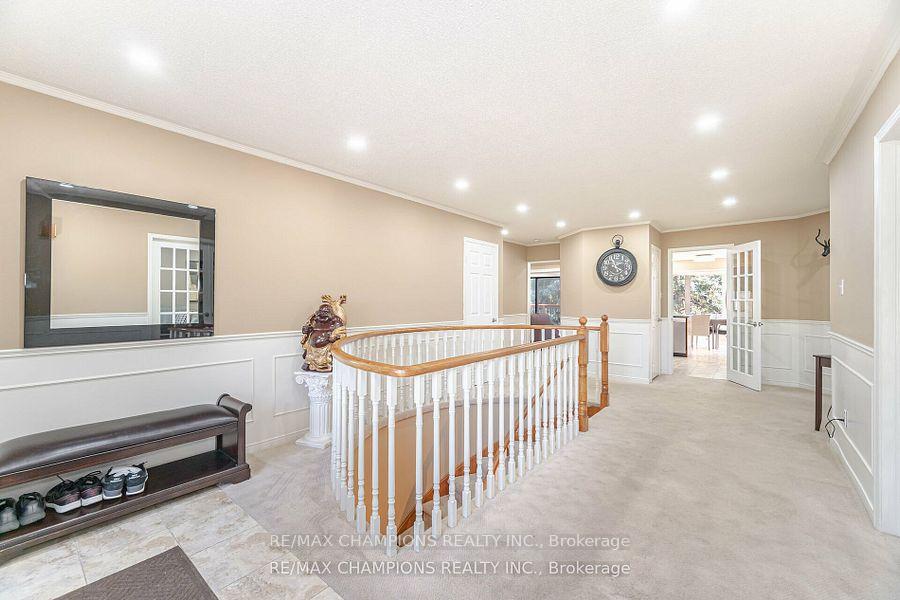 See all 4 photos
3+2 Bedrooms
4 Bathrooms
3 Garage
— sq.ft
100.74×120.89 ft
$8,650/yr
Property history
Facts and features
- BasementWalk-out
- Water, sewerMunicipal
- HeatingForced air
- CoolingCentral air
What stands out
- Hardwood floors
- Fireplace
- Central air
- Inground pool
The homeDetached, Bungalow, Finished with walk-out
- Type: Detached
- Style: Bungalow
- Basement: Finished with walk-out
InsideFireplace Yes, Hardwood, Cork, Broadloom, Main level
- Fireplace: Yes
- Flooring: Hardwood, Cork, Broadloom
- Laundry: Main level
- Rooms above ground: 8
- Rooms in the basement: 4
- Bedrooms: 3 + 2 in the basement
- Bathrooms: 4
- Kitchens: 1
- Family room: Yes
Outside and lotBrick, Shingles, Unknown
Outside
- Exterior: Brick
- Roof: Shingles
- Foundation: Unknown
- Pool: Inground
- Size: 100.74 × 120.89 ft
Parking3 Garage, Attached, Private
- Spaces: 3 Garage
- Garage: Attached
- Driveway: Private
Heating, water and powerForced air, gas, Central air, Municipal water
- Heating: Forced air, gas
- Cooling: Central air
- Water: Municipal water
- Sewer: Municipal sewer
Costs and taxesTaxes $8,650 a year, HST included in the price
- Taxes, 2024: $8,650 a year
- HST: HST included in the price
NearbyClear view, cul de sac/dead end, greenbelt/conservation, lake/pond, public transit, school
- Close to: Clear view, cul de sac/dead end, greenbelt/conservation, lake/pond, public transit, school
Listing detailsW10412100, Sold, Nov 7, 2024
- MLS® number: W10412100
- Status: Sold
- Listed on: Nov 7, 2024
- Days on market: 28
- Updated: Dec 5, 2024
- Possession: To Be Arranged
- Occupied by: Owner
- Listing brokerage: RE/MAX CHAMPIONS REALTY INC.
About this home
509 Conservation Drive, Brampton (Heart Lake East), ON L6Z 0C2
Clear ViewCul de Sac/Dead EndGreenbelt/ConservationLake/PondPublic TransitSchool
Beautiful: 100 Feet Wide Lot: 3+2 Bedroom Bungalow House with finished w/Out basement: 3 Car Garage: Hardwood Floor: Pot Lights: Spacious Kitchen With Quartz Countertop, Stainless Steel Appliances & Pot Lights: Deep wide Driveway: 9 Car Parking: Huge Backyard with inground Swimming Pool: Close to Heart Lake Conservation:
Read more
Ask about this home
A HOMEH agent will answer your questions about this home.
Ask a question
Thinking of selling your home?See what your home is worth today.
Around this home
Kennedy Rd/Conservation Rd/Mayfield
Errands
Parks
Schools
Daily convenience, out of 100, from the distances below
ParkBrookbank Parkette · 8 within 1 km5 min walk335 m
GroceryMetro16 min walk1.0 km
SchoolSacred Heart Separate School7 min walk450 m
PharmacyPharmaChoice18 min walk1.1 km
Cafés & foodBj's Caribbean Kitchen17 min walk1.0 km
Gym & rec centrePaul Palleschi Recreation Centre22 min walk1.3 km
LibraryBrampton Library - Cyril Clark Branch20 min walk1.2 km
WalkDriveStraight-line distance, open map data
Grocery1.0 km
Park0.3 km
Dining1.0 km
Gym1.3 km
Schools nearby
School rating, out of 10.
Sacred Heart Separate Schoolelementary · Private · 0.5 km
9.1/10Excellent
Robert H Lagerquist Senior Public Schoolelementary · Public · 0.7 km
—
Somerset Drive Public Schoolelementary · Public · 0.8 km
—
Contact agent
Helpful calculators
Mortgage
Affordability
Closing costs
Land transfer tax
Property tax
Down payment
CMHC insurance
Stress test
Cashback Rebate
Your HOMEH agent

NimaHOMEH agent · Brampton
"I would see it this week."
Ask Nima