

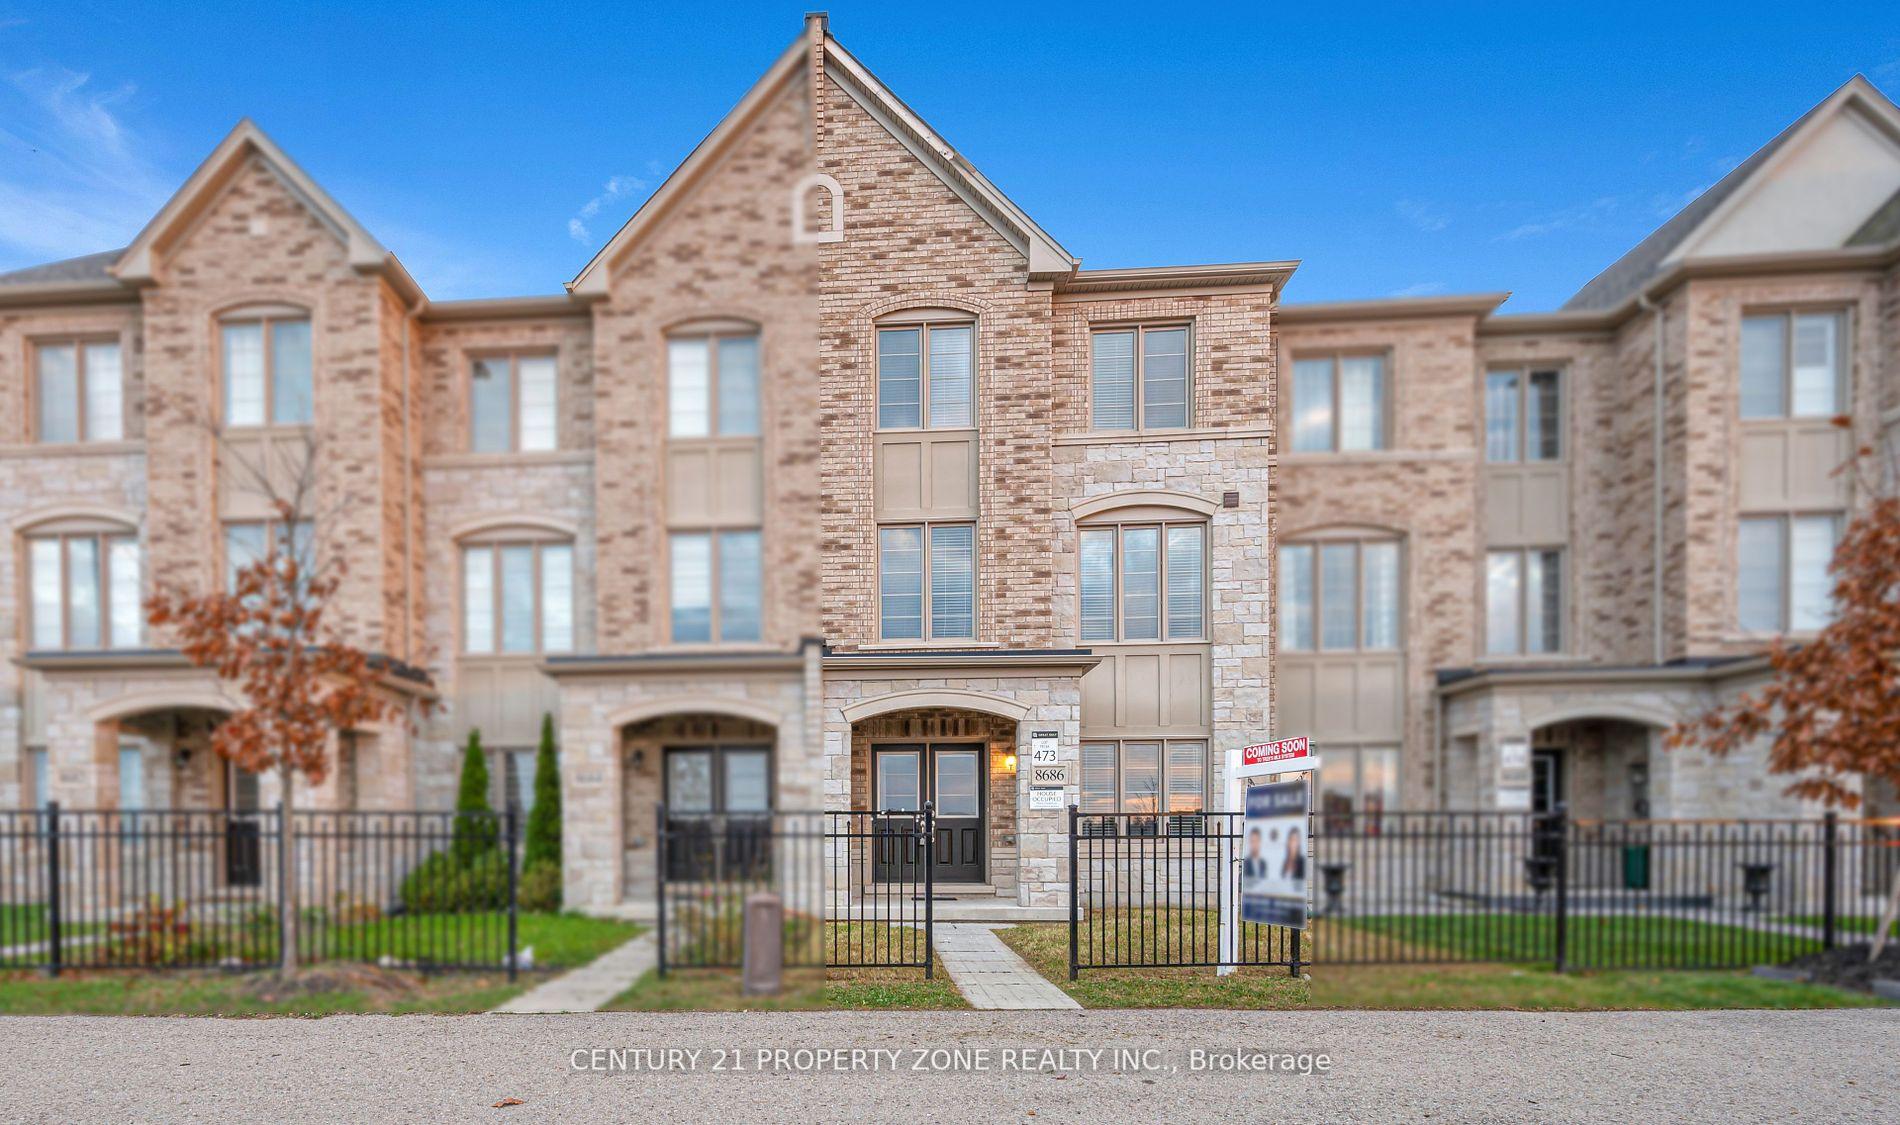
8686 Financial Drive
8686 Financial Drive
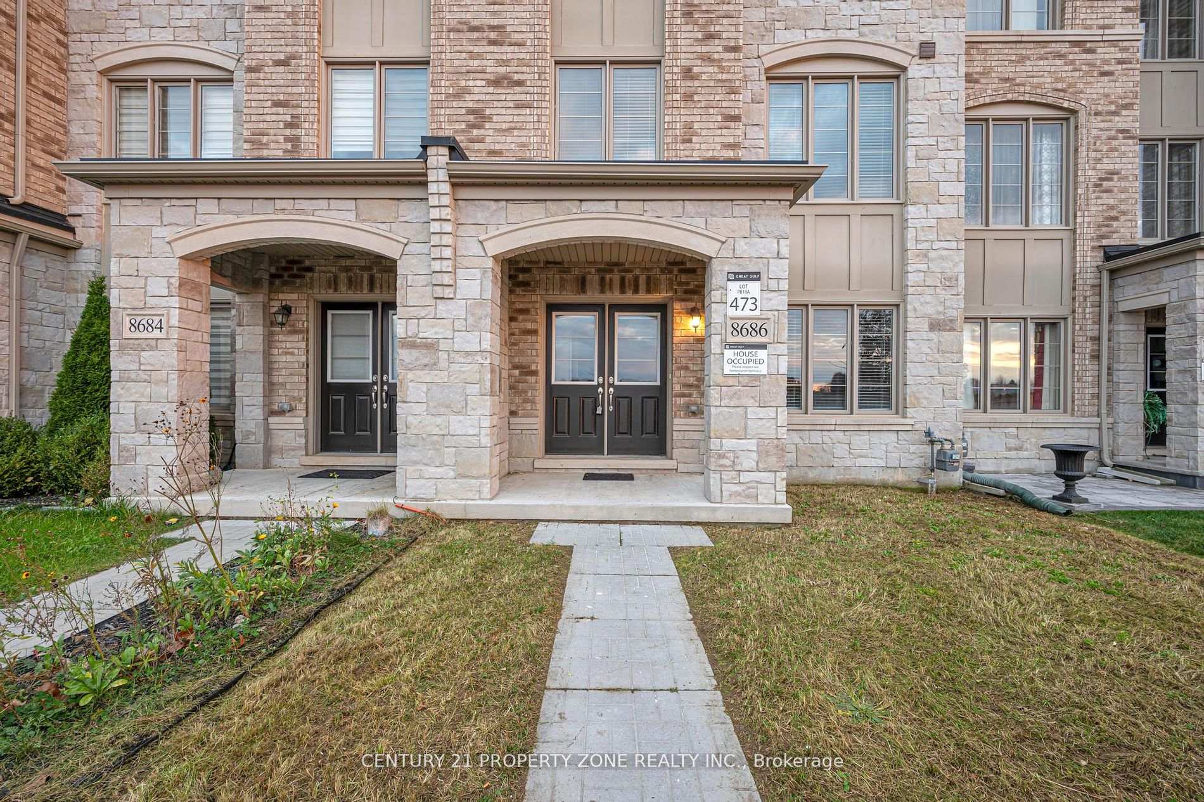
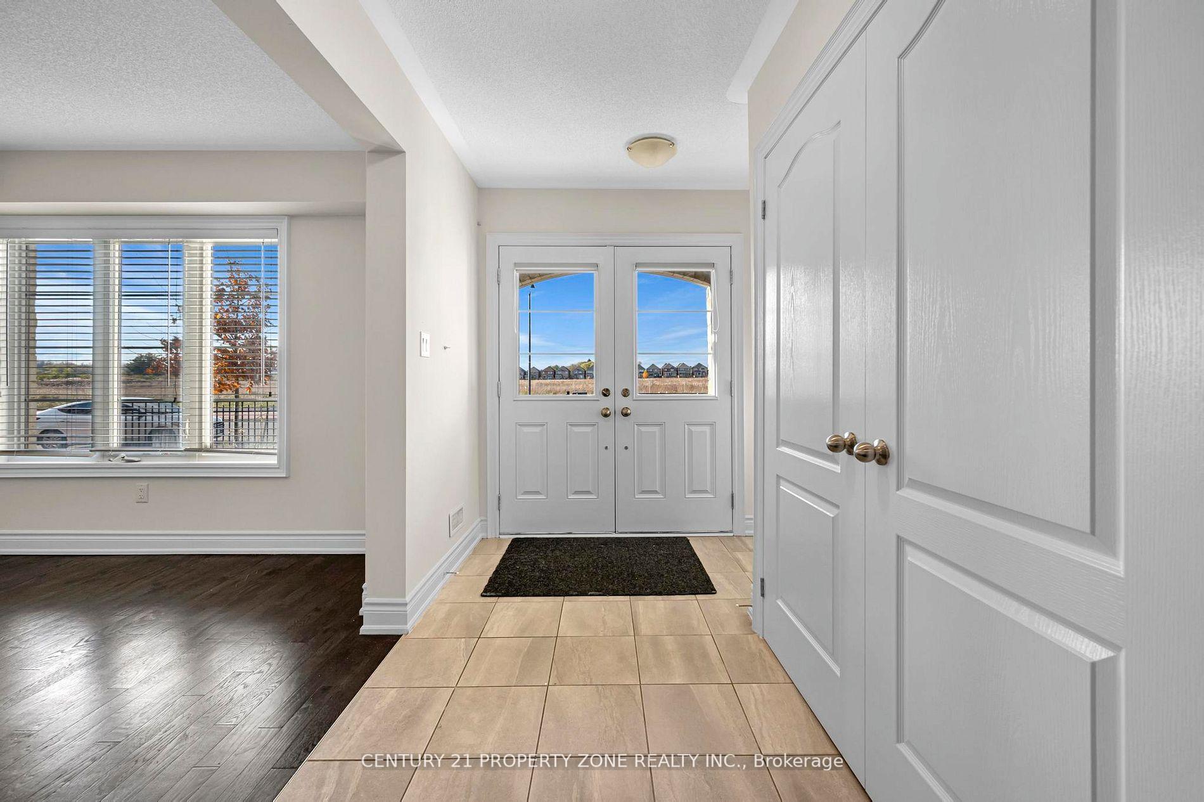
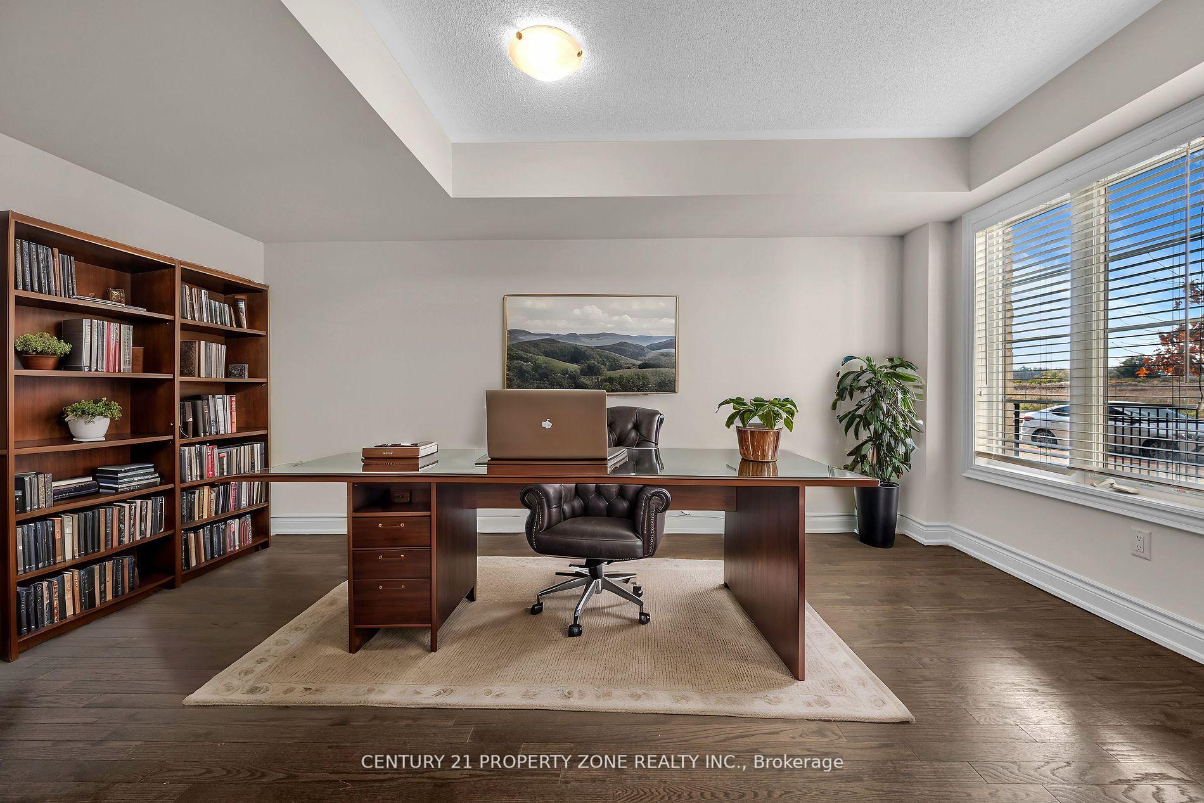
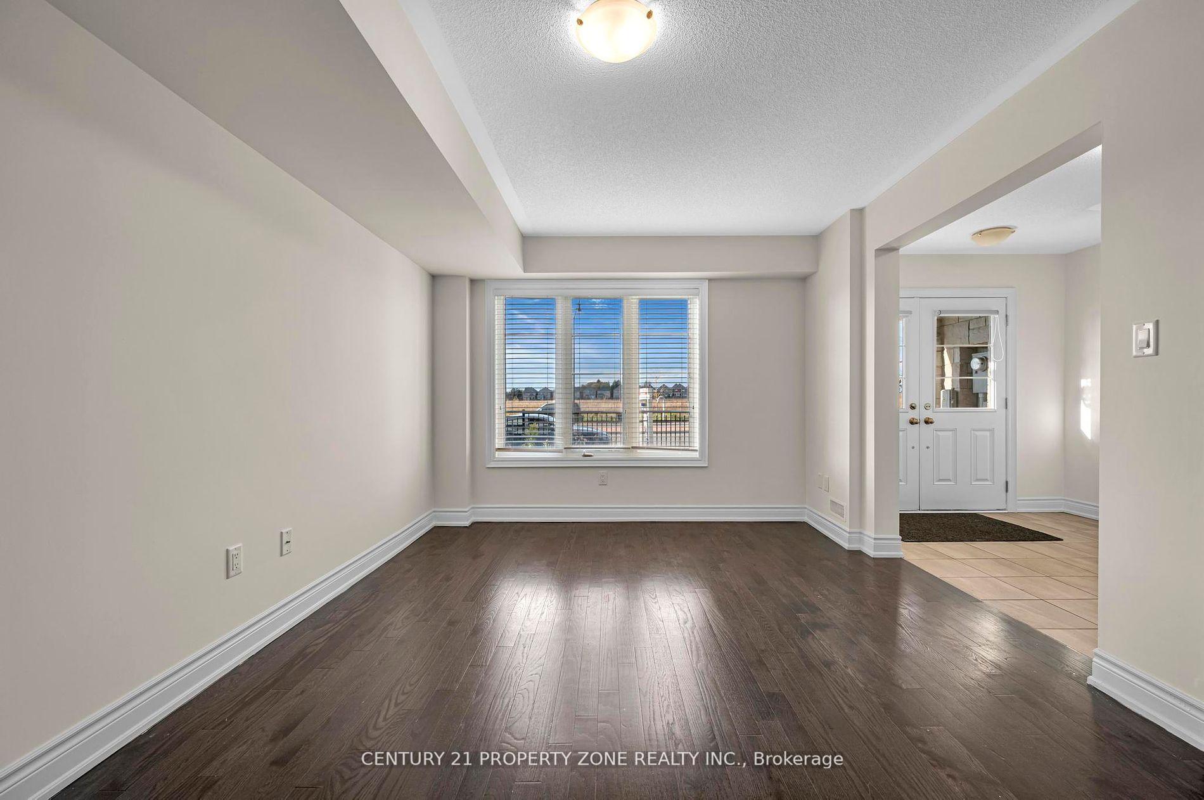 See all 39 photos
Property history
Facts and features
- BasementNone
- Water, sewerMunicipal
- HeatingForced air
- CoolingCentral air
- Hardwood floors
- Central air
The homeFreehold Townhouse, 3-storey, Basement None
- Type: Freehold Townhouse
- Style: 3-storey
- Basement: None
InsideHardwood, Tile, Broadloom, Lower level, Other
- Flooring: Hardwood, Tile, Broadloom
- Laundry: Lower level
- Features: Other
- Rooms above ground: 10
- Bedrooms: 4 + 1 in the basement
- Bathrooms: 4
- Kitchens: 1
Outside and lotBrick front, Other, Other
- Exterior: Brick front
- Roof: Other
- Foundation: Other
- Size: 20.6 × 82.94 ft
Parking2 Garage, Built-in, Private
- Spaces: 2 Garage
- Garage: Built-in
- Driveway: Private
Heating, water and powerForced air, gas, Central air, Municipal water
- Heating: Forced air, gas
- Cooling: Central air
- Water: Municipal water
- Sewer: Municipal sewer
Costs and taxesTaxes $6,785 a year, HST included in the price, Showing system
- Taxes, 2024: $6,785 a year
- HST: HST included in the price
- Rental items: Showing system
Listing detailsW11046628, Sold, Nov 26, 2024
- MLS® number: W11046628
- Status: Sold
- Listed on: Nov 26, 2024
- Days on market: 10
- Updated: Dec 6, 2024
- Possession: Vacant
- Occupied by: Vacant
- Listing brokerage: CENTURY 21 PROPERTY ZONE REALTY INC.
About this home
8686 Financial Drive, Brampton (Bram West), ON L6Y 6G6
Welcome to your new home at 8686 Financial Drive in the highly sought after and prestigious Westfield community. You are looking for location location location but still prefer your privacy and peace. Look no further this property offers you both! With almost 2500 square feet of living space and two garage parking this townhouse is a beautiful gem and a true showstopper. This home also features and open concept layout with soaring 9 foot ceiling, creating not only tons of space for comfort and entertainment throughout its various living area but also a an unobstructed view with no homes in front with a beautiful view! Step out onto the massive open air balcony for outdoor and indoor dinning. Luxury and functionality are highlighted of this spectacular and unique layout. This home conveniently features 2 indoor parking in your private double garage plus 1 additional outdoor personal parking space. You are minutes away from 401, 407 and 410 and close to amenities like Chalo Freshco, bars, restaurants, fine dining and much more. Do not miss out on your chance to call this masterpiece your new home.
Ask about this home
A HOMEH agent will answer your questions about this home.
Around this home
Daily convenience, out of 100, from the distances below
Schools nearby
School rating, out of 10.
Helpful calculators
Your HOMEH agent

"I would see it this week."