

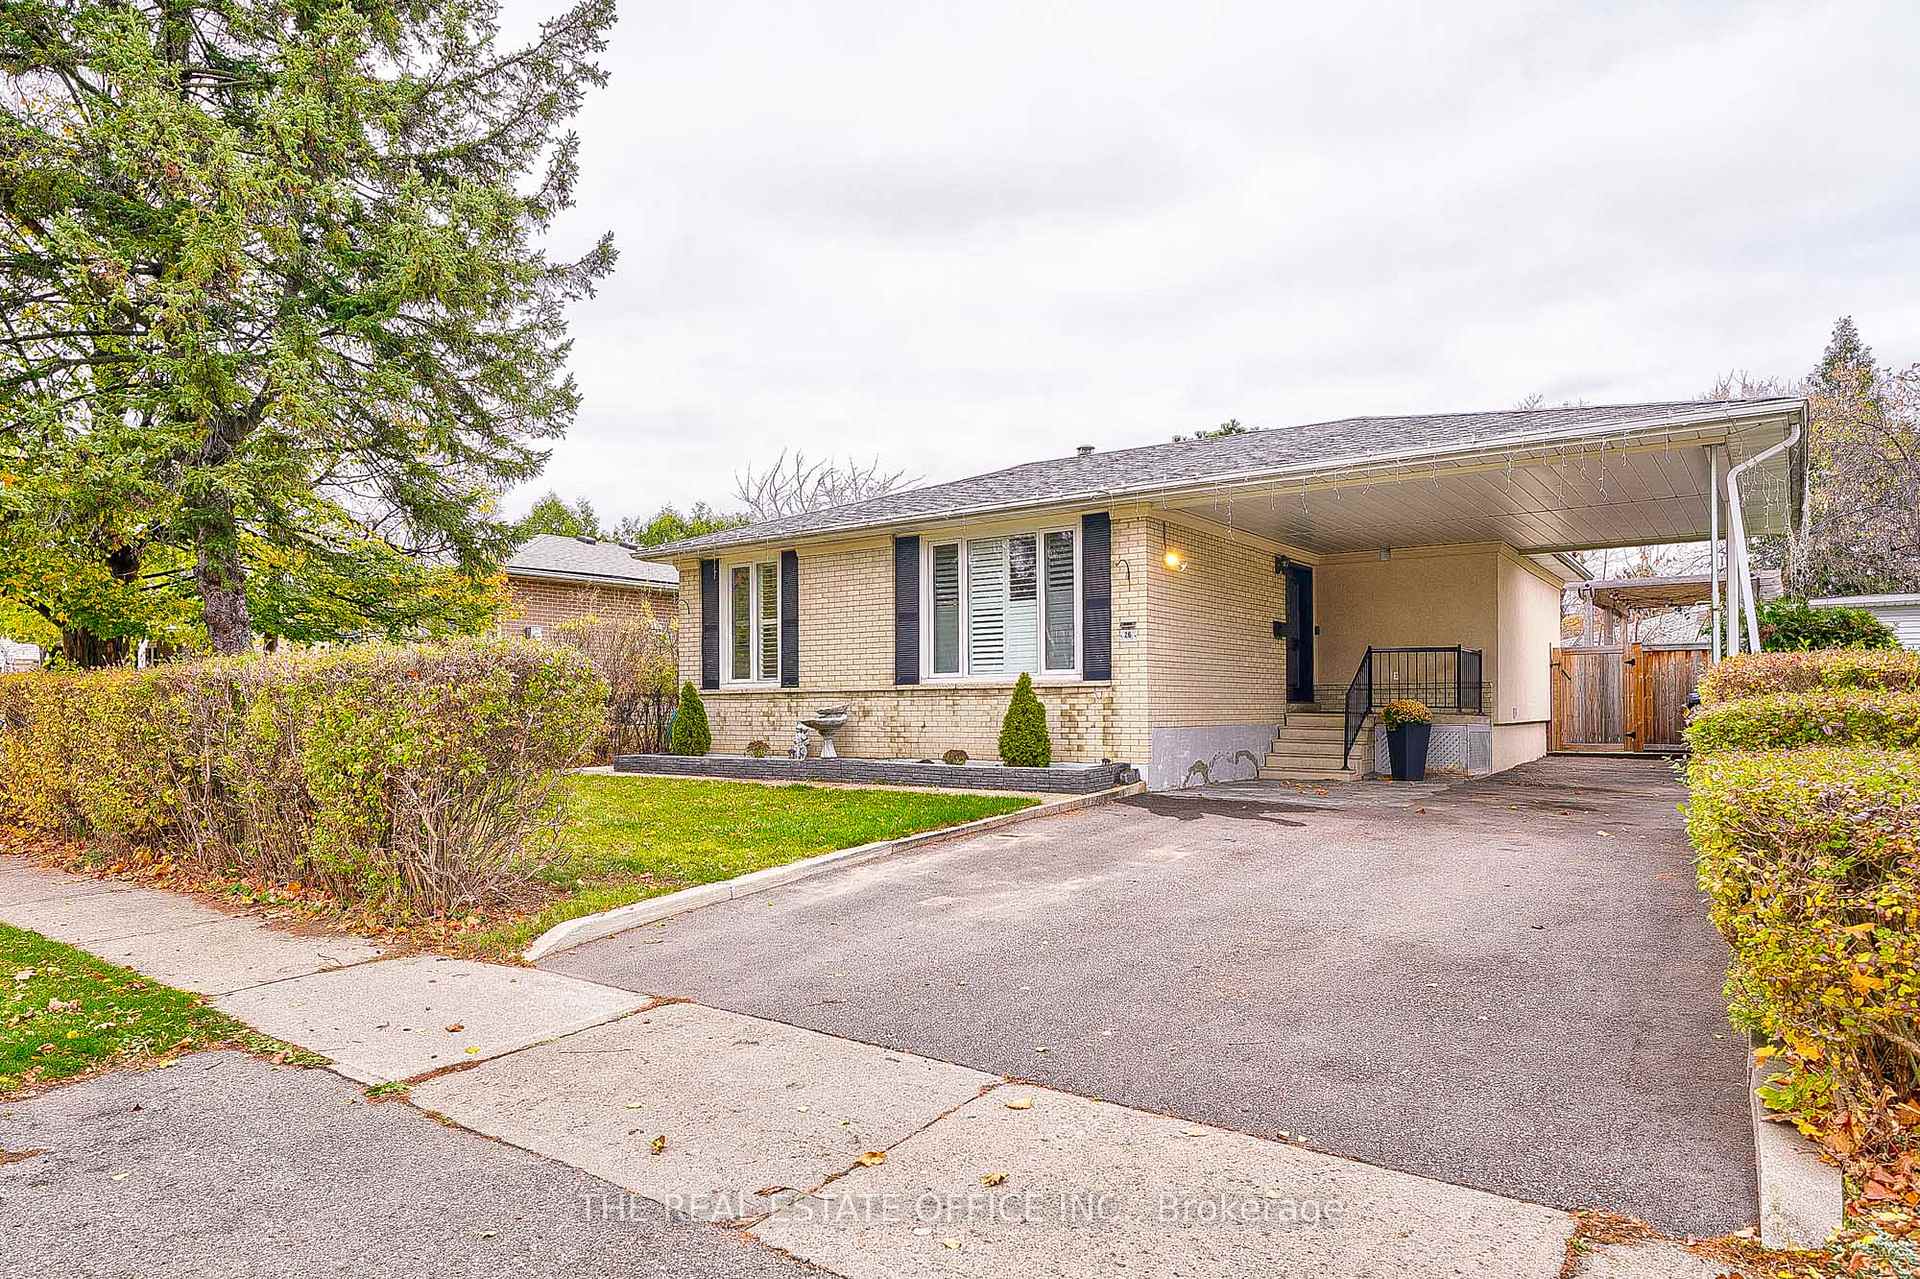
26 Pennywood Road
Detached Sold
1/2626 Pennywood Road
Detached Sold
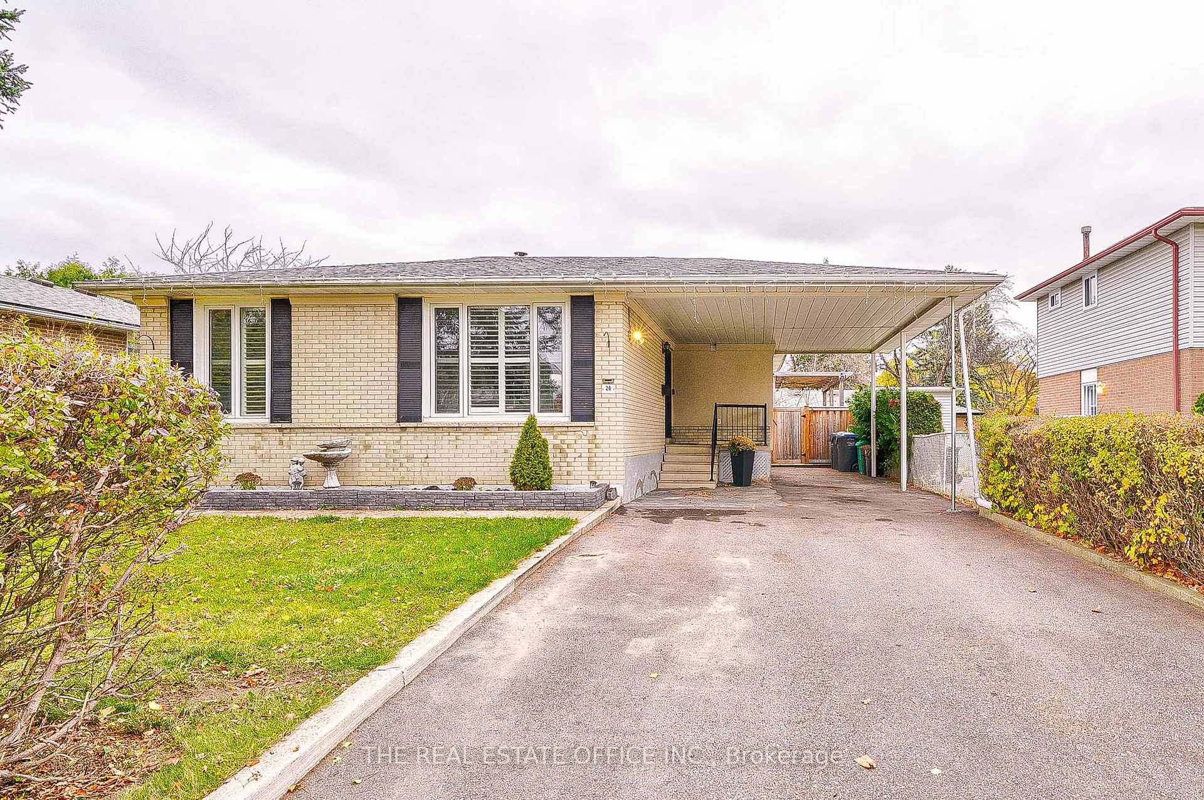
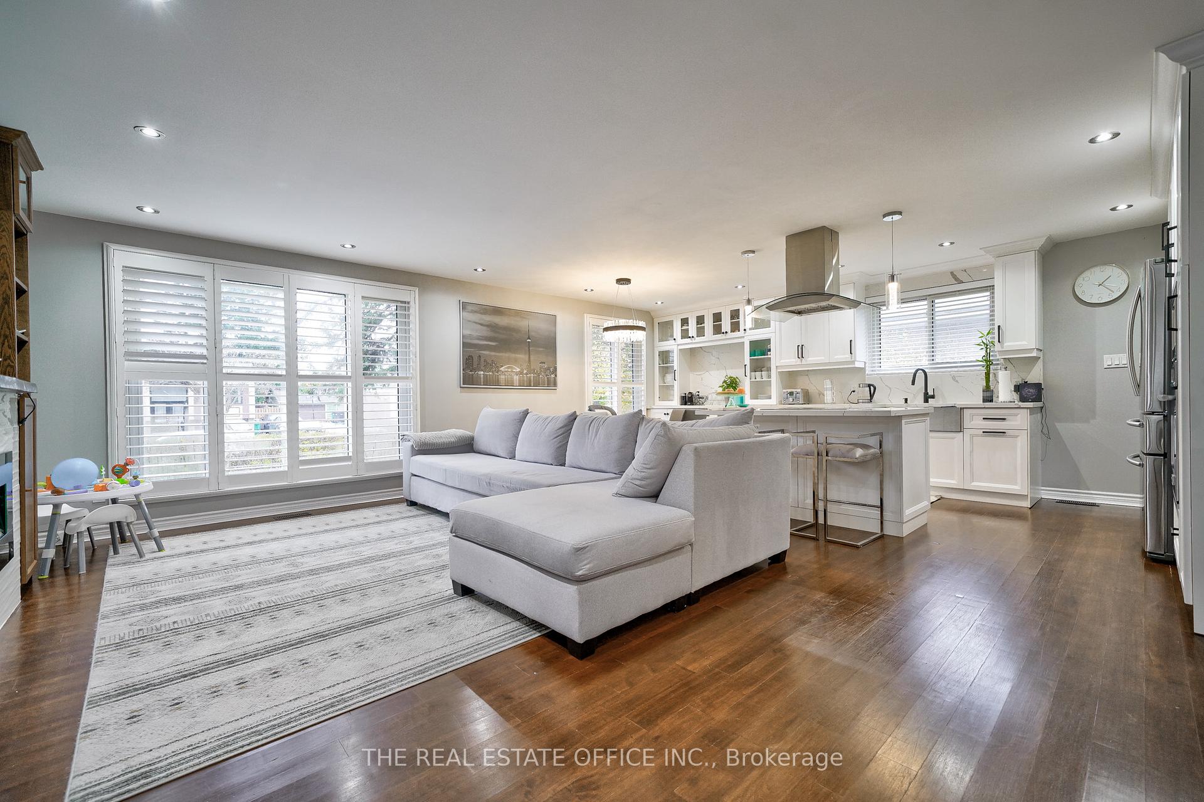
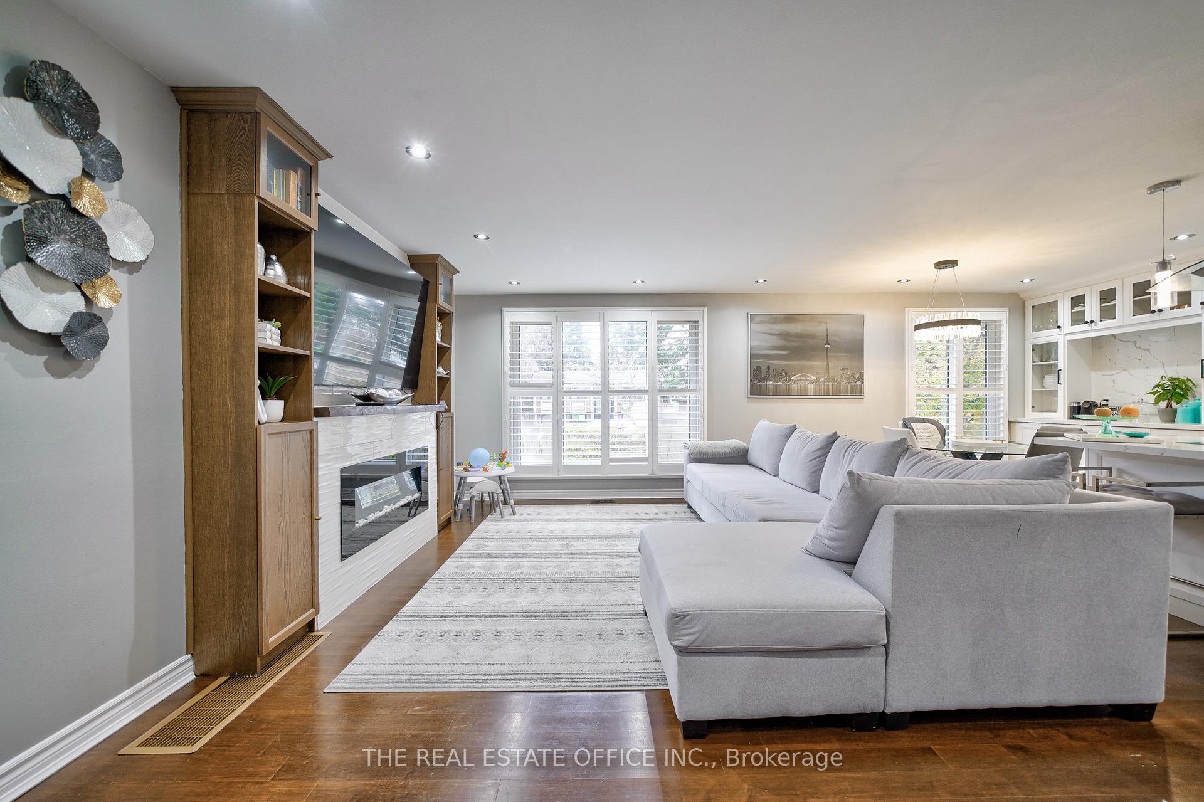
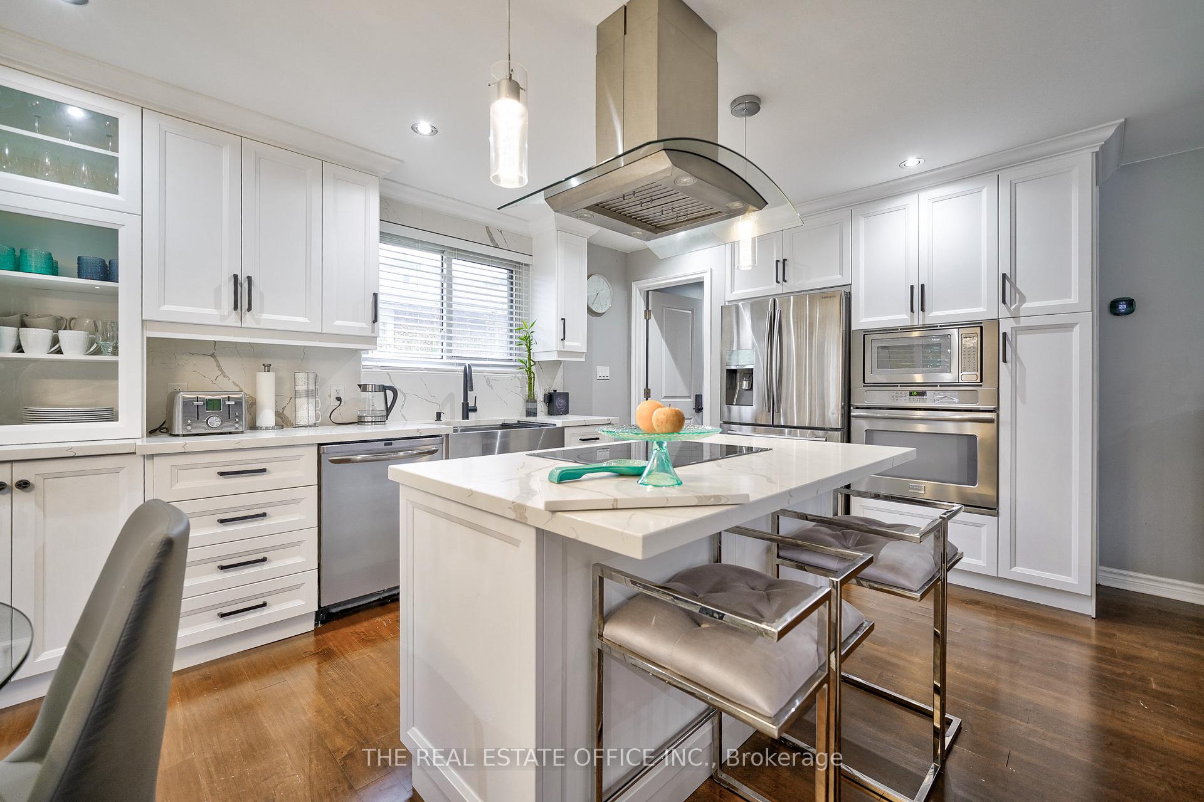 See all 26 photos
3+2 Bedrooms
2 Bathrooms
5 Garage
— sq.ft
50×100 ft
$4,837/yr
Property history
Facts and features
- BasementApartment
- Water, sewerSeptic
- HeatingForced air
- CoolingCentral air
What stands out
- Second kitchen
- Separate entrance
- Hardwood floors
- Fireplace
- Central air
- Inground pool
The homeDetached, Bungalow, Apartment, separate entrance
- Type: Detached
- Style: Bungalow
- Basement: Apartment, separate entrance
InsideFireplace Yes, Hardwood, Water heater
- Fireplace: Yes
- Flooring: Hardwood
- Features: Water heater
- Rooms above ground: 6
- Rooms in the basement: 3
- Bedrooms: 3 + 2 in the basement
- Bathrooms: 2
- Kitchens: 2
- Family room: Yes
Outside and lotAluminum siding, brick, Asphalt shingle, Concrete block
Outside
- Exterior: Aluminum siding, brick
- Roof: Asphalt shingle
- Foundation: Concrete block
- Pool: Inground
- Size: 50 × 100 ft
- Zoning: Residential
Parking5 Garage, Carport, Private double
- Spaces: 5 Garage
- Garage: Carport
- Driveway: Private double
Heating, water and powerForced air, gas, Central air, Municipal water
- Heating: Forced air, gas
- Cooling: Central air
- Water: Municipal water
- Sewer: Septic
- Natural gas: Yes
- Hydro: Yes
- Cable: Yes
- Telephone: Yes
Costs and taxesTaxes $4,837 a year, HST included in the price, Hwt
- Taxes, 2023: $4,837 a year
- HST: HST included in the price
- Rental items: Hwt
Listing detailsW10432029, Sold, Nov 20, 2024
- MLS® number: W10432029
- Status: Sold
- Listed on: Nov 20, 2024
- Days on market: 17
- Updated: Dec 7, 2024
- Possession: 2025-01-20 / January 20, 2025
- Occupied by: Owner+tenant
- Listing brokerage: THE REAL ESTATE OFFICE INC.
About this home
26 Pennywood Road, Brampton (Madoc), ON L6V 2J8
Water HeaterInground
This amazing, fully renovated bungalow, located on a quiet, family-friendly street, offers 3 bright bedrooms, hardwood floors, and a modern kitchen with an island. The backyard features an impressive in-ground saltwater pool with a new liner and pump. brand new driveway With parking for 6+ cars, there's plenty of space for guests. The fully finished walk-out basement includes a 2-bedrooms suite with a full kitchen, perfect for rental income or extended family. Move-in ready
Read more
Ask about this home
A HOMEH agent will answer your questions about this home.
Ask a question
Thinking of selling your home?See what your home is worth today.
Around this home
Rutherford And Archdekin
Errands
Parks
Schools
Daily convenience, out of 100, from the distances below
ParkSeaborn Park · 6 within 1 km6 min walk345 m
GroceryPetro-Canada6 min walk344 m
SchoolFather C W Sullivan Catholic School3 min walk160 m
PharmacyAim Pharmacy7 min walk430 m
Cafés & foodA&W · 15 within 1 km6 min walk348 m
Gym & rec centreCentury Gardens Recreation Centre13 min walk803 m
WalkDriveStraight-line distance, open map data
Grocery0.3 km
Park0.3 km
Coffee0.5 km
Dining0.4 km
Gym0.8 km
Schools nearby
School rating, out of 10.
Father C W Sullivan Catholic Schoolelementary · Catholic · 0.2 km
5.5/10Fair
Madoc Drive Public Schoolelementary · Public · 0.3 km
—
Harold F Loughin Public Schoolelementary · Public · 0.5 km
—
Contact agent
Helpful calculators
Mortgage
Affordability
Closing costs
Land transfer tax
Property tax
Down payment
CMHC insurance
Stress test
Cashback Rebate
Your HOMEH agent

NimaHOMEH agent · Brampton
"I would see it this week."
Ask Nima