

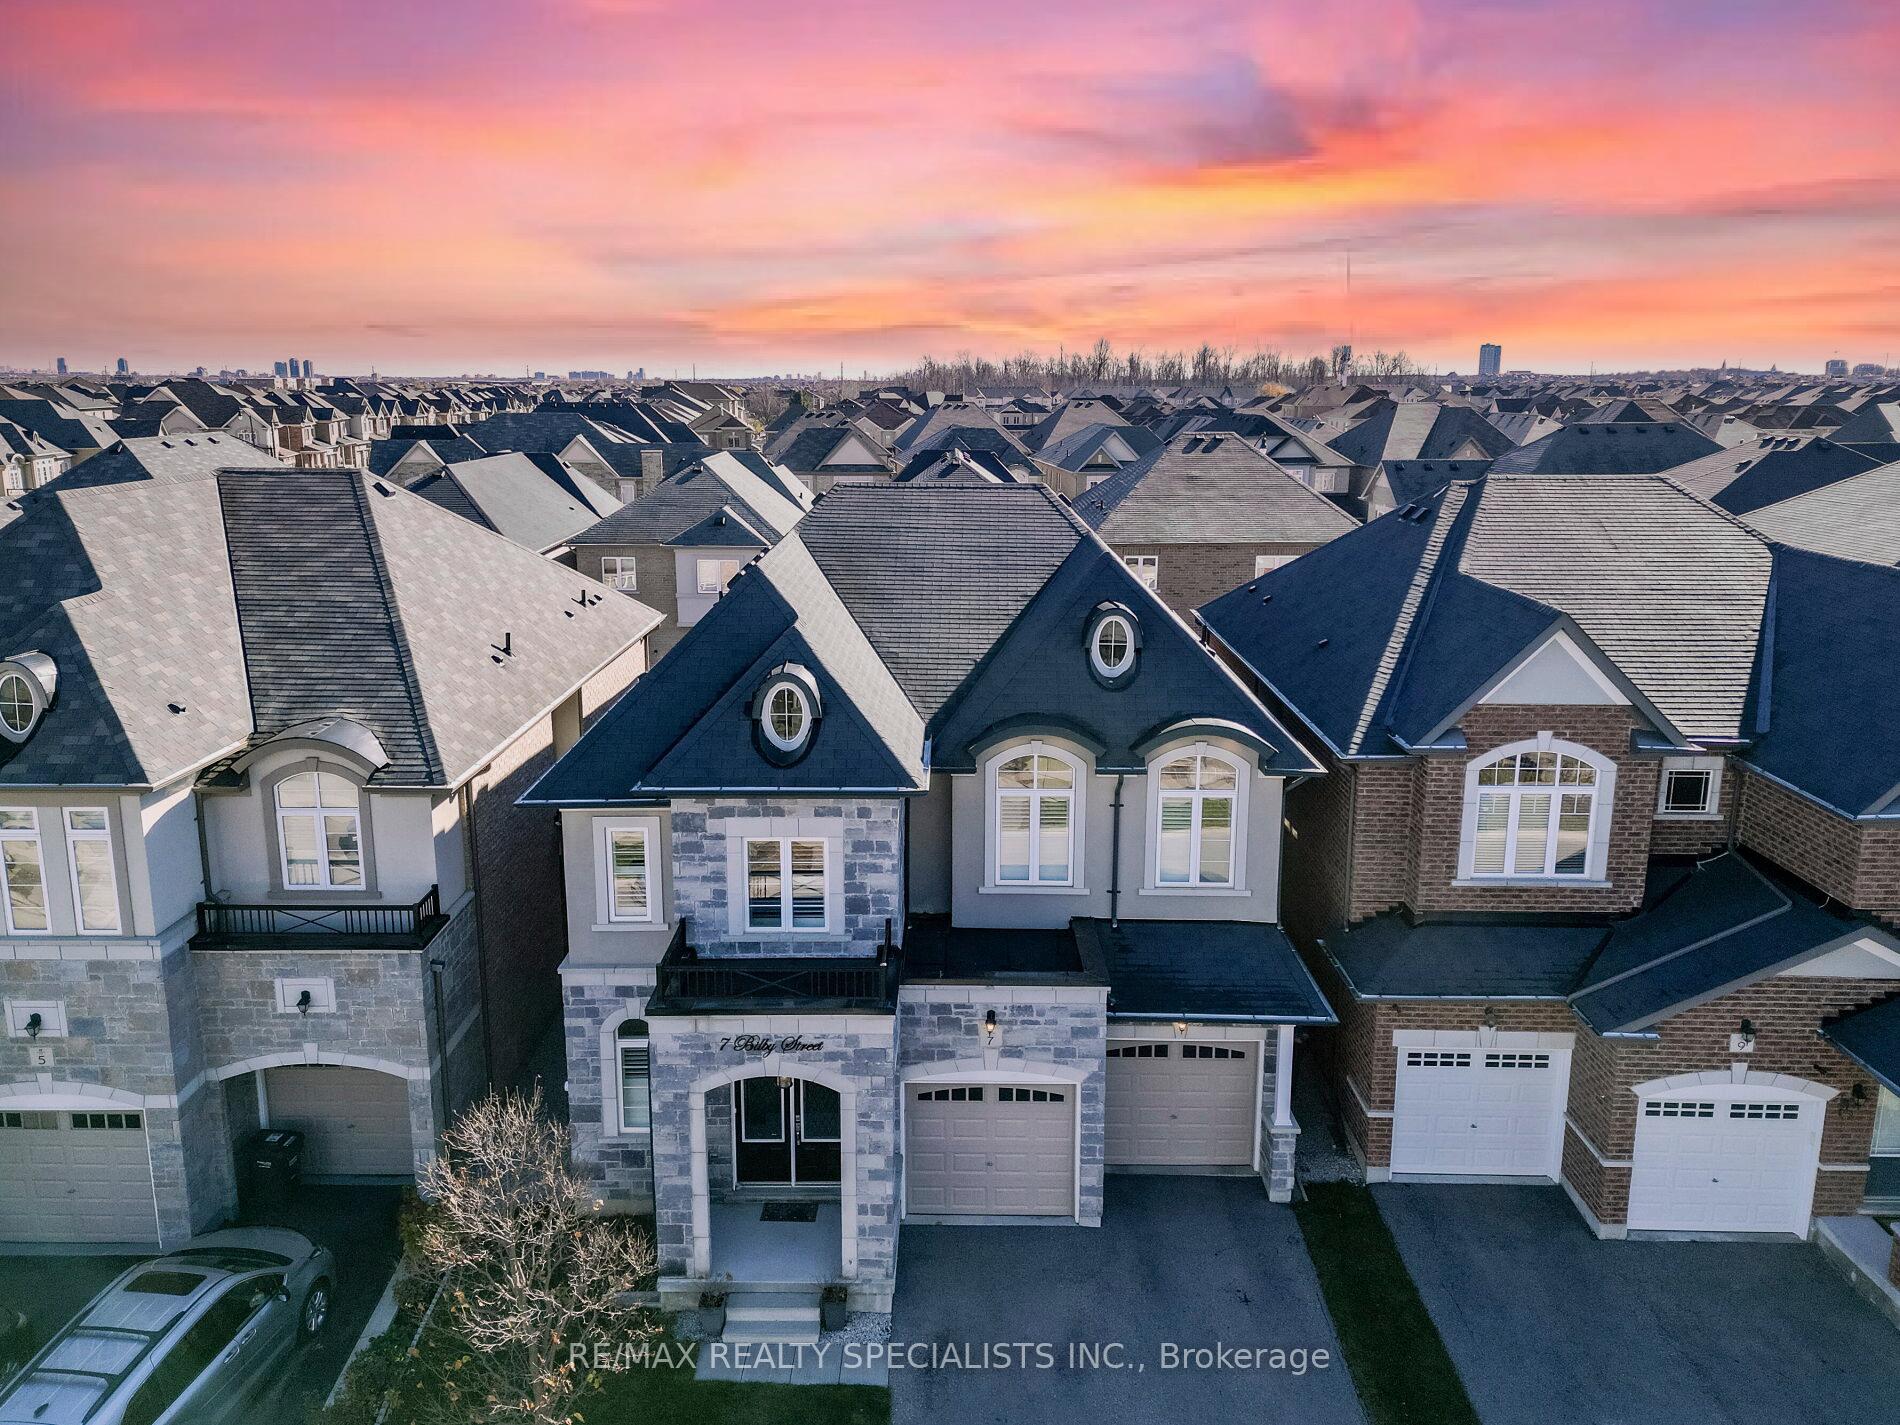
7 Bilby Street
7 Bilby Street
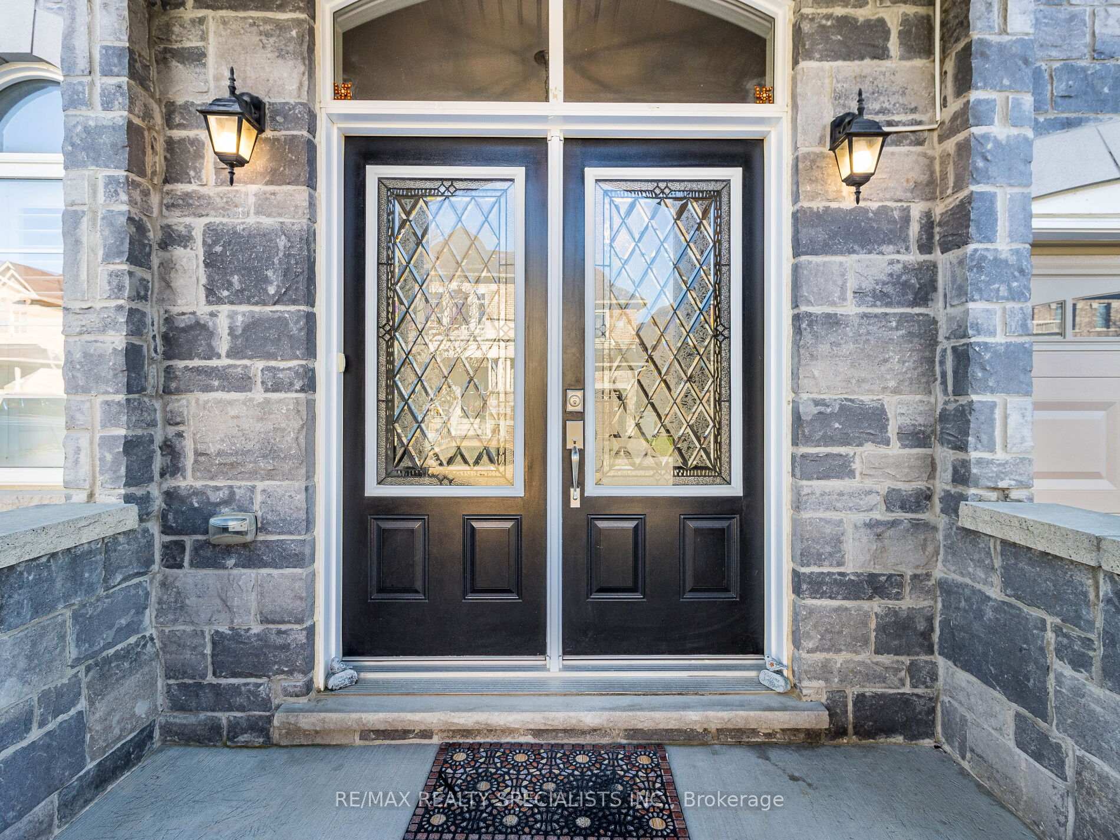
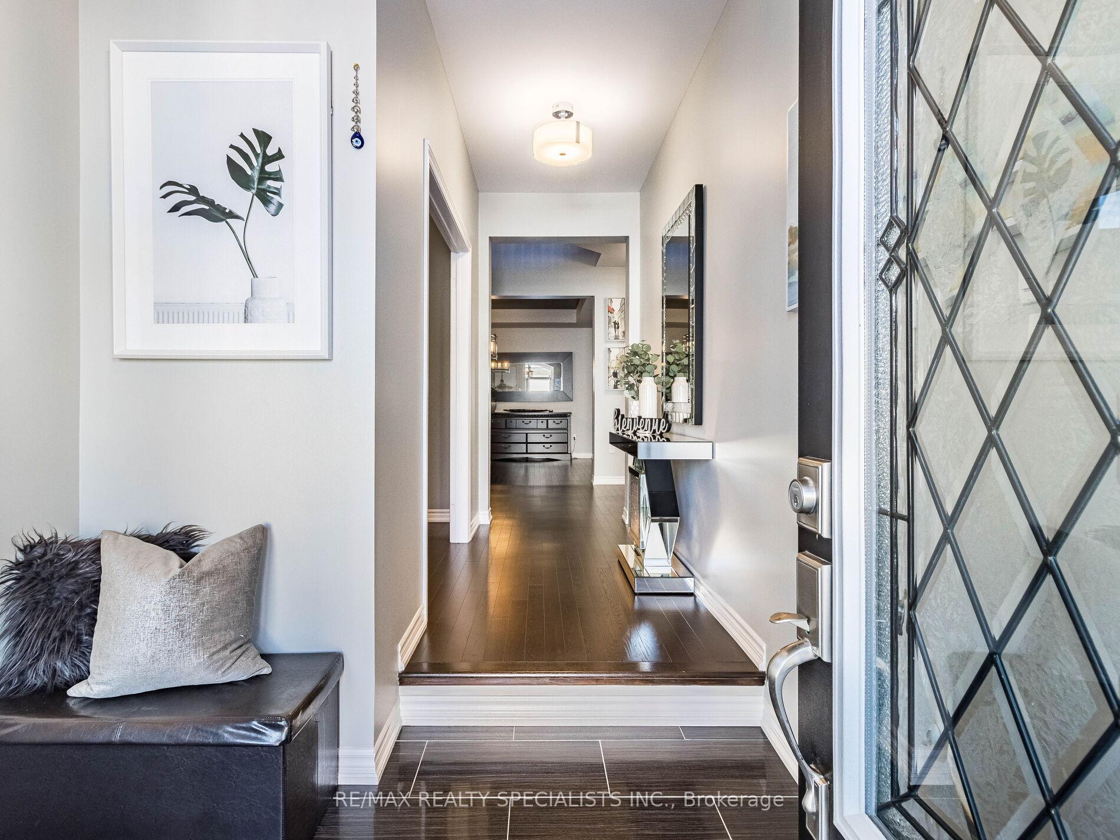
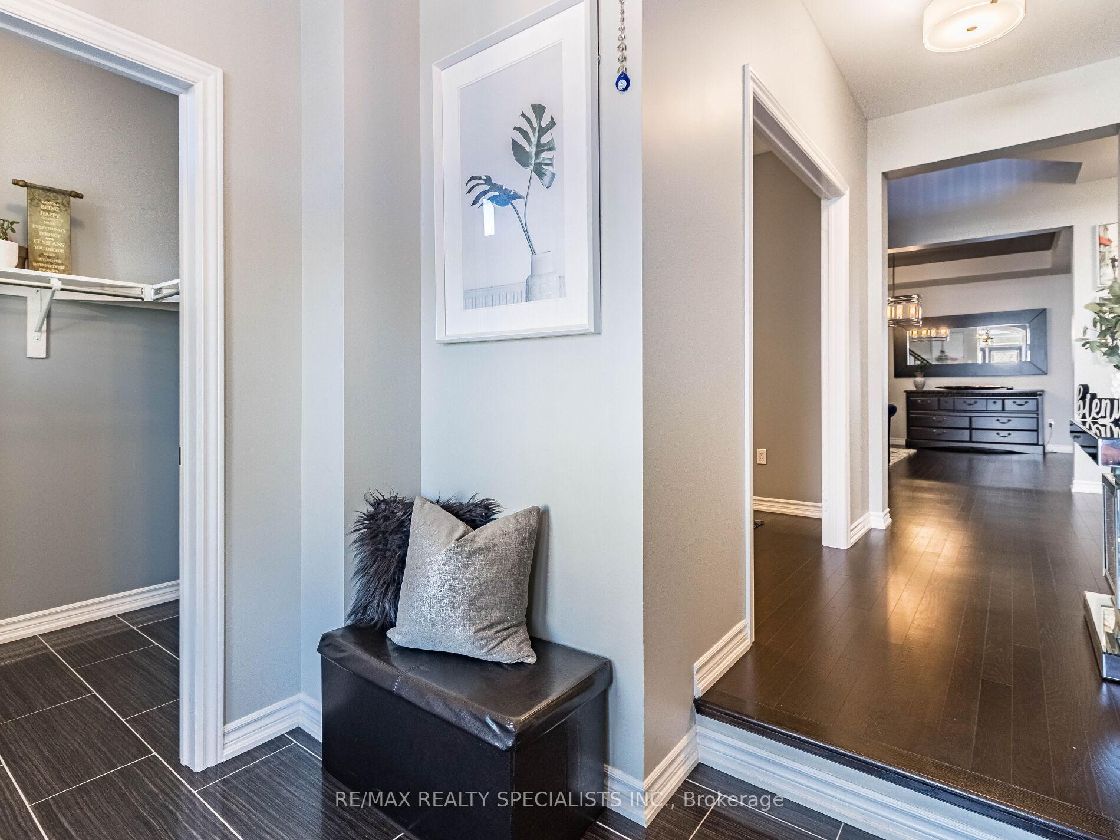
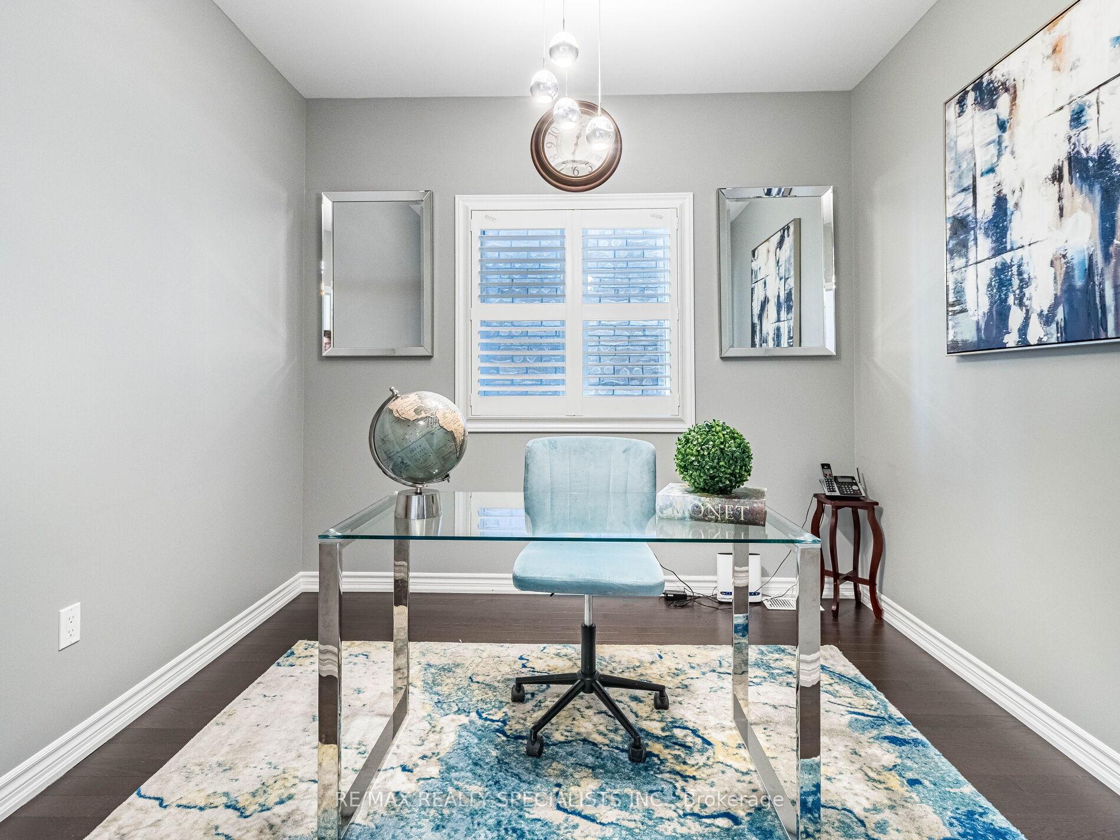 See all 37 photos
Property history
Facts and features
- BasementFull
- Water, sewerMunicipal
- HeatingForced air
- CoolingCentral air
- Separate entrance
- Hardwood floors
- Fireplace
- Central air
The homeDetached, 2-storey, 3,000–3,500 sq ft
- Type: Detached
- Style: 2-storey
- Living space: 3,000–3,500 sq ft
- Basement: Full, separate entrance
InsideFireplace Yes, natural gas, family room, Ceramic, Hardwood, Broadloom, Main level
- Fireplace: Yes, natural gas, family room
- Flooring: Ceramic, Hardwood, Broadloom
- Laundry: Main level
- Features: Auto garage door remote
- Security: Carbon monoxide detectors
- Rooms above ground: 12
- Bedrooms: 4
- Bathrooms: 5
- Kitchens: 1
- Family room: Yes
Outside and lotBrick, stone, Asphalt shingle, Concrete
- Exterior: Brick, stone
- Roof: Asphalt shingle
- Foundation: Concrete
- Size: 40.85 × 88.58 ft
Parking2 Garage, Attached, Private double
- Spaces: 2 Garage
- Garage: Attached
- Driveway: Private double
Heating, water and powerForced air, gas, Central air, Municipal water
- Heating: Forced air, gas
- Cooling: Central air
- Water: Municipal water
- Sewer: Municipal sewer
- Natural gas: Available
- Hydro: Available
- Cable: Available
- Telephone: Available
Costs and taxesTaxes $8,235 a year, Hot water heater, Hot water heater
- Taxes, 2024: $8,235 a year
- Rental items: Hot water heater
- Under contract: Hot water heater
Included in the saleSt. steel fridge, st. steel stove, dishwasher, washer and dryer, all window coverings, all washroom mirrors, all light fixtures, furnace, central air
- Included: St. steel fridge, st. steel stove, dishwasher, washer and dryer, all window coverings, all washroom mirrors, all light fixtures, furnace, central air
NearbyPark, library, rec./commun.centre, public transit, school
- Close to: Park, library, rec./commun.centre, public transit, school
Listing detailsW10441193, Sold, Nov 21, 2024
- MLS® number: W10441193
- Status: Sold
- Listed on: Nov 21, 2024
- Days on market: 17
- Updated: Dec 8, 2024
- Possession: To Be Determined
- Occupied by: Owner
- Listing brokerage: RE/MAX REALTY SPECIALISTS INC.
About this home
7 Bilby Street, Brampton (Northwest Brampton), ON L7A 4K3
Wow, This Is An Absolute Showstopper And A Must-See! Priced To Sell Immediately! This Stunning 4-Bedrooms With 4 Full Ensuite Washrooms And 4 Walk-In Closets ((((( North-Facing Home On a Premium Lot With No Sidewalk ))))) Is a Must-See and Ready to Sell! Boasting 3,229 Sqft Above Grade (As Per MPAC), This Home Perfectly Combines Space, Style, and Functionality. The Main Floor Features 9' Ceilings, Gleaming Hardwood Floors, and Multiple Living Spaces, Including a Den/Office, Living Room, and Family Room ideal for Relaxing or Entertaining. The Designer Kitchen Stands Out with Quartz Countertops, a Stylish Backsplash, and Stainless Steel Appliances, Tailored for Modern Living. The Kitchen Features A Convenient Servery, Adding Extra Functionality And Storage For Seamless Entertaining. The Second Floor Offers Four (4) Spacious Bedrooms, Each with Access to Its Own (4) Full Bathrooms And (4) Walk-In Closets, Providing Comfort and Privacy for the Entire Family. The Master Suite Is a True Retreat with a Walk-In Closet and a 6-Piece Ensuite. The Loft Can Easily Be Transformed into a Fifth Bedroom for Extra Flexibility. Practicality Shines with a Second Laundry Room on the Main Floor and a Legal Separate Entrance to the Basement, Adding Income Potential! Located in a Prime Neighborhood, This Home Is Perfect for Families or Investors. Premium Finishes, a Thoughtful Layout, and a Sought-After Location Make This Property an Incredible Opportunity. Dont Miss OutSchedule Your Viewing Today!
Ask about this home
A HOMEH agent will answer your questions about this home.
Around this home
Daily convenience, out of 100, from the distances below
Schools nearby
School rating, out of 10.
Helpful calculators
Your HOMEH agent

"I would see it this week."