

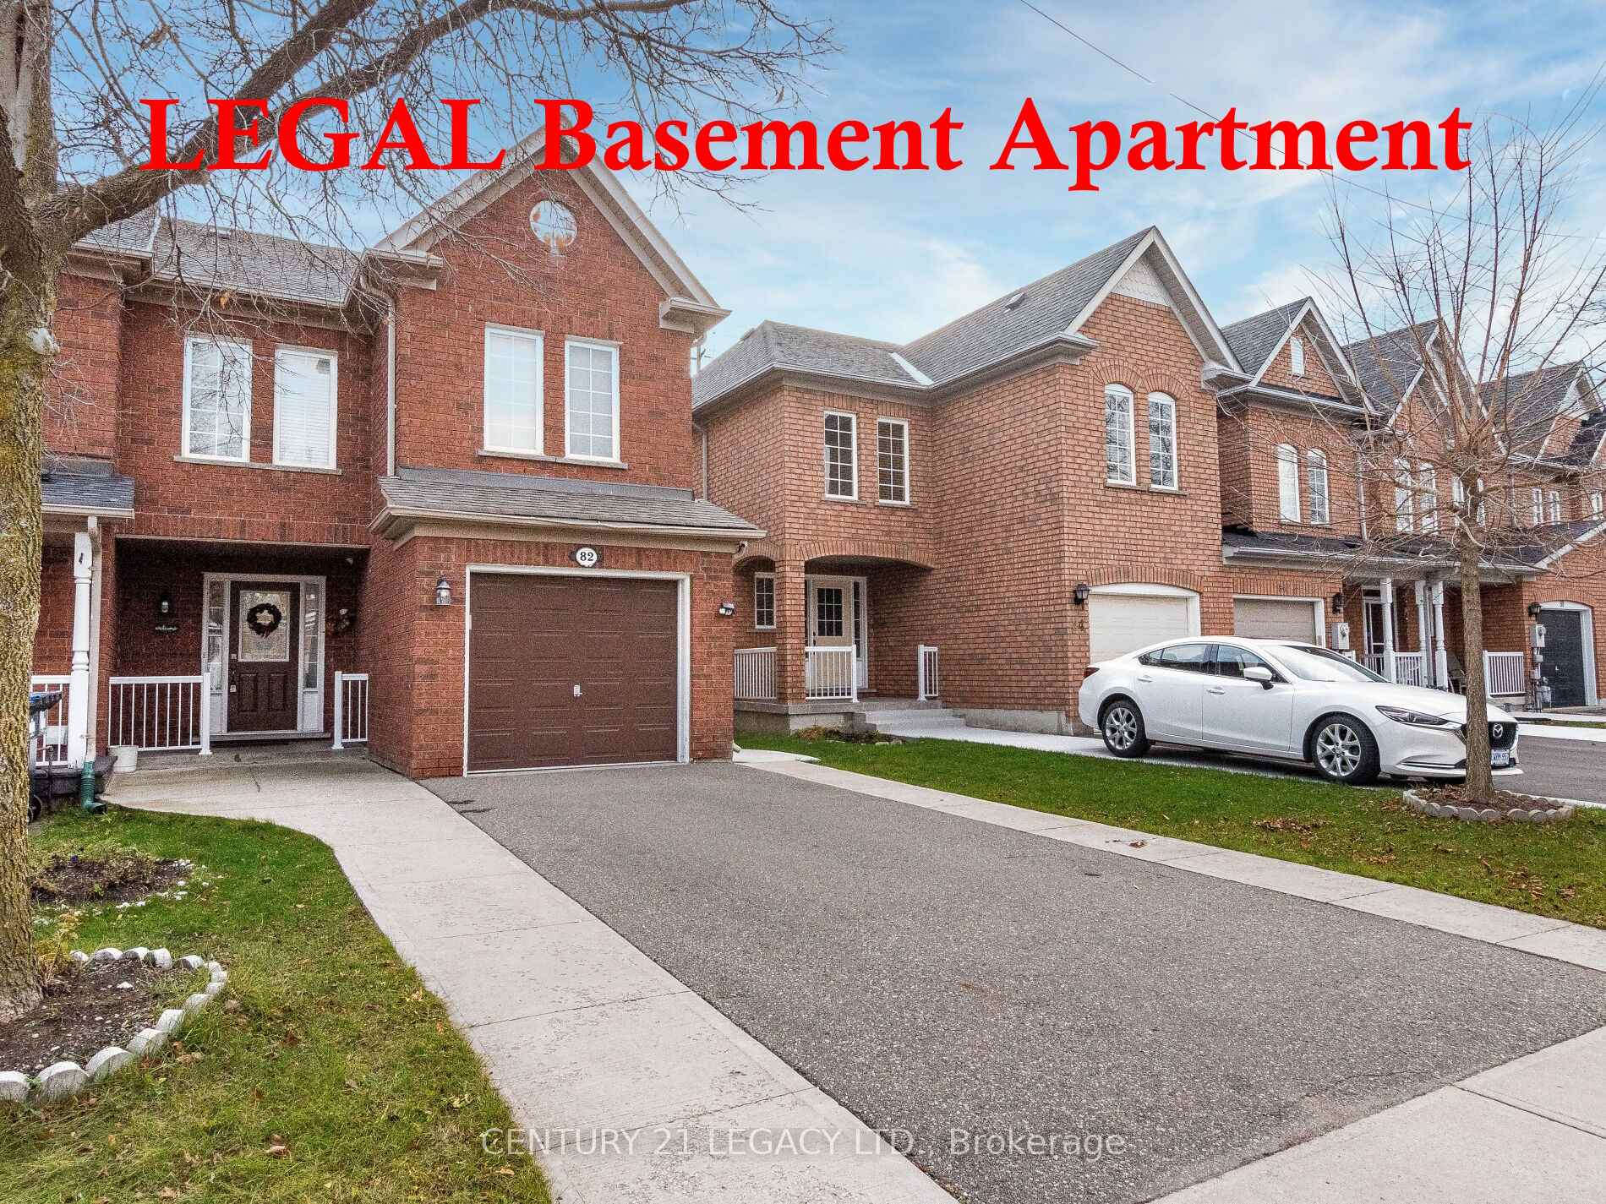
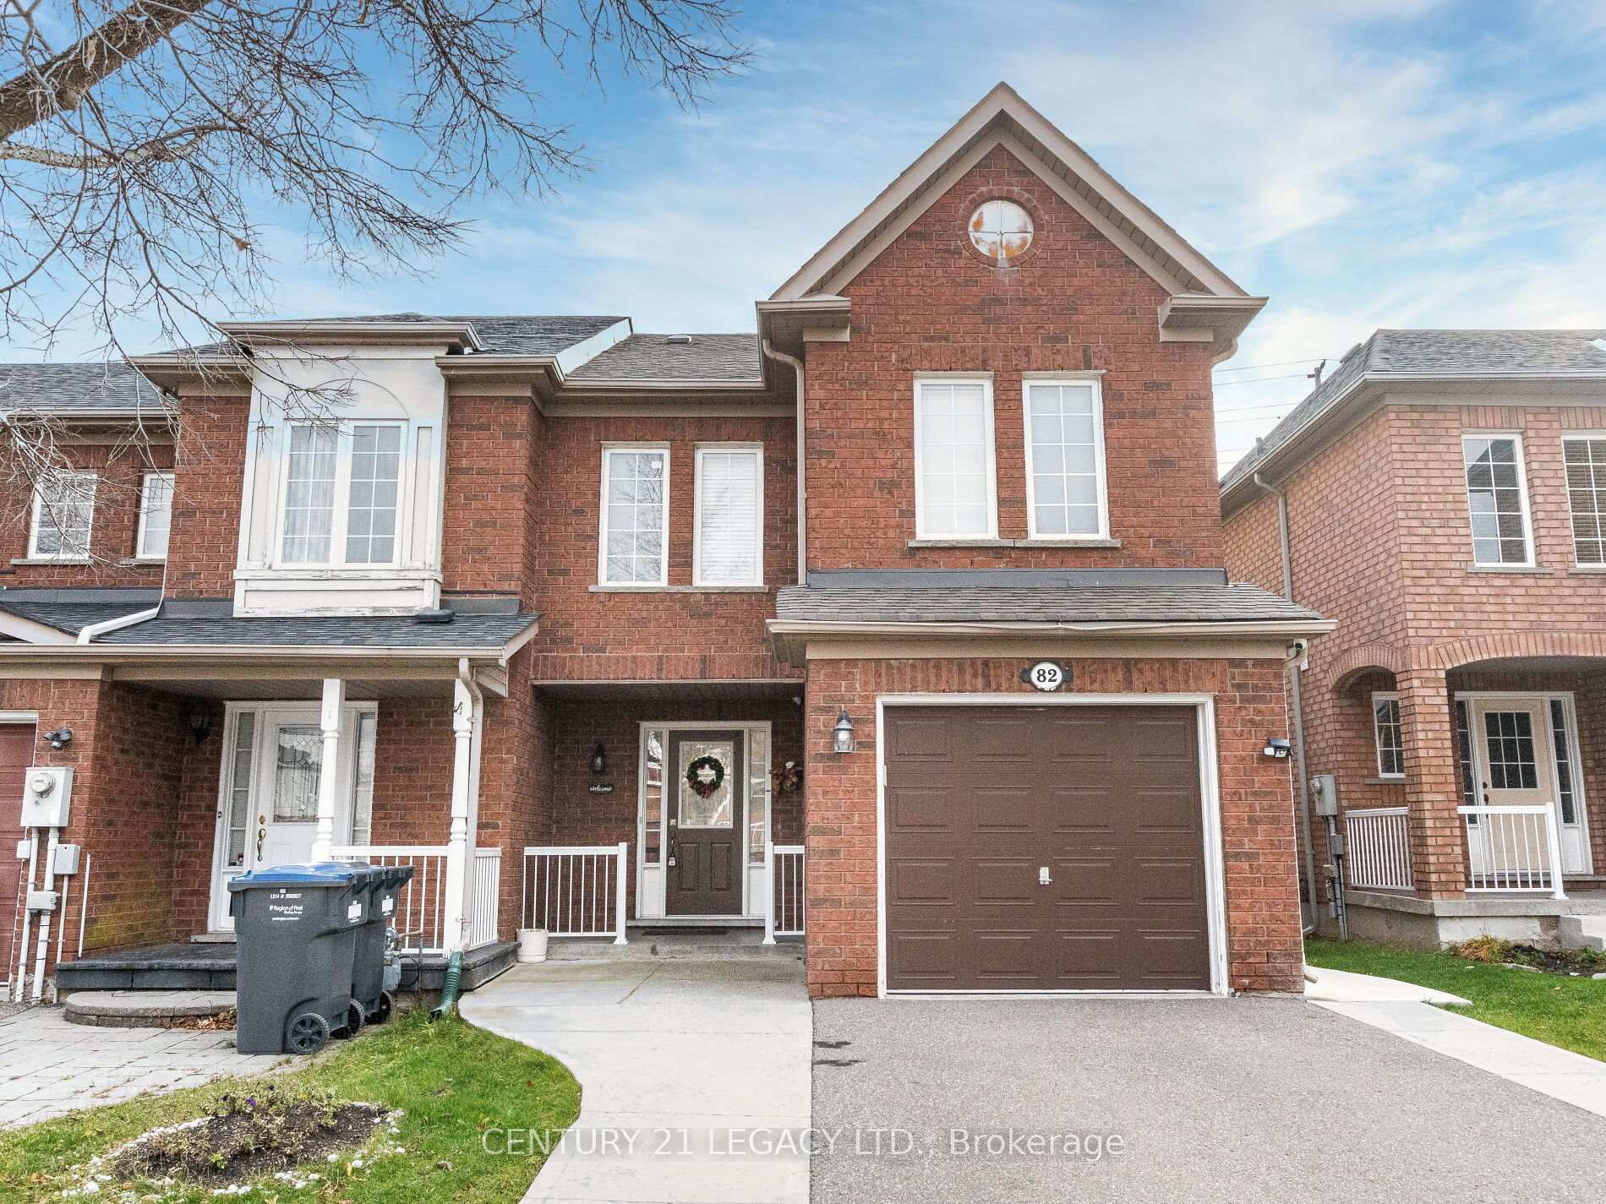
82 Monaco Court
Freehold Townhouse Sold
1/4082 Monaco Court
Freehold Townhouse Sold
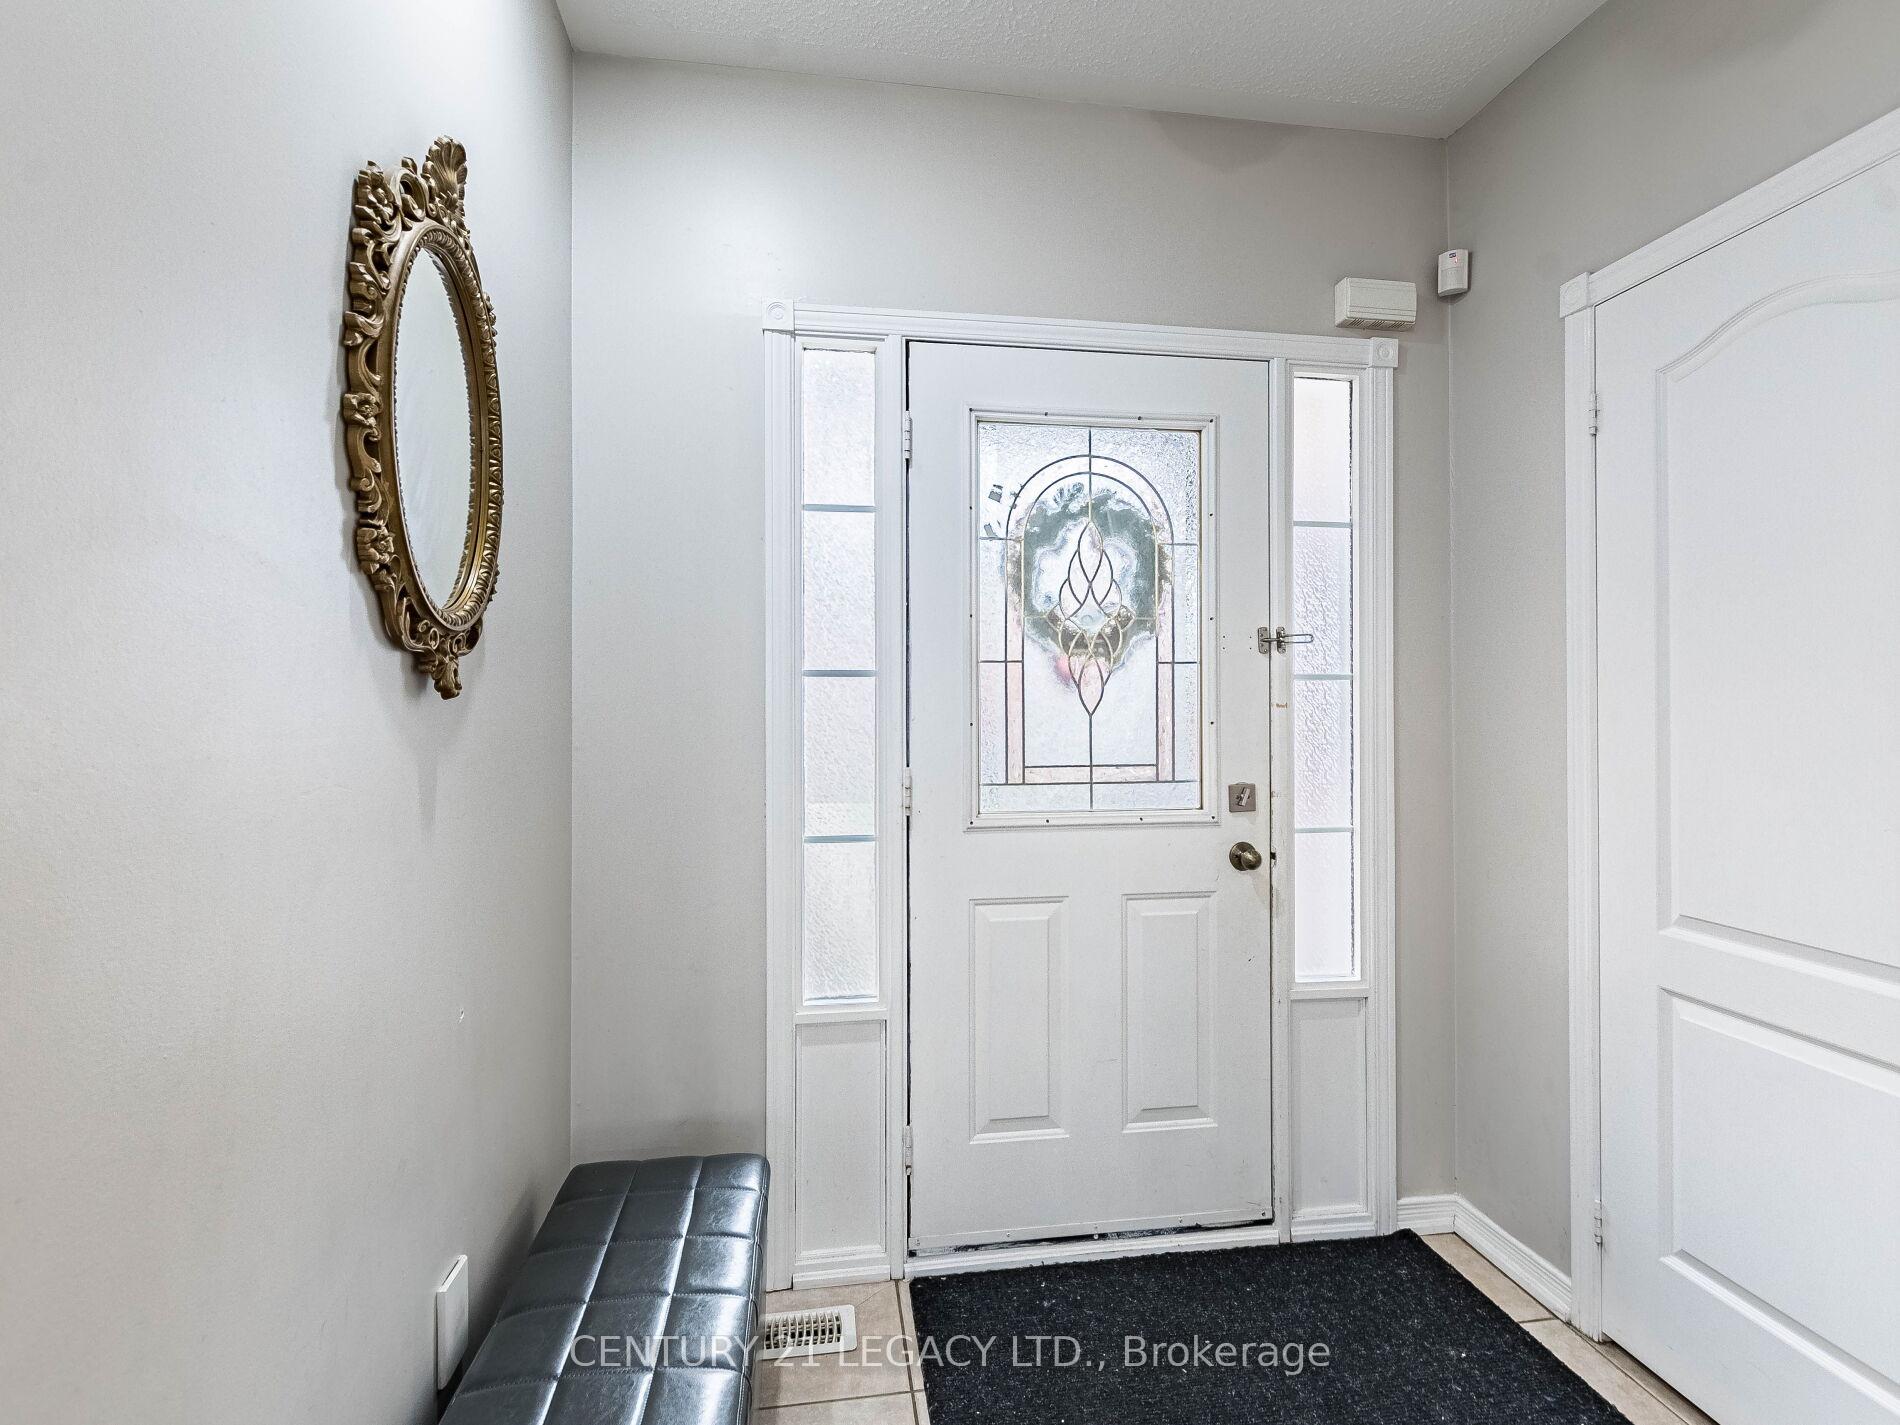 See all 40 photos
3+2 Bedrooms
4 Bathrooms
1 Garage
— sq.ft
25.26×119.75 ft
$4,704/yr
Property history
Facts and features
- BasementApartment
- Water, sewerMunicipal
- HeatingForced air
- CoolingCentral air
What stands out
- Second kitchen
- Separate entrance
- Central air
The homeFreehold Townhouse, 2-storey, Apartment, separate entrance
- Type: Freehold Townhouse
- Style: 2-storey
- Basement: Apartment, separate entrance
InsideCeramic, Lower level, Water heater
- Flooring: Ceramic
- Laundry: Lower level
- Features: Water heater
- Rooms above ground: 7
- Rooms in the basement: 5
- Bedrooms: 3 + 2 in the basement
- Bathrooms: 4
- Kitchens: 2
Outside and lotBrick, Asphalt shingle, Concrete
Outside
- Exterior: Brick
- Roof: Asphalt shingle
- Foundation: Concrete
- Size: 25.26 × 119.75 ft
Parking1 Garage, Built-in, Private
- Spaces: 1 Garage
- Garage: Built-in
- Driveway: Private
Heating, water and powerForced air, gas, Central air, Municipal water
- Heating: Forced air, gas
- Cooling: Central air
- Water: Municipal water
- Sewer: Municipal sewer
Costs and taxesTaxes $4,704 a year, Hot water tank, Hot water tank-gas
- Taxes, 2024: $4,704 a year
- Rental items: Hot water tank
- Under contract: Hot water tank-gas
Included in the saleAll existing appliances, all existing light fixtures and window coverings, cac (2022), furnace (2022)
- Included: All existing appliances, all existing light fixtures and window coverings, cac (2022), furnace (2022)
Listing detailsW10744063, Sold, Nov 22, 2024
- MLS® number: W10744063
- Status: Sold
- Listed on: Nov 22, 2024
- Days on market: 17
- Updated: Dec 9, 2024
- Possession: Immediately
- Occupied by: Owner
- Listing brokerage: CENTURY 21 LEGACY LTD.
About this home
82 Monaco Court, Brampton (Fletcher's Meadow), ON L7A 1X5
Water Heater
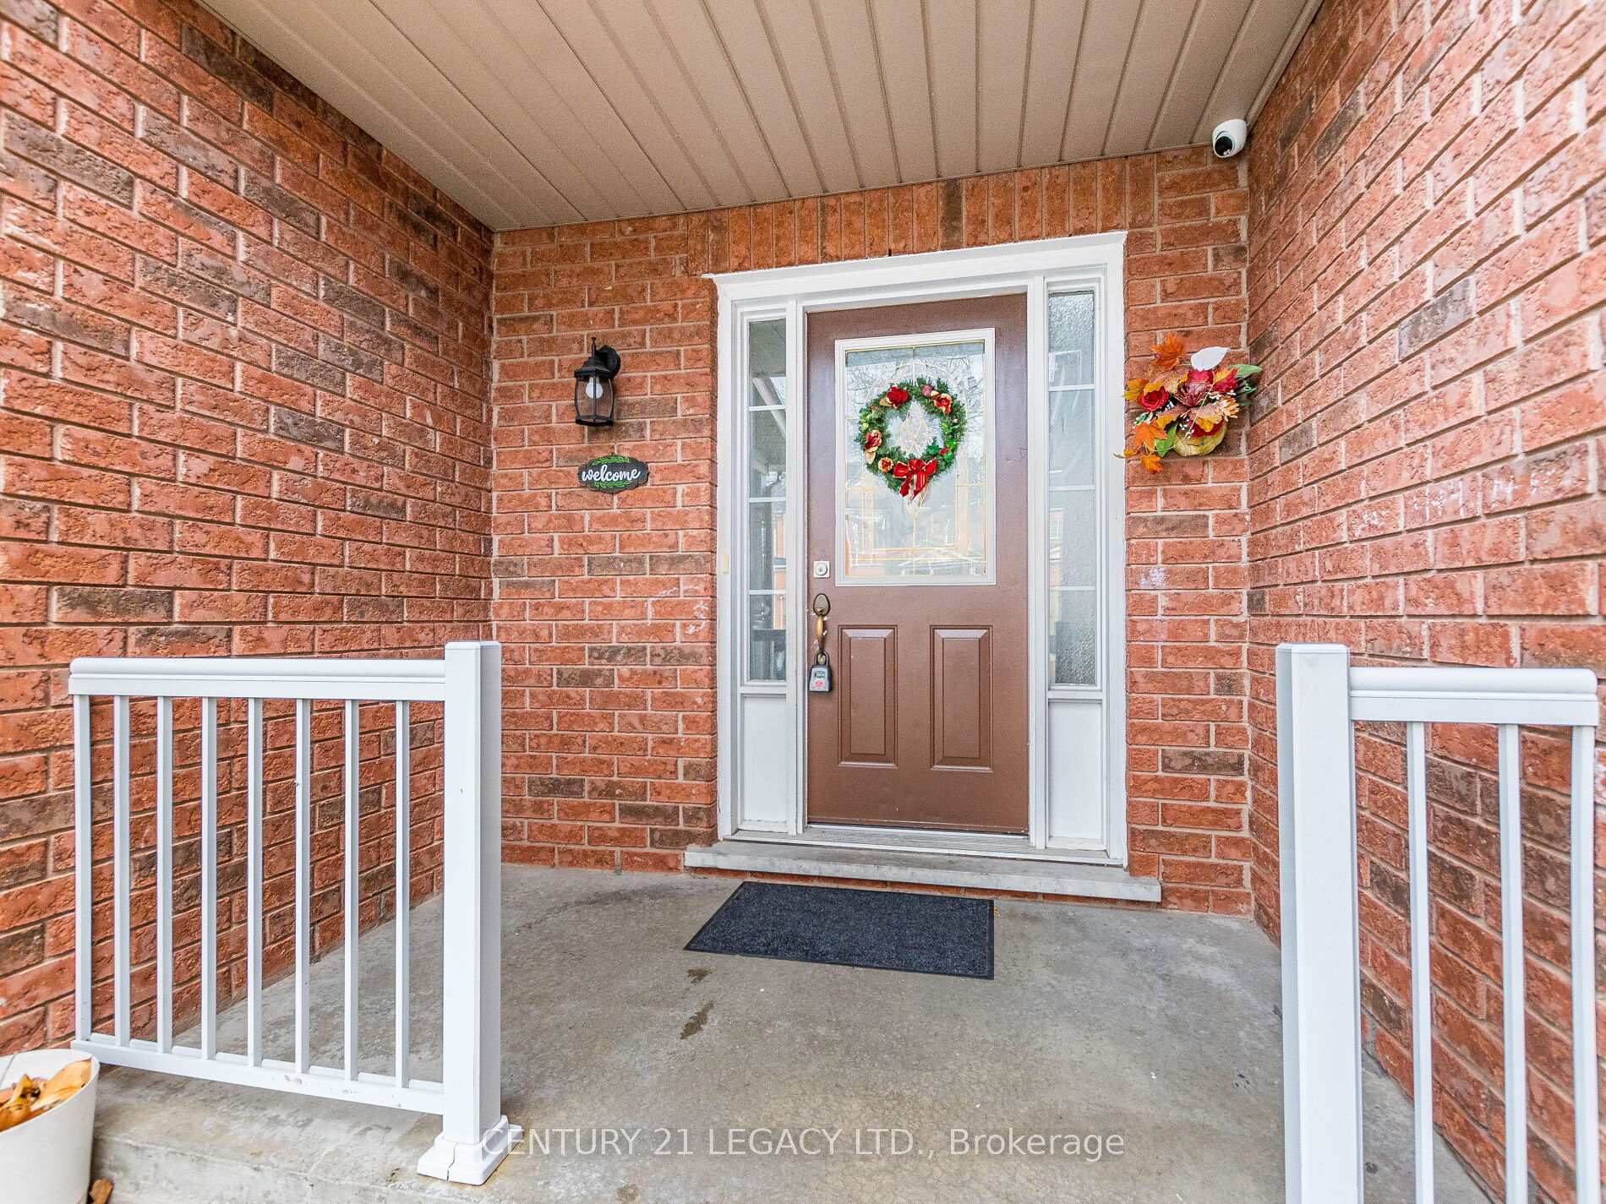
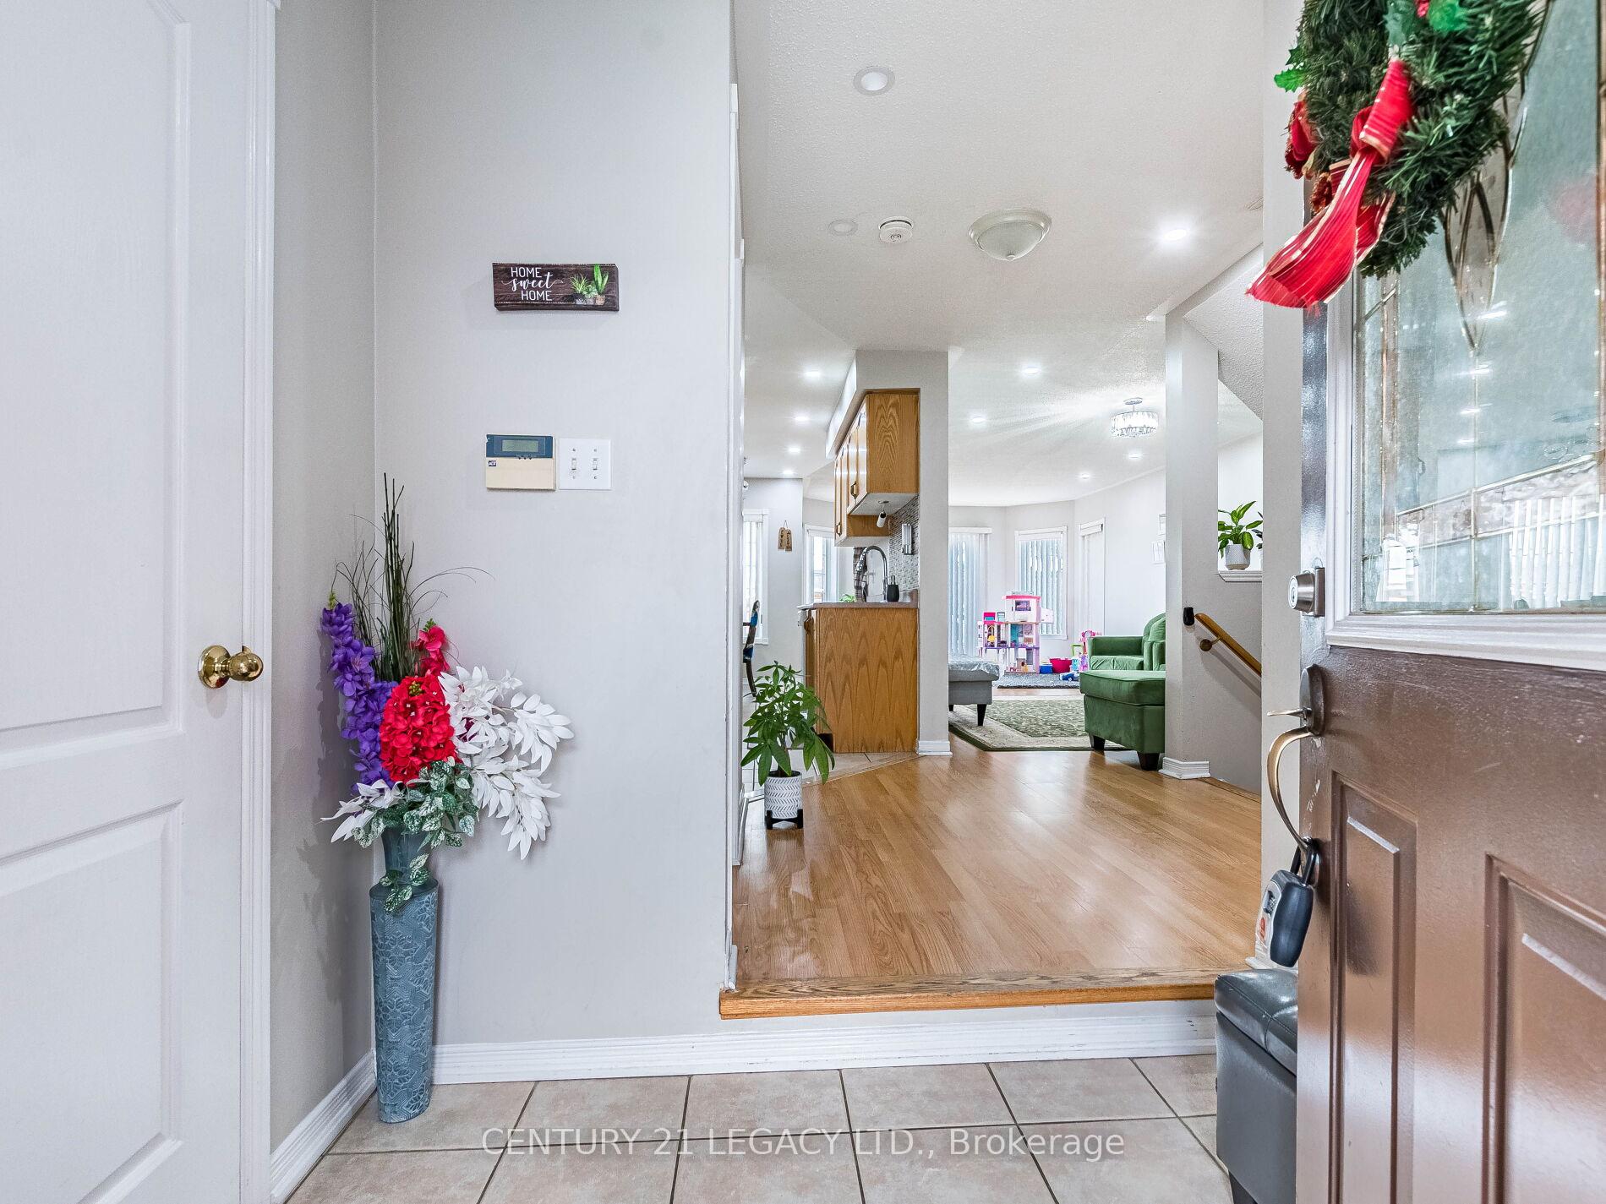
Very well kept end unit Freehold Townhouse with LEGAL Basement Apartment. Comes with Private 3 Car Parking Driveway On Very Prime Location. No carpet in entire home. Oak Staircase! Huge Living/Dining Room With Family Sized Kitchen, Large Master bedroom with Ensuite & W/I Closet. All Bedrooms Very Good Size, Very good Location that is Close To Few Schools, Rec-Centre, Transit, Go Station, Plaza, LA Fitness Etc.
Read more
Ask about this home
A HOMEH agent will answer your questions about this home.
Ask a question
Thinking of selling your home?See what your home is worth today.
Around this home
Bovaird/Edenbrook
Errands
Parks
Schools
Daily convenience, out of 100, from the distances below
ParkNative Landing Parkette · 6 within 1 km10 min walk617 m
GroceryAmple Food Market3 min walk184 m
SchoolSt Ursula Elementary School7 min walk450 m
PharmacyShoppers Drug Mart6 min walk394 m
Cafés & foodDesi Road · 15 within 1 km2 min walk94 m
Gym & rec centreLA Fitness3 min walk187 m
WalkDriveStraight-line distance, open map data
Grocery0.2 km
Park0.6 km
Coffee0.4 km
Dining0.1 km
Gym0.2 km
Schools nearby
School rating, out of 10.
St Ursula Elementary Schoolelementary · Private · 0.5 km
6.8/10Good
Homestead Public Schoolelementary · Public · 0.6 km
—
Edenbrook Hill Public Schoolelementary · Public · 0.6 km
—
Contact agent
Helpful calculators
Mortgage
Affordability
Closing costs
Land transfer tax
Property tax
Down payment
CMHC insurance
Stress test
Cashback Rebate
Your HOMEH agent

KimHOMEH agent · Brampton
"I would see it this week."
Ask Kim