

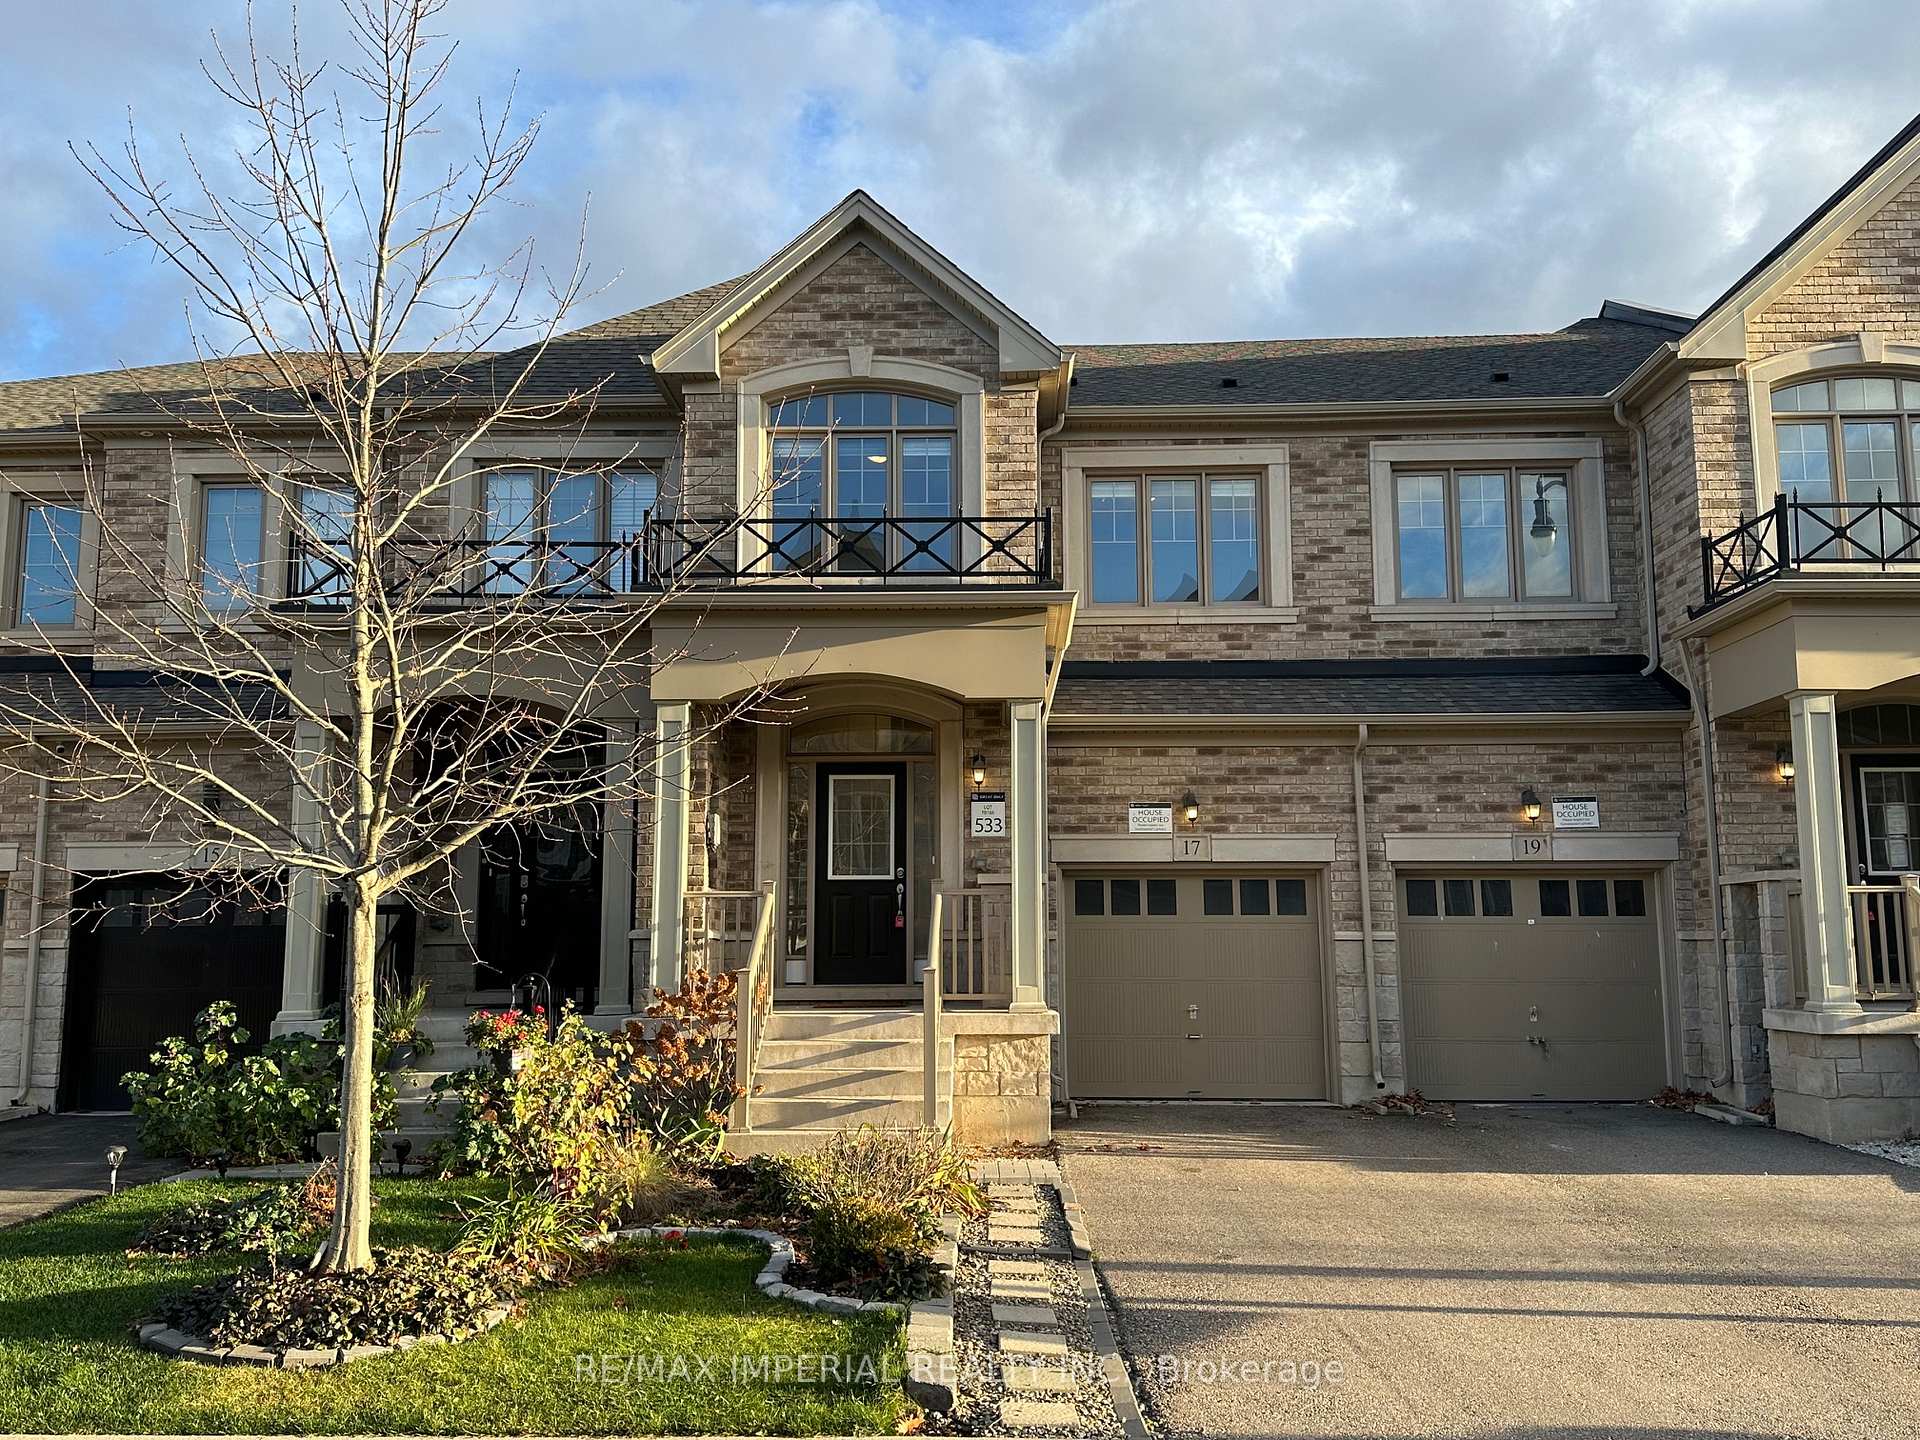
17 Brushwood Drive
17 Brushwood Drive
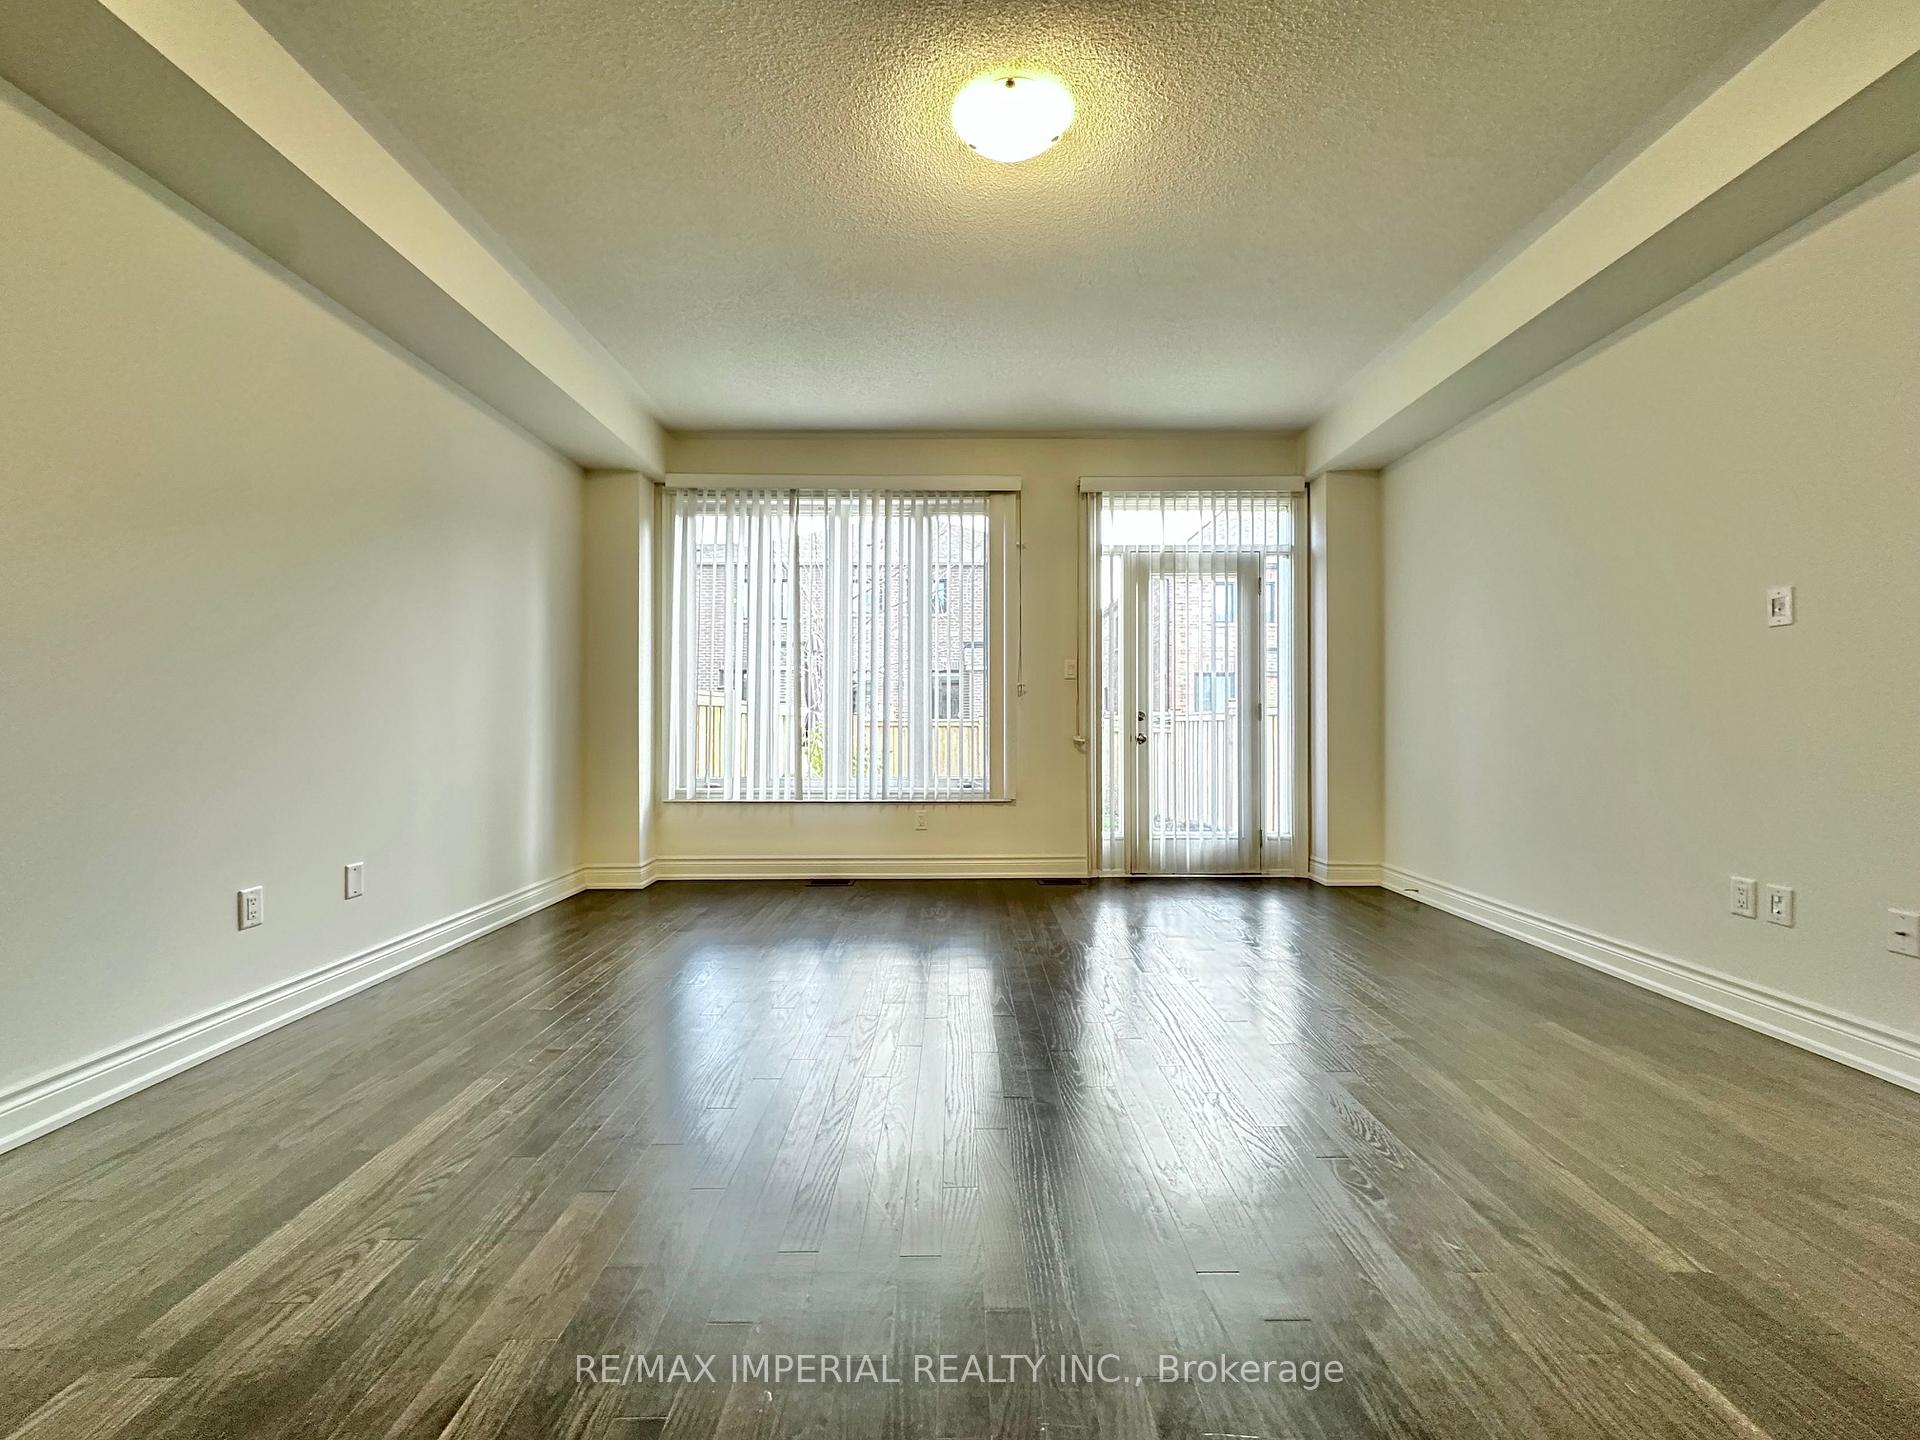 See all 38 photos
Property history
Facts and features
- BasementUnfinished
- Age of home6–15 years
- Water, sewerMunicipal
- HeatingForced air
- Central air
The homeFreehold Townhouse, 2-storey, Age 6–15 years
- Type: Freehold Townhouse
- Style: 2-storey
- Age: 6–15 years
- Living space: 1,500–2,000 sq ft
- Basement: Full, unfinished
InsideCeramic, Broadloom, Upper level, Ventilation system, water heater, water meter
- Flooring: Ceramic, Broadloom
- Laundry: Upper level
- Features: Ventilation system, water heater, water meter
- Rooms above ground: 12
- Bedrooms: 4
- Bathrooms: 3
- Kitchens: 1
- Family room: Yes
Outside and lotBrick, Asphalt shingle, Concrete
- Exterior: Brick
- Roof: Asphalt shingle
- Foundation: Concrete
- Features: Patio, porch, year round living, landscaped
- Size: 20.04 × 110.05 ft
Parking1 Garage, Built-in, Private
- Spaces: 1 Garage
- Garage: Built-in
- Driveway: Private
Heating, water and powerForced air, gas, Central air, Municipal water
- Heating: Forced air, gas
- Cooling: Central air
- Water: Municipal water
- Sewer: Municipal sewer
Costs and taxesTaxes $6,608 a year, HST included in the price, Hwt $28.90 per month
- Taxes, 2024: $6,608 a year
- HST: HST included in the price
- Rental items: Hwt $28.90 per month
Included in the saleS/s fridge, stove, dishwasher, washer & dryer, all existing windows coverings, all existing elfs
- Included: S/s fridge, stove, dishwasher, washer & dryer, all existing windows coverings, all existing elfs
Listing detailsW10929835, Sold, Nov 26, 2024
- MLS® number: W10929835
- Status: Sold
- Listed on: Nov 26, 2024
- Days on market: 14
- Updated: Dec 10, 2024
- Possession: 2024-11-26 / November 26, 2024
- Occupied by: Vacant
- Listing brokerage: RE/MAX IMPERIAL REALTY INC.
About this home
17 Brushwood Drive, Brampton (Bram West), ON L6Y 6G5
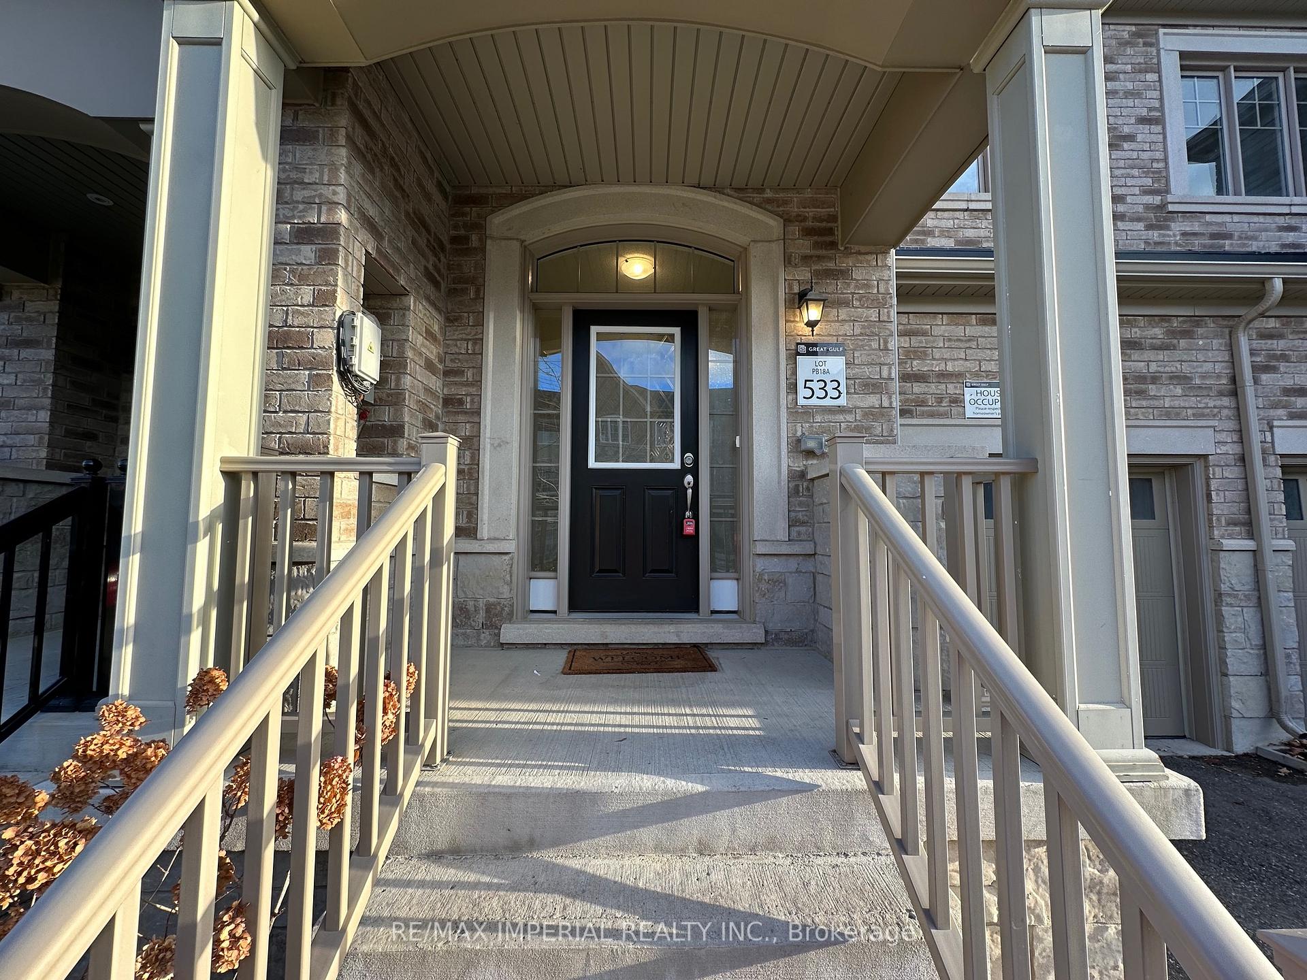
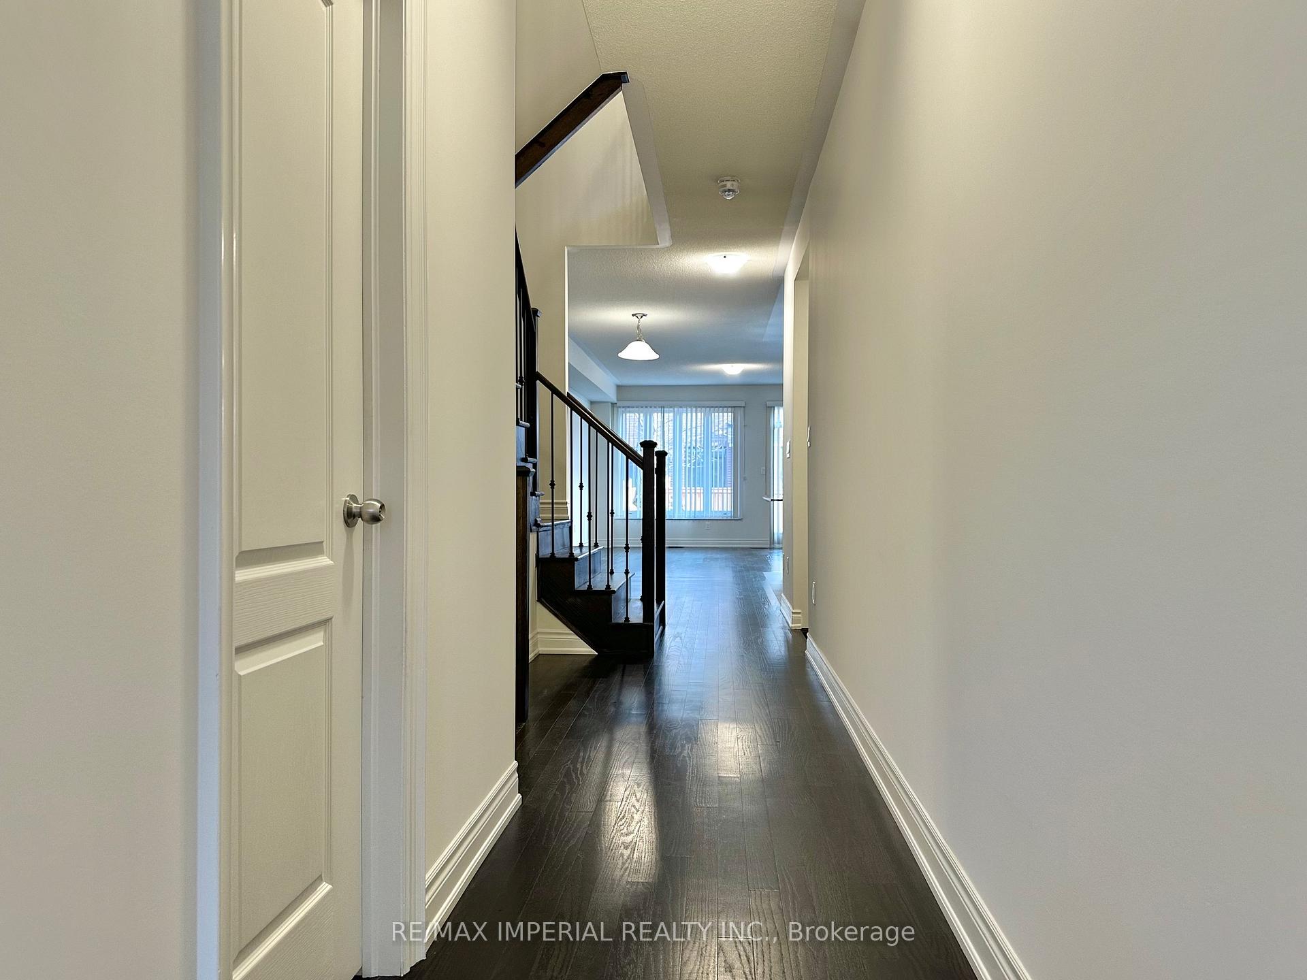
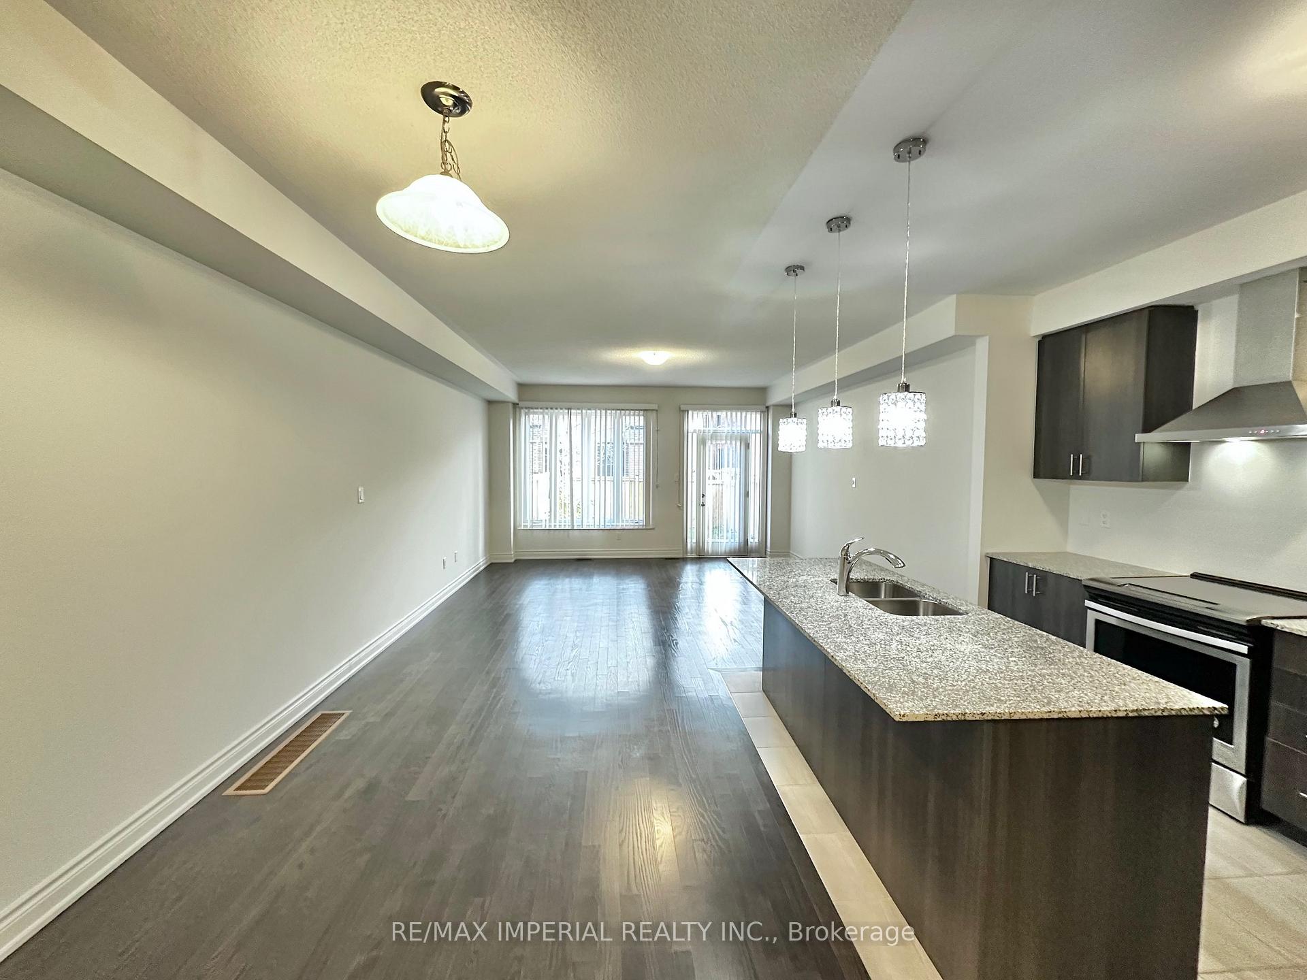
Welcome to 17 Brushwood Dr, Great Gulf Executive Freehold Townhome In The Highly Sought After And Prestigious Westfield Community. Make This Immaculate And Spacious Townhome Your New Home. 4 BR, 3 Bathrooms W/ 1889 SQFT Above Grade Living Space. Open Concept Layout And Big Windows Make The Home Very Bright W/ Lots Of Natural Lights. The Modern Kitchen Equipped W/ A Large Center Island, Quartz Counter Top And S/S Appliances, Spacious Great Room Walk-Out To The Backyard. The Primary Bedroom Over Looks Backyard W/ A 4-PCs Large And Bright Ensuite. Enjoy Your Summer BBQ And Watch Your Dog Running In In The Big Backyard. Convenience Location Near Numerous Amenities Like Chalo Freshco, Bars, Restaurants, Fine Dinings, Schools, Parks, Major Highways (401/407/410), Shopping Malls And Much More.
Ask about this home
A HOMEH agent will answer your questions about this home.
Around this home
Daily convenience, out of 100, from the distances below
Schools nearby
School rating, out of 10.
Helpful calculators
Your HOMEH agent

"I would see it this week."