

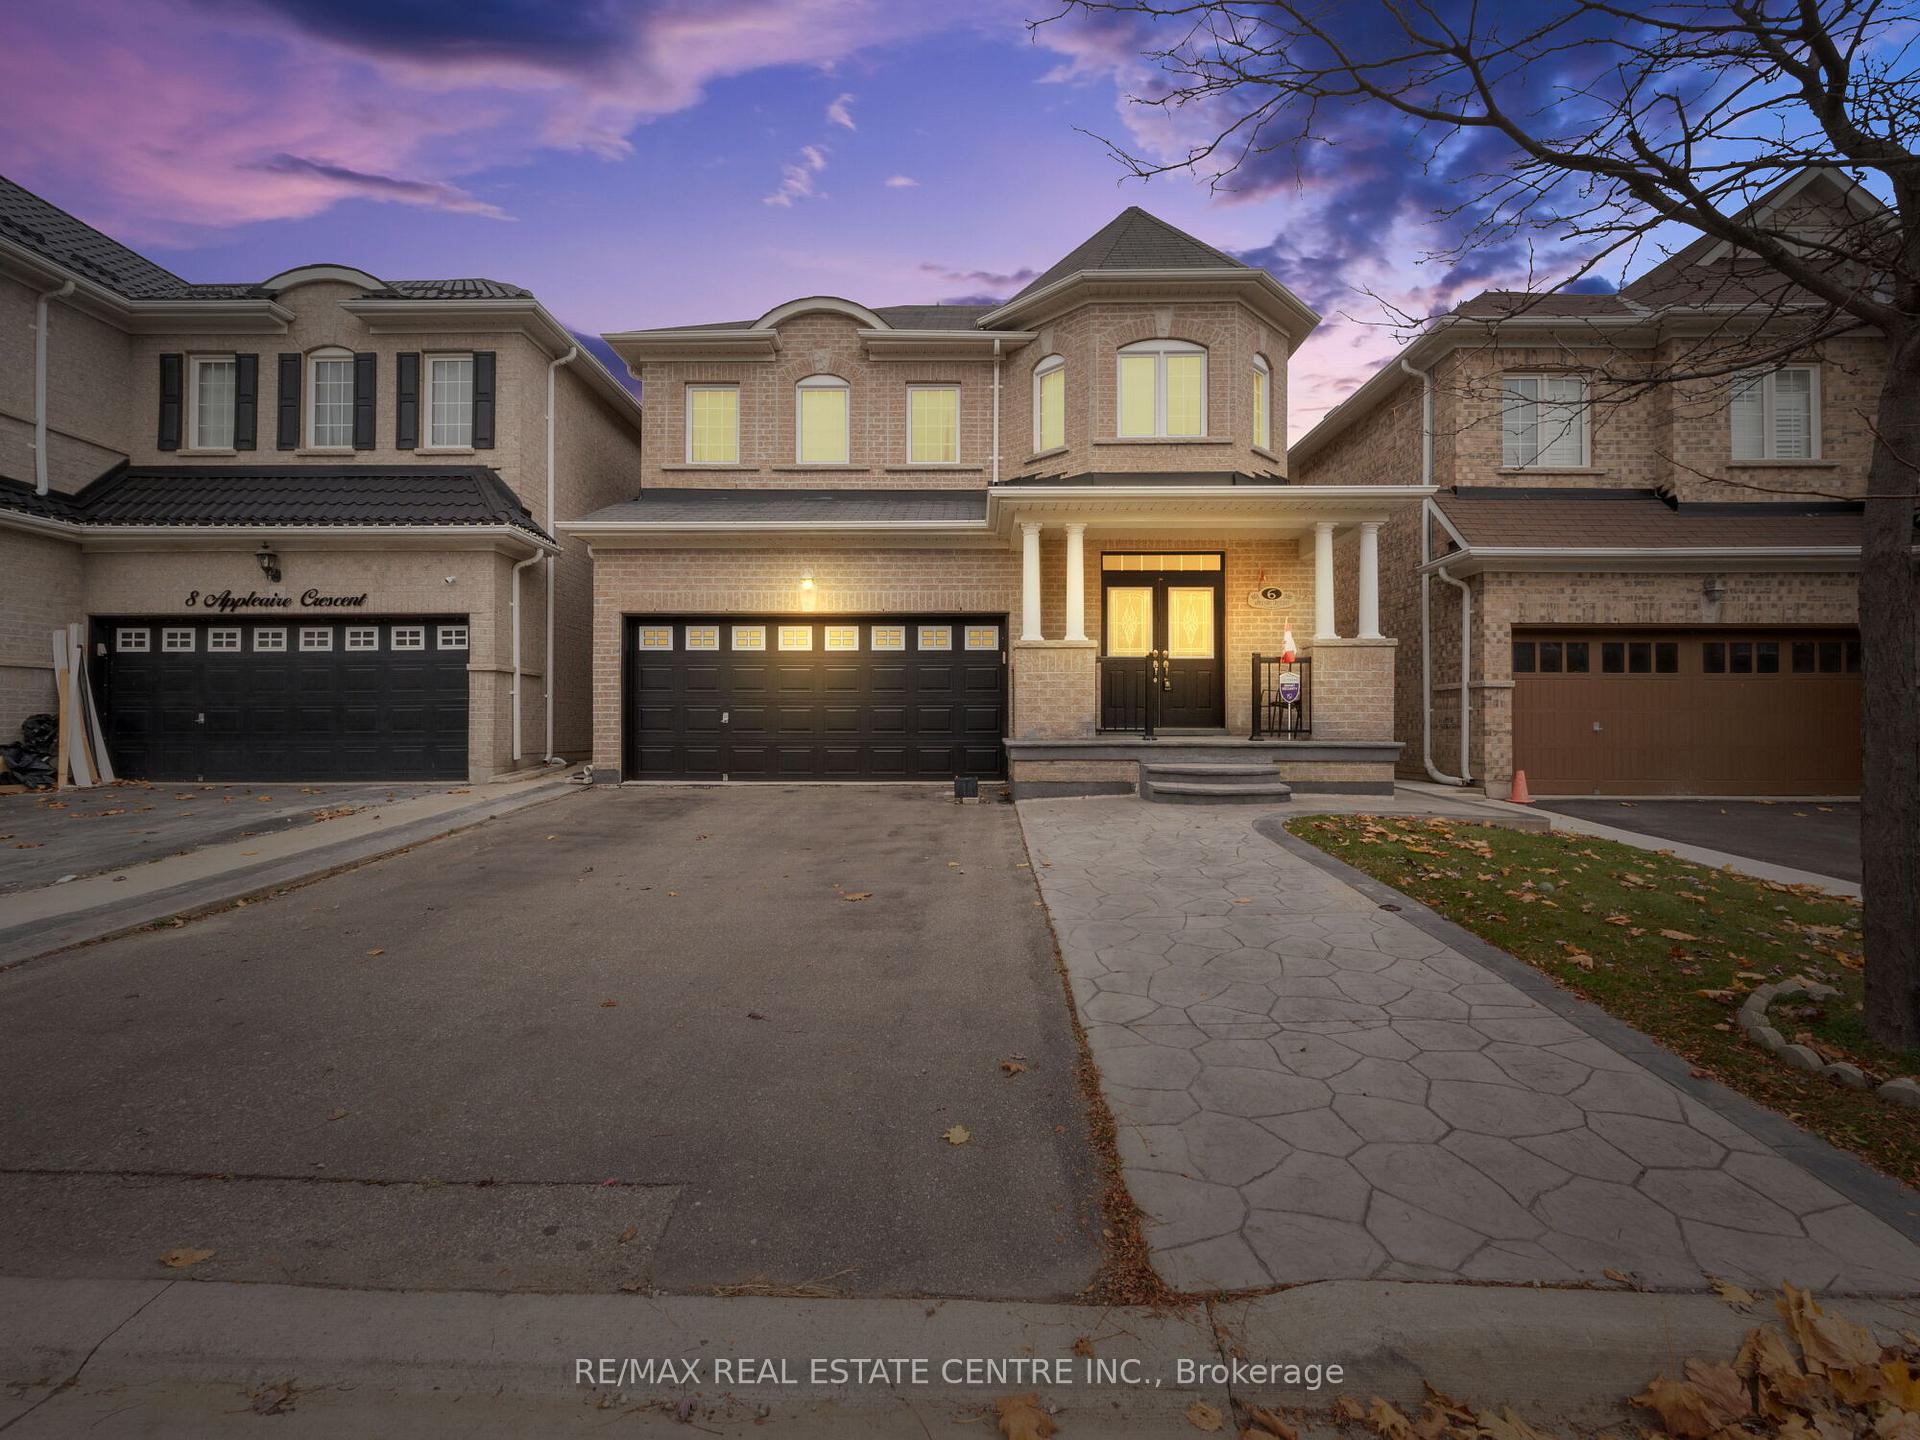
6 Appleaire Crescent
6 Appleaire Crescent
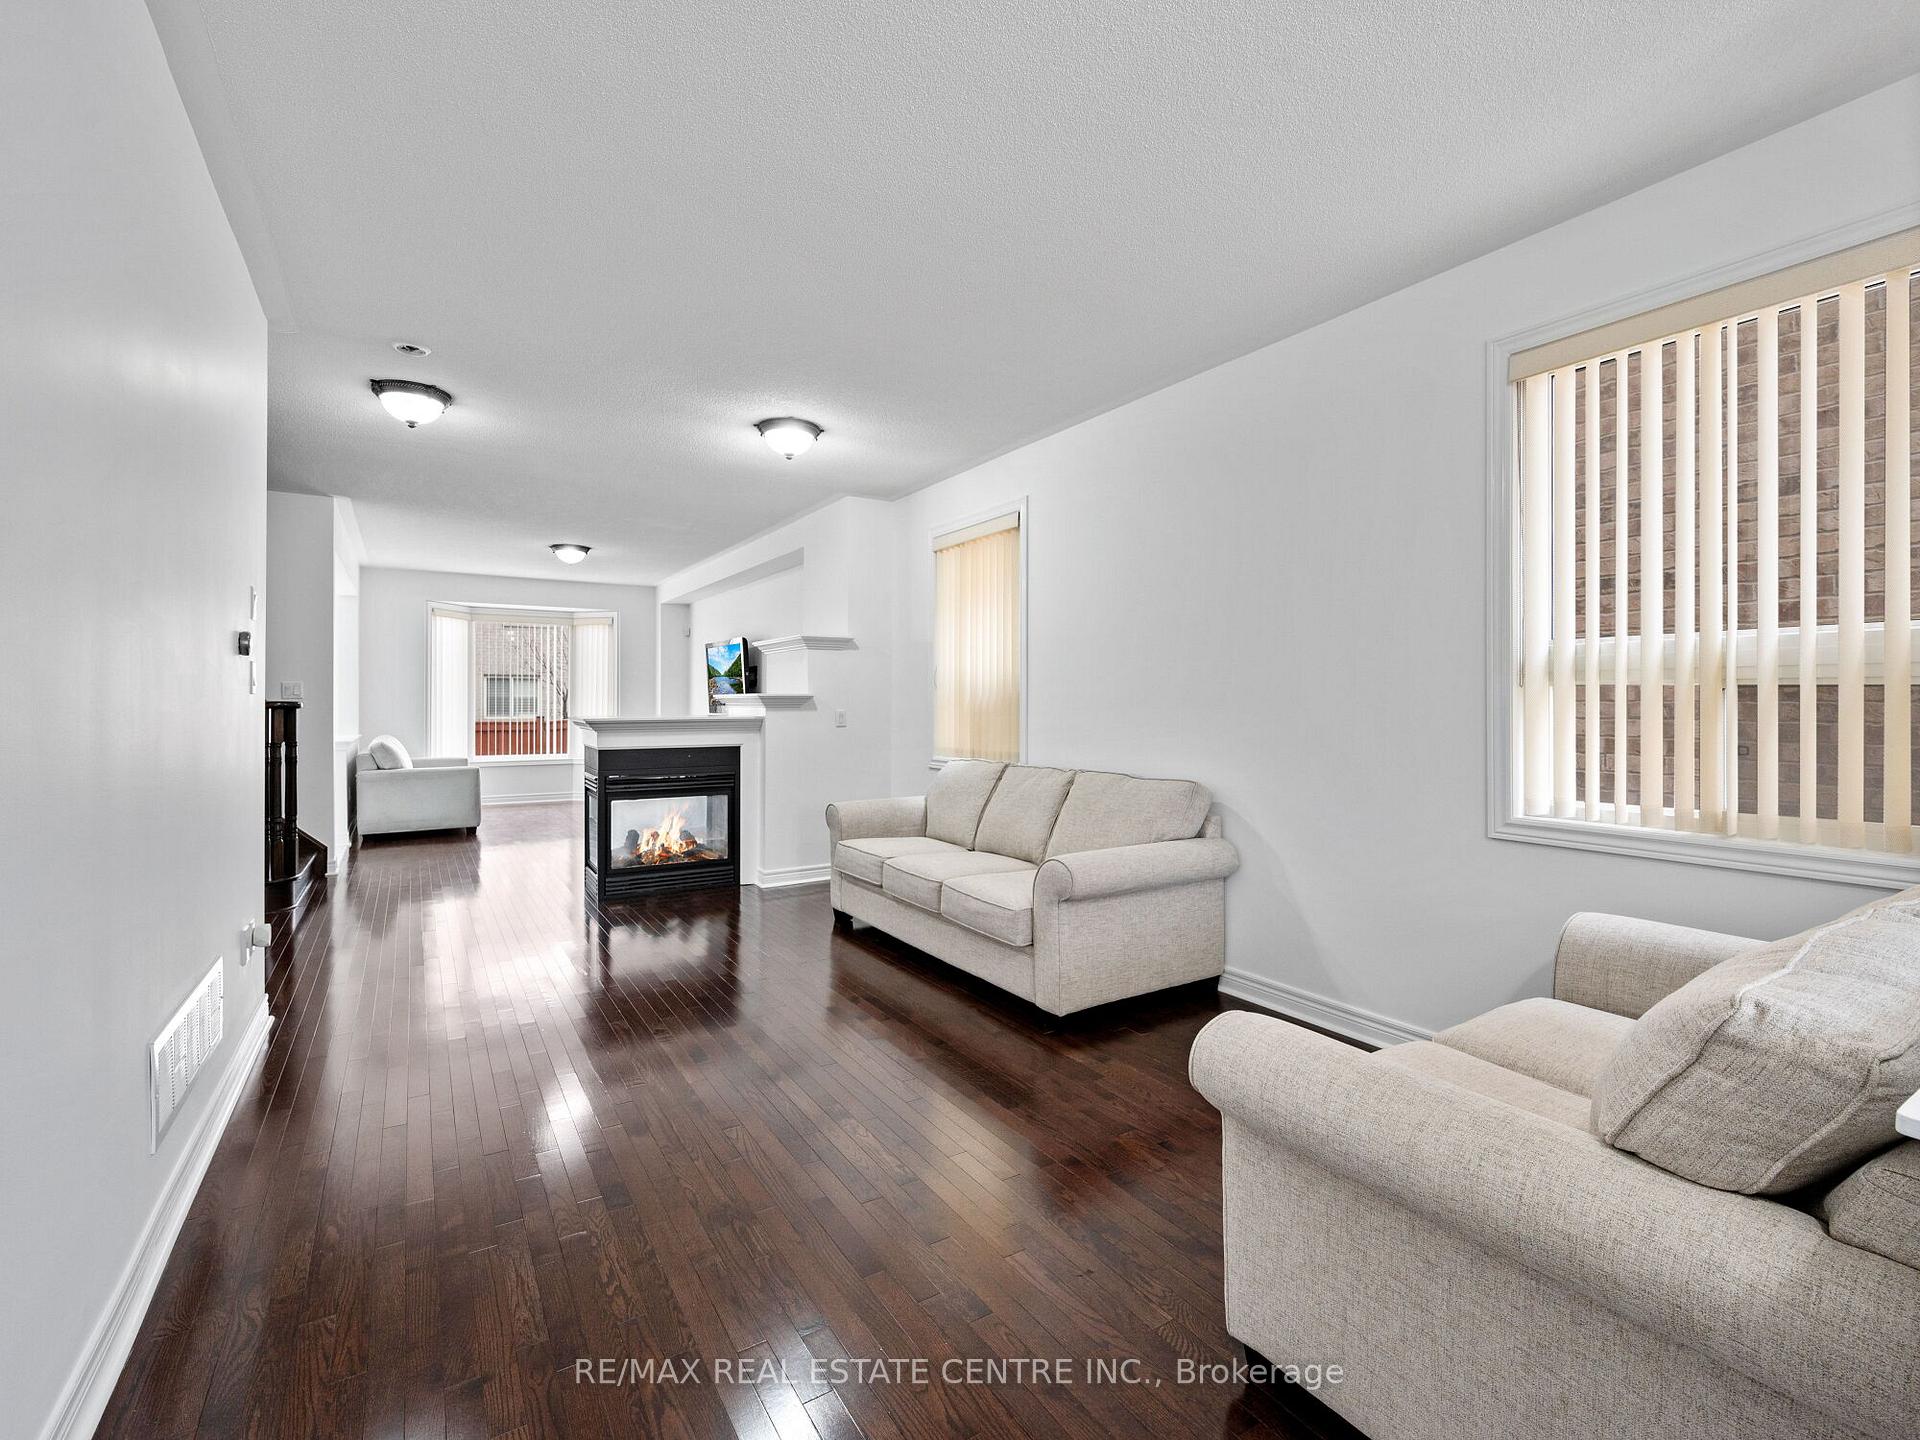 See all 40 photos
Property history
Facts and features
- BasementSeparate entrance
- Water, sewerMunicipal
- HeatingForced air
- CoolingCentral air
- Separate entrance
- Hardwood floors
- Fireplace
- Central air
The homeDetached, 2-storey, 2,000–2,500 sq ft
- Type: Detached
- Style: 2-storey
- Living space: 2,000–2,500 sq ft
- Basement: Separate entrance
InsideFireplace Yes, Ceramic, Hardwood, Main level
- Fireplace: Yes
- Flooring: Ceramic, Hardwood
- Laundry: Main level
- Features: Auto garage door remote, water heater
- Rooms above ground: 10
- Bedrooms: 4
- Bathrooms: 4
- Kitchens: 1
- Family room: Yes
Outside and lotBrick, Asphalt shingle, Poured concrete
- Exterior: Brick
- Roof: Asphalt shingle
- Foundation: Poured concrete
- Size: 37.07 × 88.58 ft
Parking2 Garage, Attached, Private double
- Spaces: 2 Garage
- Garage: Attached
- Driveway: Private double
Heating, water and powerForced air, gas, Central air, Municipal water
- Heating: Forced air, gas
- Cooling: Central air
- Water: Municipal water
- Sewer: Municipal sewer
Costs and taxesTaxes $7,294 a year, Hot water tank
- Taxes, 2024: $7,294 a year
- Rental items: Hot water tank
Included in the saleS/s fridge, s/s stove, s/s microwave hood range, clothes washer, clothes dryer, elfs, window coverings, gazebo in b/yard
- Included: S/s fridge, s/s stove, s/s microwave hood range, clothes washer, clothes dryer, elfs, window coverings, gazebo in b/yard
Listing detailsW10425476, Sold, Nov 15, 2024
- MLS® number: W10425476
- Status: Sold
- Listed on: Nov 15, 2024
- Days on market: 24
- Updated: Dec 9, 2024
- Possession: To Be Arranged
- Occupied by: Owner
- Listing brokerage: RE/MAX REAL ESTATE CENTRE INC.
About this home
6 Appleaire Crescent, Brampton (Sandringham-Wellington), ON L6R 0Y4
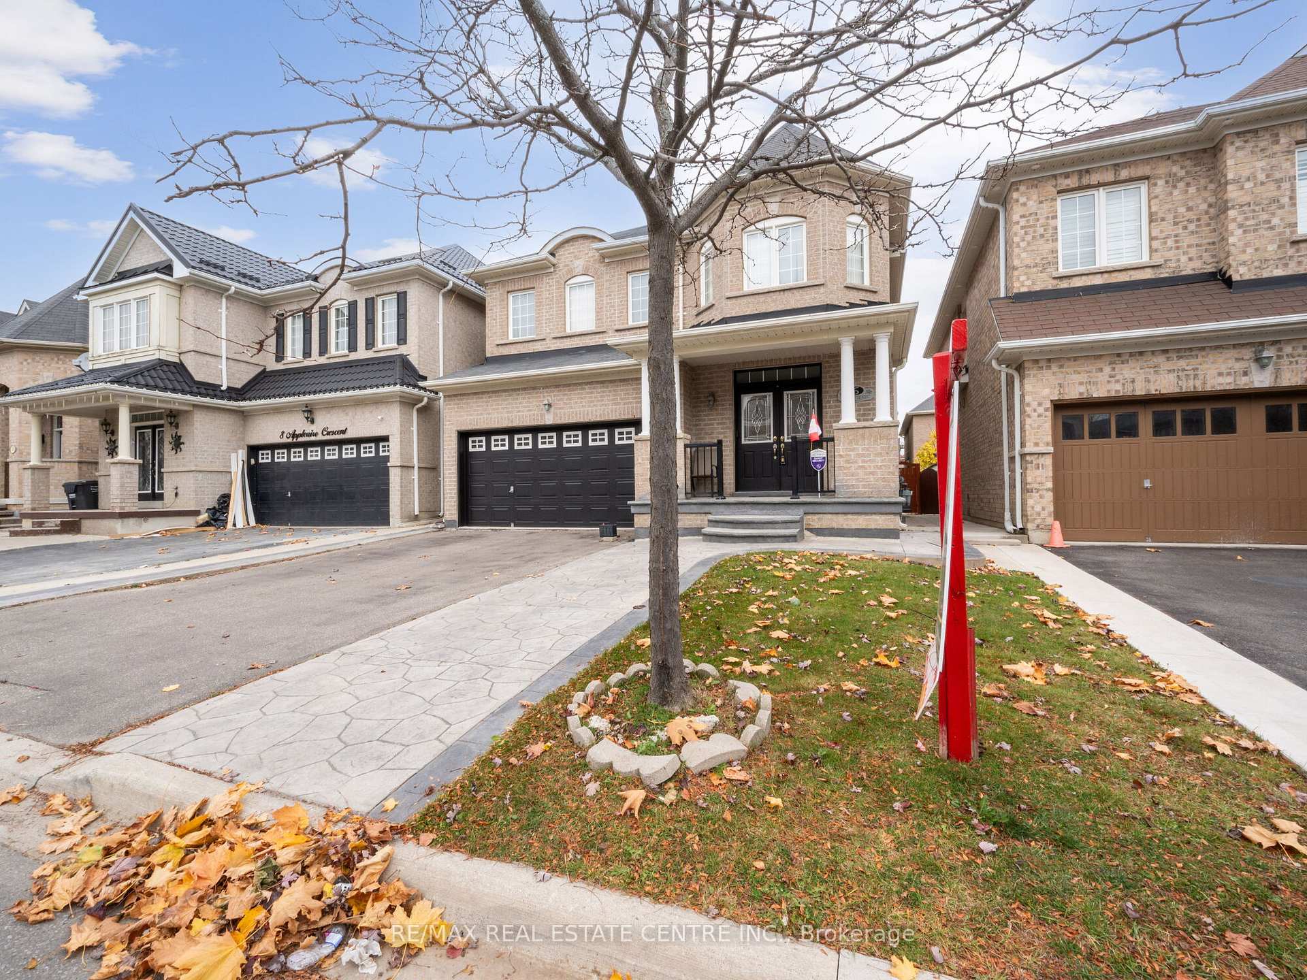
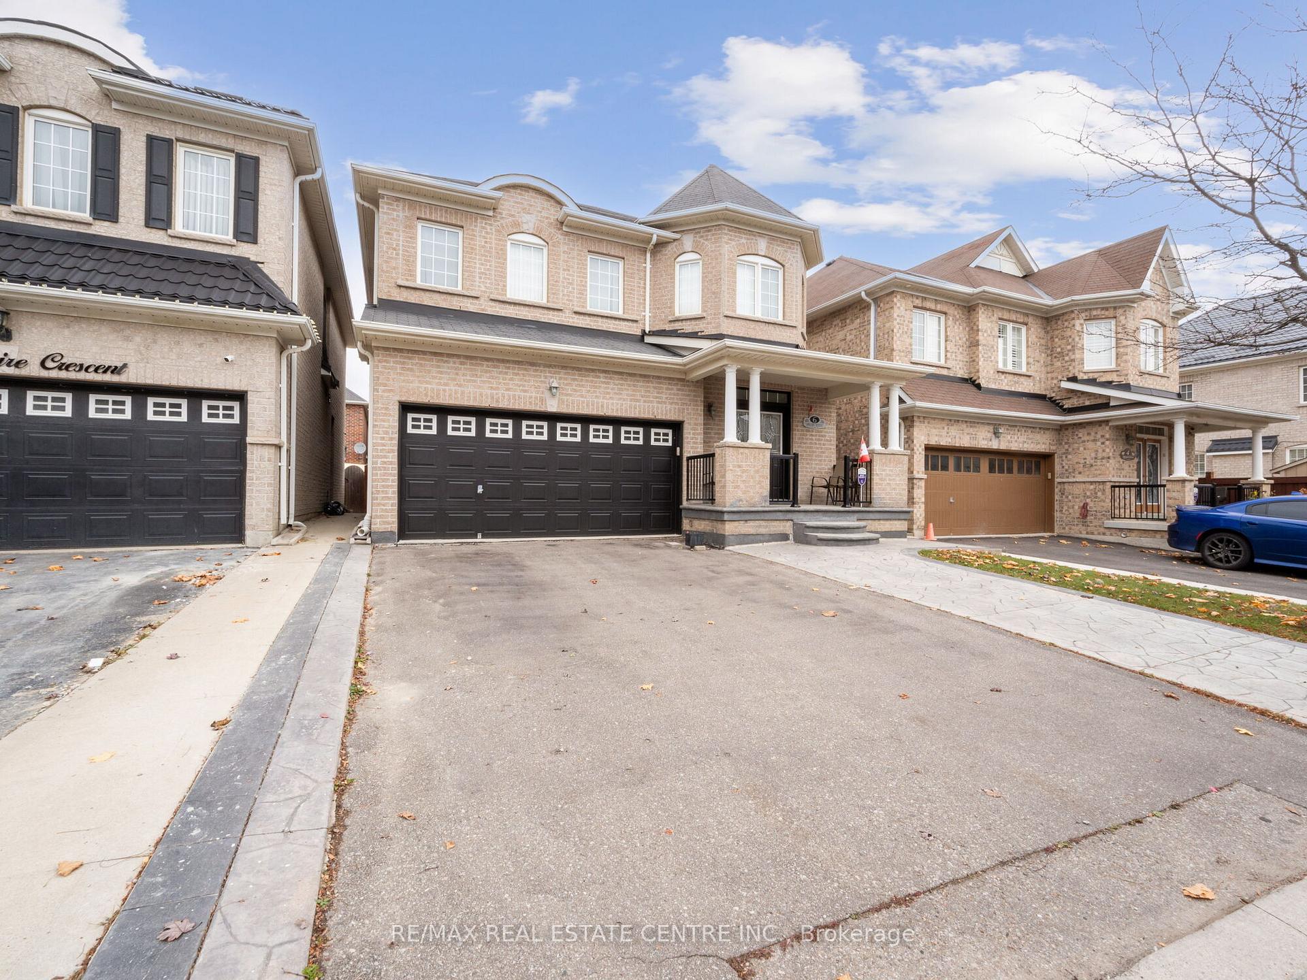
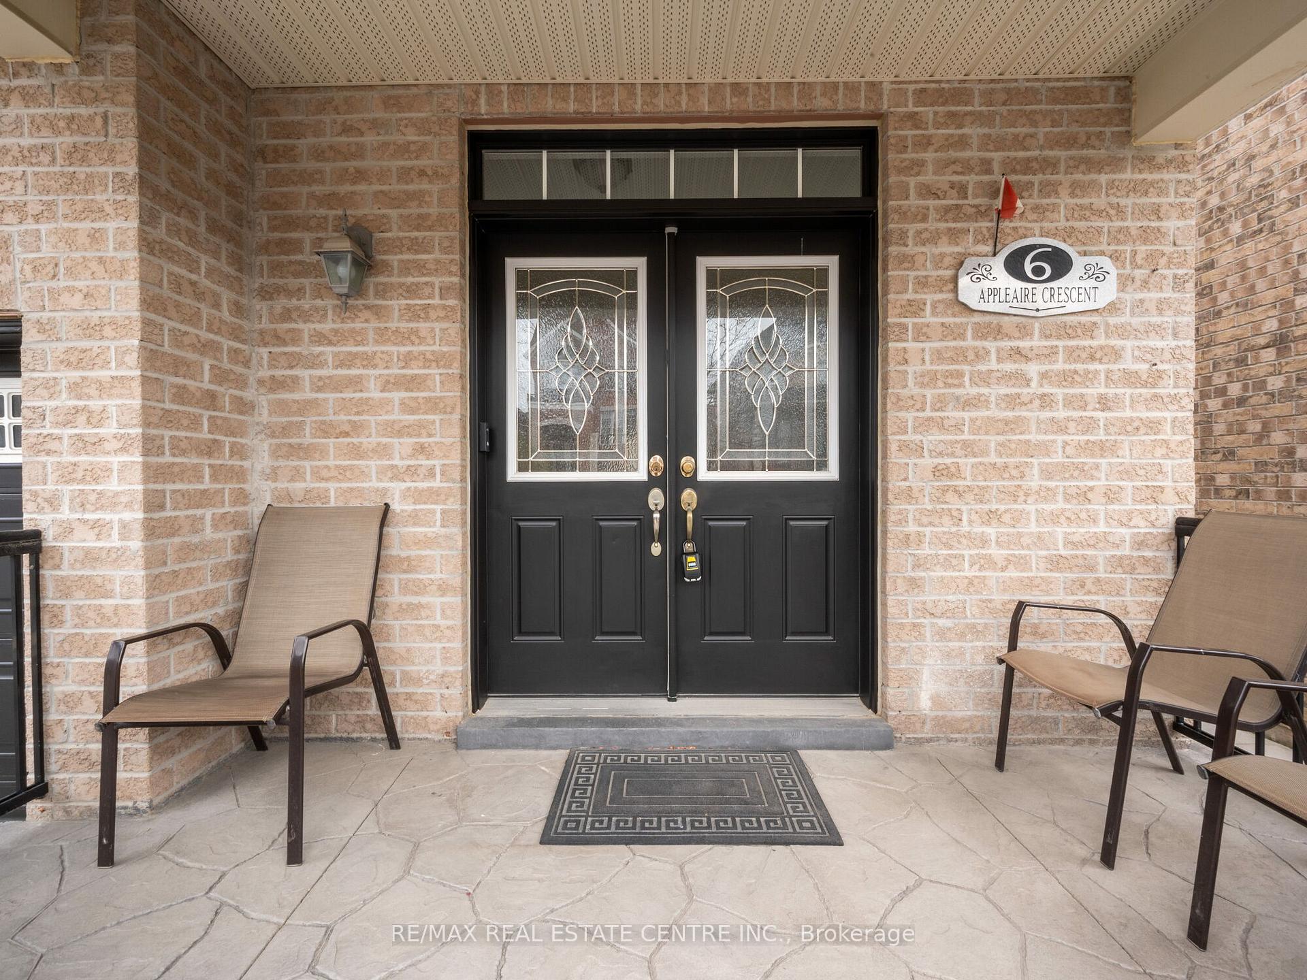
Welcome To This Stunning 4 Bedroom Detached Home With 4 Washrooms Located In A Great Neighbourhood! This Home Offers No Sidewalk & A DBL Door Entry | 3 Full Bathrooms On 2nd Floor | Hardwood Througout The Home (No Carpet) | Freshly Painted In Neutral Colors | Oak Stairs | 9 Foot Ceilings On Main Floor | Separate Entrance To Basement Done By Builder | Stamped Concrete Around The Home With No Grass To Cut | Gazebo | Modern Style Kitchen With S/S Appliances | Great Open Concept Layout With Family Room | Double Sided Fireplace | Enlarged Windows In The Basement | Main Floor Laundry With Access To Garage | Don't miss out on this gem - schedule your viewing today!
Ask about this home
A HOMEH agent will answer your questions about this home.
Around this home
Daily convenience, out of 100, from the distances below
Schools nearby
School rating, out of 10.
Helpful calculators
Your HOMEH agent

"I would see it this week."