

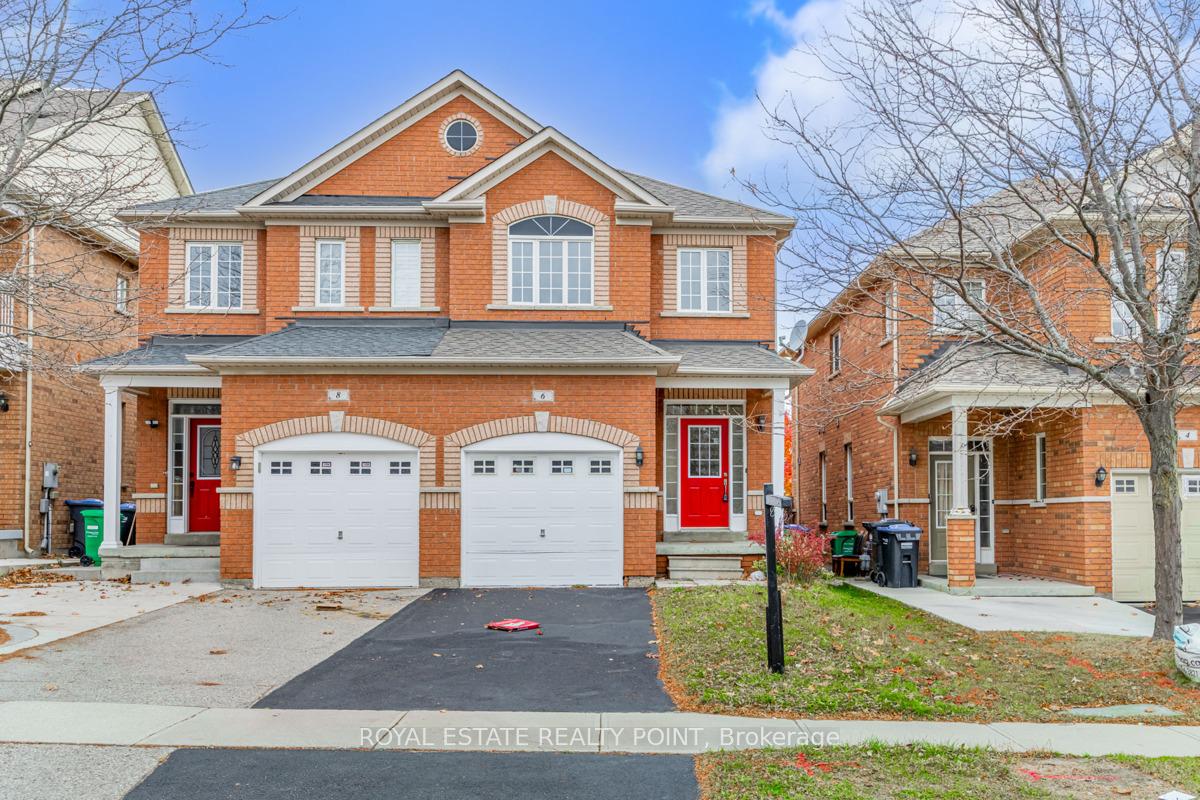
6 Martree Crescent
6 Martree Crescent
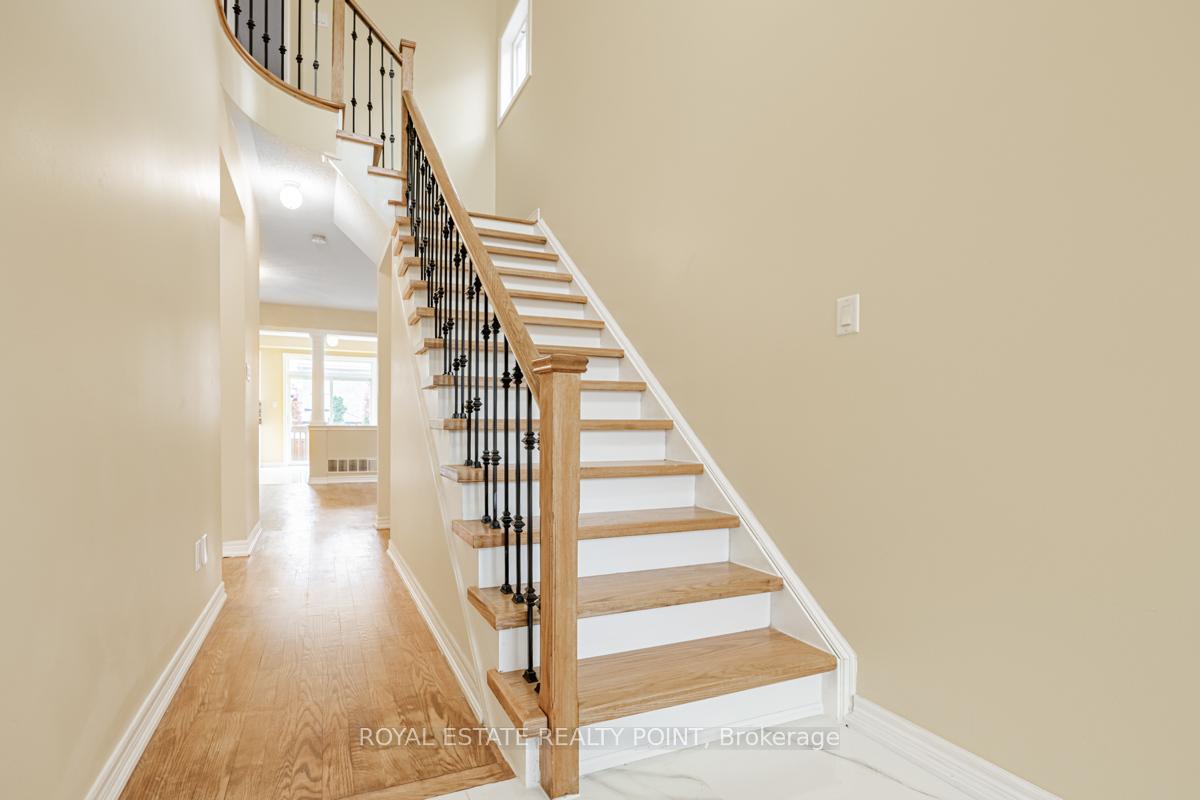 See all 26 photos
Property history
Facts and features
- BasementApartment
- Water, sewerMunicipal
- HeatingForced air
- CoolingCentral air
- Second kitchen
- Separate entrance
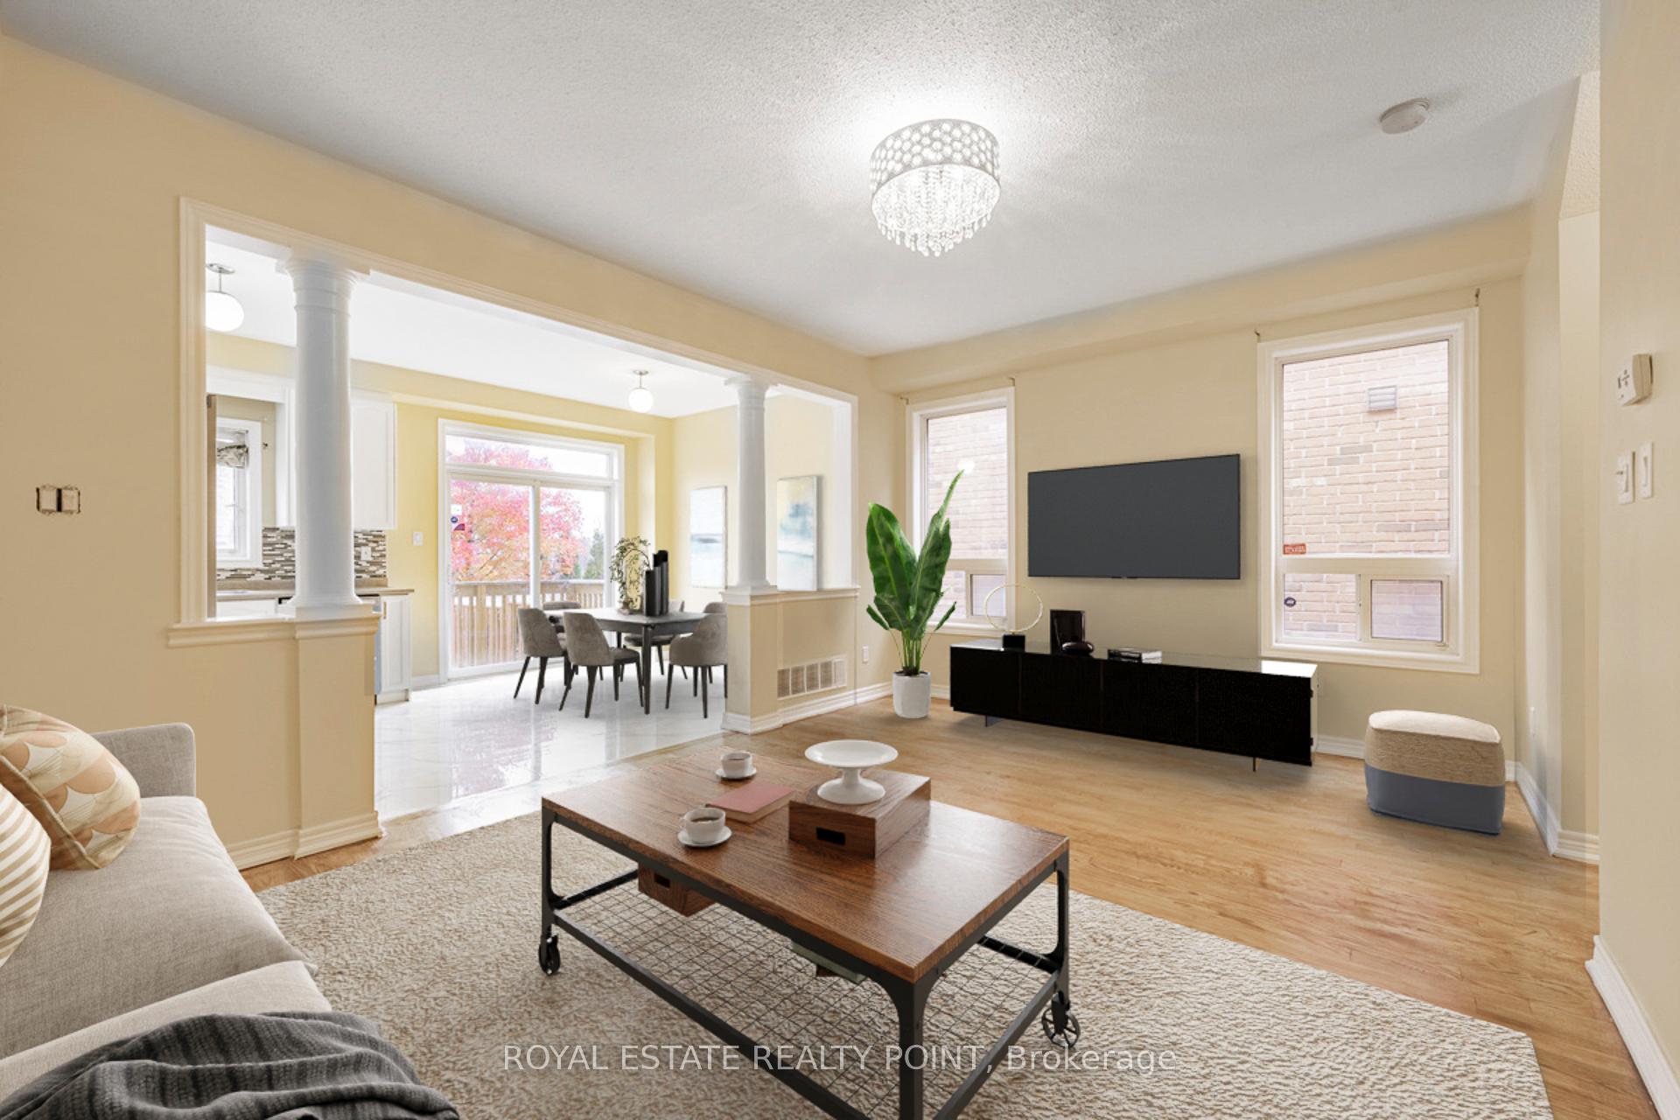
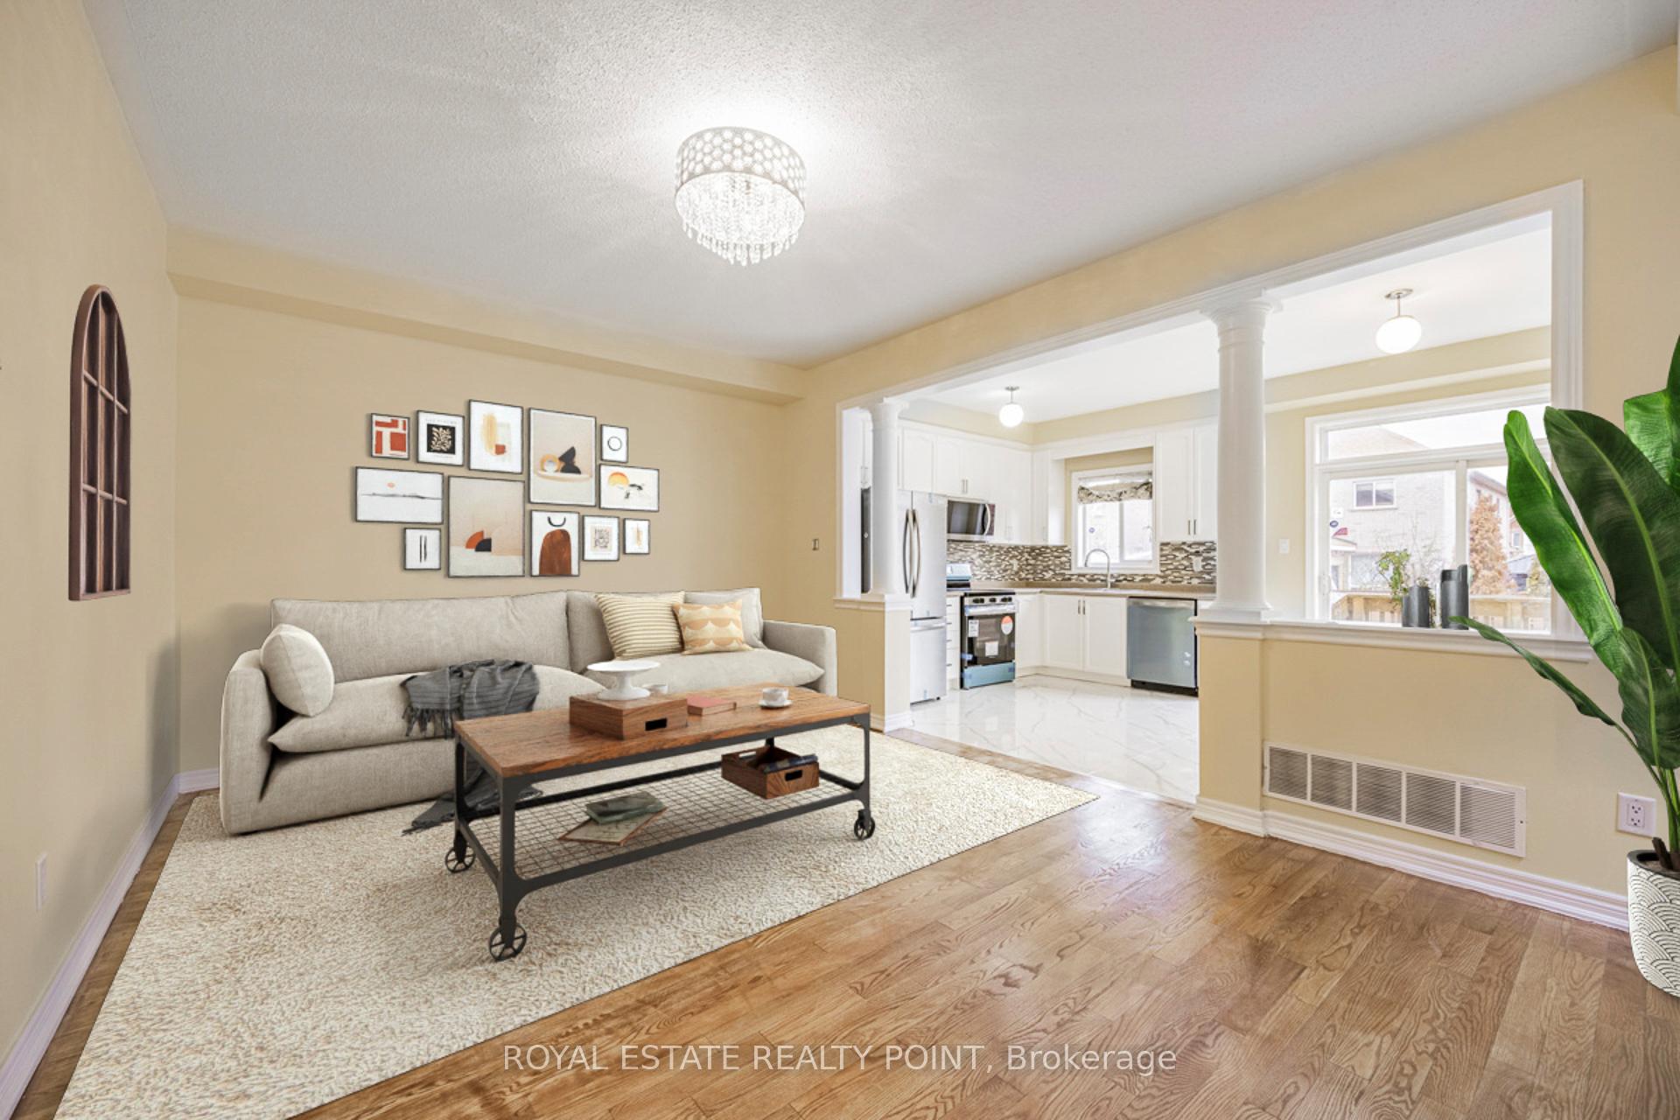
- Hardwood floors
- Central air
The homeSemi-Detached, 2-storey, Apartment, separate entrance
- Type: Semi-Detached
- Style: 2-storey
- Basement: Apartment, separate entrance
- View: City
InsideHardwood, Ceramic, Ventilation system, water meter, Carbon monoxide detectors, smoke detector
- Flooring: Hardwood, Ceramic
- Features: Ventilation system, water meter
- Security: Carbon monoxide detectors, smoke detector
- Rooms above ground: 6
- Rooms in the basement: 2
- Bedrooms: 3 + 2 in the basement
- Bathrooms: 4
- Kitchens: 2
Outside and lotBrick, Shingles, Block, concrete, brick, poured concrete
- Exterior: Brick
- Roof: Shingles
- Foundation: Block, concrete, brick, poured concrete
- Features: Deck, landscaped, privacy
- Size: 22.31 × 109.91 ft
Parking1 Garage, Built-in, Private
- Spaces: 1 Garage
- Garage: Built-in
- Driveway: Private
Heating, water and powerForced air, gas, Central air, Municipal water
- Heating: Forced air, gas
- Cooling: Central air
- Water: Municipal water
- Sewer: Municipal sewer
Costs and taxesTaxes $5,376 a year, HST included in the price, Hot water tank
- Taxes, 2024: $5,376 a year
- HST: HST included in the price
- Rental items: Hot water tank
Included in the sale2 brand new washers, 2 brand new dryers, 2 brand new fridges, 2 brand new stoves, dishwasher, b/i microwave hoodfan, all elf's
- Included: 2 brand new washers, 2 brand new dryers, 2 brand new fridges, 2 brand new stoves, dishwasher, b/i microwave hoodfan, all elf's
NearbySchool, public transit, school bus route, hospital
- Close to: School, public transit, school bus route, hospital
Listing detailsW10417542, Sold, Nov 11, 2024
- MLS® number: W10417542
- Status: Sold
- Listed on: Nov 11, 2024
- Days on market: 26
- Updated: Dec 7, 2024
- Possession: 2024-11-15 / November 15, 2024
- Occupied by: Vacant
- Listing brokerage: ROYAL ESTATE REALTY POINT
About this home
6 Martree Crescent, Brampton (Madoc), ON L6V 4R2
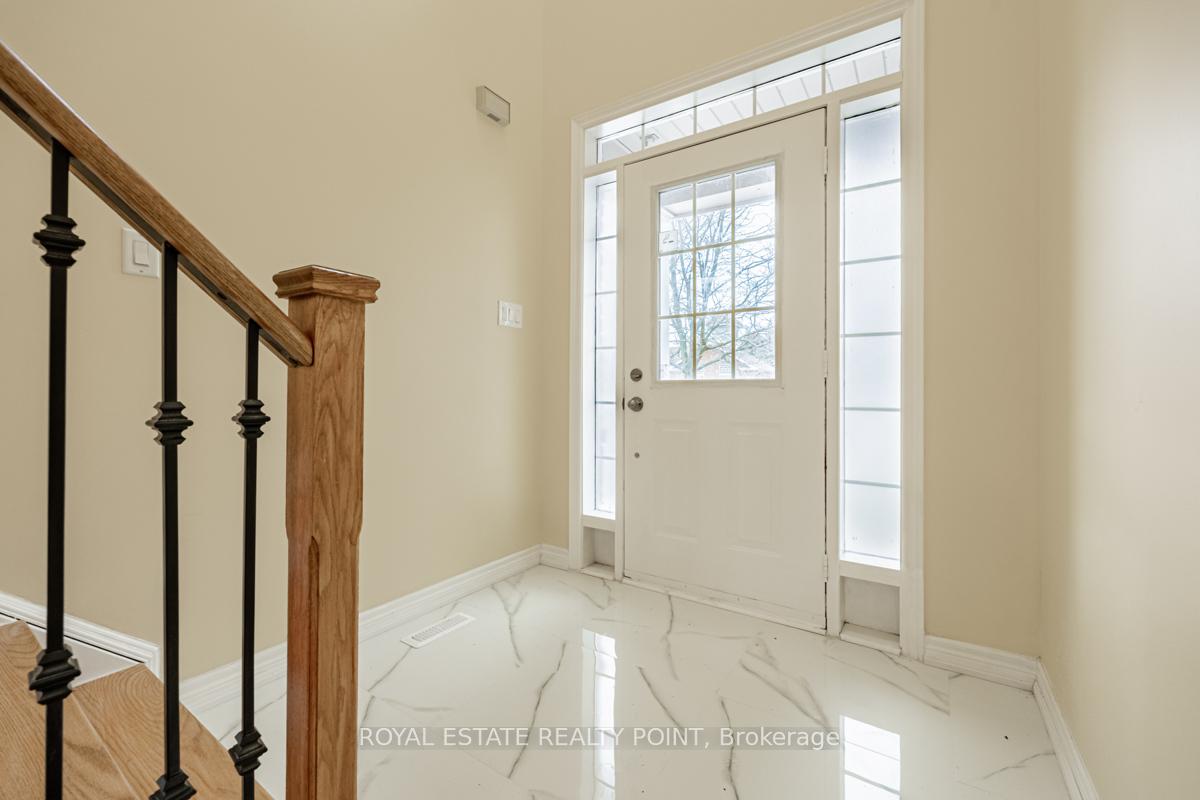
Welcome to 6 Martree Crescent, Brampton-ON, a Well-Maintained Home In The Quiet Family Community Of Madoc. This newly renovated semi-detached home features a three-bedroom plus Two-Bedroom Finished basement apartment with a separate entrance. The main floor boasts a bright, open-concept layout with a kitchen, living, and dining area, perfect for entertaining. Upstairs, the master bedroom features an ensuite and walk-in closet, while two additional bedrooms and a full bath with laundry provide ample space. The finished basement boasts a Functional 2 2-bedroom apartment and a separate entrance from the garage. Outstanding sun-filled, spacious, above-grade window with open-concept living, kitchen, and dining. Large bedroom and window. The unit has a 3pc bath and sep laundry facilities. Ideal in-law apt or extra income opportunity.
Ask about this home
A HOMEH agent will answer your questions about this home.
Around this home
Daily convenience, out of 100, from the distances below
Schools nearby
School rating, out of 10.
Helpful calculators
Your HOMEH agent

"I would see it this week."