

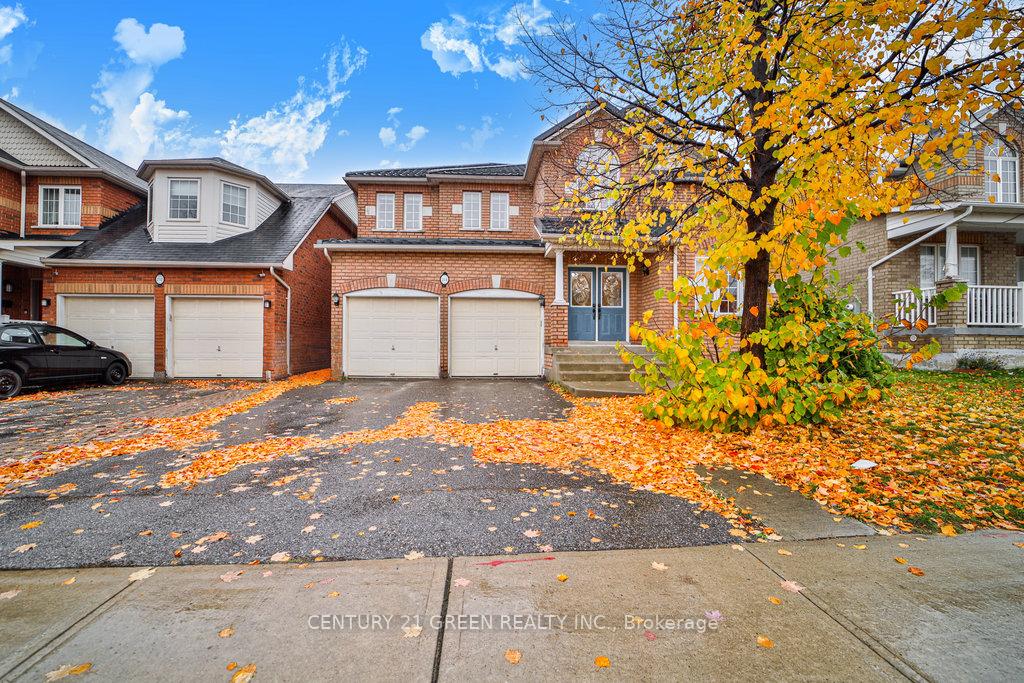
254 Edenbrook Hill Drive
Detached Sold
1/40254 Edenbrook Hill Drive
Detached Sold
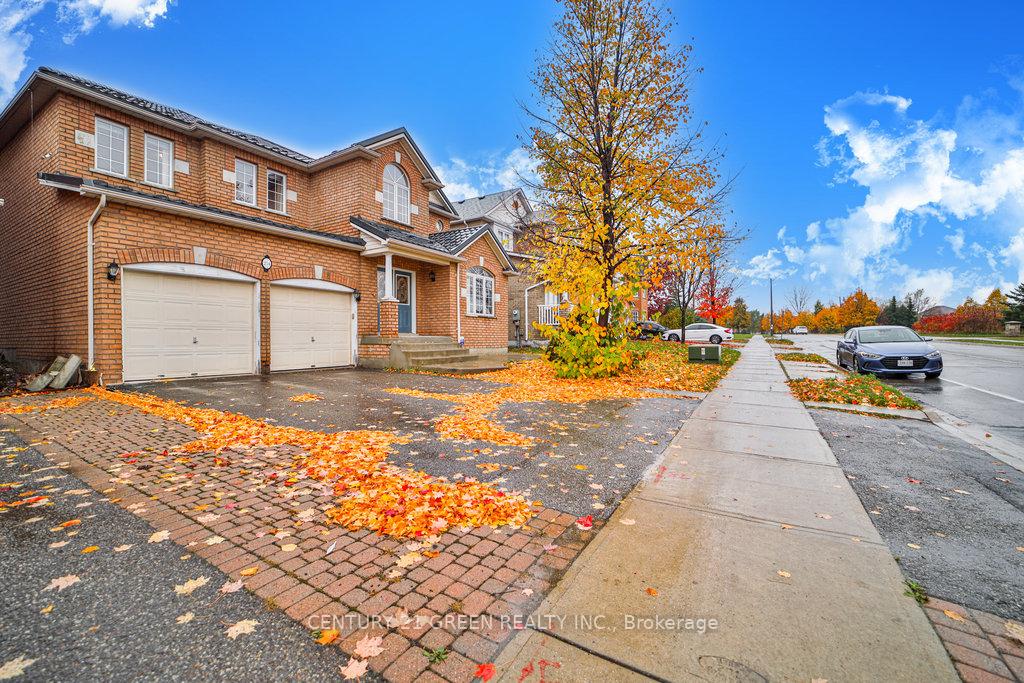
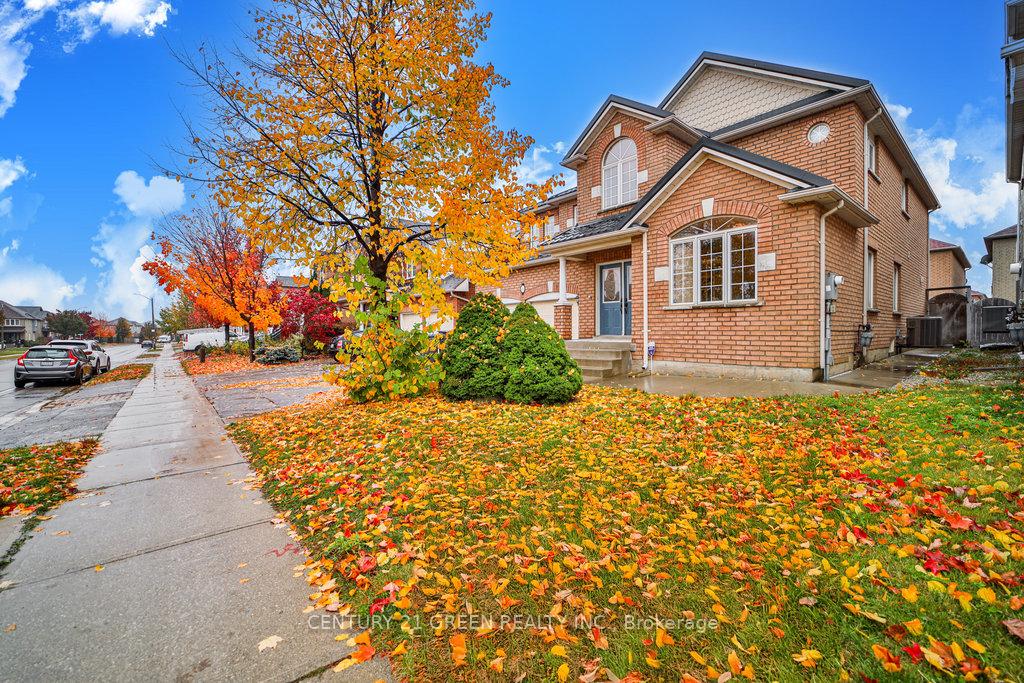
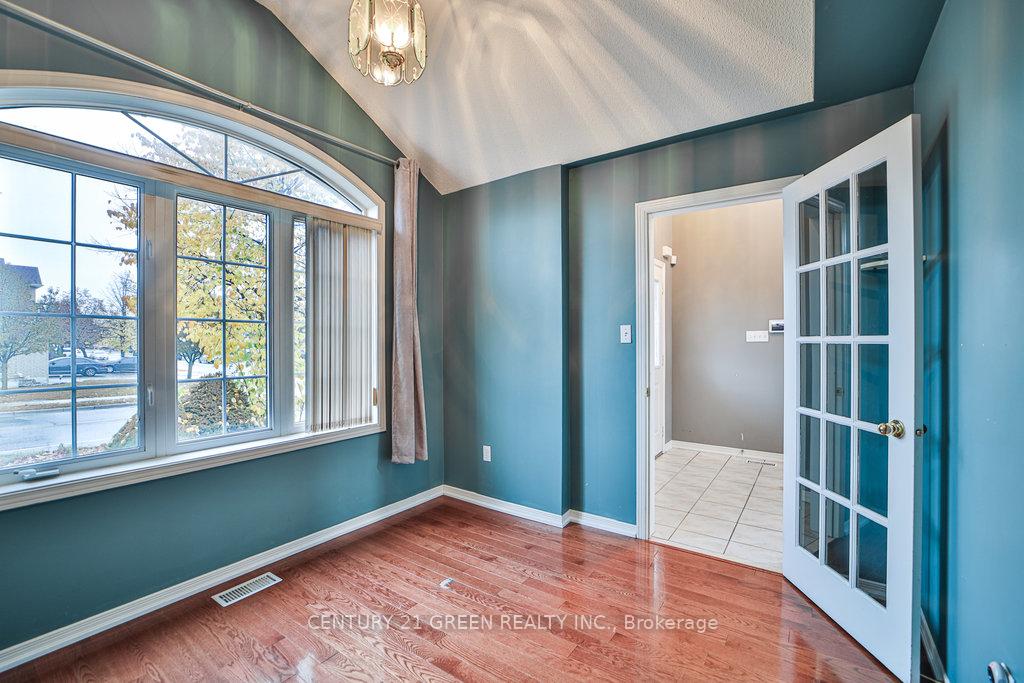
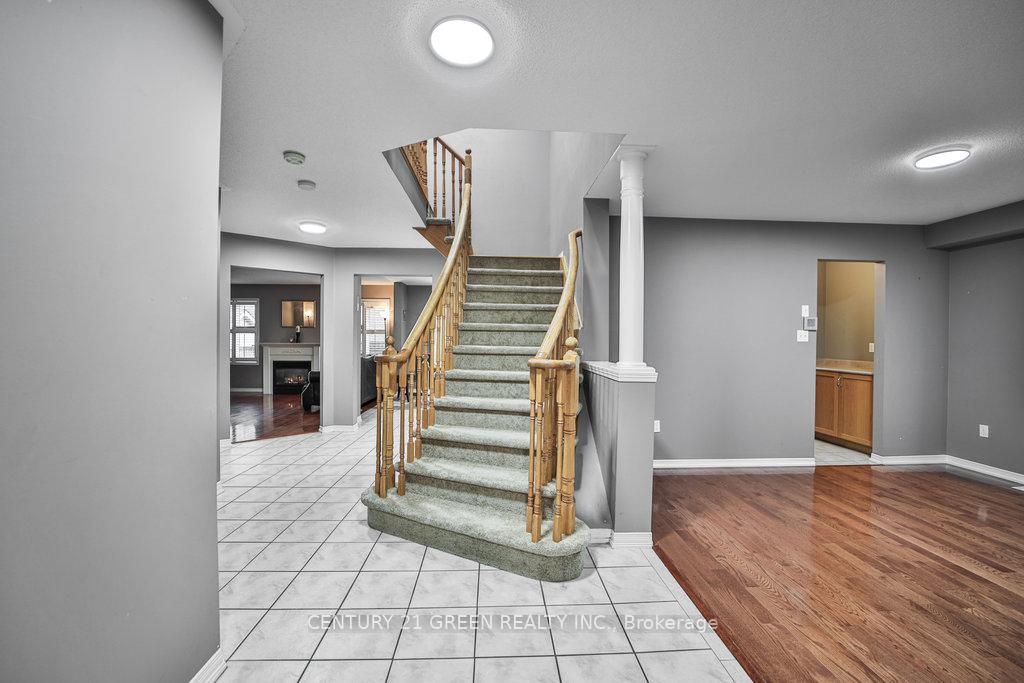 See all 40 photos
Asked for: $1,199,900Sold Dec 6, 2024
4 Bedrooms
3 Bathrooms
2 Garage
3K–3.5K sq.ft
45.6×85.3 ft
$6,929/yr
Property history
Facts and features
- BasementUnfinished
- Water, sewerMunicipal
- HeatingForced air
- CoolingCentral air
What stands out
- Hardwood floors
- Fireplace
- Central air
The homeDetached, 2-storey, 3,000–3,500 sq ft
- Type: Detached
- Style: 2-storey
- Living space: 3,000–3,500 sq ft
- Basement: Unfinished
InsideFireplace Yes, electric, family room, Hardwood, Main level
- Fireplace: Yes, electric, family room
- Flooring: Hardwood
- Laundry: Main level
- Rooms above ground: 10
- Bedrooms: 4
- Bathrooms: 3
- Kitchens: 1
- Family room: Yes
Outside and lotBrick, Metal, Brick
Outside
- Exterior: Brick
- Roof: Metal
- Foundation: Brick
- Size: 45.6 × 85.3 ft
- Zoning: Residential
Parking2 Garage, Attached, Private double
- Spaces: 2 Garage
- Garage: Attached
- Driveway: Private double
Heating, water and powerForced air, gas, Central air, Municipal water
- Heating: Forced air, gas
- Cooling: Central air
- Water: Municipal water
- Sewer: Municipal sewer
Costs and taxesTaxes $6,929 a year, Hot water tank, water softener and furace
- Taxes, 2024: $6,929 a year
- Rental items: Hot water tank, water softener and furace
Included in the saleAll elf's, all w/c, 2 electric fireplaces, s/s appliances and washer/dryer, and chandeliers., Tv and tv mount in the family room and upstairs bedrooms.
- Included: All elf's, all w/c, 2 electric fireplaces, s/s appliances and washer/dryer, and chandeliers.
- Not included: Tv and tv mount in the family room and upstairs bedrooms.
NearbyFenced yard, hospital, park, public transit, school
- Close to: Fenced yard, hospital, park, public transit, school
Listing detailsW10376822, Sold, Nov 1, 2024
- MLS® number: W10376822
- Status: Sold
- Listed on: Nov 1, 2024
- Days on market: 35
- Updated: Dec 6, 2024
- Possession: TBD 60-90 days
- Occupied by: Owner
- Listing brokerage: CENTURY 21 GREEN REALTY INC.
About this home
254 Edenbrook Hill Drive, Brampton (Fletcher's Meadow), ON L7A 2W4
Fenced YardHospitalParkPublic TransitSchool
Welcome! This family-friendly neighborhood is close to all amenities. This home is 3108 square feet above ground (MPAC). It has a metal roof and a beautiful outdoor poured concrete walkway and patio! The house has hardwood throughout all rooms and bedrooms! The large unfinished basement is filled with endless opportunities, as there are 2 sets of stairs that go to the basement. This home was loved by the original owner and is move-in ready. Feel all the positive energy and make it yours!
Read more
Ask about this home
A HOMEH agent will answer your questions about this home.
Ask a question
Thinking of selling your home?See what your home is worth today.
Around this home
Sandalwood Pkwy W & Chinguacousy Rd
Errands
Parks
Schools
Daily convenience, out of 100, from the distances below
ParkJP Hutton Park · 12 within 1 km2 min walk125 m
GroceryFreshCo8 min walk473 m
SchoolParkholme Secondary School7 min walk400 m
PharmacyPharmacy7 min walk441 m
Cafés & foodOrange Julius · 14 within 1 km6 min walk395 m
Gym & rec centreCassie Campbell Community Centre10 min walk618 m
WalkDriveStraight-line distance, open map data
Grocery0.5 km
Park0.1 km
Coffee0.4 km
Dining0.4 km
Gym0.6 km
Schools nearby
School rating, out of 10.
Parkholme Secondary Schoolsecondary · Public · 0.4 km
—
Fletcher's Meadow Secondary Schoolsecondary · Public · 0.5 km
5.5/10Fair
Cheyne Middle Schoolelementary · Public · 0.6 km
—
Contact agent
Helpful calculators
Mortgage
Affordability
Closing costs
Land transfer tax
Property tax
Down payment
CMHC insurance
Stress test
Cashback Rebate
Your HOMEH agent

NimaHOMEH agent · Brampton
"I would see it this week."
Ask Nima