

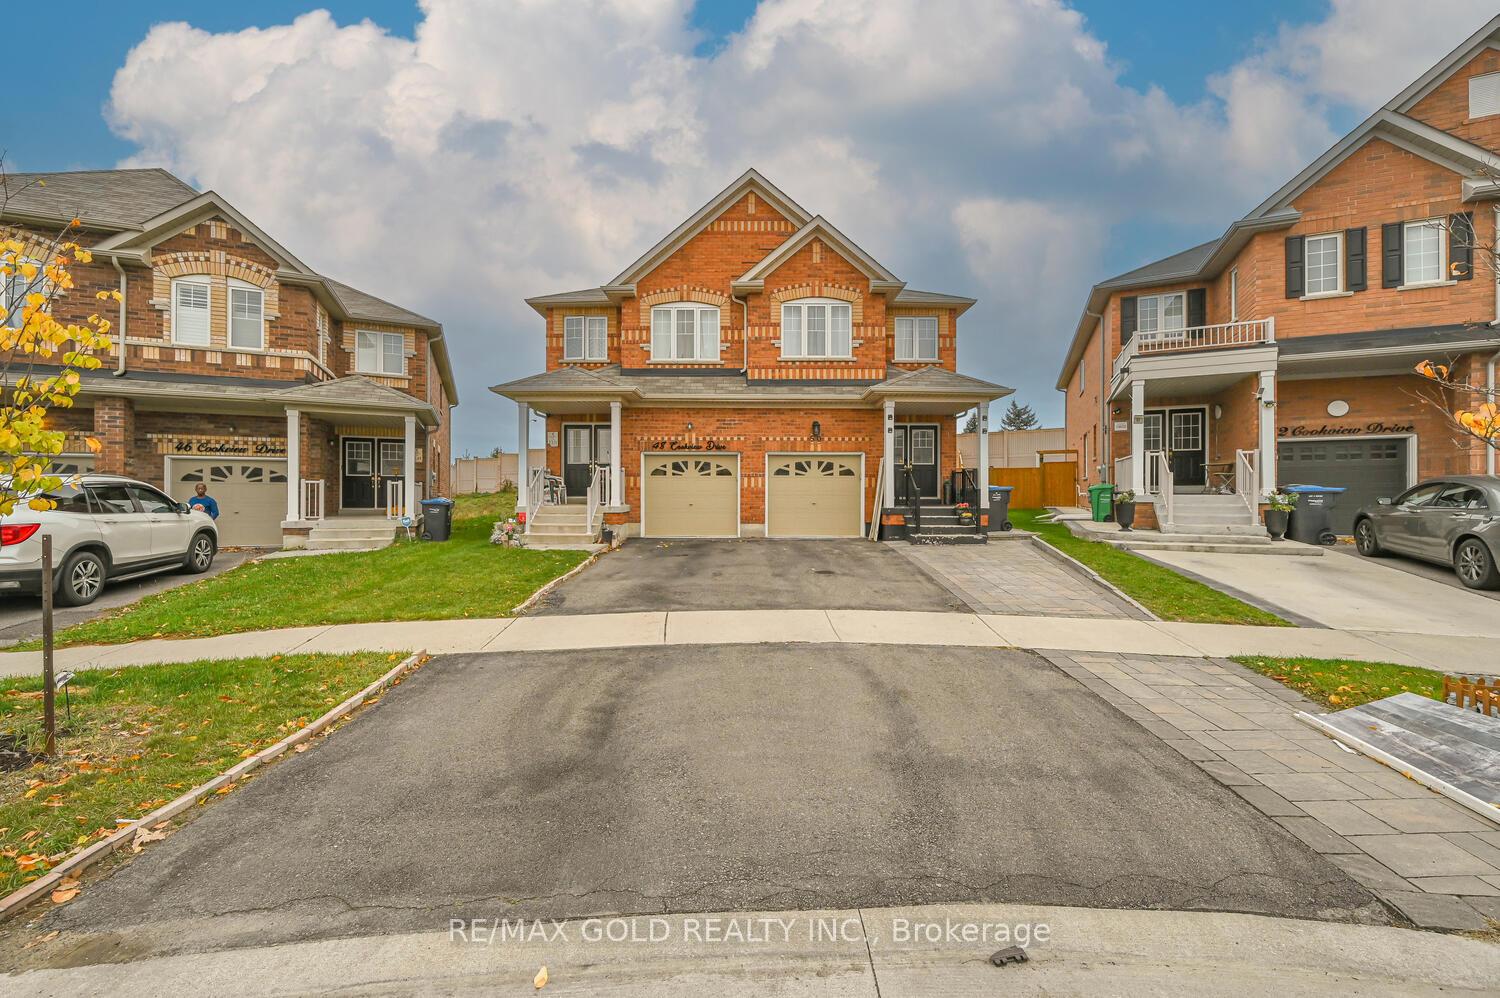
48 Cookview Drive
Semi-Detached Sold
1/3548 Cookview Drive
Semi-Detached Sold
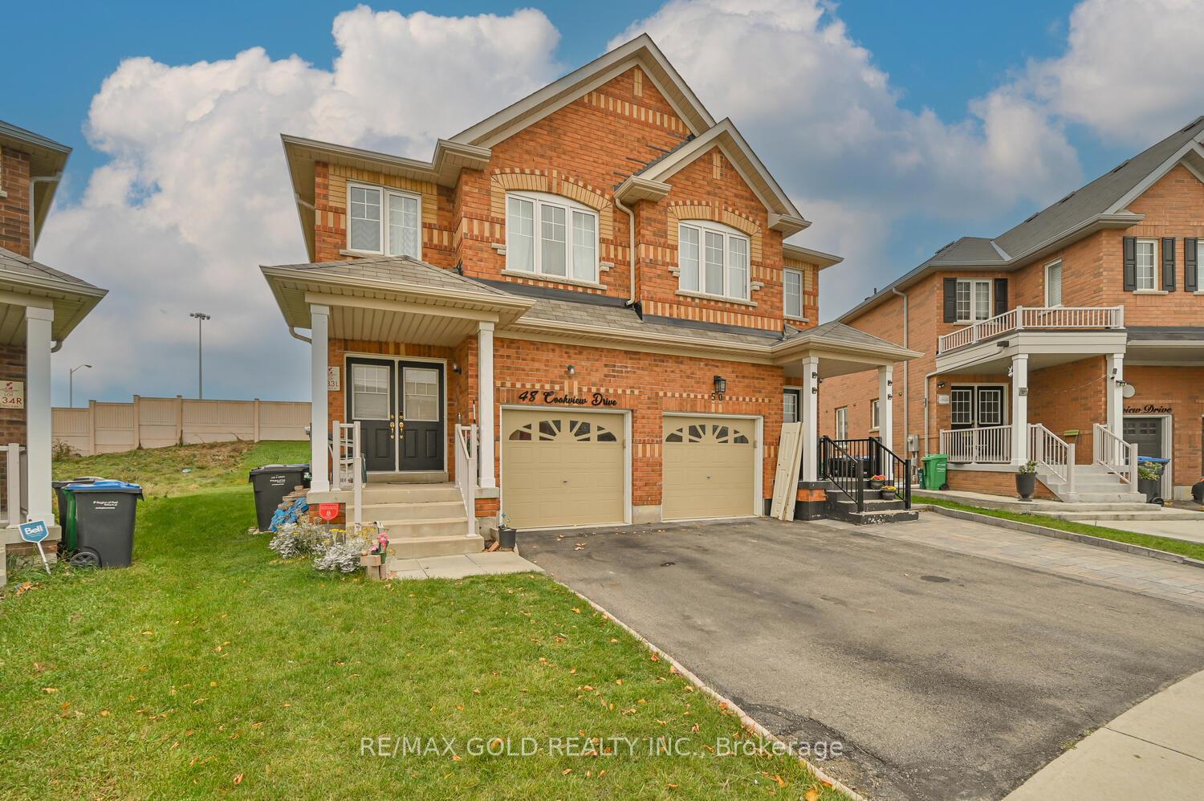
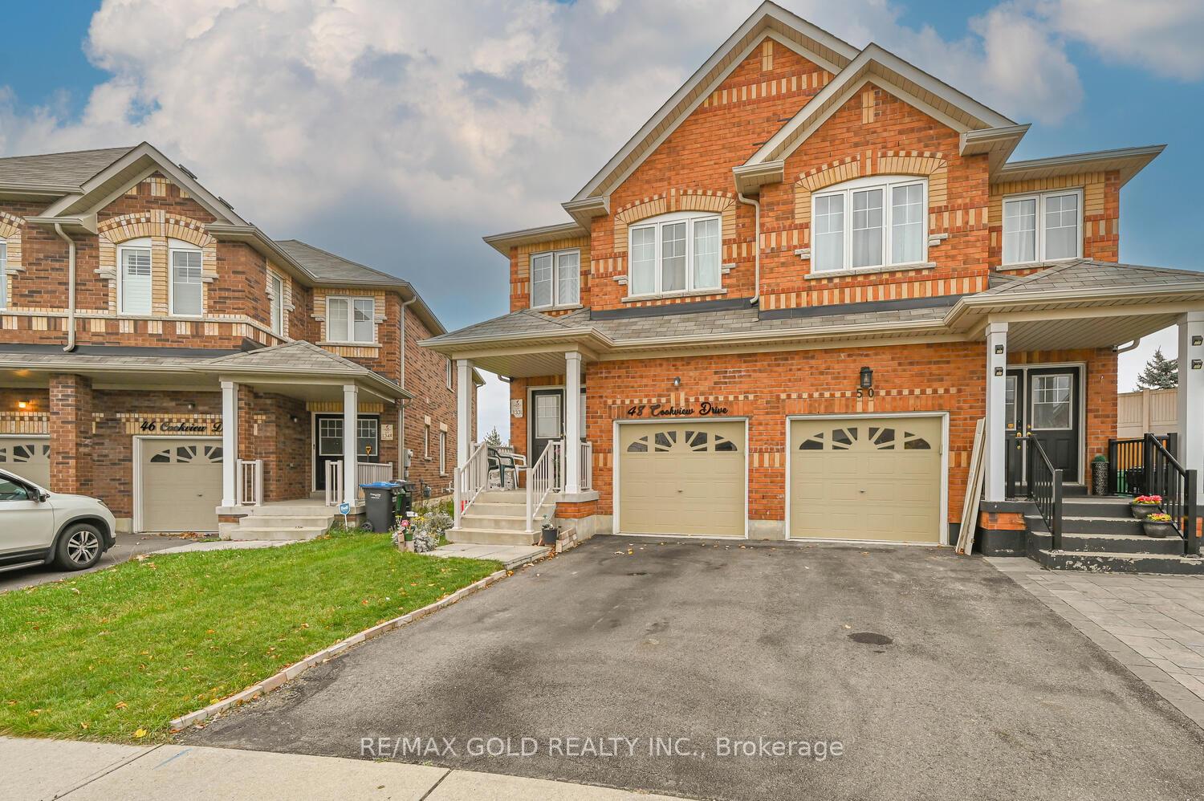
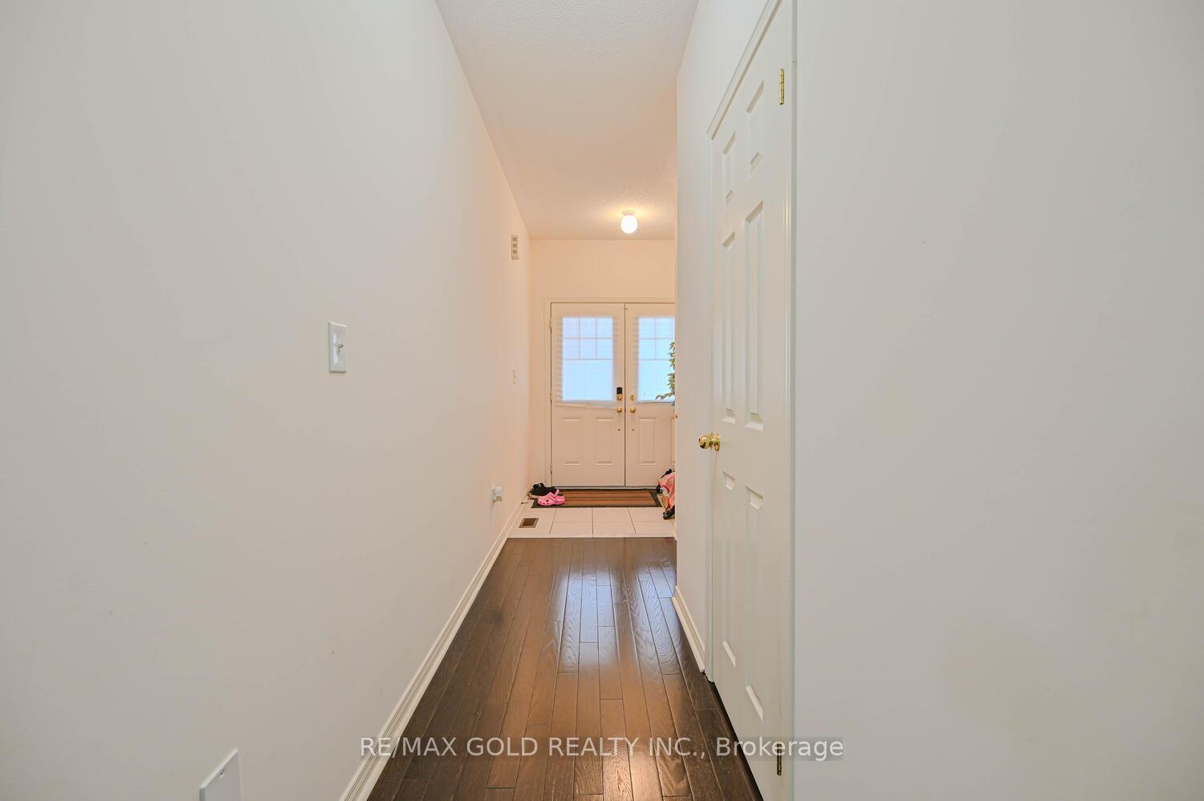
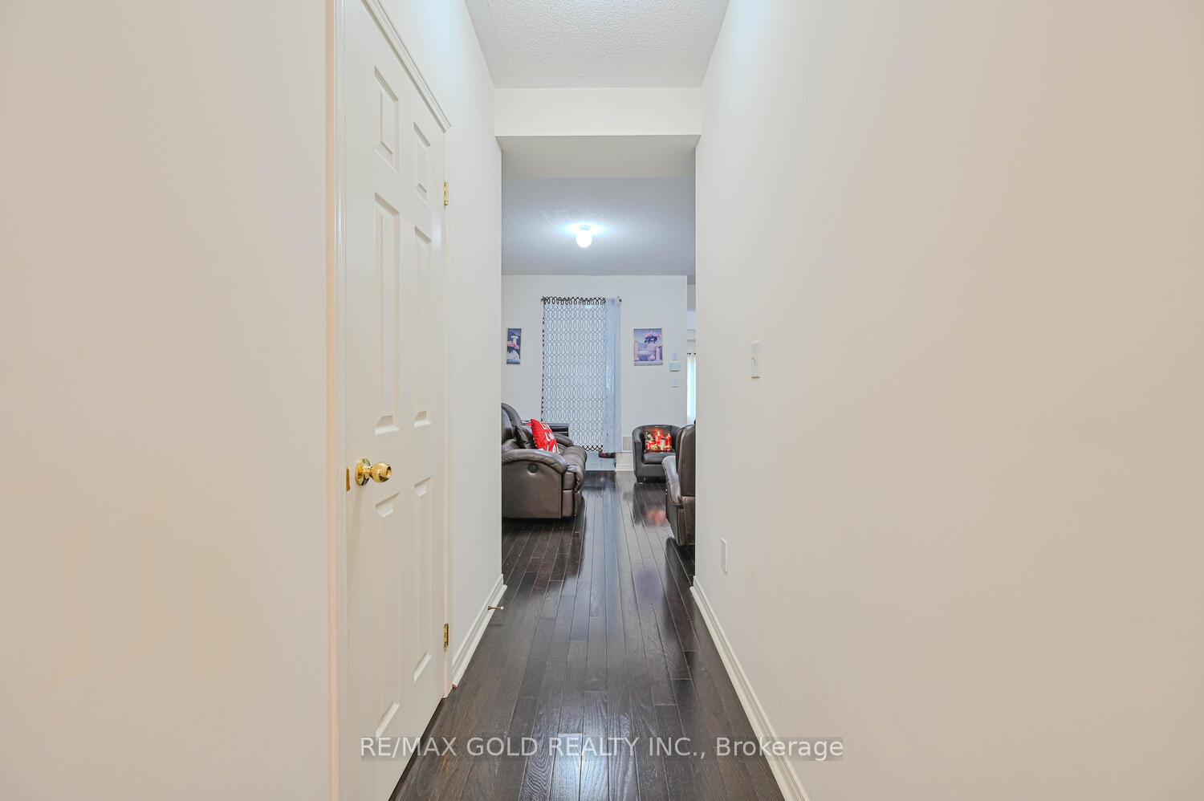 See all 35 photos
Asked for: $999,000Sold Dec 4, 2024
4+2 Bedrooms
4 Bathrooms
1 Garage
1.5K–2K sq.ft
17.78×166.67 ft
$6,885/yr
Property history
Facts and features
- BasementFinished
- Age of home6–15 years
- Water, sewerMunicipal
- HeatingForced air
What stands out
- Second kitchen
- Separate entrance
- Hardwood floors
- Central air
The homeSemi-Detached, 2-storey, Age 6–15 years
- Type: Semi-Detached
- Style: 2-storey
- Age: 6–15 years
- Living space: 1,500–2,000 sq ft
- Basement: Finished, separate entrance
InsideHardwood, Tile, Broadloom, Other, Rooms above ground 8
- Flooring: Hardwood, Tile, Broadloom
- Features: Other
- Rooms above ground: 8
- Rooms in the basement: 2
- Bedrooms: 4 + 2 in the basement
- Bathrooms: 4
- Kitchens: 2
- Family room: Yes
Outside and lotBrick, Asphalt shingle, Unknown
Outside
- Exterior: Brick
- Roof: Asphalt shingle
- Foundation: Unknown
- Size: 17.78 × 166.67 ft
Parking1 Garage, Built-in, Private
- Spaces: 1 Garage
- Garage: Built-in
- Driveway: Private
Heating, water and powerForced air, gas, Central air, Municipal water
- Heating: Forced air, gas
- Cooling: Central air
- Water: Municipal water
- Sewer: Municipal sewer
Costs and taxesTaxes $6,885 a year, Hot water tank.
- Taxes, 2024: $6,885 a year
- Rental items: Hot water tank.
NearbyPlace of worship, public transit, school
- Close to: Place of worship, public transit, school
Listing detailsW10405857, Sold, Nov 4, 2024
- MLS® number: W10405857
- Status: Sold
- Listed on: Nov 4, 2024
- Days on market: 30
- Updated: Dec 4, 2024
- Possession: 60/90
- Occupied by: Owner+tenant
- Listing brokerage: RE/MAX GOLD REALTY INC.
About this home
48 Cookview Drive, Brampton (Sandringham-Wellington), ON L6R 3T6
OtherPlace Of WorshipPublic TransitSchool
Absolutely Showstopper. Only 6 Years Old, 4 Br Semi-Detached. 1760 Sqft (according to MPAC). Finished 2-Bedroom Basement with Separate Entrance In Most Desirable Area's In Brampton. Separate Family Room. Oak Hardwood Flooring In Entire House. Spacious Kitchen W/S/S Appliances. Master Bedroom W/5Pc Ensuite & W/I Closet. All Good-Sized Bedrooms. Huge Backyard. No Neighbours Behind. Highly Rated Harold M. Brathwaite Secondary School. Minutes to 410, Trinity Common, Plazas, Transit. Shows 10+++.
Read more
Ask about this home
A HOMEH agent will answer your questions about this home.
Ask a question
Thinking of selling your home?See what your home is worth today.
Around this home
Sandalwood & Hwy 410
Errands
Parks
Schools
Daily convenience, out of 100, from the distances below
ParkCookview Park · 12 within 1 km3 min walk168 m
GroceryShell Select6 min walk393 m
SchoolHarold M. Brathwaite Secondary School7 min walk400 m
PharmacyGuardian19 min walk1.2 km
Cafés & foodStacked Pancake & Breakfast House17 min walk1.1 km
Gym & rec centreFit4Less13 min walk828 m
WalkDriveStraight-line distance, open map data
Grocery0.4 km
Park0.2 km
Coffee1.2 km
Dining1.1 km
Gym0.8 km
Schools nearby
School rating, out of 10.
Harold M. Brathwaite Secondary Schoolsecondary · Public · 0.4 km
6.8/10Good
TRE-ADD/Mississauga SSsecondary · Public · 0.4 km
—
Lote Tree Foundationelementary · Private · 0.4 km
—
Contact agent
Helpful calculators
Mortgage
Affordability
Closing costs
Land transfer tax
Property tax
Down payment
CMHC insurance
Stress test
Cashback Rebate
Your HOMEH agent

KimHOMEH agent · Brampton
"I would see it this week."
Ask Kim