

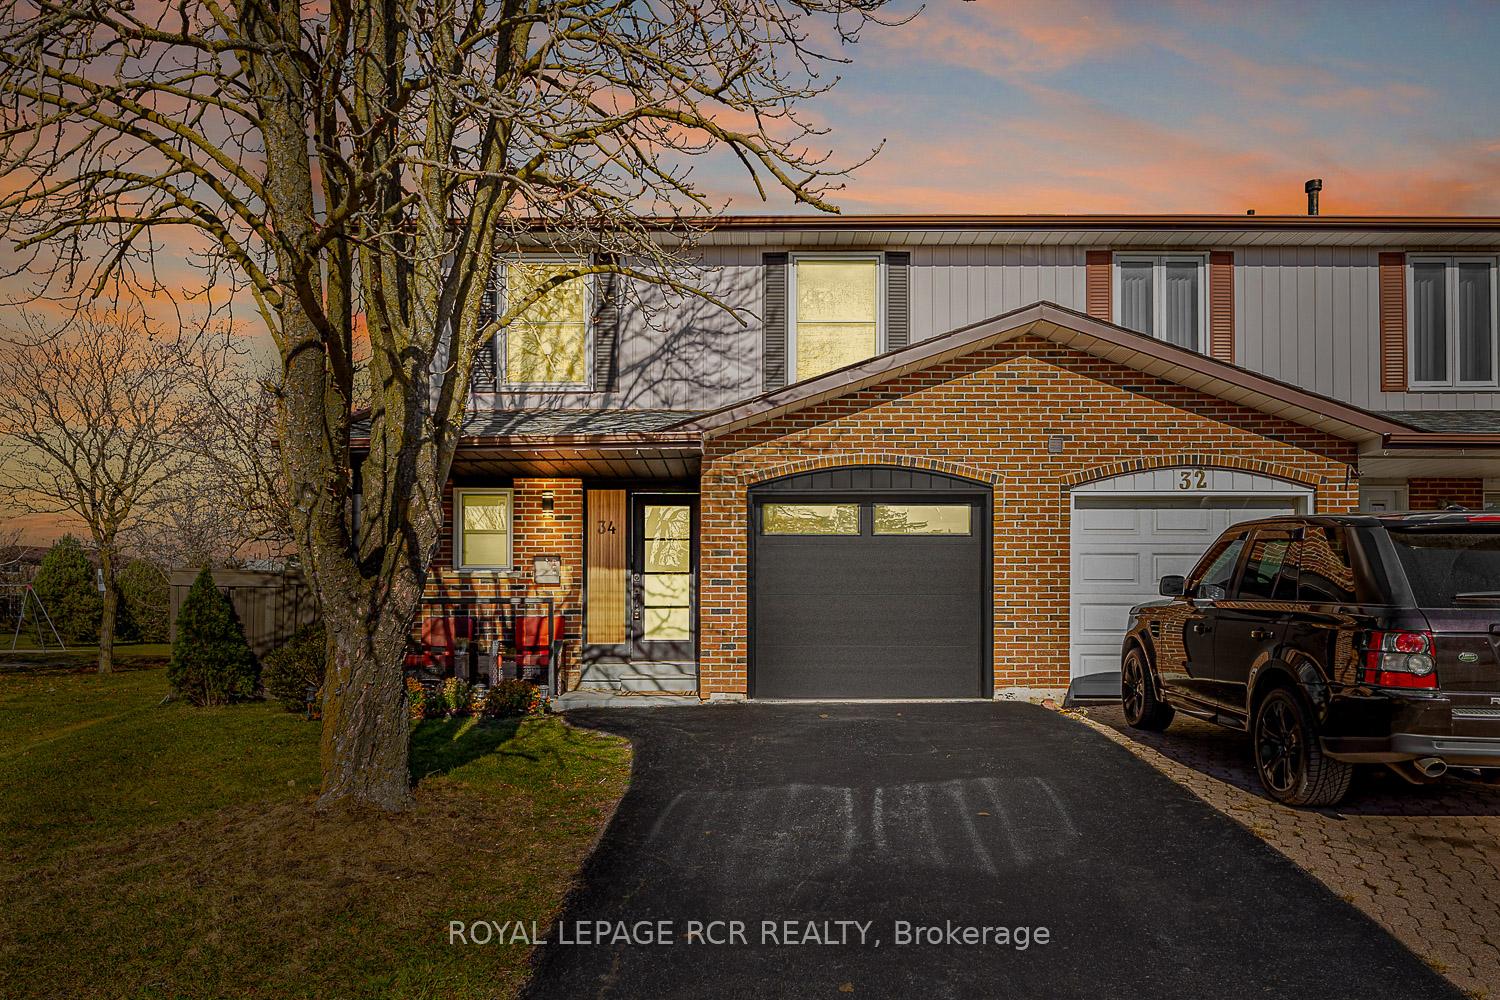
34 Ivybridge Drive
34 Ivybridge Drive
 See all 26 photos
Property history
Facts and features
- BasementFinished
- Age of home31–50 years
- Water, sewerMunicipal
- Lot shapePie
- Second kitchen
- Separate entrance
- Fireplace
- Central air
The homeSemi-Detached, 2-storey, Age 31–50 years
- Type: Semi-Detached
- Style: 2-storey
- Age: 31–50 years
- Living space: 1,500–2,000 sq ft
- Basement: Finished, separate entrance
InsideFireplace Yes, wood, rec room, Vinyl, Lower level
- Fireplace: Yes, wood, rec room
- Flooring: Vinyl
- Laundry: Lower level
- Features: Carpet free, in-law capability
- Rooms above ground: 7
- Rooms in the basement: 3
- Bedrooms: 4 + 1 in the basement
- Bathrooms: 3
- Kitchens: 2
- Family room: Yes
Outside and lotBrick, vinyl siding, Shingles, Poured concrete
- Exterior: Brick, vinyl siding
- Roof: Shingles
- Foundation: Poured concrete
- Features: Patio, porch, privacy
- Other structures: Garden shed
- Size: 21.09 × 109.63 ft
- Shape: Pie
- Zoning: Residential
Parking1 Garage, Attached, Private
- Spaces: 1 Garage
- Garage: Attached
- Driveway: Private
Heating, water and powerForced air, gas, Central air, Municipal water
- Heating: Forced air, gas
- Cooling: Central air
- Water: Municipal water
- Sewer: Municipal sewer
- Natural gas: Yes
- Hydro: Yes
- Cable: Available
- Telephone: Available
Costs and taxesTaxes $4,748 a year, Hot water tank
- Taxes, 2024: $4,748 a year
- Rental items: Hot water tank
Included in the saleAll light fixtures, stainless steel fridge, stove, microwave hood fan, built-in dishwasher, clothes washer & dryer, garage door opener, central air conditioning, garden shed, outdoor laundry umbrella, N/a
- Included: All light fixtures, stainless steel fridge, stove, microwave hood fan, built-in dishwasher, clothes washer & dryer, garage door opener, central air conditioning, garden shed, outdoor laundry umbrella
- Not included: N/a
NearbyPlace of worship, public transit, park, rec./commun.centre, school, library
- Close to: Place of worship, public transit, park, rec./commun.centre, school, library
Listing detailsW10433602, Sold, Nov 21, 2024
- MLS® number: W10433602
- Status: Sold
- Listed on: Nov 21, 2024
- Days on market: 11
- Updated: Dec 2, 2024
- Possession: Immediately
- Occupied by: Vacant
- Listing brokerage: Royal LePage RCR Realty
About this home
34 Ivybridge Drive, Brampton (Madoc), ON L6V 2X2
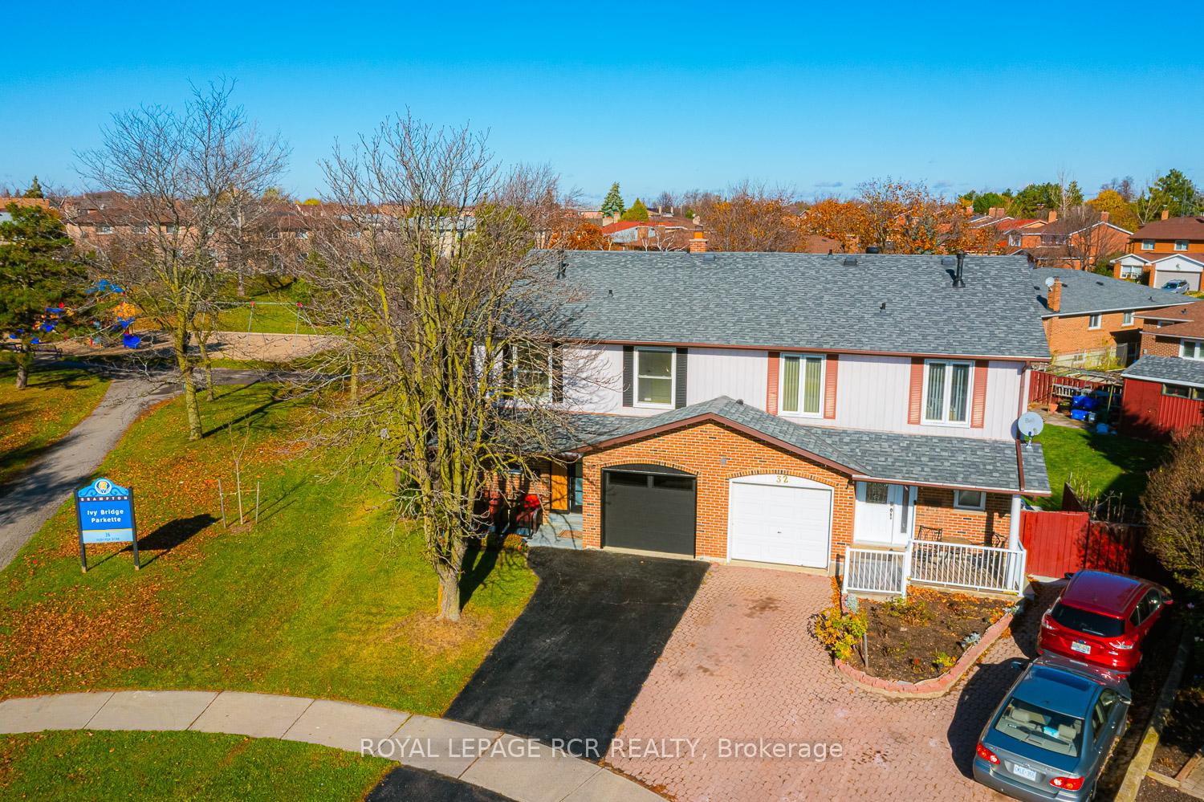
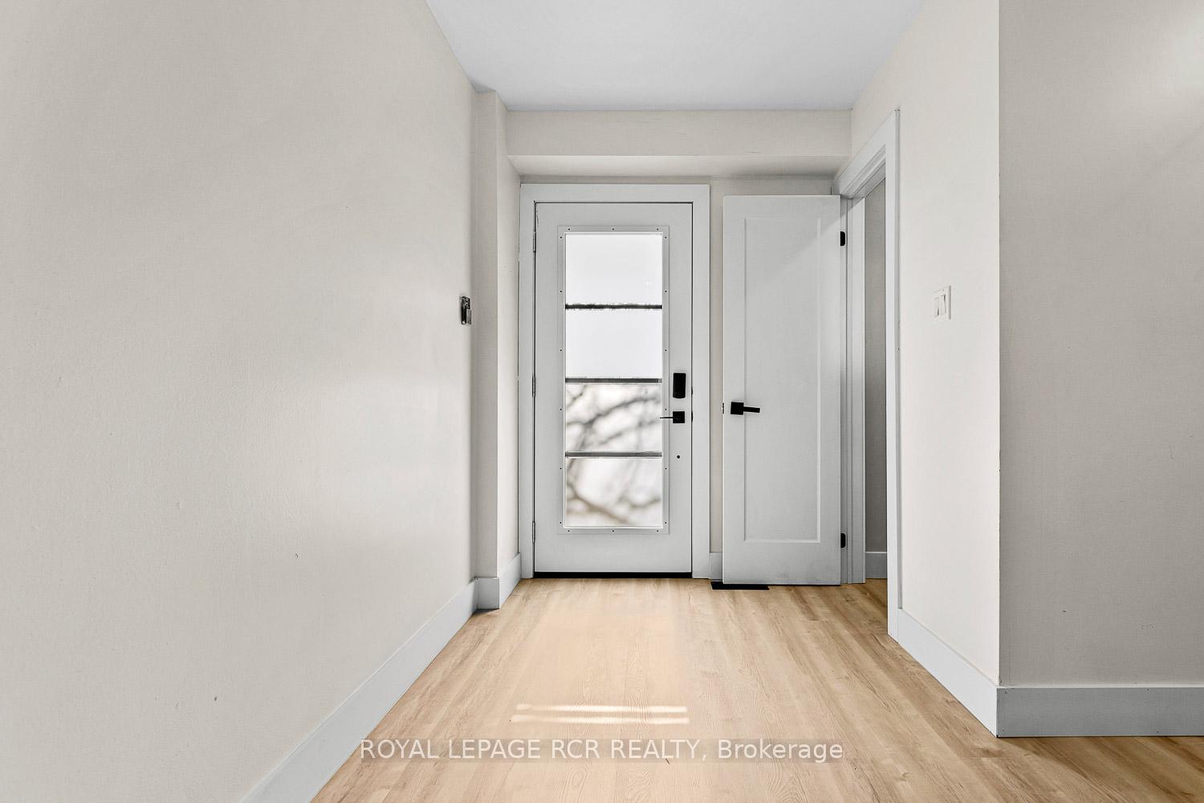
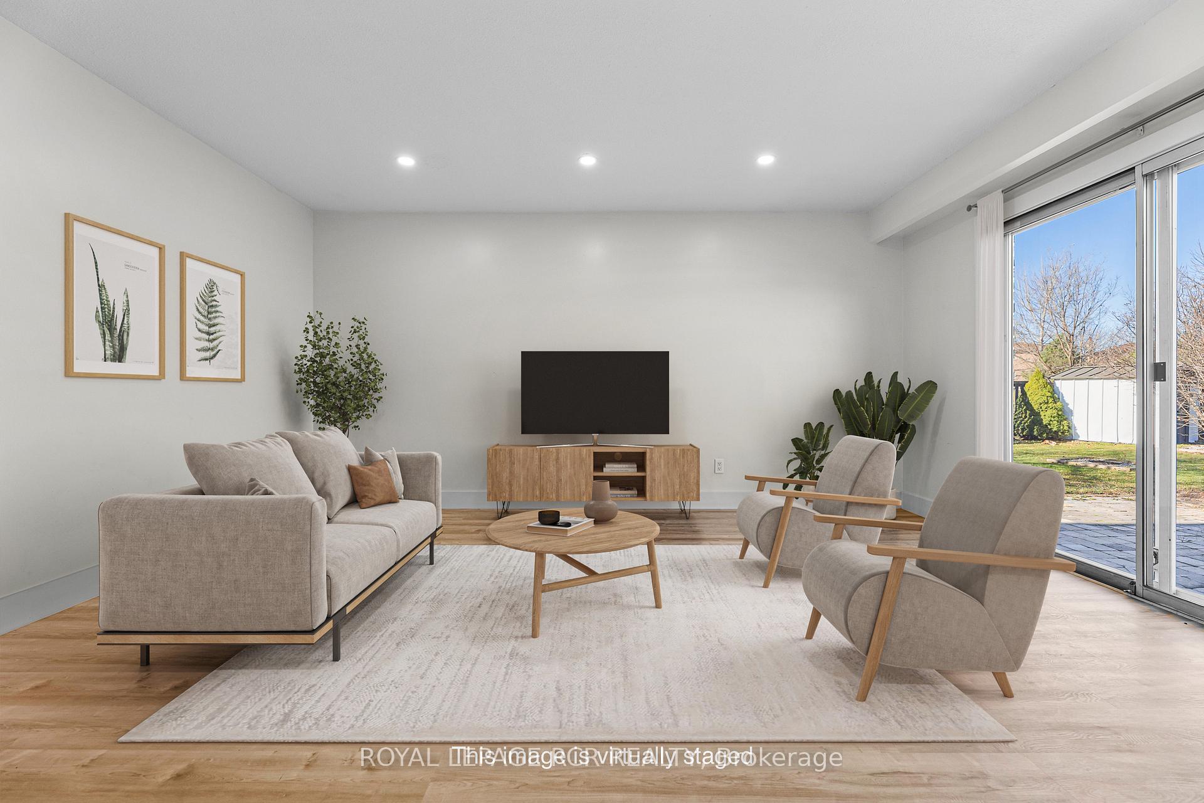
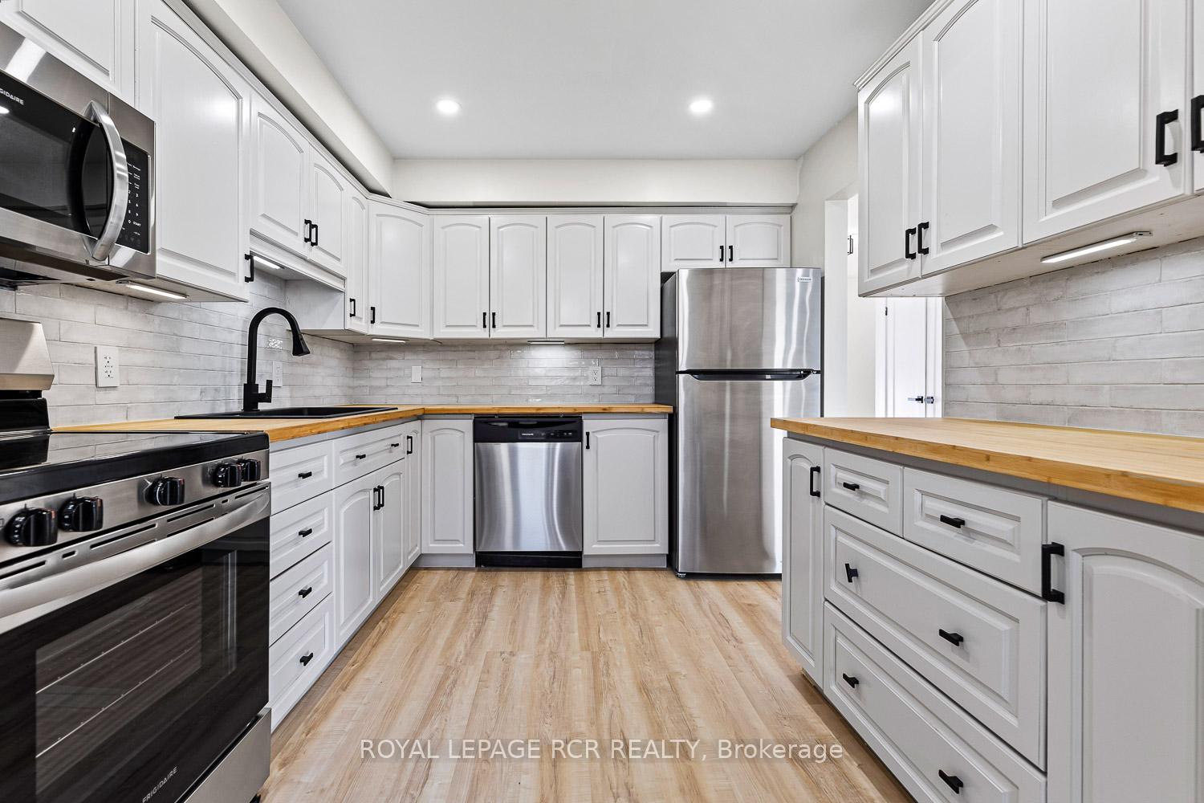
Welcome to 34 Ivybridge Drive, a beautiful home where modern design meets practical living. Nestled in the family-friendly community of Madoc, this stunning 4-bedroom, 2.5-bathroom property offers a perfect balance of style, comfort, and functionality. This home features quality white oak vinyl plank flooring, sleek trim and doors, and chic black hardware throughout, creating a cohesive and contemporary palette. The heart of the home is the newly updated kitchen, complete with stainless steel appliances, new countertops, a stylish ceramic backsplash, and ample cabinetry, perfect for both everyday living and entertaining. The upper level features four spacious bedrooms, an updated main bathroom, and a versatile foyer, ideal for a study area or computer nook. Downstairs, the fully finished basement offers additional options with a fifth bedroom or office, a 3-piece bathroom, an open-concept living room, and a kitchen centered around a cozy wood-burning fireplace. With a separate entrance, this space is ideal for an in-law suite, potential rental income, or additional living space. Situated on a premium pie-shaped lot, this property presents one of the largest yards on the street and sides onto a family and pet-friendly parkette. The backyard is a blank canvas, ready for you to create your dream outdoor retreat. Conveniently located close to parks, schools, shopping, and major highways, this home has approximately 2,340 sq. ft. of total living space and is move-in ready! Whether you're a first-time buyer, a growing family, an investor or downsizing, 34 Ivybridge Drive has everything you need to make it your own.
Ask about this home
A HOMEH agent will answer your questions about this home.
Around this home
Daily convenience, out of 100, from the distances below
Schools nearby
School rating, out of 10.
Helpful calculators
Your HOMEH agent

"I would see it this week."