

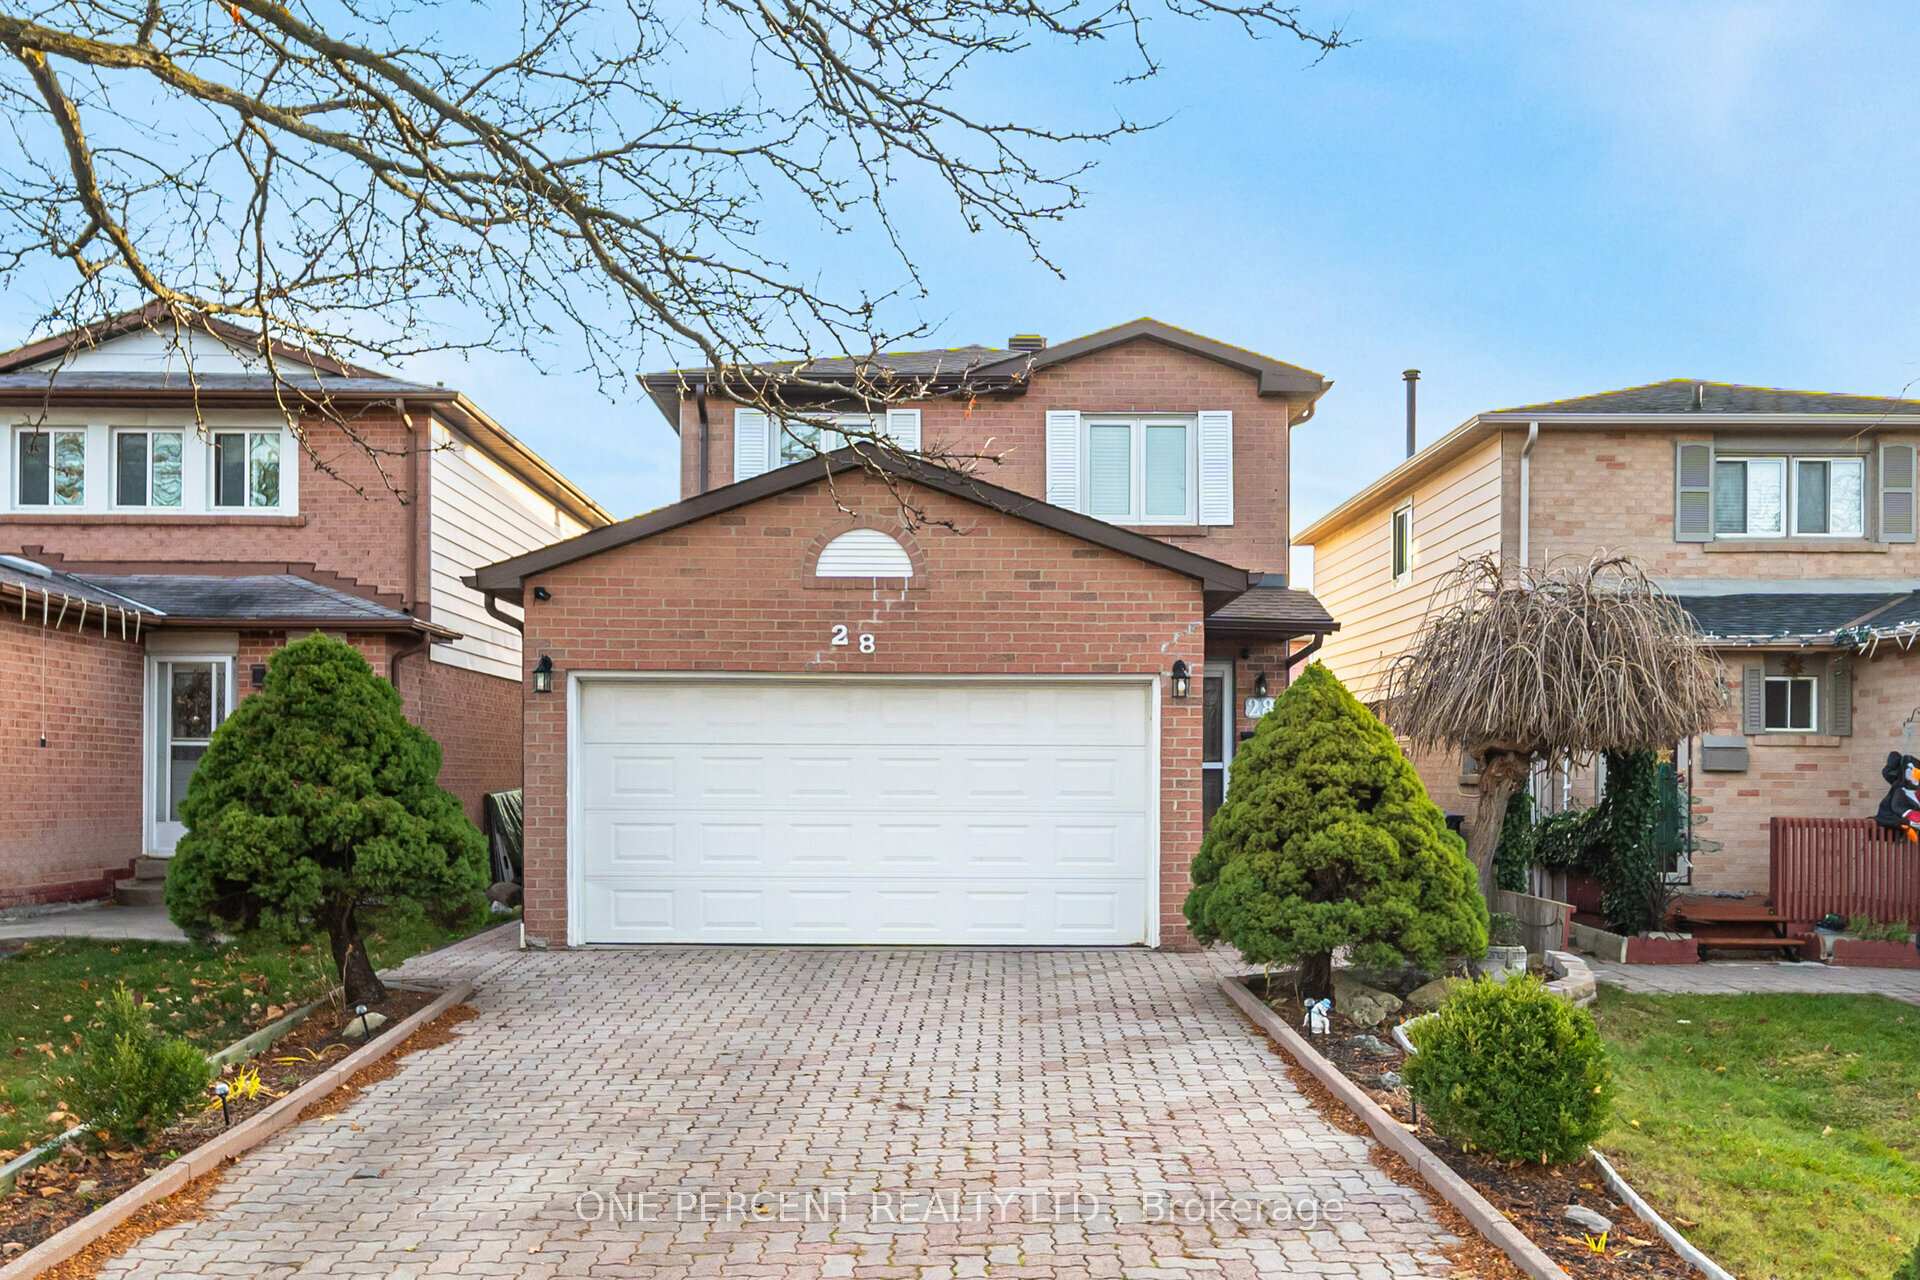
28 Wheatfield Road
28 Wheatfield Road
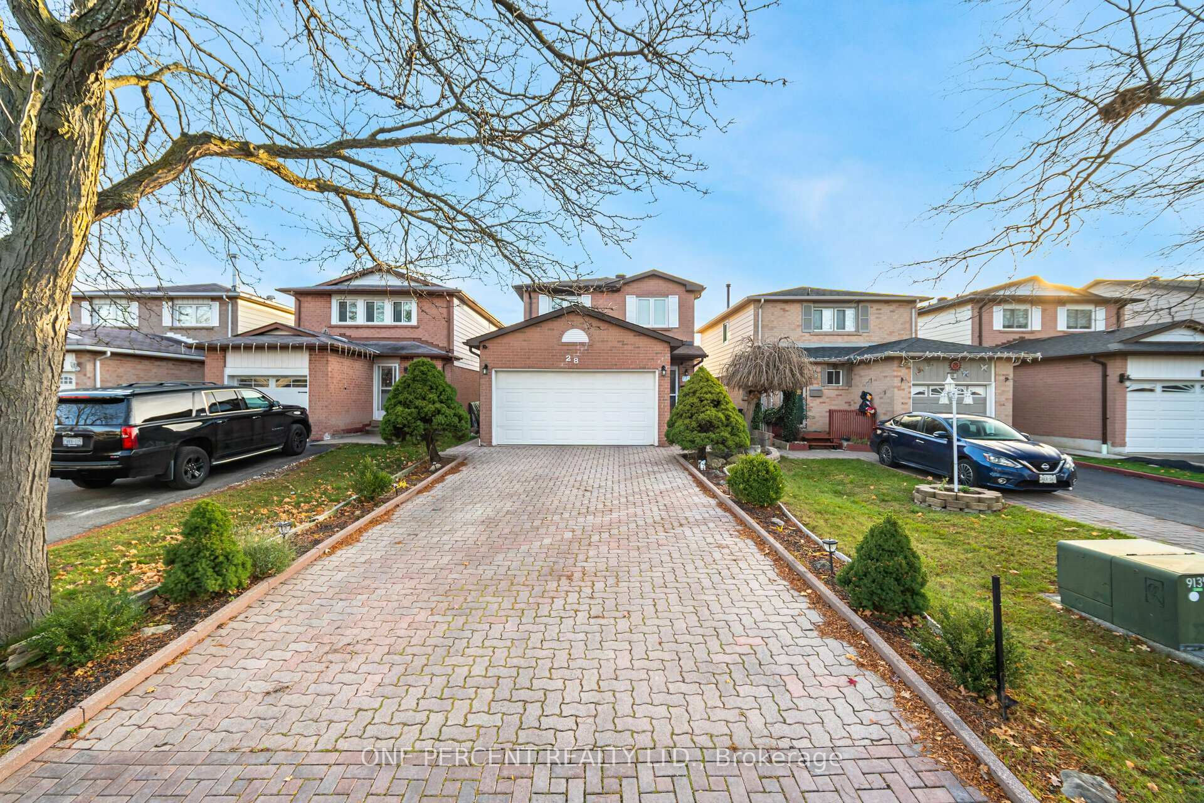
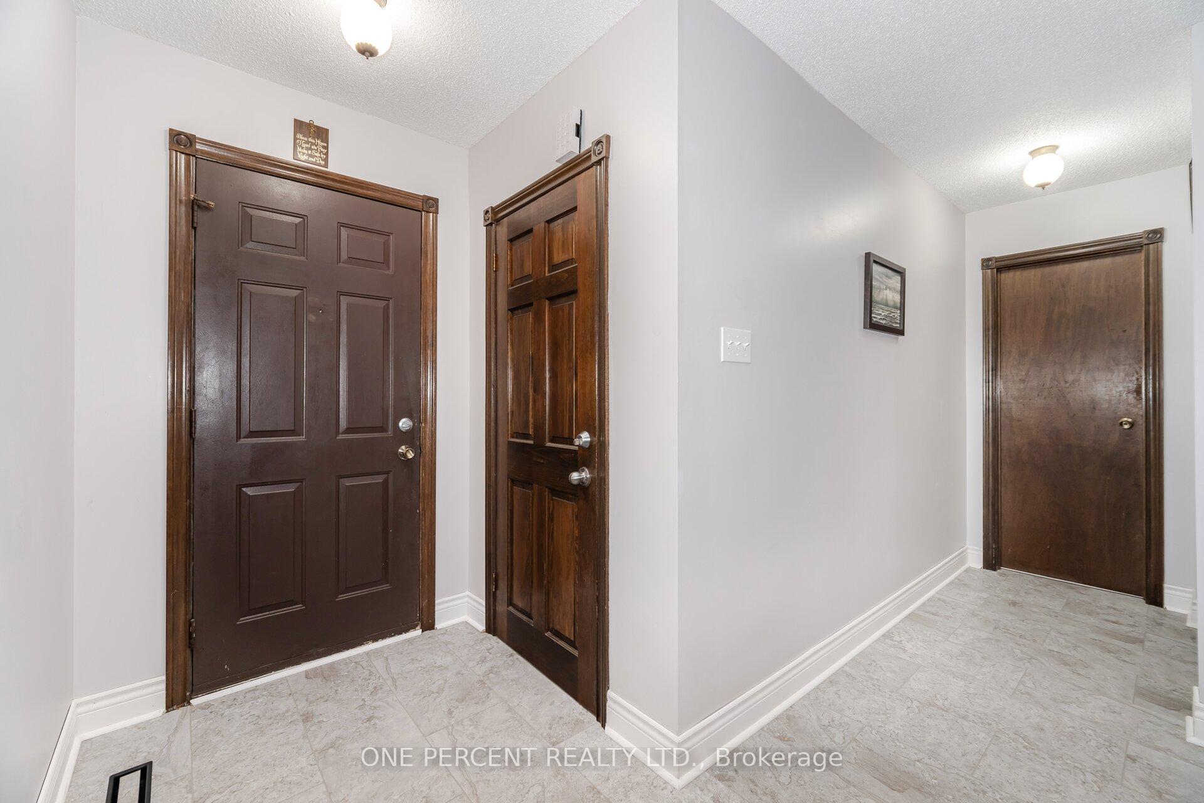
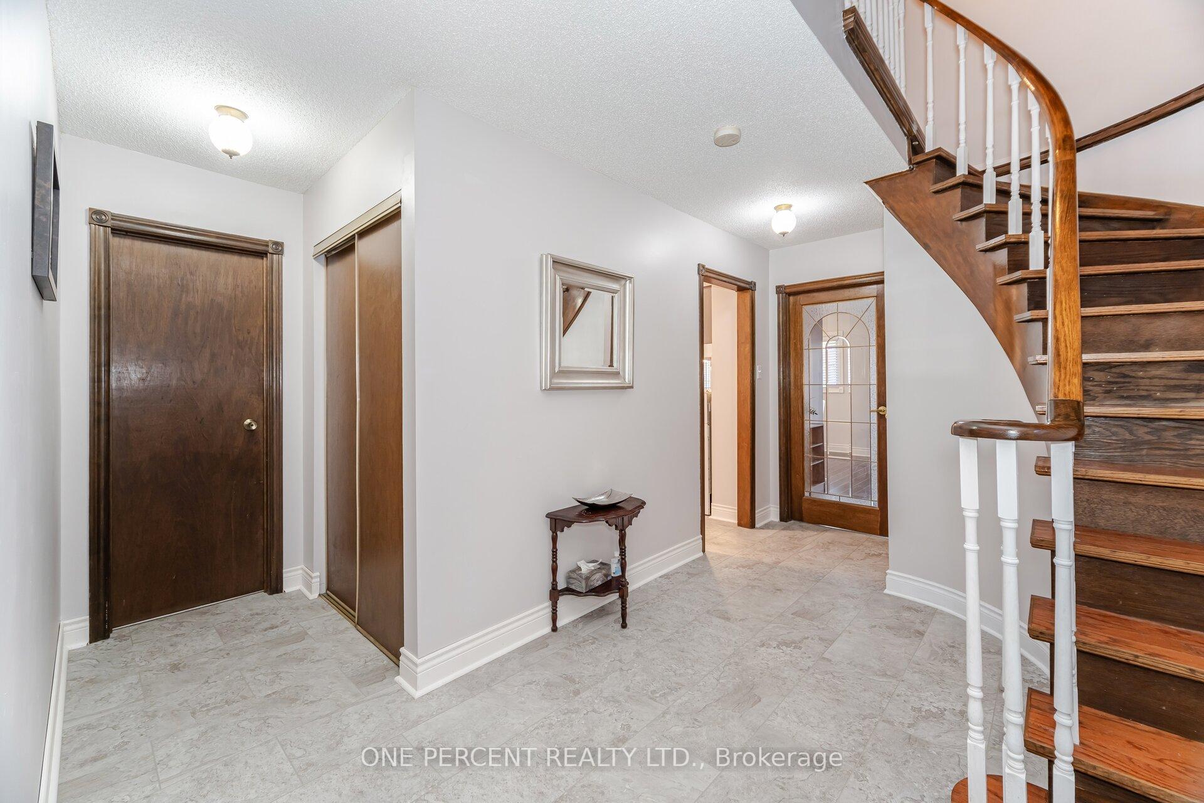
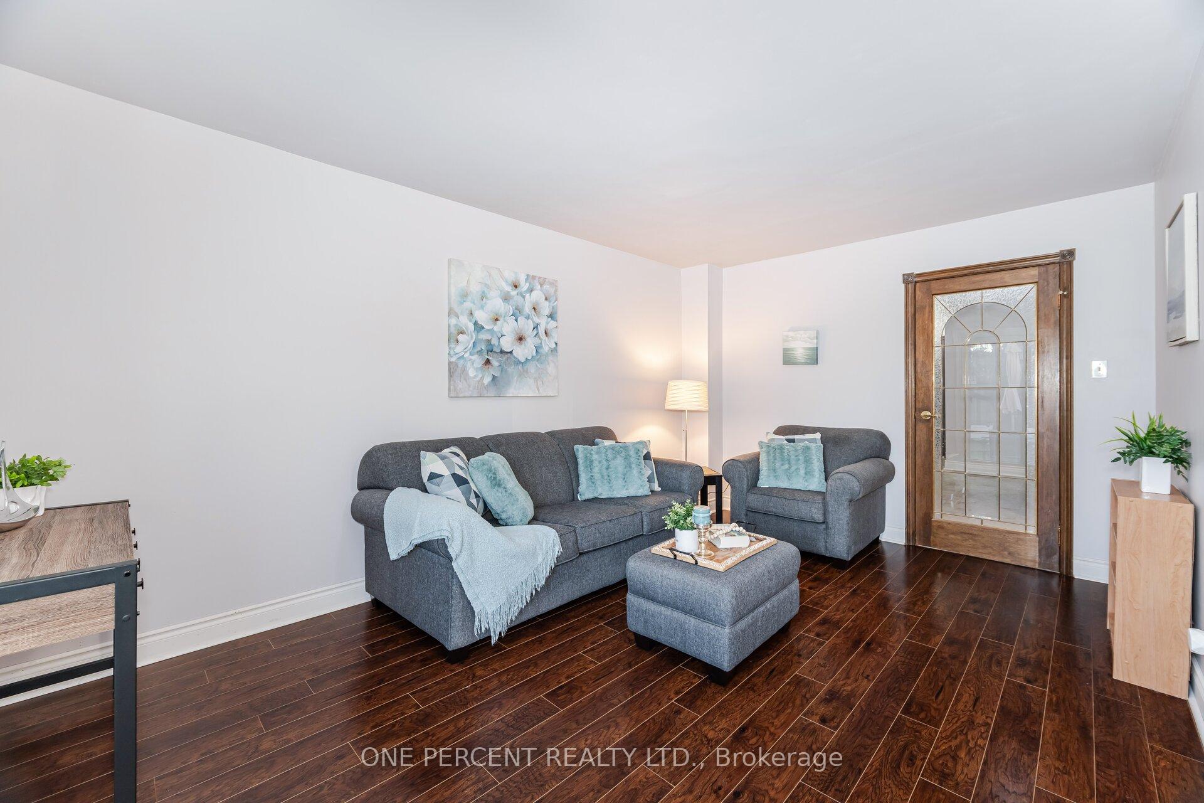 See all 40 photos
Property history
Facts and features
- BasementFinished
- Water, sewerMunicipal
- HeatingForced air
- CoolingCentral air
- Separate entrance
- Fireplace
- Central air
The homeDetached, 2-storey, 1,500–2,000 sq ft
- Type: Detached
- Style: 2-storey
- Living space: 1,500–2,000 sq ft
- Basement: Finished, separate entrance
InsideFireplace Yes, wood, Broadloom, Parquet, Lower level
- Fireplace: Yes, wood
- Flooring: Broadloom, Parquet
- Laundry: Lower level
- Features: In-law capability, auto garage door remote, carpet free, water heater owned
- Rooms above ground: 7
- Rooms in the basement: 1
- Bedrooms: 4
- Bathrooms: 3
- Kitchens: 1
- Family room: Yes
Outside and lotAluminum siding, brick front, Asphalt shingle, Concrete
- Exterior: Aluminum siding, brick front
- Roof: Asphalt shingle
- Foundation: Concrete
- Other structures: Garden shed
- Size: 29.57 × 100.19 ft
Parking2 Garage, Attached, Private double
- Spaces: 2 Garage
- Garage: Attached
- Driveway: Private double
Heating, water and powerForced air, gas, Central air, Municipal water
- Heating: Forced air, gas
- Cooling: Central air
- Water: Municipal water
- Sewer: Municipal sewer
- Natural gas: Yes
- Hydro: Yes
- Cable: Yes
- Telephone: Yes
Costs and taxesTaxes $4,671 a year, HST included in the price, Rental items None
- Taxes, 2024: $4,671 a year
- HST: HST included in the price
- Rental items: None
Included in the saleRoof 2020, furnace 2012, ac 2023, all windows and patio doors 2013, new tankless water heater 2021, flooring done t/o between 2021 to 2024, interlock brick driveway was taken up and re-leveled 2018, Home theatre system at basement (negotiable ) , surveillance security cameras
- Included: Roof 2020, furnace 2012, ac 2023, all windows and patio doors 2013, new tankless water heater 2021, flooring done t/o between 2021 to 2024, interlock brick driveway was taken up and re-leveled 2018
- Not included: Home theatre system at basement (negotiable ) , surveillance security cameras
Listing detailsW10430543, Sold, Nov 19, 2024
- MLS® number: W10430543
- Status: Sold
- Listed on: Nov 19, 2024
- Days on market: 11
- Updated: Nov 30, 2024
- Possession: Flexible
- Occupied by: Owner
- Listing brokerage: ONE PERCENT REALTY LTD.
About this home
28 Wheatfield Road, Brampton (Brampton West), ON L6X 2W1
Excellent Location! This 4 Bedroom, 2.5-Bathroom Detached Home Is In The Desirable Brampton West Area. This Carpet-Free Home Offers Approx. 2200 Sq. Ft. Of Living Space, Including A Fully Finished Separate Entrance Basement, Perfect For A Growing Family And In-Law Capability Or Additional Income. Open Concept Bright Living And Dining Area, Eat-In Kitchen Walk-Out To Fenced Backyard. The Upper Level Features 4 Generous Size Bedrooms, Including A Master Bedroom With A Large Closet. A Fully Finished Basement Offers A 3 Pc Bath, Wet Bar, A Separate Laundry Room, And A Family Room With A Wood Fireplace. Garage Access To The House And 4-Car Parking Driveway. Conveniently Located, It Has Quick Access To 410, Making Commuting A Breeze. It Is Also Within A Short Distance Of GO Station, Sheridan College, The Bus Hub Park, Public Schools, All Amenities And Much More!! Please Take Advantage Of This One; You Must See It!!
Ask about this home
A HOMEH agent will answer your questions about this home.
Around this home
Daily convenience, out of 100, from the distances below
Schools nearby
School rating, out of 10.
Helpful calculators
Your HOMEH agent

"I would see it this week."