

7 Zachary Drive
7 Zachary Drive
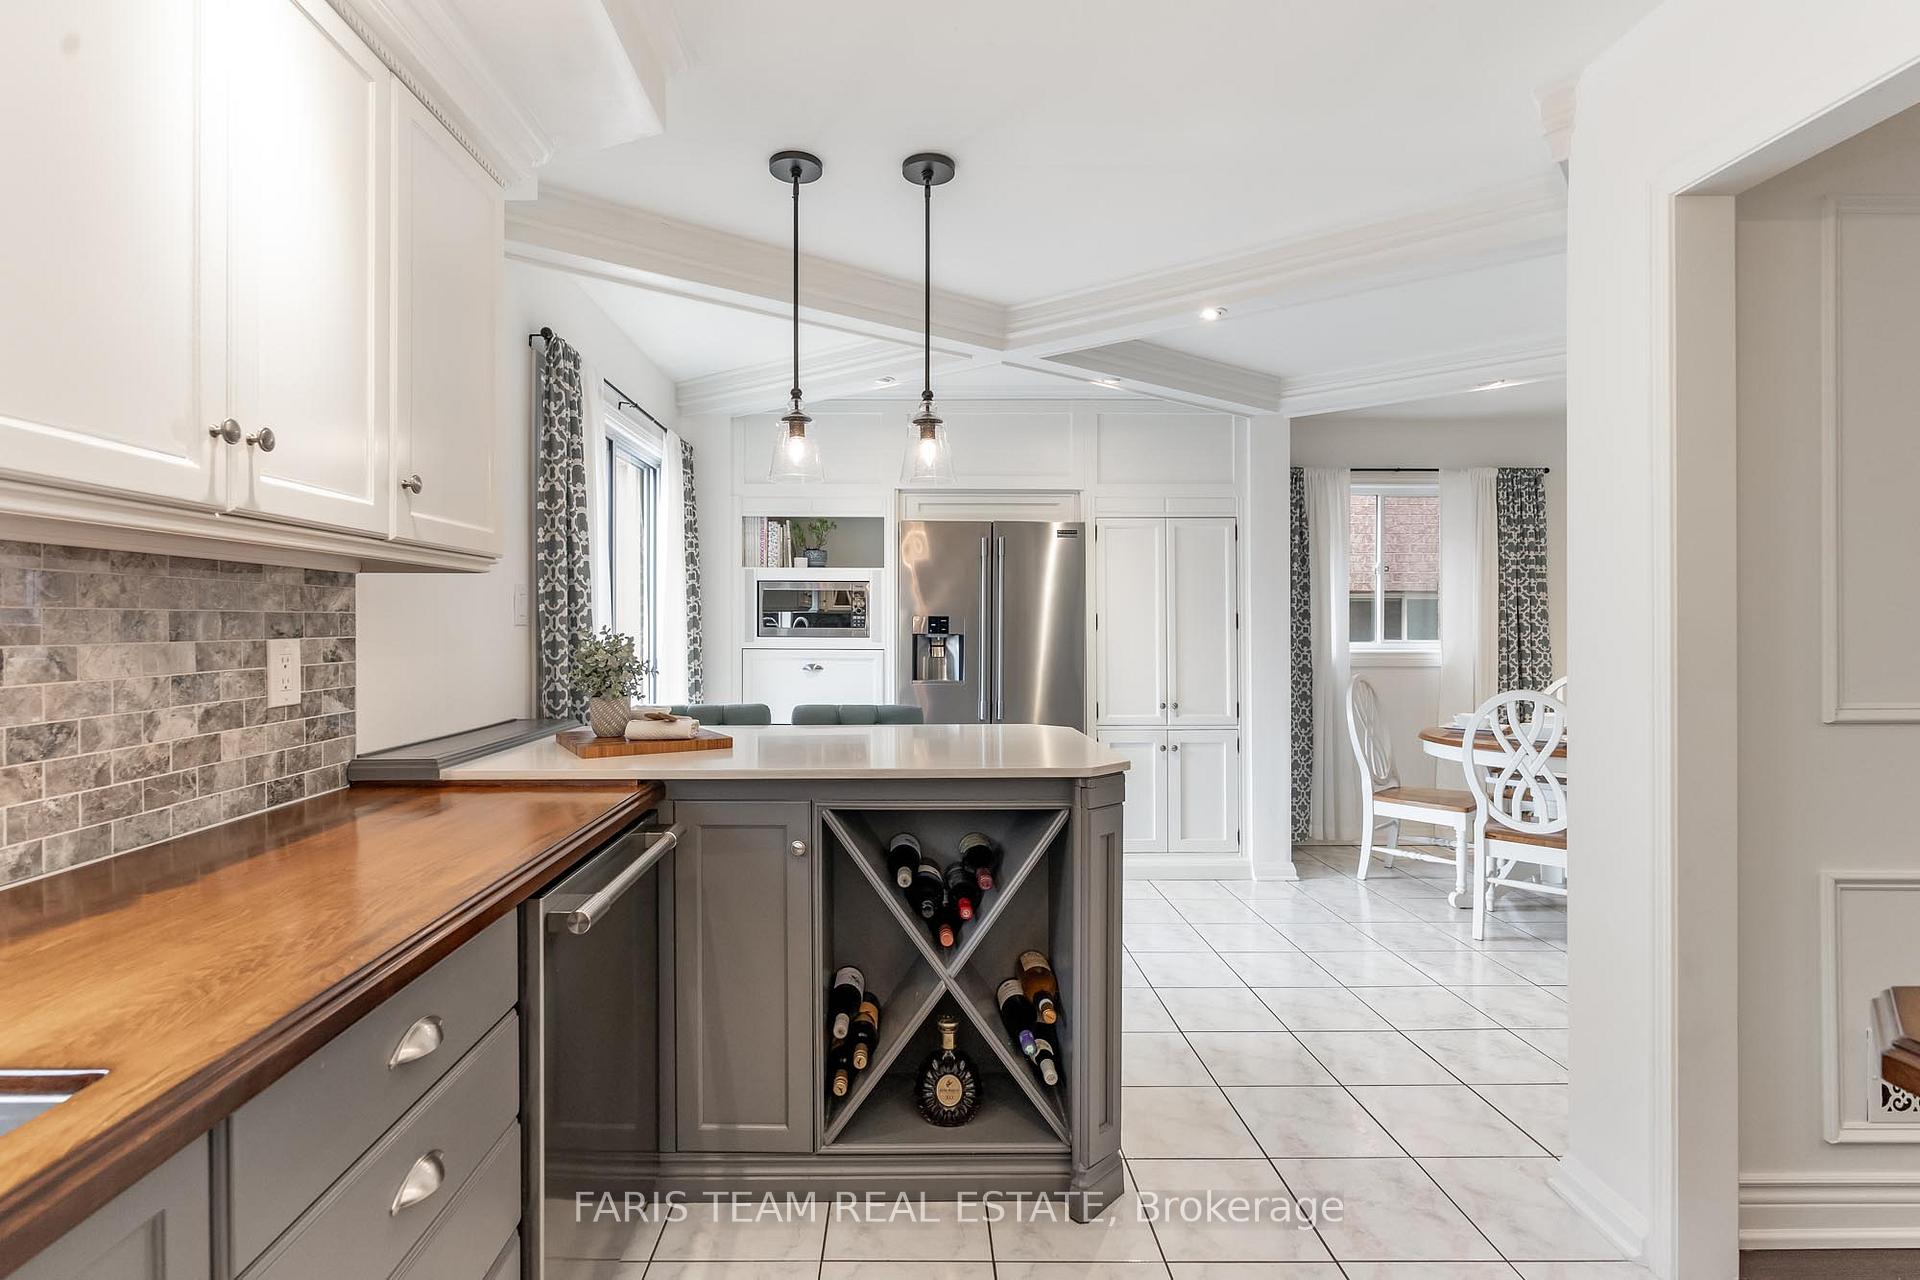 See all 25 photos
Property history
Facts and features
- BasementUnfinished
- Age of home16–30 years
- Water, sewerMunicipal
- Lot shapeRectangular
- Fireplace
- Central air
The homeDetached, 2-storey, Age 16–30 years
- Type: Detached
- Style: 2-storey
- Age: 16–30 years
- Living space: 1,500–2,000 sq ft
- Basement: Full, unfinished
InsideFireplace Yes, natural gas, Ceramic, Parquet, Rooms above ground 6
- Fireplace: Yes, natural gas
- Flooring: Ceramic, Parquet
- Rooms above ground: 6
- Bedrooms: 3
- Bathrooms: 3
- Kitchens: 1
Outside and lotBrick, Asphalt shingle, Poured concrete
- Exterior: Brick
- Roof: Asphalt shingle
- Foundation: Poured concrete
- Features: Deck
- Size: 31.53 × 100.19 ft
- Shape: Rectangular
- Zoning: R1D
Parking1 Garage, Attached, Private double
- Spaces: 1 Garage
- Garage: Attached
- Driveway: Private double
Heating, water and powerForced air, gas, Central air, Municipal water
- Heating: Forced air, gas
- Cooling: Central air
- Water: Municipal water
- Sewer: Municipal sewer
Costs and taxesTaxes $5,590 a year, HST included in the price, Hot water heater
- Taxes, 2024: $5,590 a year
- HST: HST included in the price
- Rental items: Hot water heater
Included in the saleFridge, stove, microwave, dishwasher, washer, dryer., Personal belongings.
- Included: Fridge, stove, microwave, dishwasher, washer, dryer.
- Not included: Personal belongings.
NearbyFenced yard, park
- Close to: Fenced yard, park
Listing detailsW10422599, Sold, Nov 13, 2024
- MLS® number: W10422599
- Status: Sold
- Listed on: Nov 13, 2024
- Days on market: 15
- Updated: Nov 28, 2024
- Possession: Flexible
- Occupied by: Owner
- Listing brokerage: FARIS TEAM REAL ESTATE
About this home
7 Zachary Drive, Brampton (Snelgrove), ON L7A 1H4
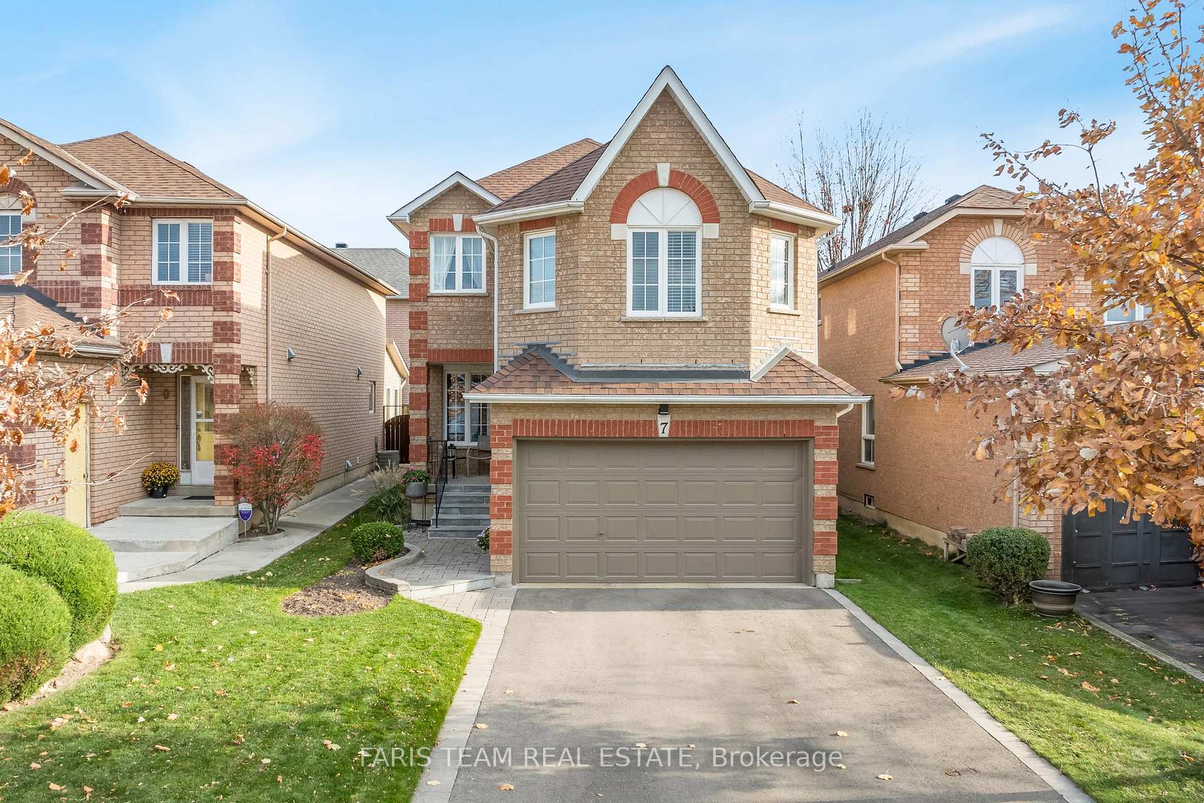
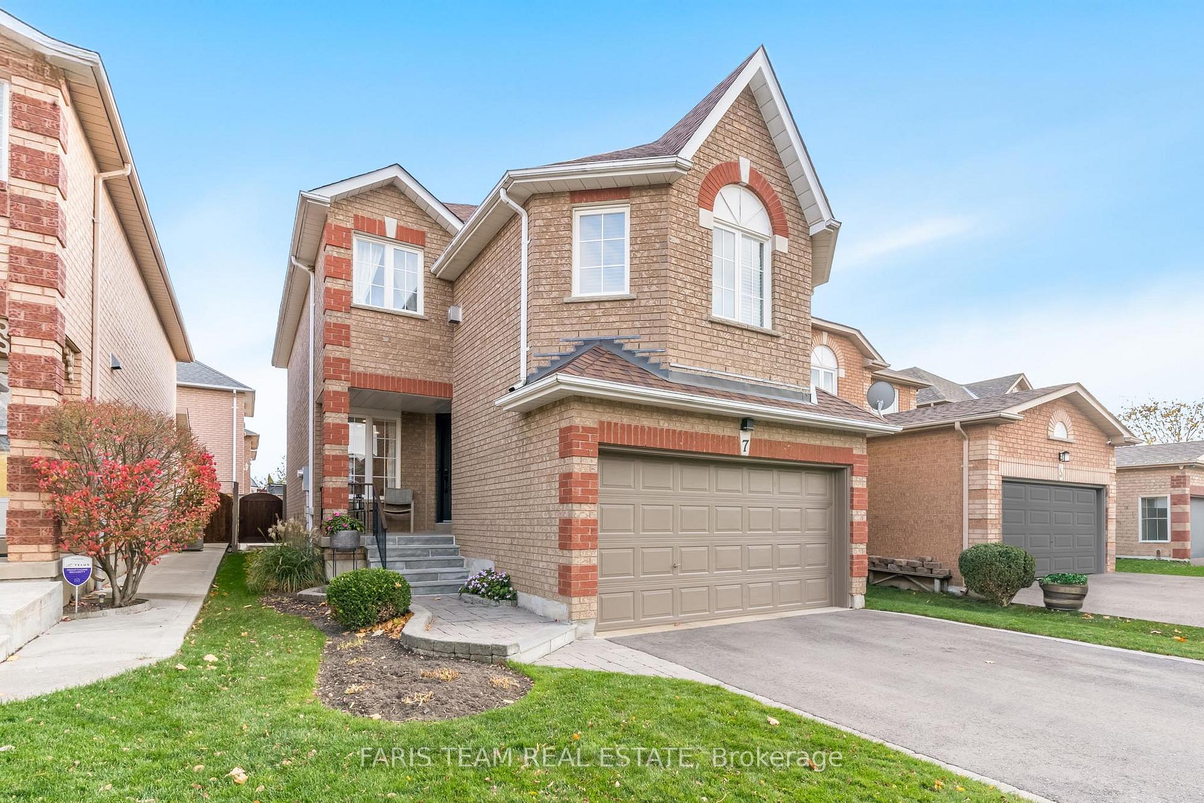
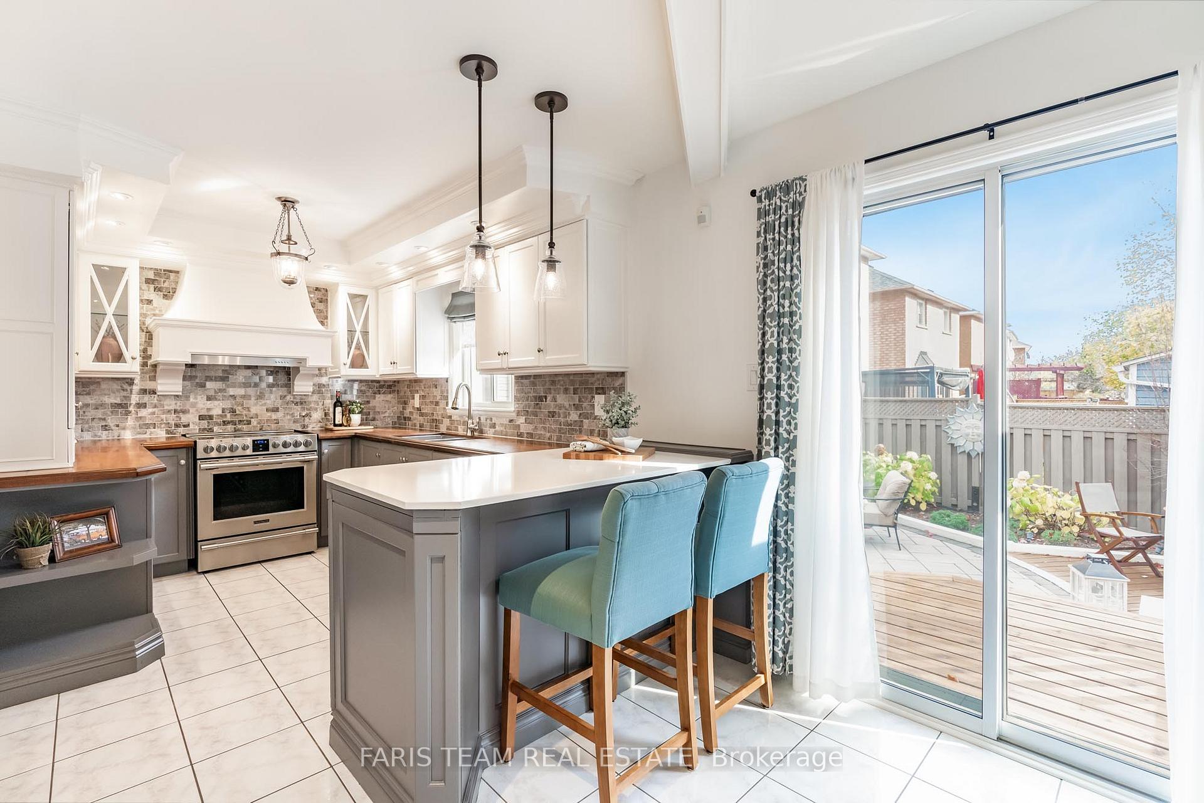
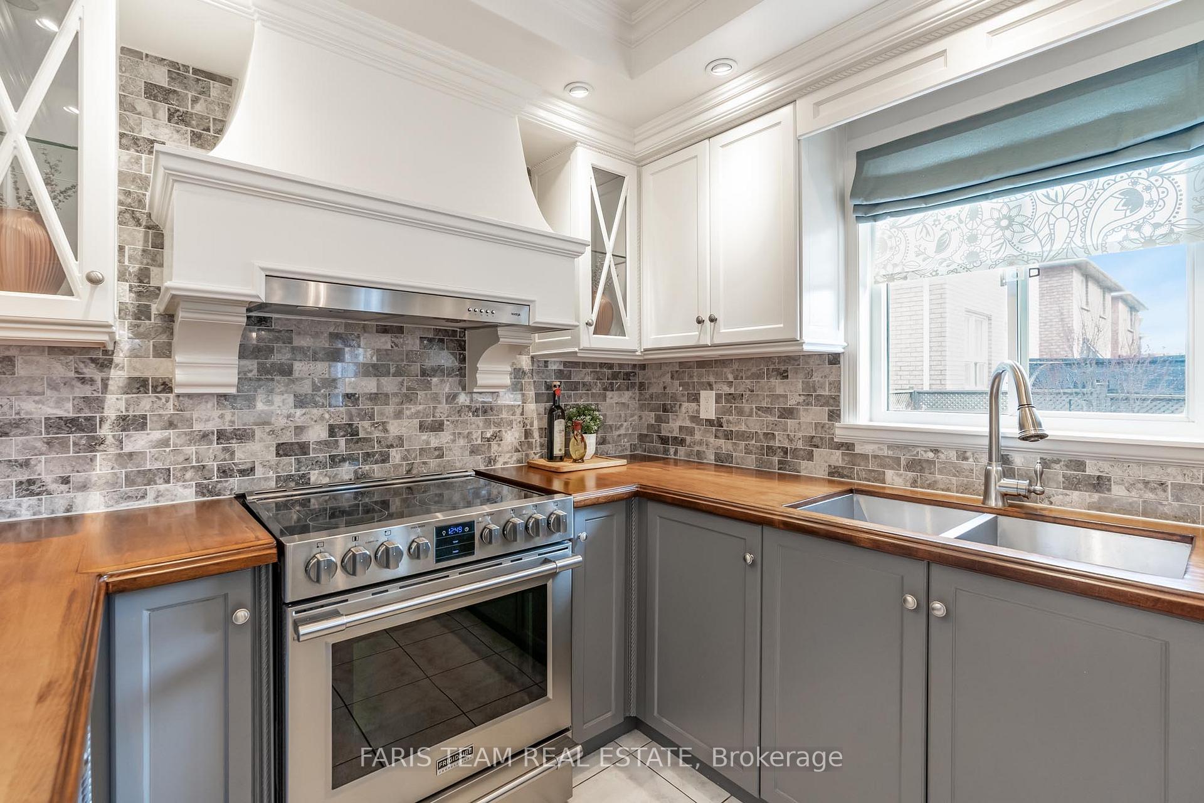
Top 5 Reasons You Will Love This Home: 1) Beautifully updated, detached, all-brick home in a prime location surrounded by convenient amenities 2) Featuring stunning finishes throughout with recessed lighting and a chef's dream kitchen with Frigidaire stainless-steel appliances and elegant panel moulding that frames the living and dining areas 3) Spacious living with a unique split staircase leading to a grand family room with a 9' ceiling and three well-sized bedrooms 4) Sizeable primary bedroom with a modern panel accent wall, an expansive walk-in closet with built-in shelving, and a beautifully updated 3-piece ensuite 5) Meticulously landscaped front yard with a re-paved driveway (2022), interlock walkway, covered front porch, and a backyard deck and interlock patio framed by perennial gardens create a serene outdoor escape to enjoy. 1,828 fin.sq.ft. Age 28. Visit our website for more detailed information.
Ask about this home
A HOMEH agent will answer your questions about this home.
Around this home
Daily convenience, out of 100, from the distances below
Schools nearby
School rating, out of 10.
Helpful calculators
Your HOMEH agent

"I would see it this week."