

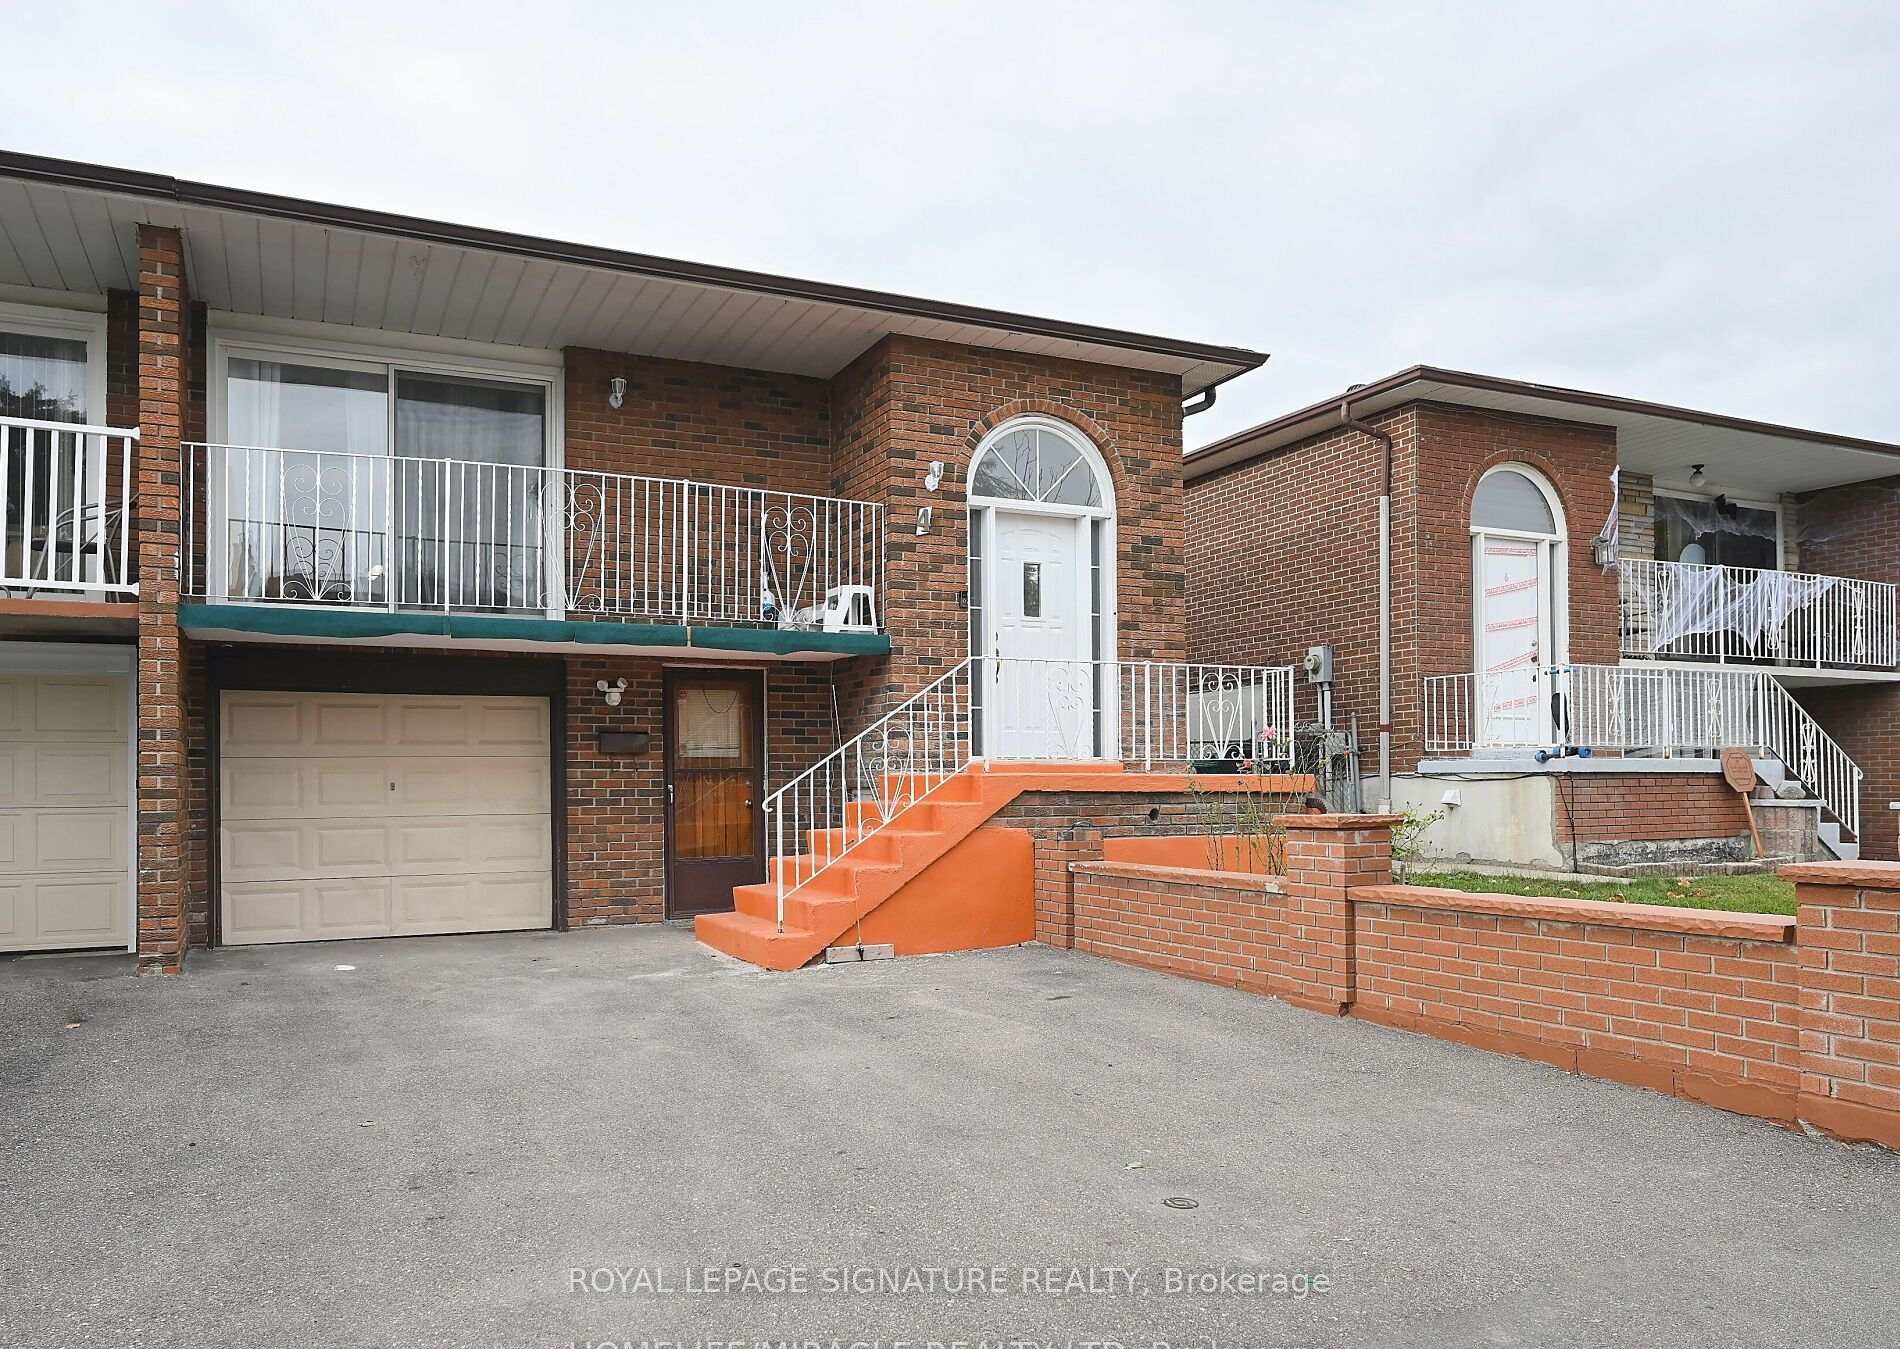
4 Royal Salisbury Way
4 Royal Salisbury Way
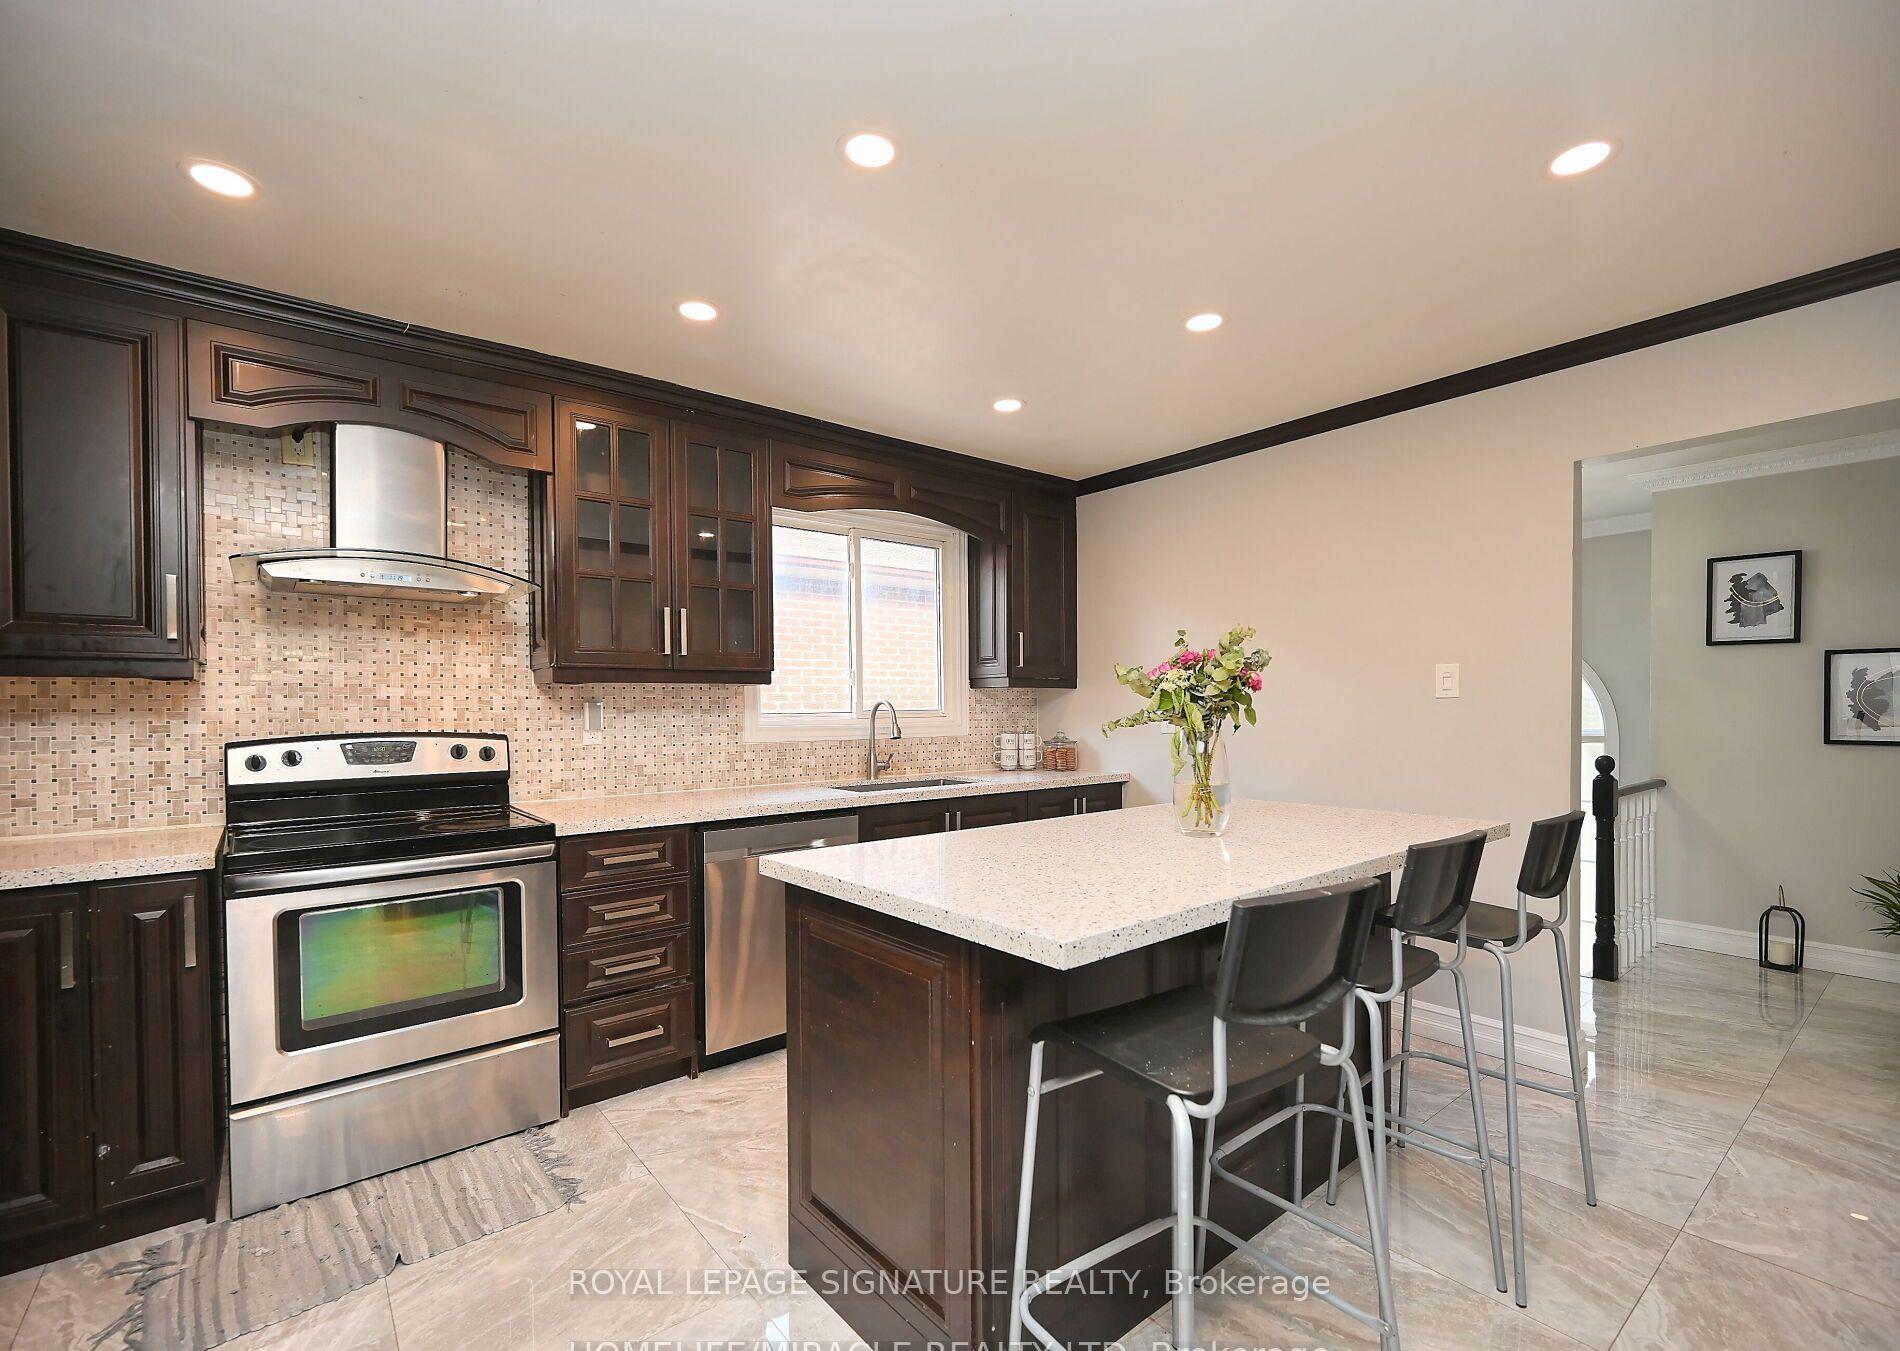 See all 22 photos
Property history
Facts and features
- BasementNone
- Lot size30 × 116 ft
- Lease term12 months
- FurnishedUnfurnished
- Central air
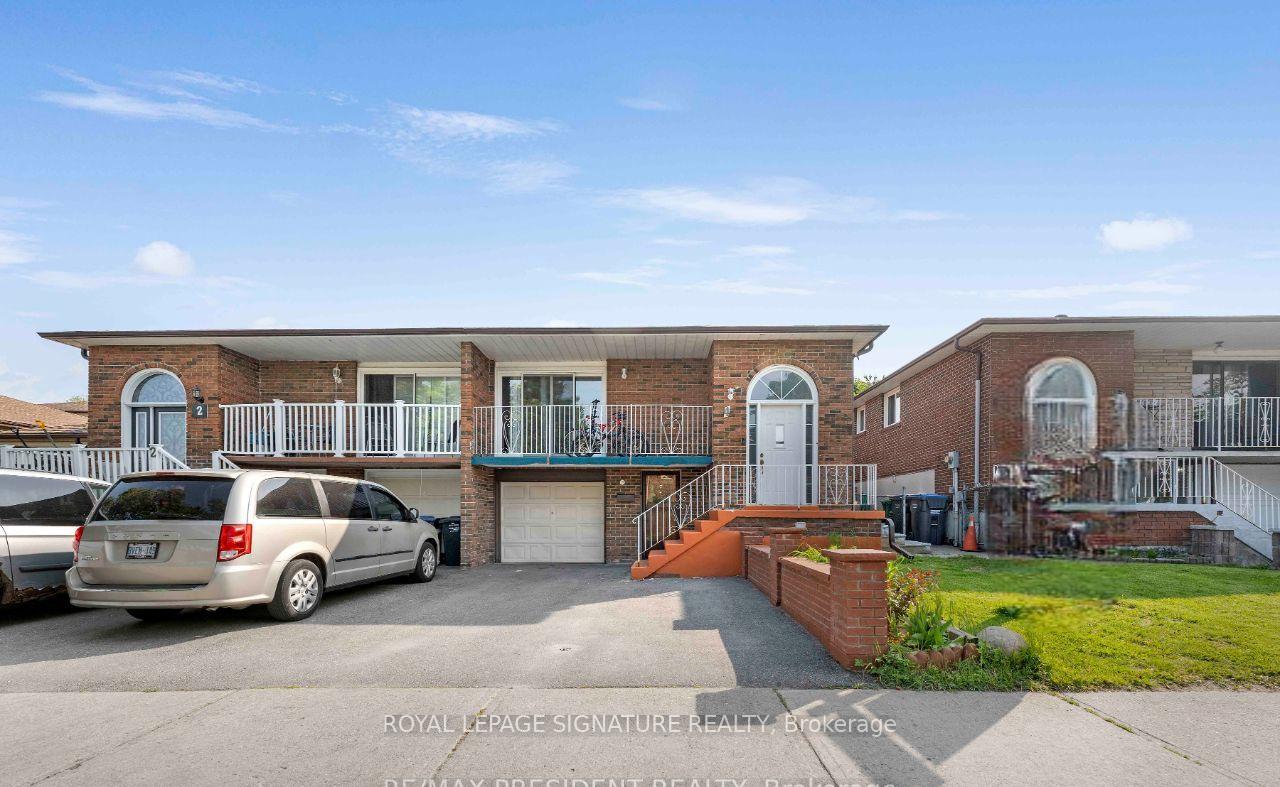
The homeSemi-Detached, Bungalow, 1,100–1,500 sq ft
- Type: Semi-Detached
- Style: Bungalow
- Living space: 1,100–1,500 sq ft
- Basement: None
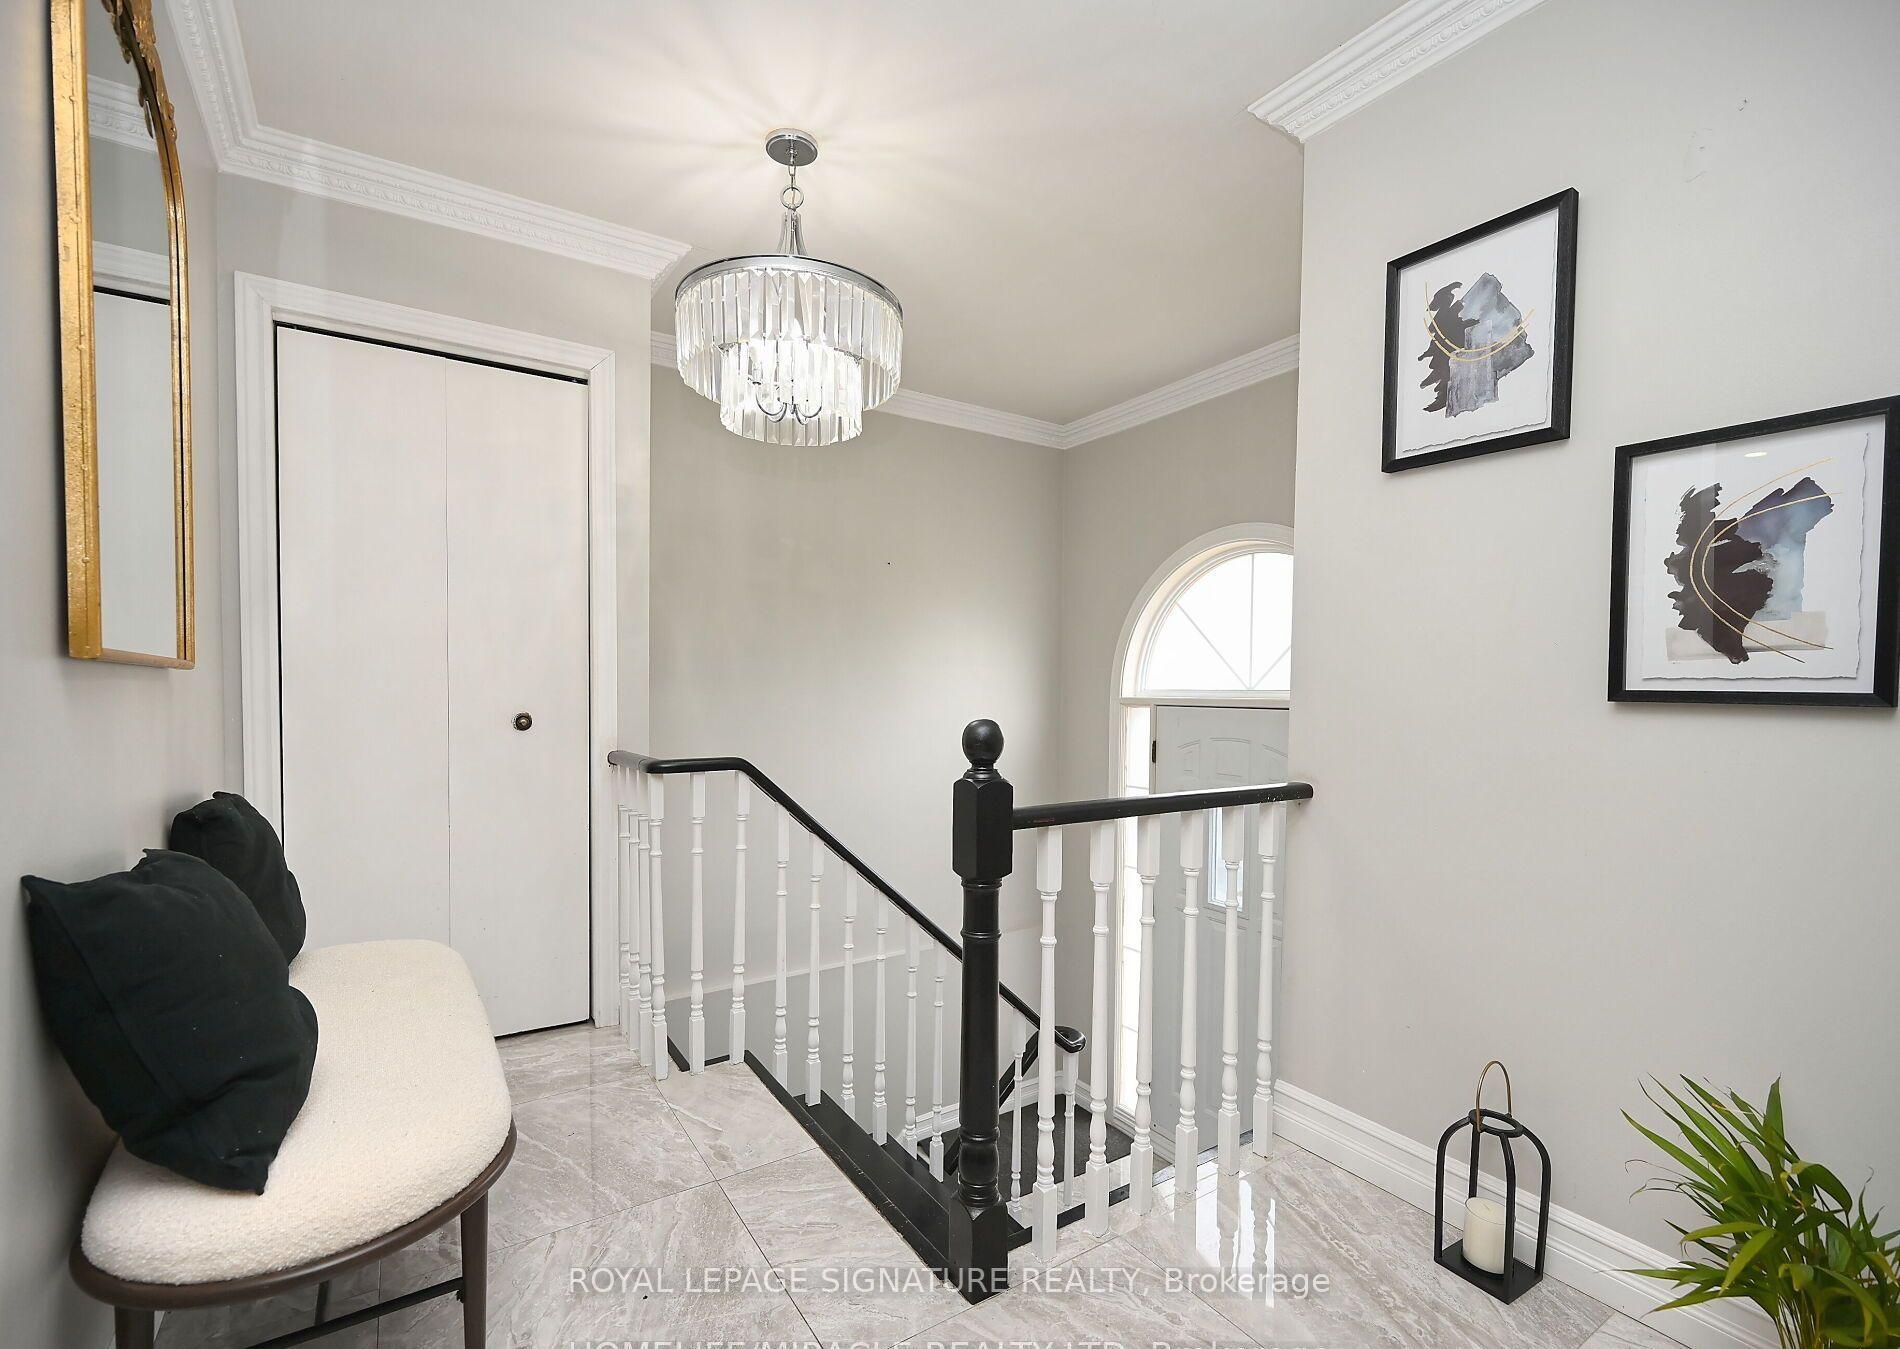
InsidePorcelain, Laundry room, lower level, Carpet free
- Flooring: Porcelain
- Laundry: Laundry room, lower level
- Features: Carpet free
- Rooms above ground: 6
- Bedrooms: 3
- Bathrooms: 1
- Kitchens: 1
Outside and lotBrick, Asphalt shingle, Concrete
- Exterior: Brick
- Roof: Asphalt shingle
- Foundation: Concrete
- Size: 30 × 115.84 ft
Parking2 Parking
- Spaces: 2 Parking
Heating, water and powerForced air, gas, Central air, Municipal water
- Heating: Forced air, gas
- Cooling: Central air
- Water: Municipal water
- Sewer: Municipal sewer
Rent and termsRent $2,400 a month, Main, Unfurnished
- Rent: $2,400 a month
- Space for rent: Main
- Furnished: Unfurnished
- Lease: 12 months
- Rent includes: All inclusive, heat, hydro, parking, water
- Deposit: Required
- Credit check: Required
- Employment letter: Required
- Rental application: Required
- References: Required
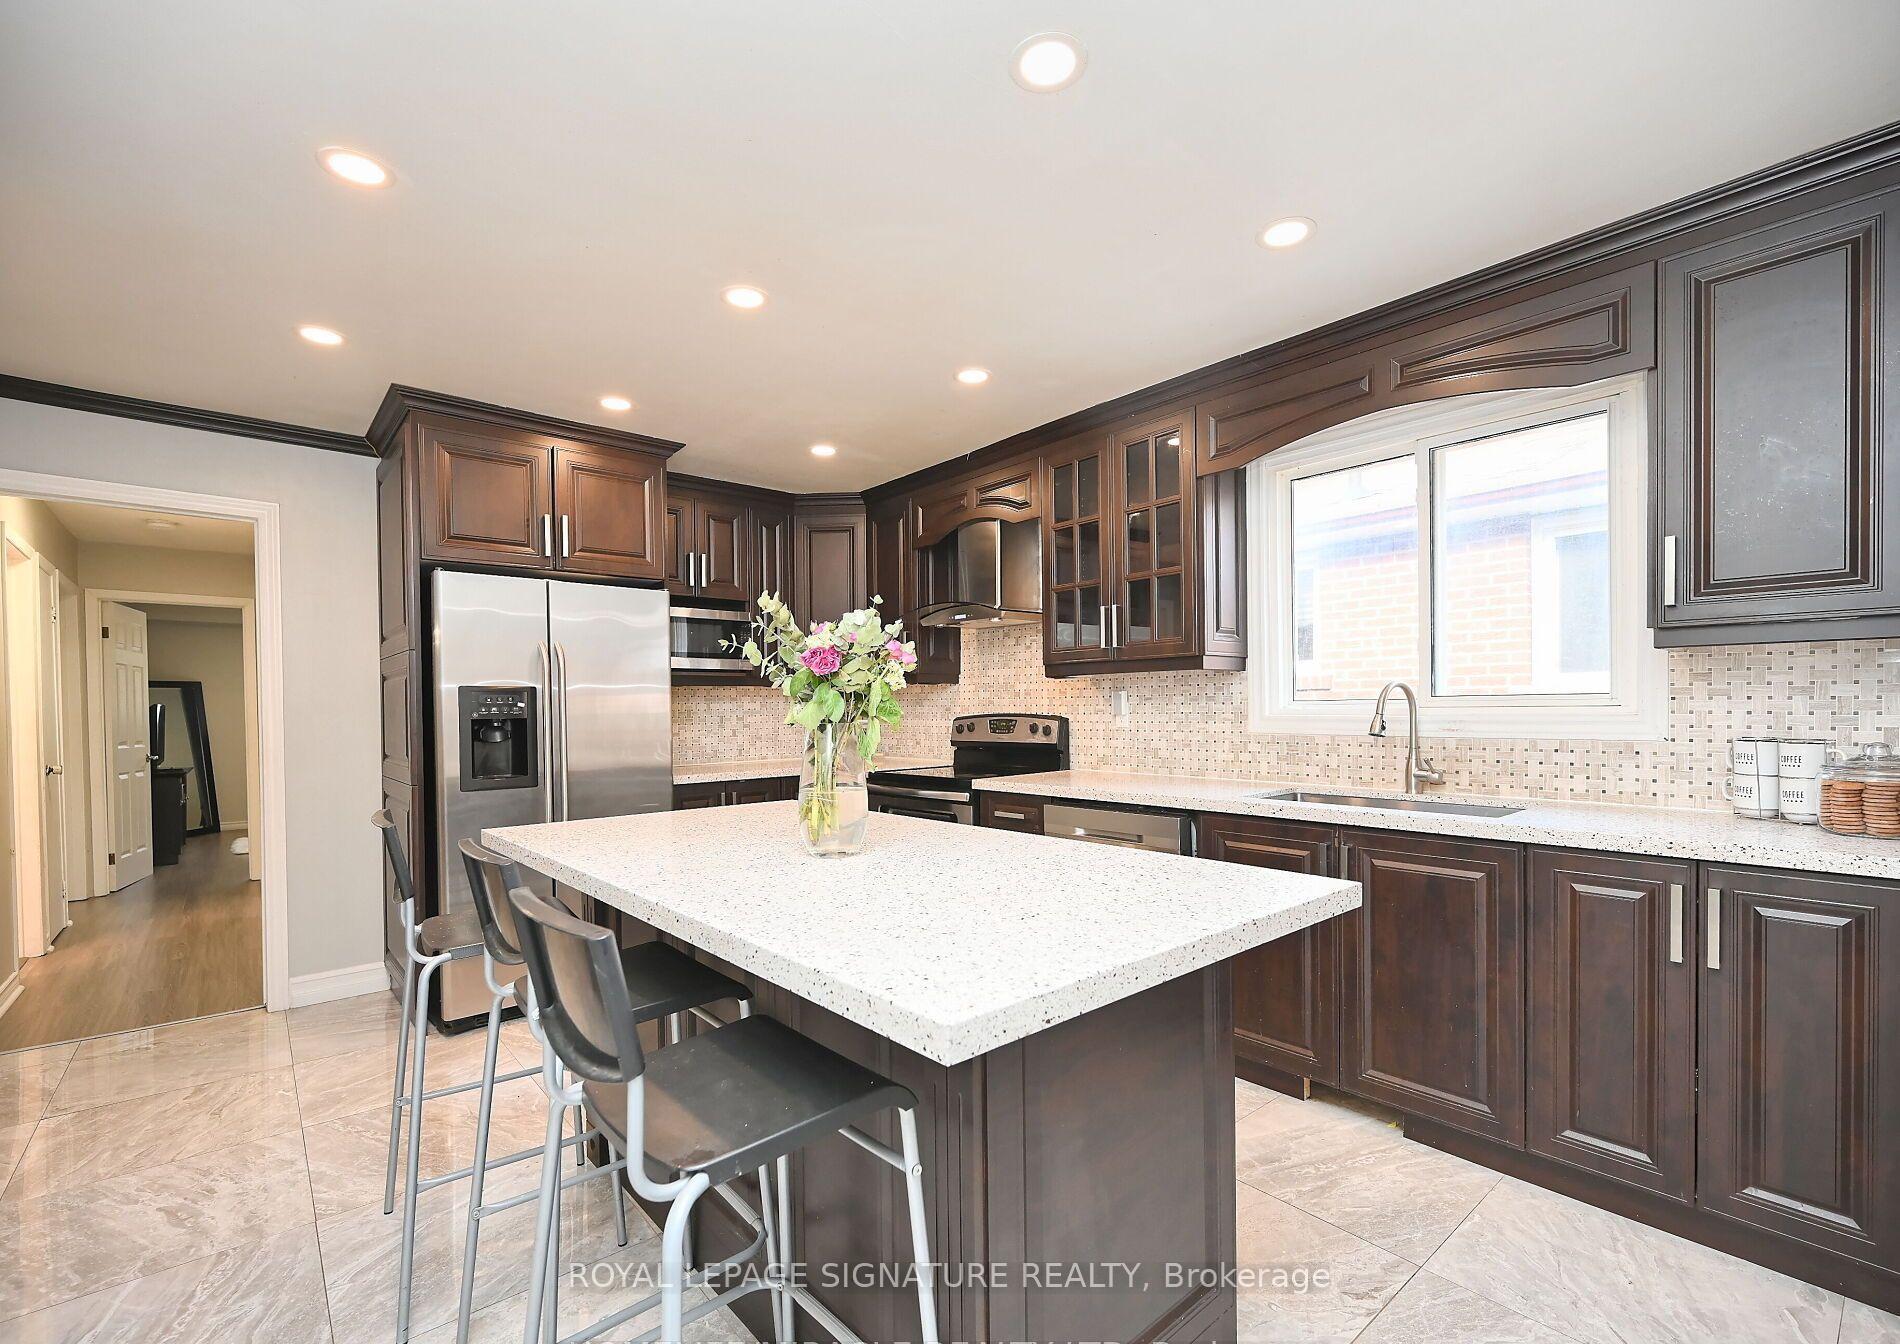
IncludedExisting fridge, stove, dishwasher, microwave, shared washer, dryer, 2 parking spots tandom, all existing light fixtures, all existing window coverings, all utilities included for $250 per month, internet not included.
- Included: Existing fridge, stove, dishwasher, microwave, shared washer, dryer, 2 parking spots tandom, all existing light fixtures, all existing window coverings, all utilities included for $250 per month, internet not included.
Listing detailsW12438765, Rented, Sep 30, 2025
- MLS® number: W12438765
- Status: Rented
- Listed on: Sep 30, 2025
- Days on market: 58
- Updated: Nov 27, 2025
- Possession: 2025-10-01 / Immediate
- Occupied by: Vacant
- Listing brokerage: ROYAL LEPAGE SIGNATURE REALTY
About this home
4 Royal Salisbury Way, Brampton (Madoc), ON L6V 3J6
Huge 3 Bedroom Bungalow with 2 sinks bathroom, and 2 parking spots. Fully renovated Kitchen with tons of cabinetry stainless steel appliences, granit counter top, backsplash, pot lights, huge eat-in kitchen island, fully renovated bathroom. Laminate floors through out. Masive bedrooms with large windows and closets. Open concept living and dining room with walk out to a private balcony. Plenty of closets for storage. Beautiful private backyard with nice patio. Located in a great location near parks, schools, a recreation centre, shopping, and Hwy 410.
Ask about this home
A HOMEH agent will answer your questions about this home.
Around this home
Daily convenience, out of 100, from the distances below
Schools nearby
School rating, out of 10.
Helpful calculators
Your HOMEH agent

"I would see it this week."